4th and Park | Apartments in Minneapolis, MN
https://site-four-th-and-park.pages.dev/
desktop (annotated)
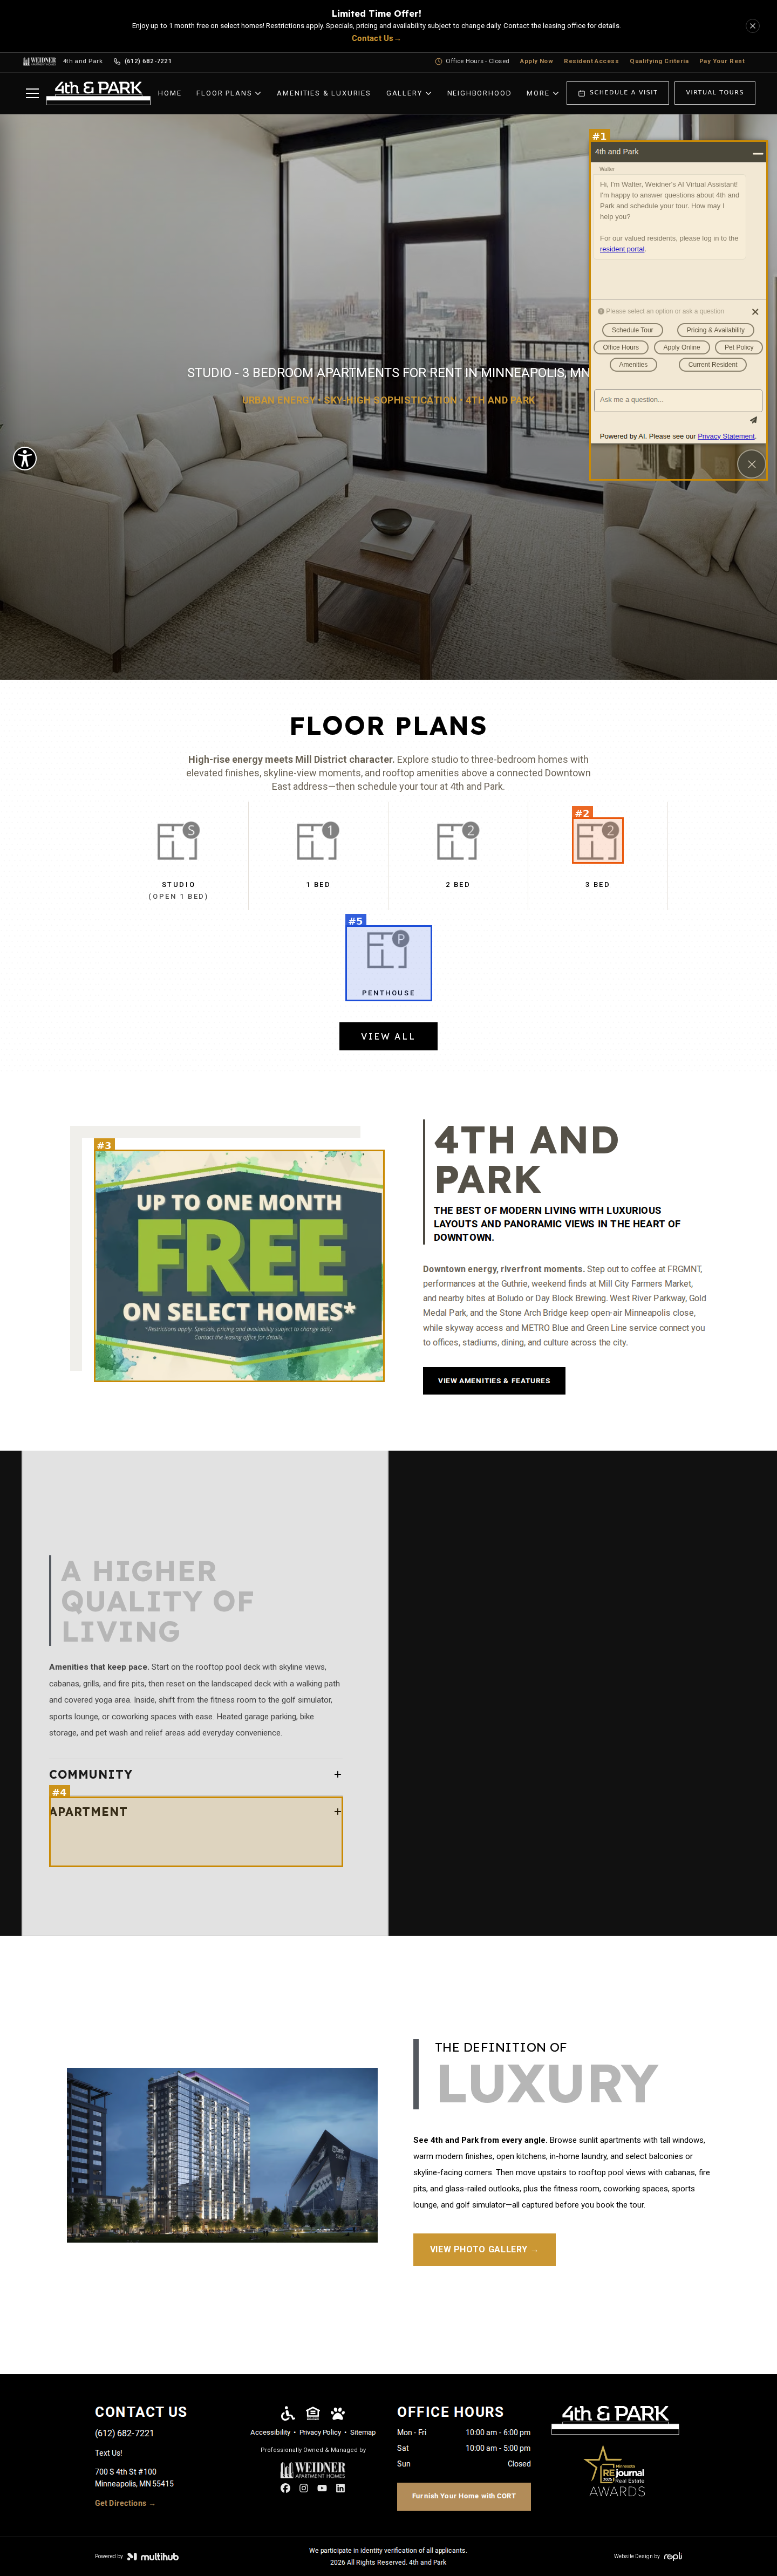
mobile

#2seriousvisual · duplicate-image
Floor Plans row: the "3 BED" tile uses the same icon as "2 BED" (badge reads "2"), so the 3-bedroom tile is labeled with a 2 (both img tags share the same data URI)
seriousvisual · mobile-layout
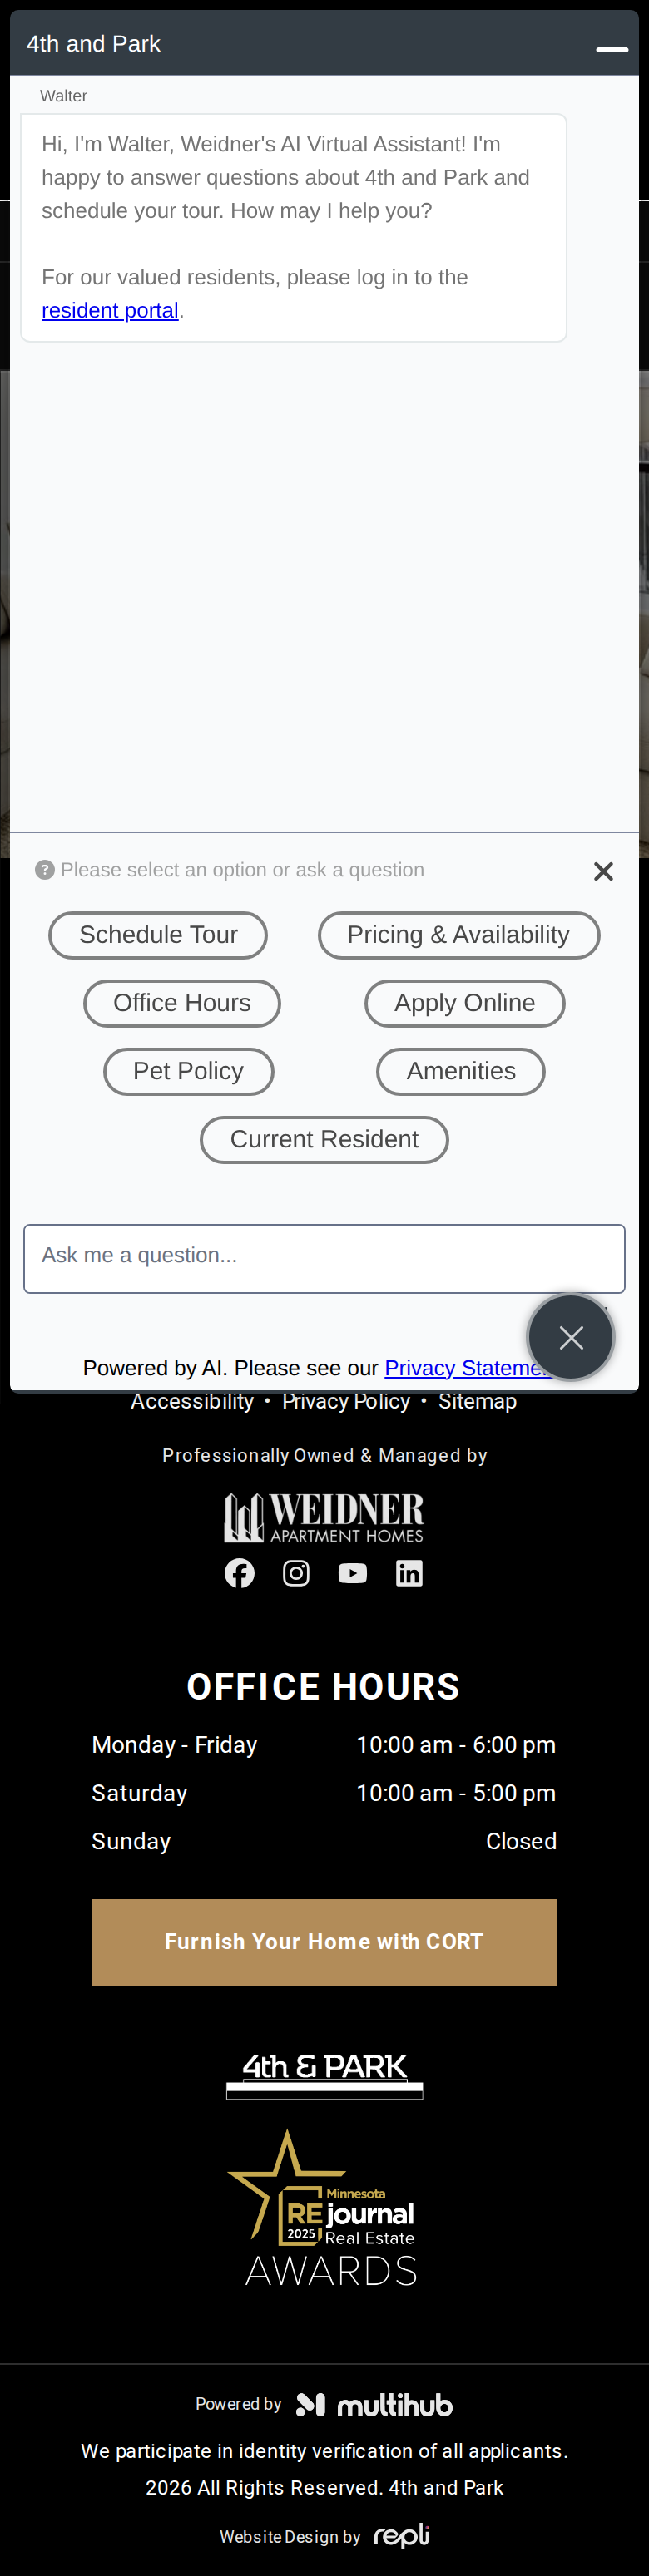
Mobile: Walter AI chat widget auto-opens and covers the entire first screen (hero heading, tagline) and spills over the floor-plan tiles below
#1moderatevisual · element-overlap
Walter AI chat widget auto-opens over the hero on load, covering the right end of the hero heading ("...MINNEAPOLIS, MN") and tagline
#3moderatevisual · placeholder-content
Welcome section ("4TH AND PARK") uses the "UP TO ONE MONTH FREE on select homes" promo flyer as its feature photo instead of a property photo
#4moderatevisual · placeholder-content
"A Higher Quality of Living" Apartment accordion lists raw unit attributes as amenities ("3rd Floor" through "25th Floor", "Mill District River", "Close to Amenities"); Community accordion lists only "Garage" and "Fitness Center" though the copy promises a rooftop pool, golf simulator, coworking, etc.
#5minorvisual · grid-misalignment
Floor Plans row: "Penthouse" tile sits alone centered on a second row below the four-column Studio/1/2/3 Bed row
Floor Plans | Minneapolis, MN Apartments for Rent
https://site-four-th-and-park.pages.dev/floor-plans
desktop

mobile

No findings on this page.
Interactive Map | 4th and Park Apartments
https://site-four-th-and-park.pages.dev/interactive-map
desktop
mobile

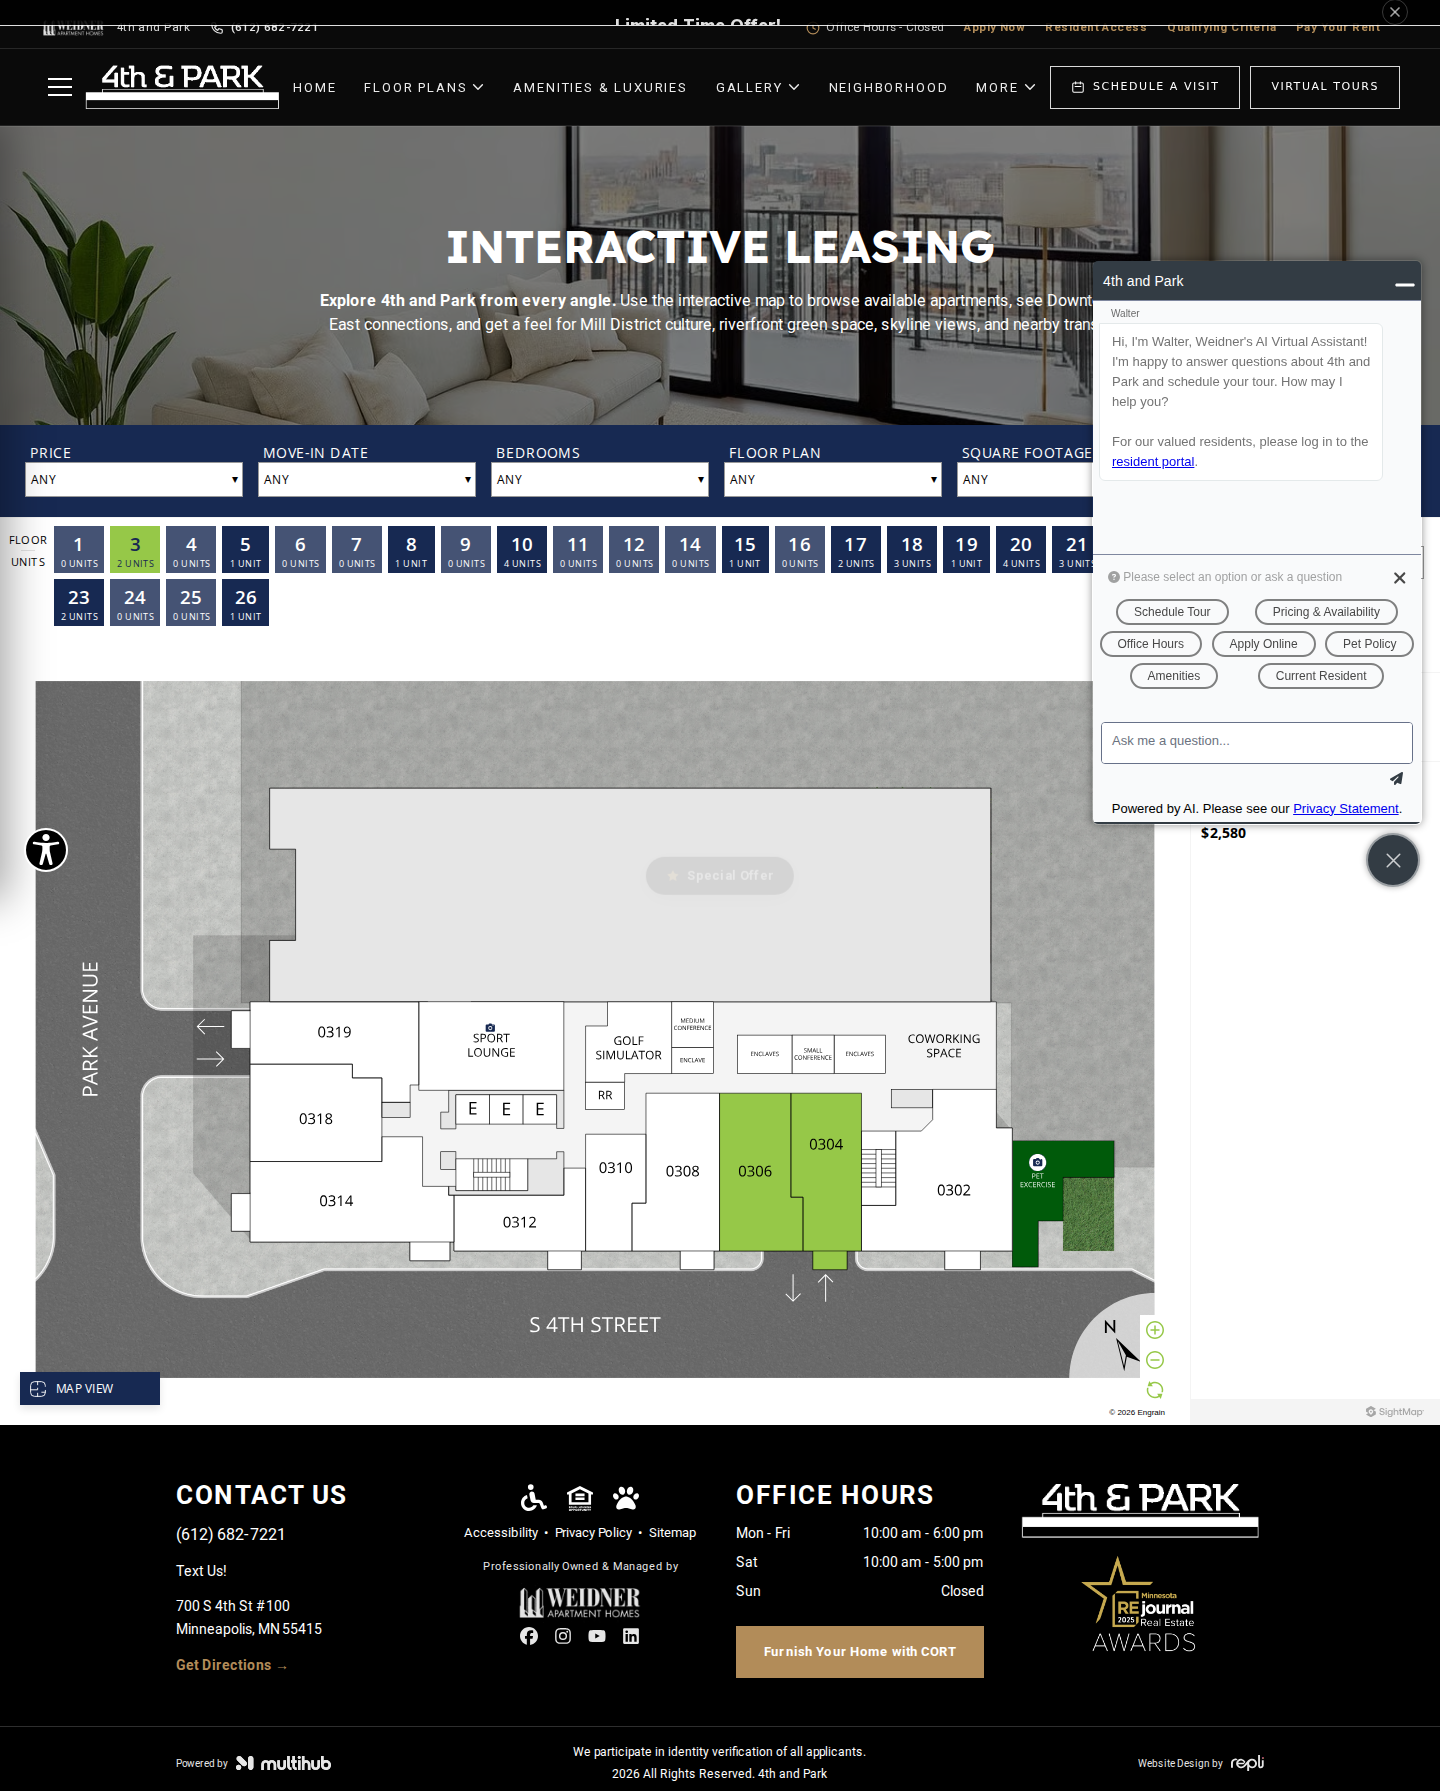
No findings on this page.
Virtual Tours | 4th and Park Apartments
https://site-four-th-and-park.pages.dev/virtual-tour
desktop
mobile

No findings on this page.
Amenities | Minneapolis, MN Apartments for Rent
https://site-four-th-and-park.pages.dev/amenities
desktop (annotated)
mobile

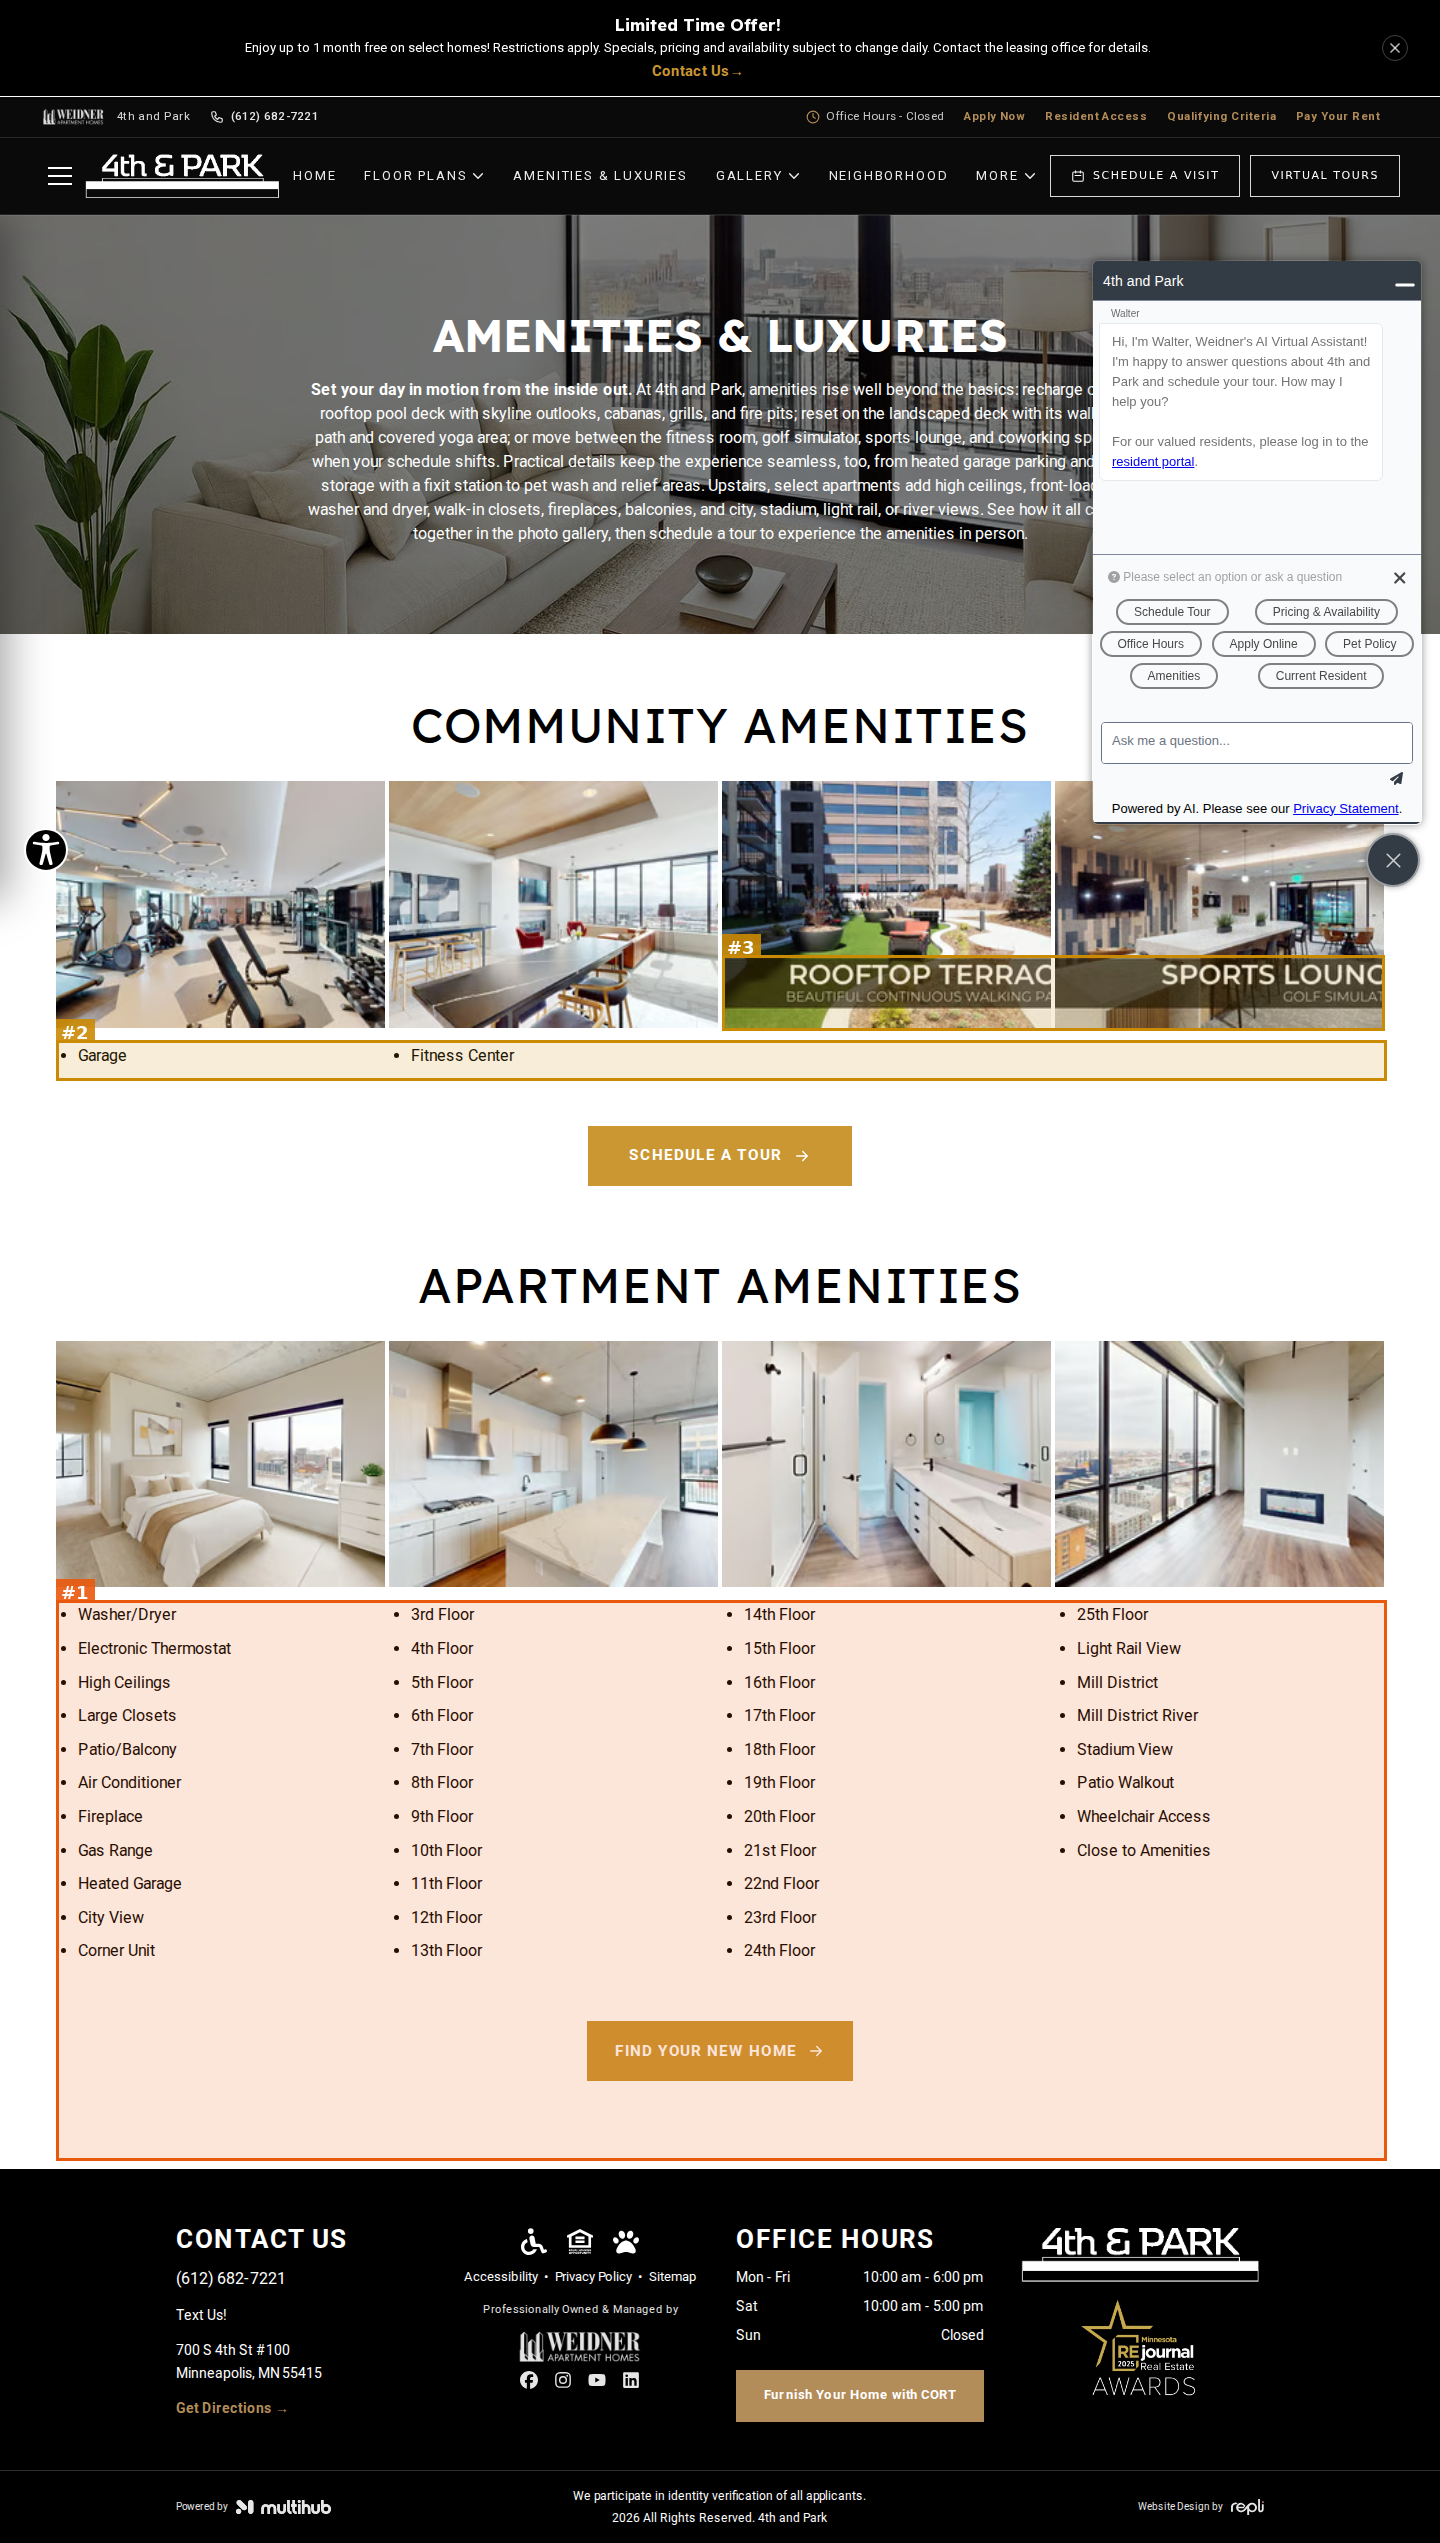
#1seriousvisual · placeholder-content
Apartment Amenities list is filled with raw unit attributes: "3rd Floor" through "25th Floor" (23 bullets), "Mill District", "Mill District River", "Close to Amenities" displayed as amenities
#3moderatevisual · text-clipped
Community Amenities photos 3 and 4 have baked-in caption banners cut off at the right edge ("ROOFTOP TERRAC", "BEAUTIFUL CONTINUOUS WALKING PA", "SPORTS LOUNG", "GOLF SIMULAT"); same on mobile
#2moderatevisual · unfinished-section
Community Amenities: four photos but only two bullets ("Garage" under the gym photo, "Fitness Center" under the lounge photo), nothing under Rooftop Terrace / Sports Lounge; rooftop pool, golf simulator, coworking named in the hero copy are missing from the list
Gallery | Apartments in Minneapolis, MN
https://site-four-th-and-park.pages.dev/gallery
desktop (annotated)
mobile

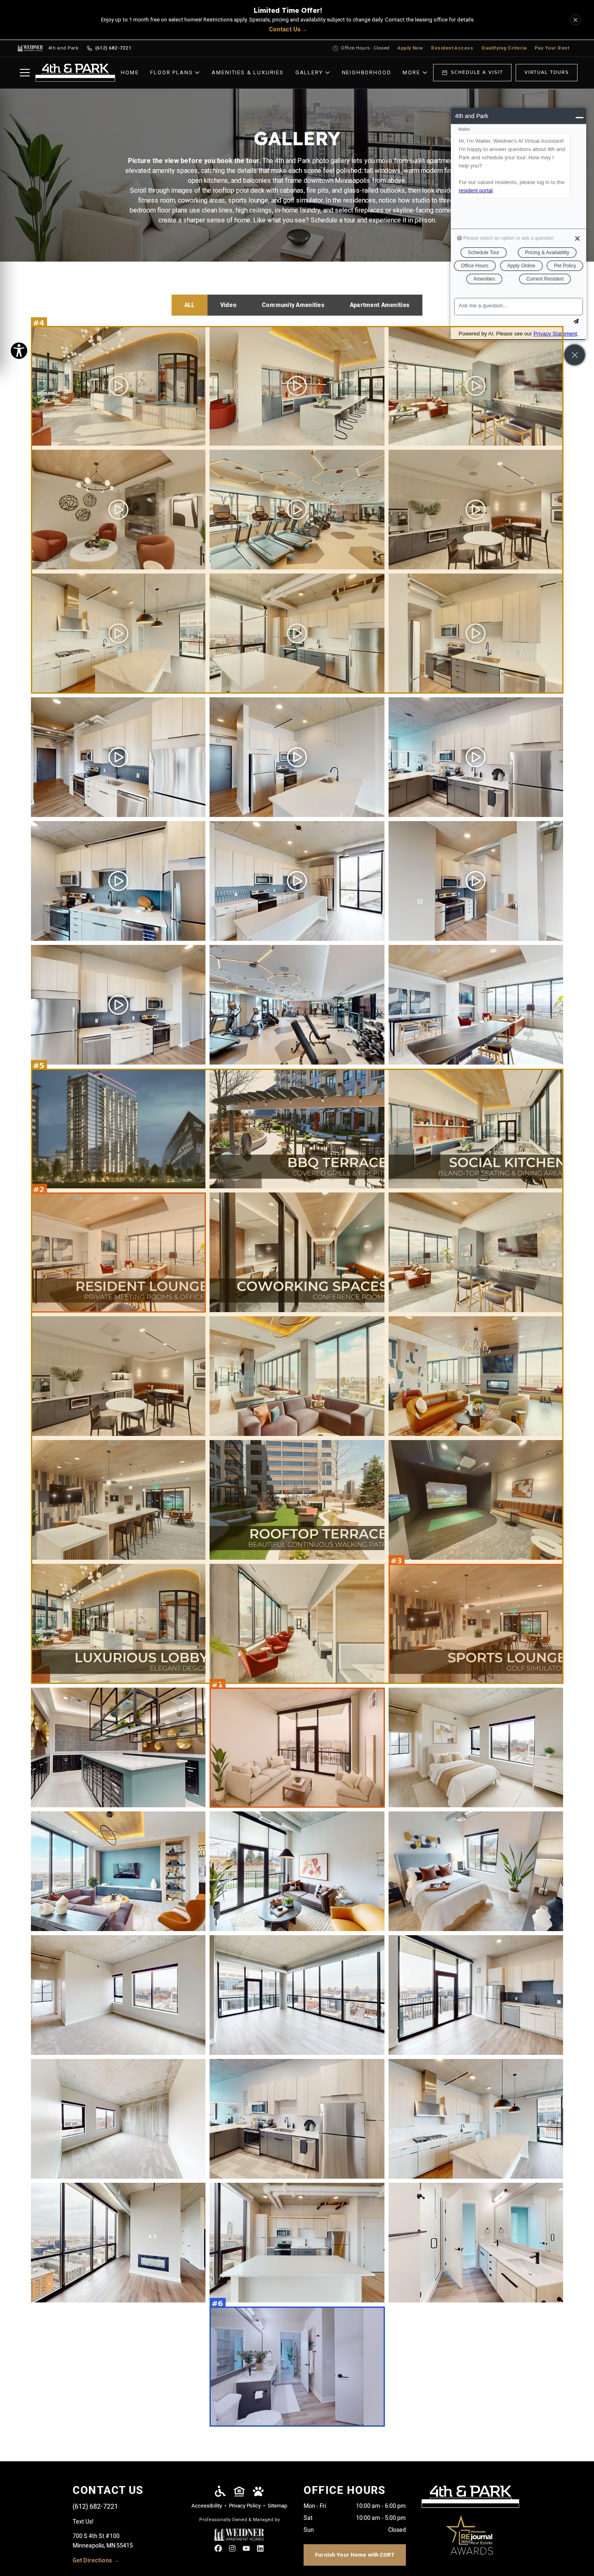
#1seriousvisual · duplicate-image
Gallery reuses the page-banner/hero living-room photo (same file 019d01a5-ceda) as a grid tile (row 11, middle)
#2seriousvisual · duplicate-image
Same club-room lounge photo appears twice: row 6 right (plain) and row 8 left (with "RESIDENT LOUNGE" overlay)
#3seriousvisual · duplicate-image
Same sports-lounge bar photo appears twice: row 10 left (plain) and row 11 right (with "SPORTS LOUNGE / GOLF SIMULATOR" overlay)
#4moderatevisual · duplicate-image
Video thumbnails repeat the same frames as photo tiles later in the grid: Lobby video (row 1 left) = "LUXURIOUS LOBBY" photo; "Sports Lounge & Golf Simulator" video (row 2 right) = coffee-bar photo (row 9 left); Unit C14 video (row 3 left) = marble kitchen photo (row 15 right)
#5moderatevisual · text-clipped
Baked-in caption banners are clipped at the right edge of desktop tiles: "BBQ TERRACE", "SOCIAL KITCHEN / ISLAND-TOP SEATING & DINING AREAS", "RESIDENT LOUNGE / ...OFFICES", "COWORKING SPACES", "ROOFTOP TERRACE", "LUXURIOUS LOBBY / ELEGANT DESIGN", "SPORTS LOUNGE / GOLF SIMULATOR"
#6minorvisual · grid-misalignment
Last gallery tile (bathroom) sits alone centered on its own row
Neighborhood | Apartments in Minneapolis, MN
https://site-four-th-and-park.pages.dev/neighborhood
desktop (annotated)
mobile

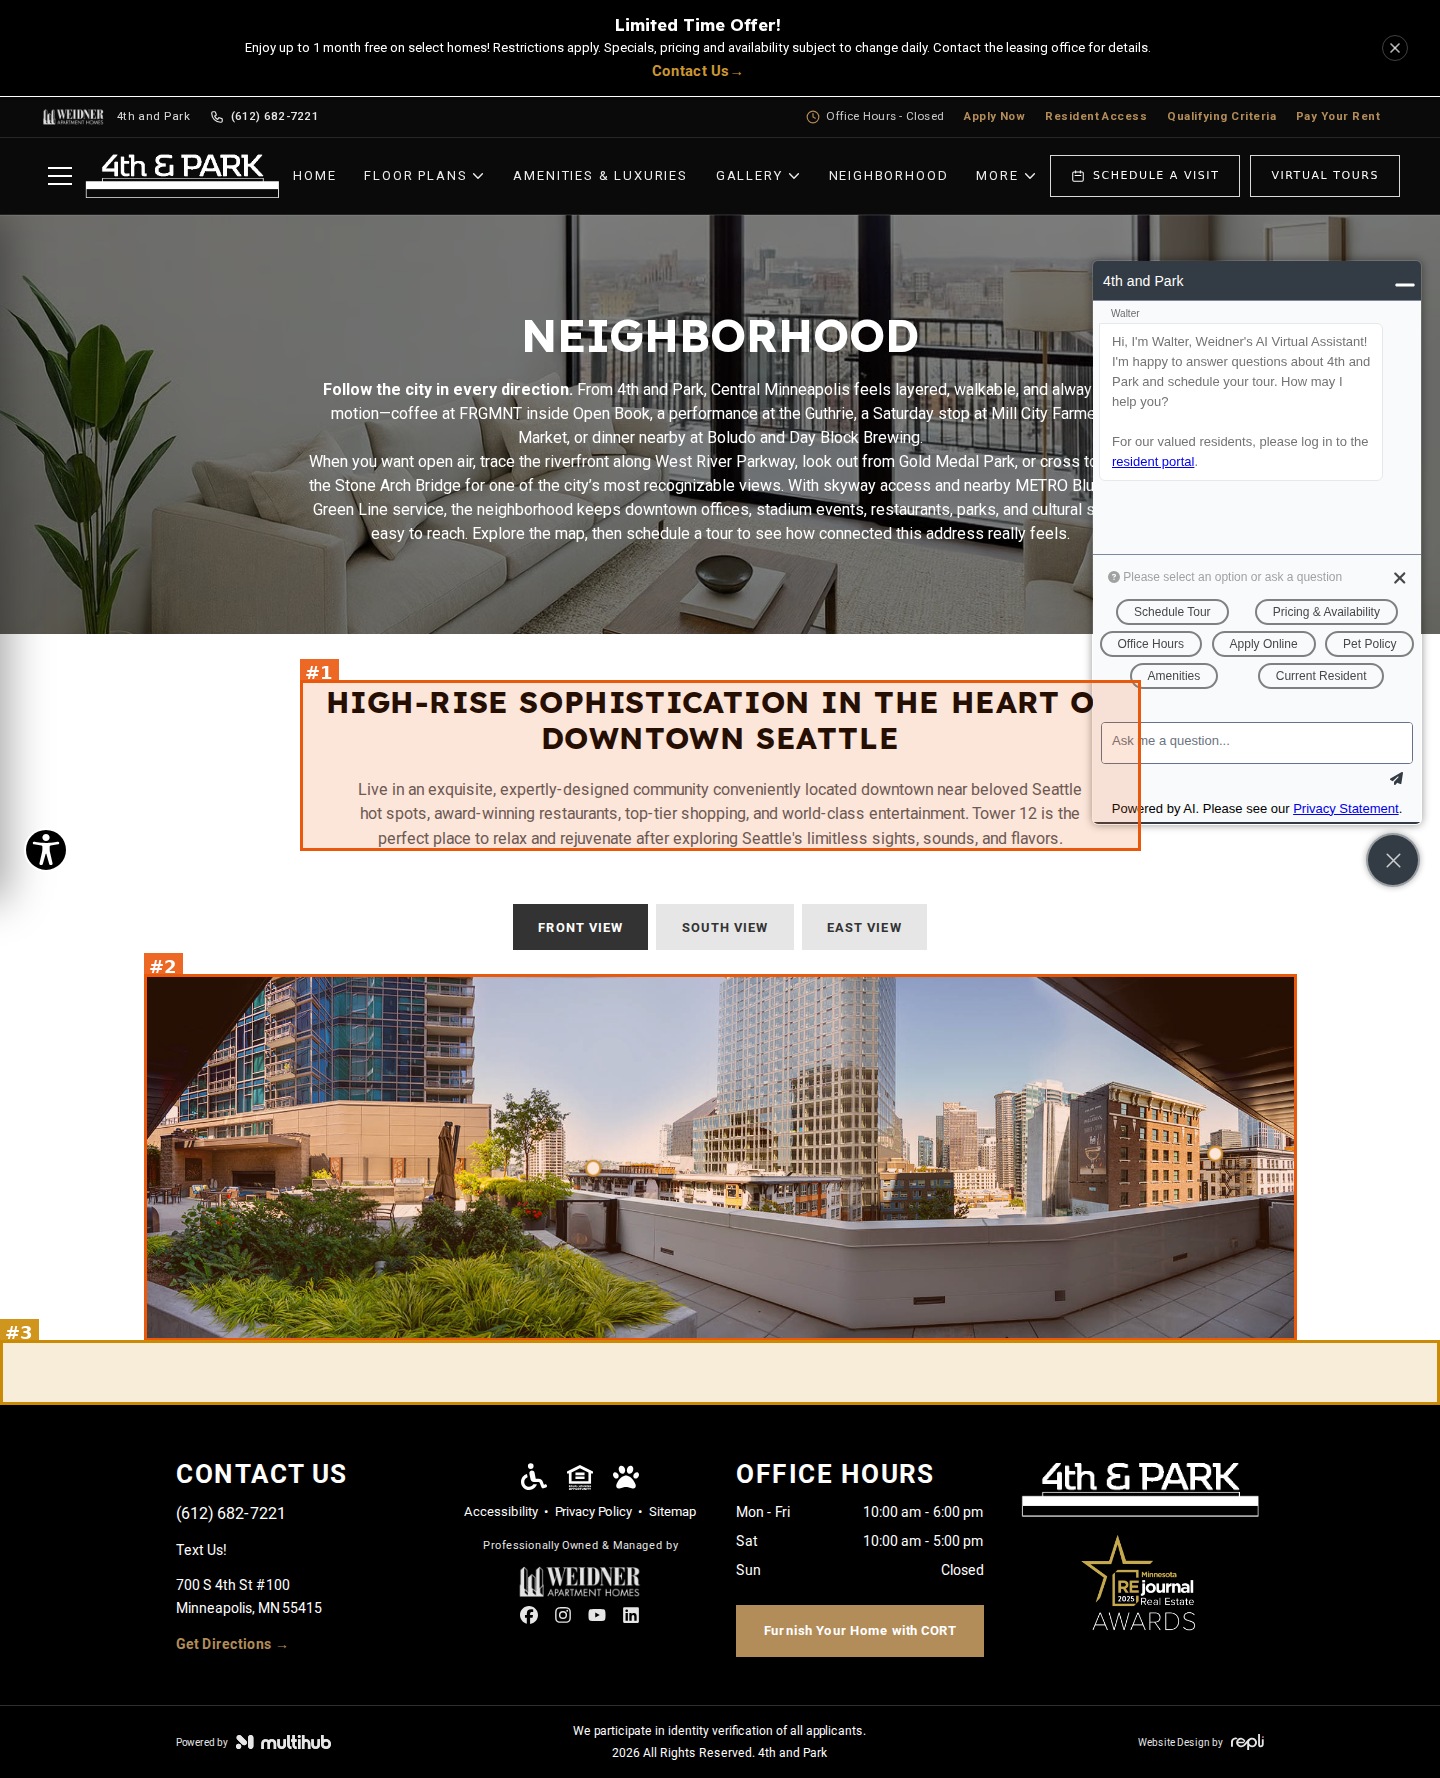
#1seriousvisual · placeholder-content
Neighborhood section heading reads "HIGH-RISE SOPHISTICATION IN THE HEART OF DOWNTOWN SEATTLE" and body copy says "Tower 12 is the perfect place... exploring Seattle's limitless sights" - template copy from another property on the 4th and Park (Minneapolis) site
#2seriousvisual · wrong-property-image
Front/South/East View panorama shows a Seattle rooftop deck and skyline (Tower 12 template image), not 4th and Park / Minneapolis
#3moderatevisual · unfinished-section
Hero copy says "Explore the map" but the page has no neighborhood map or points-of-interest list - only the three view tabs and one panorama before the footer
Pet Policy | Apartments in Minneapolis, MN
https://site-four-th-and-park.pages.dev/pet-policy
desktop (annotated)
mobile

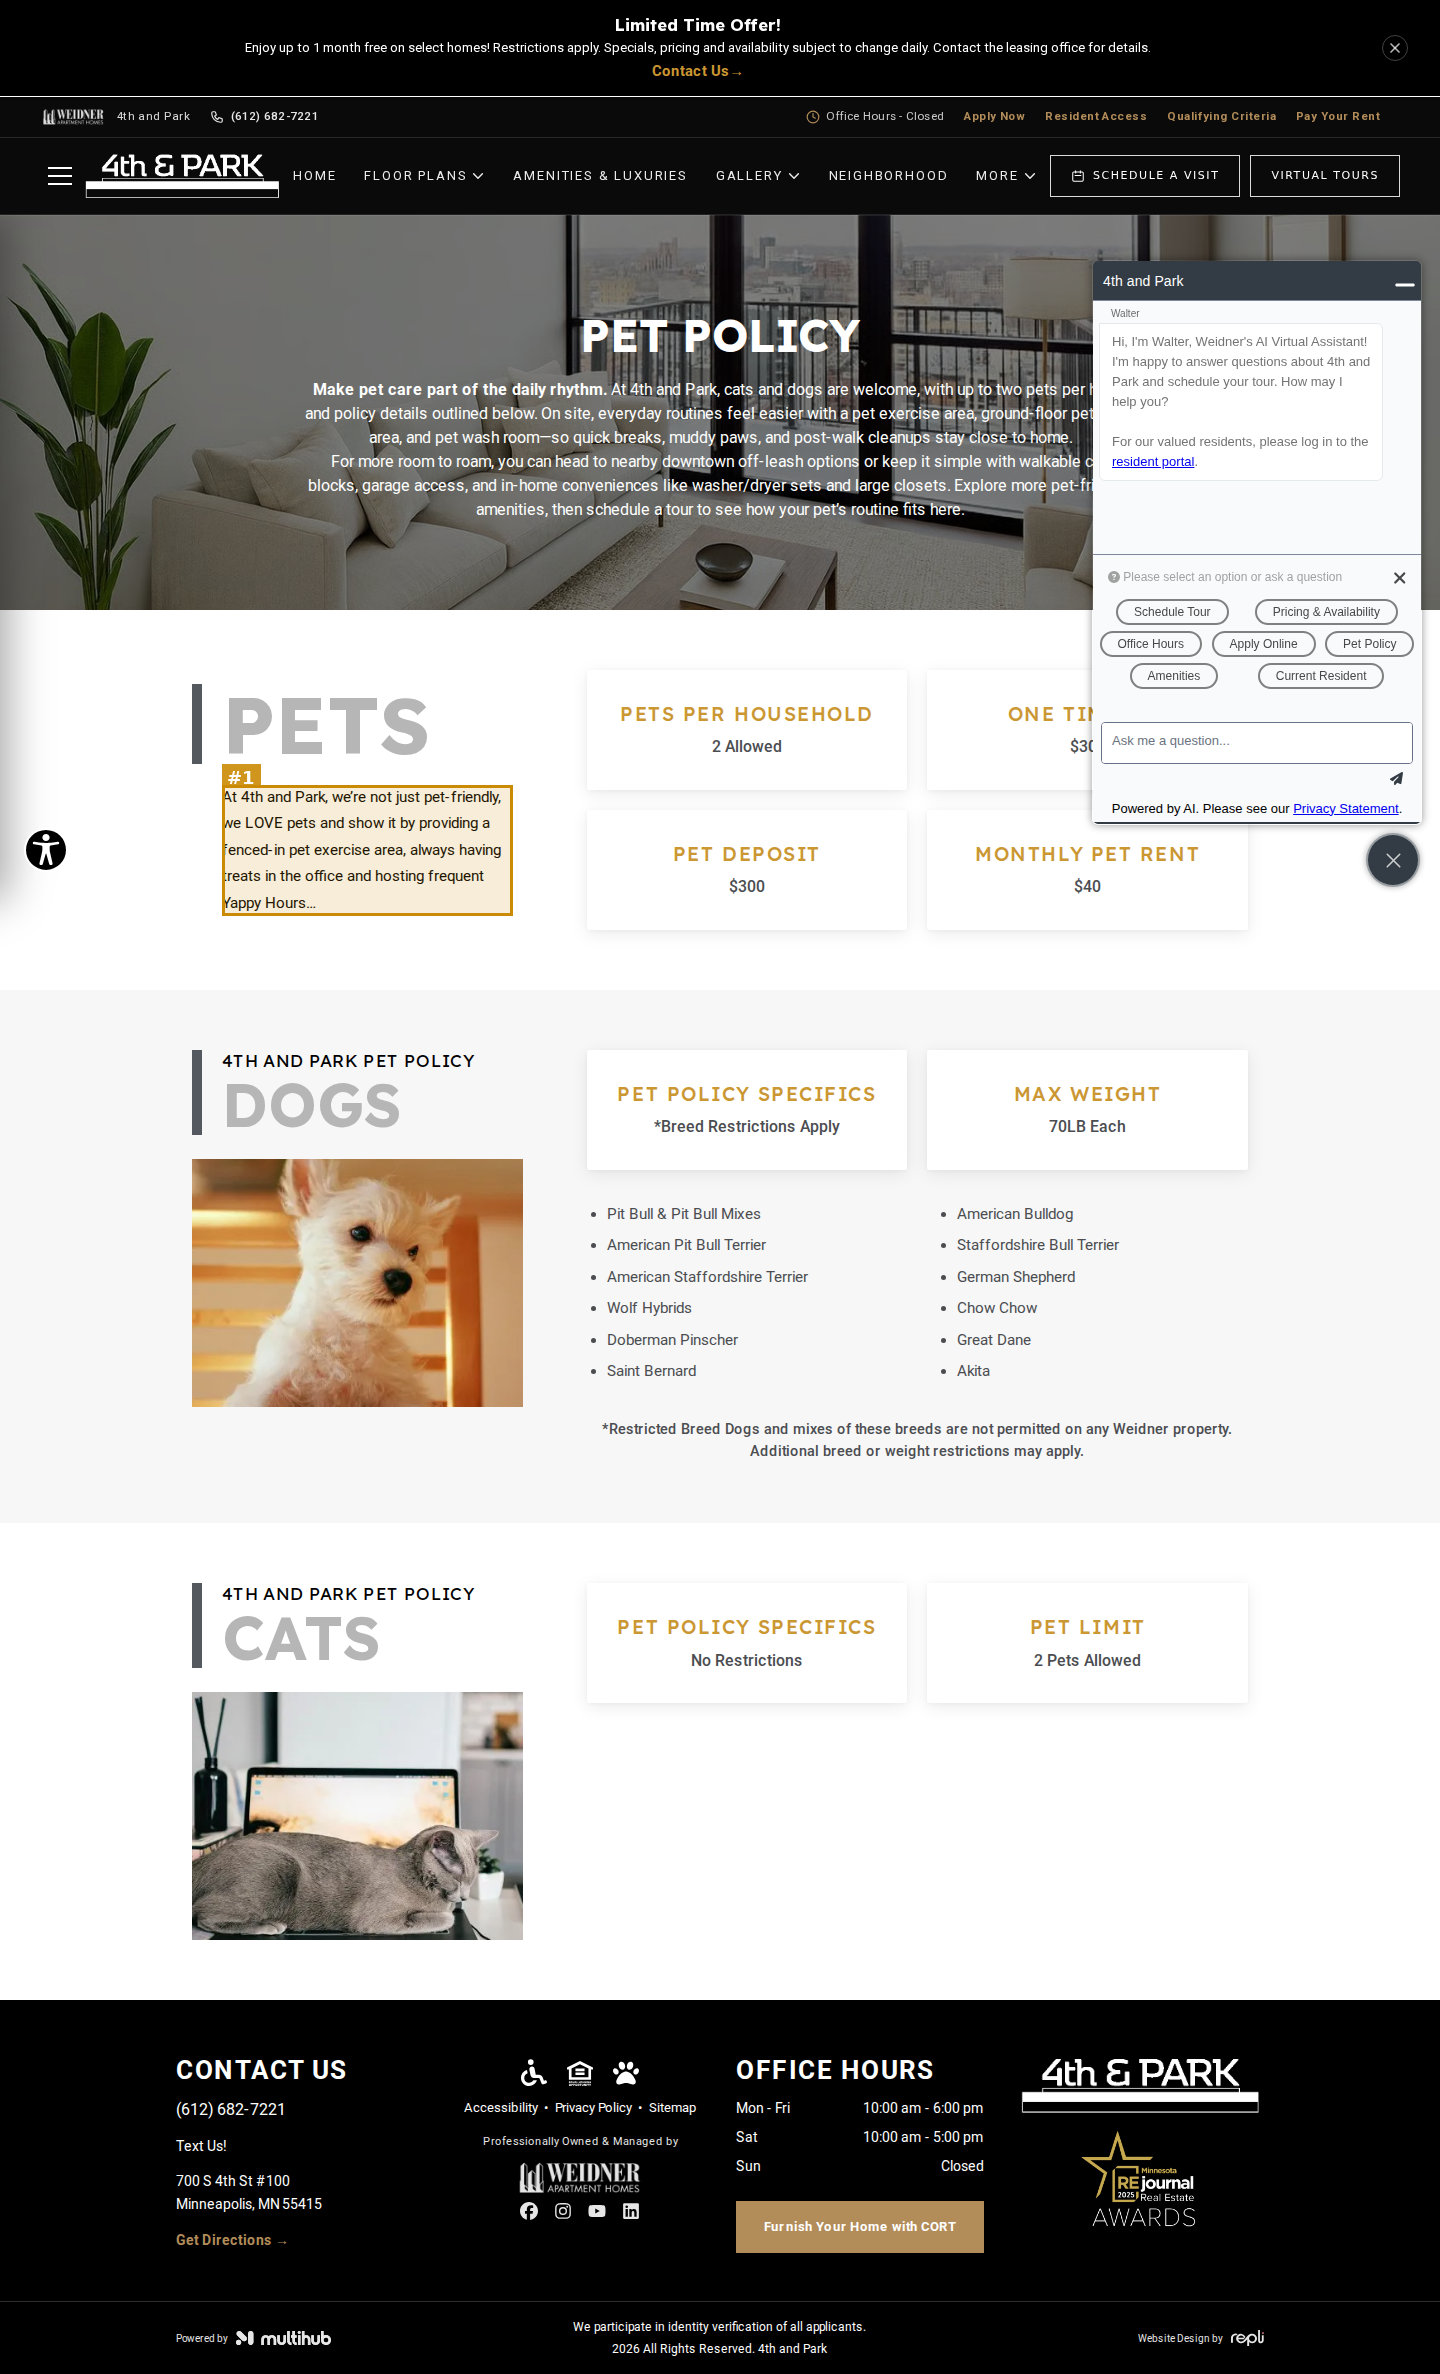
#1moderatevisual · text-clipped
PETS intro paragraph trails off mid-thought: "...always having treats in the office and hosting frequent Yappy Hours..." (truncated copy)
Contact Us | 4th and Park
https://site-four-th-and-park.pages.dev/contact-us
desktop
mobile

No findings on this page.
4th and Park | Apartments in Minneapolis, MN
https://site-four-th-and-park.pages.dev/contact
desktop (annotated)
mobile

#1seriousvisual · broken-link
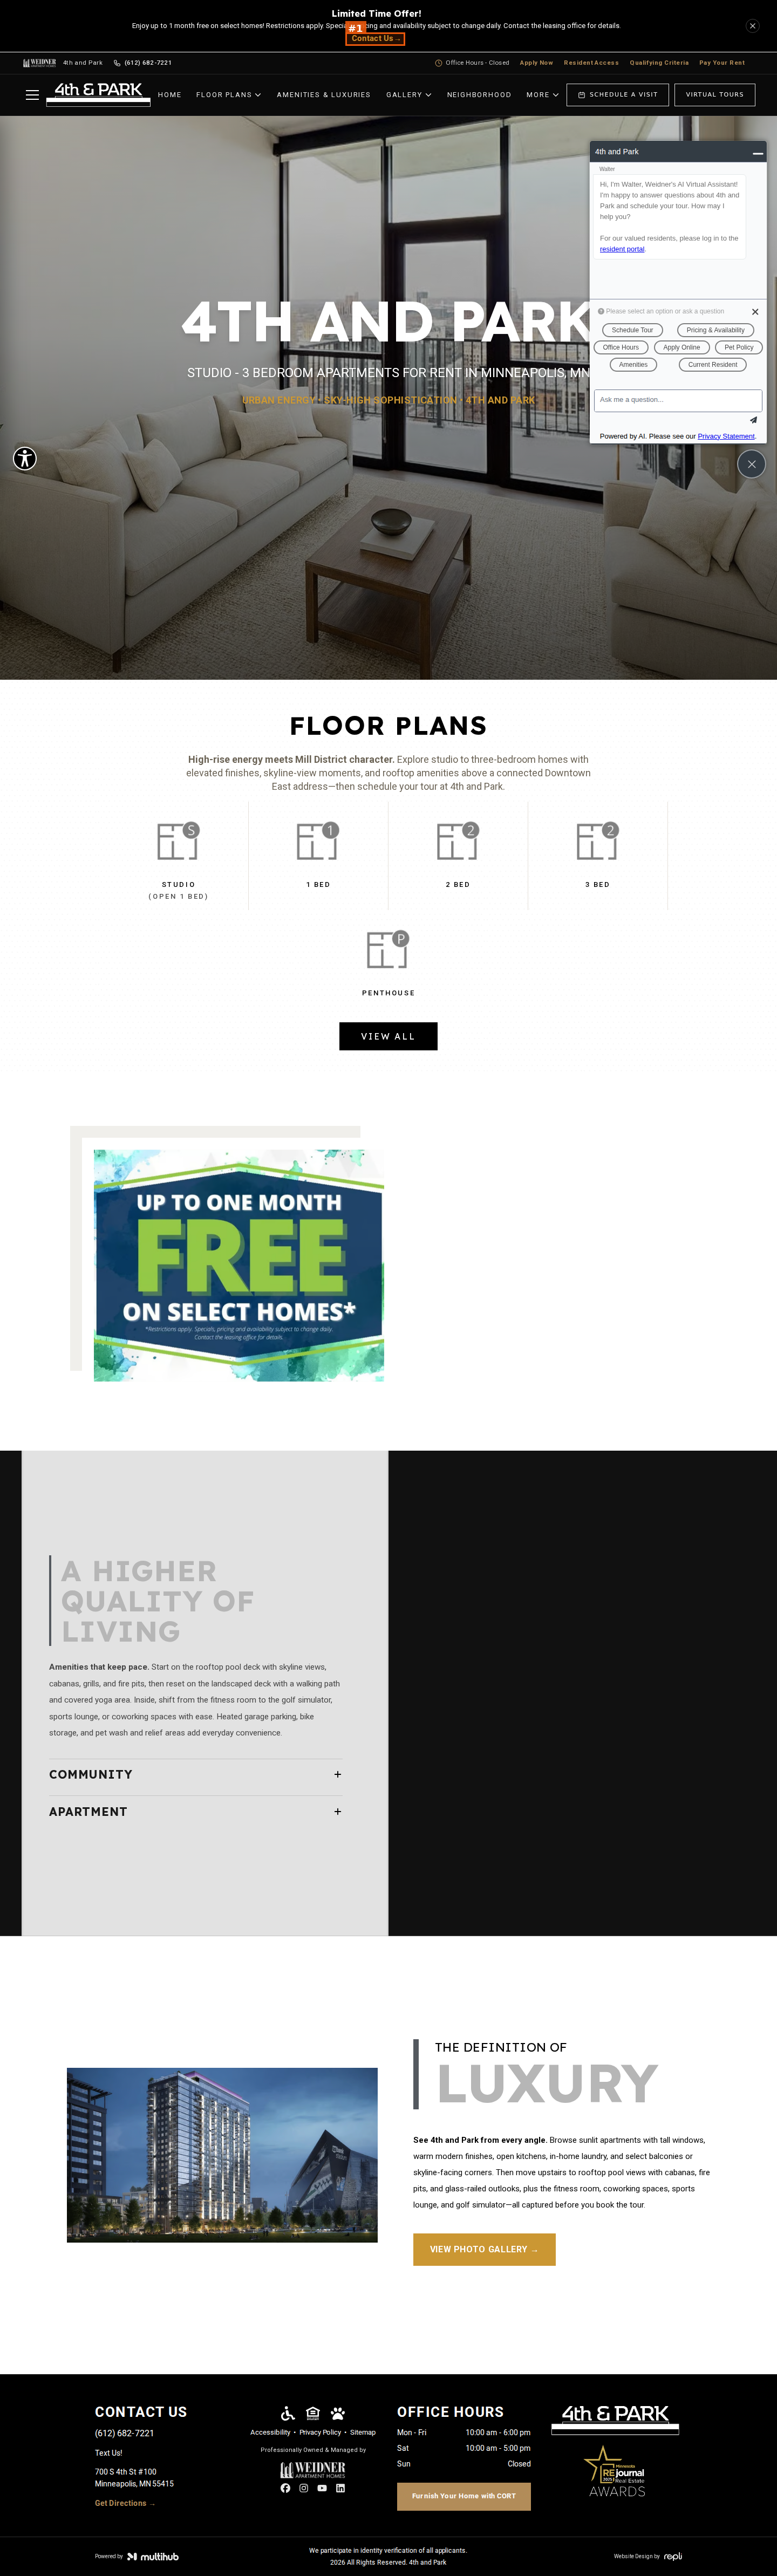
Promo bar "Contact Us ->" link (shown at the top of every page) points to /contact, which renders the homepage instead of the contact page (/contact-us)
4th and Park | Apartments in Minneapolis, MN
https://site-four-th-and-park.pages.dev/resident-access
desktop
mobile

No findings on this page.
Schedule a Tour | 4th and Park
https://site-four-th-and-park.pages.dev/schedule-a-tour
desktop
mobile

No findings on this page.
4th and Park | Apartments in Minneapolis, MN
https://site-four-th-and-park.pages.dev/tour
desktop
mobile

No findings on this page.
4th and Park | Future Resident Club
https://site-four-th-and-park.pages.dev/future-residents-club
desktop (annotated)
mobile

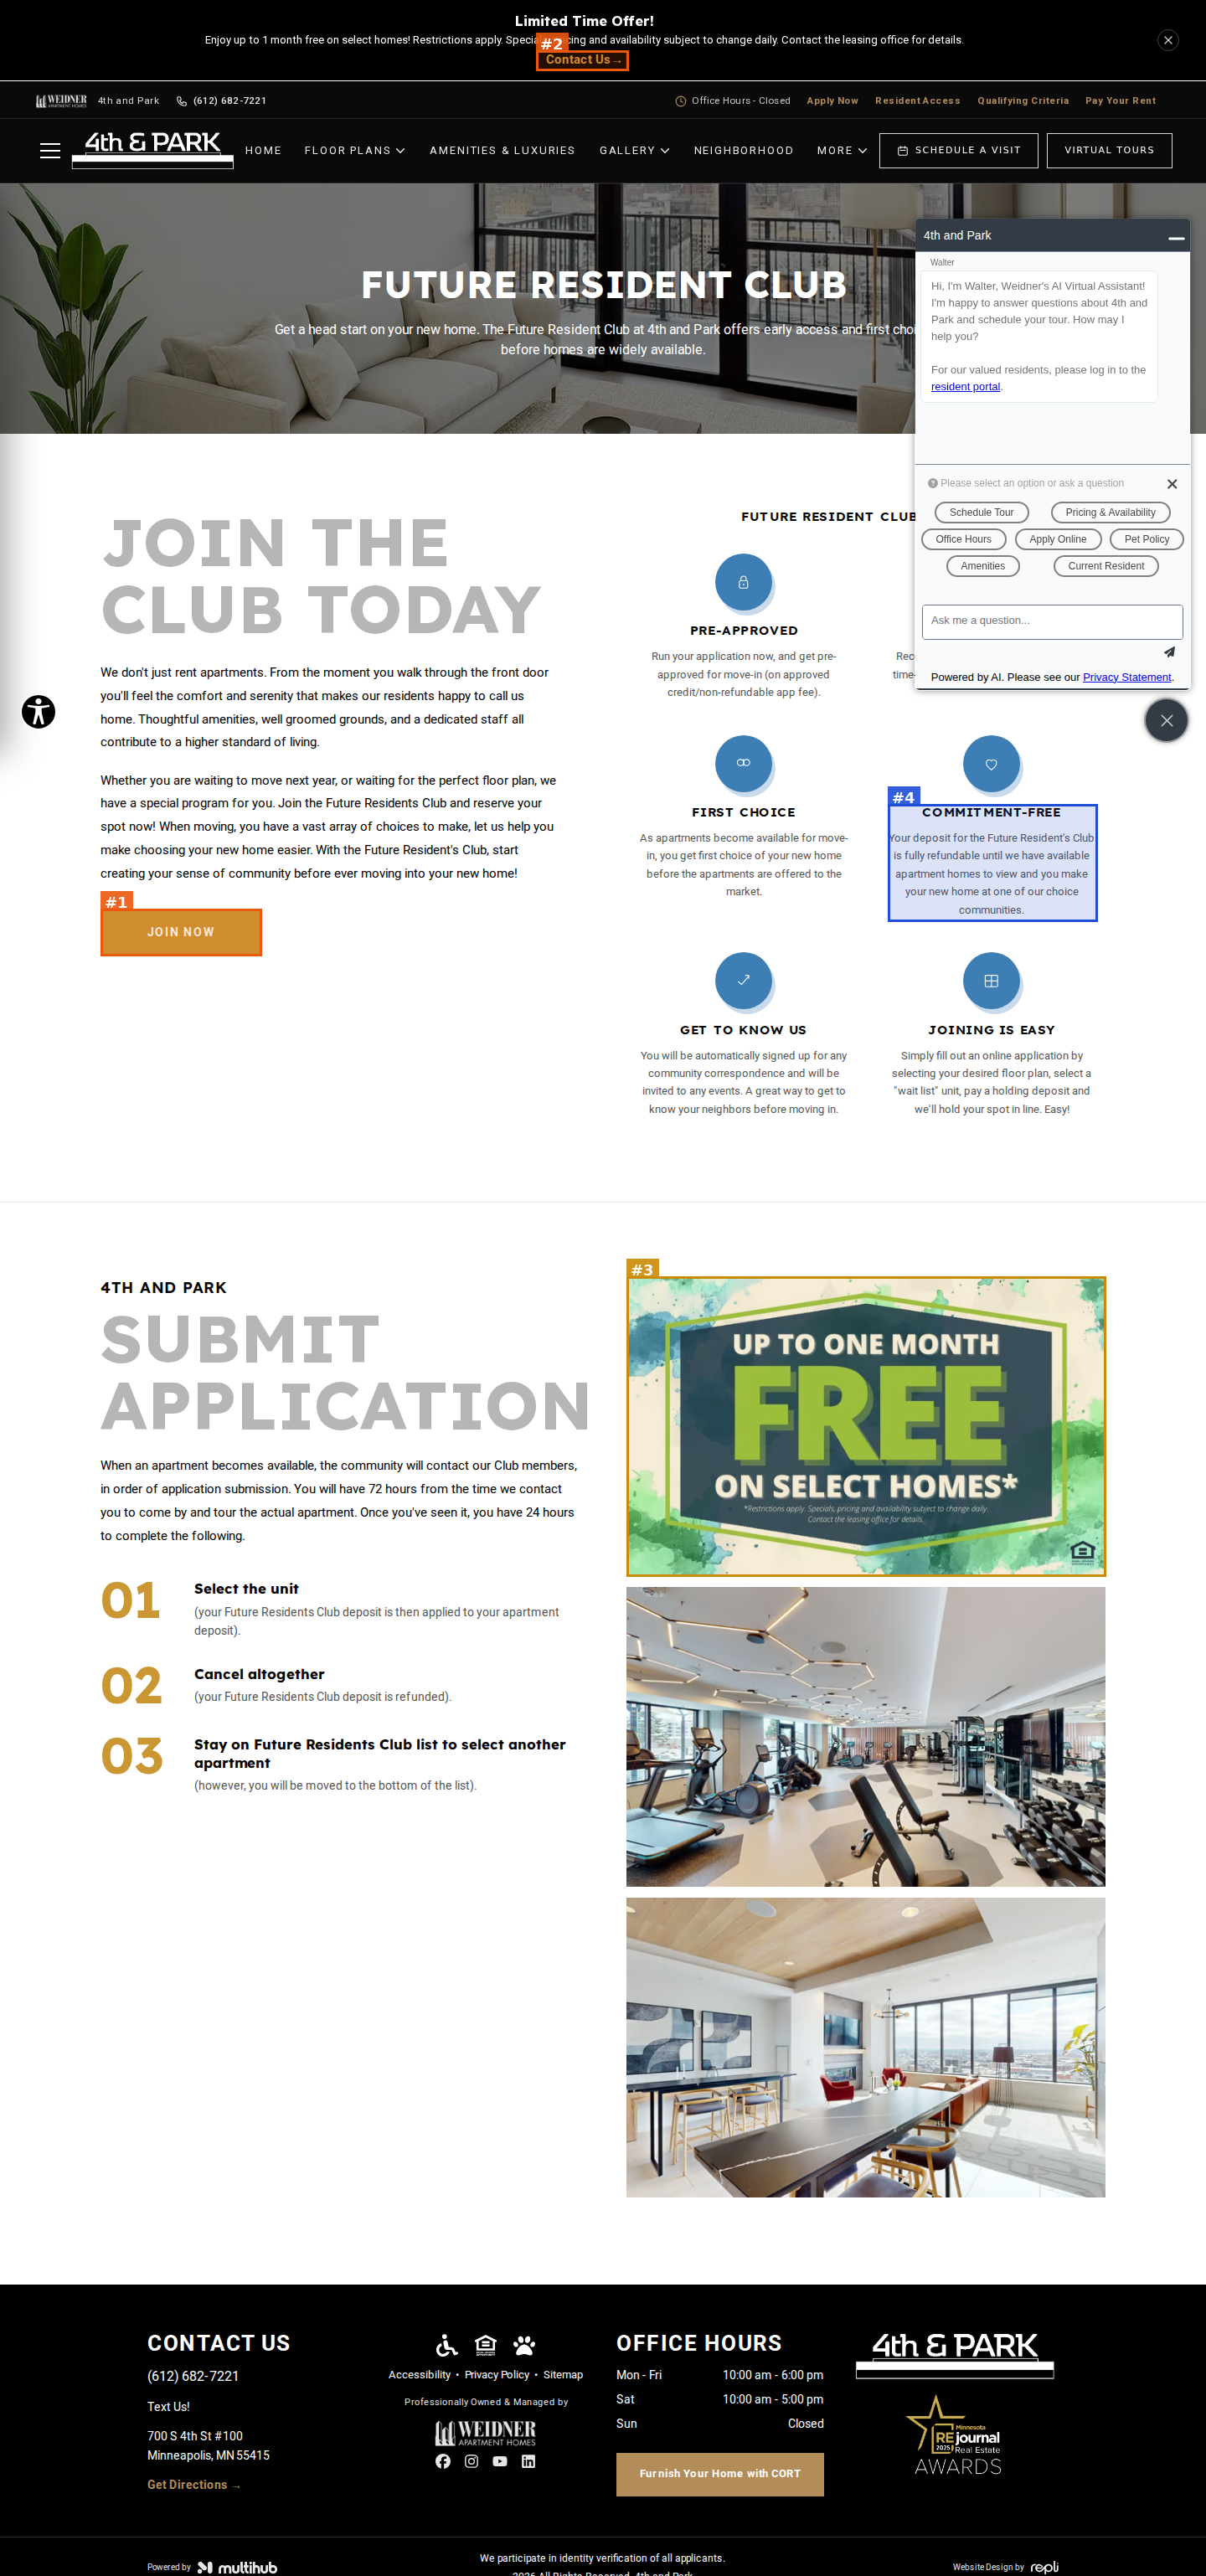
#1seriousvisual · broken-link
Future Resident Club: the 'JOIN NOW' button links to /contact, which renders the homepage instead of a contact/join form
#2seriousvisual · broken-link
Promo bar 'Limited Time Offer … Contact Us →' link (shown on every page) points to /contact, which renders the homepage; the real contact page is /contact-us
#3moderatevisual · wrong-property-image
Submit Application section uses the 'UP TO ONE MONTH FREE ON SELECT HOMES*' promo flyer as one of its three content photos (above the fitness center and clubroom shots)
#4minorvisual · placeholder-content
Program name used inconsistently on one page: 'Future Resident Club' (hero), 'Future Residents Club' and 'Future Resident's Club' (body); Commitment-Free card uses generic template copy 'at one of our choice communities'
4th and Park | Apartments in Minneapolis, MN
https://site-four-th-and-park.pages.dev/interactive-leasing-map
desktop (annotated)
mobile
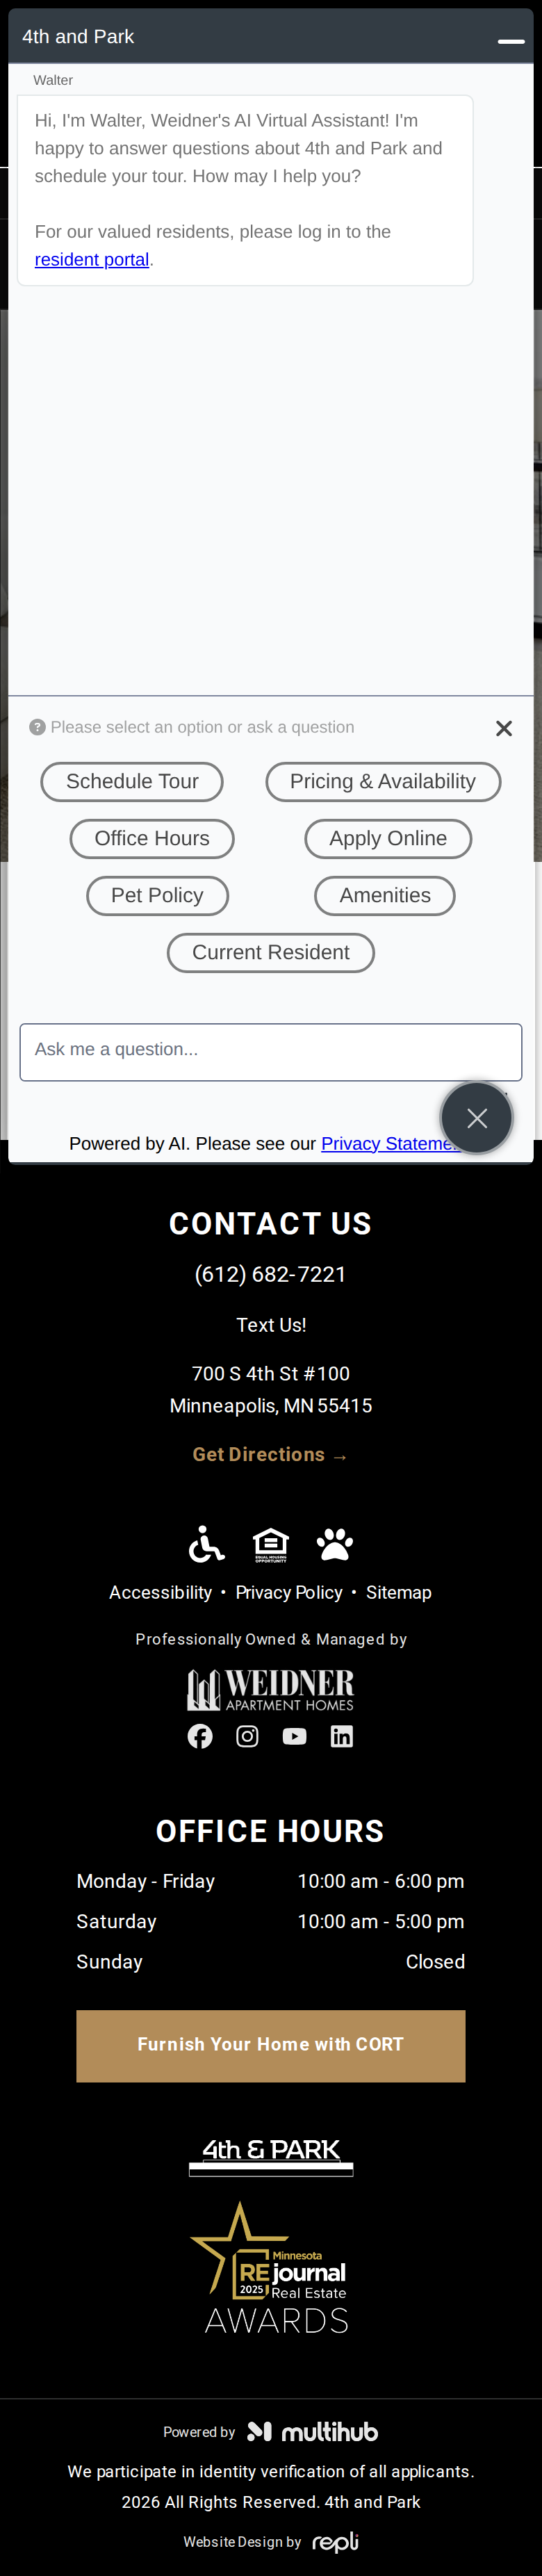
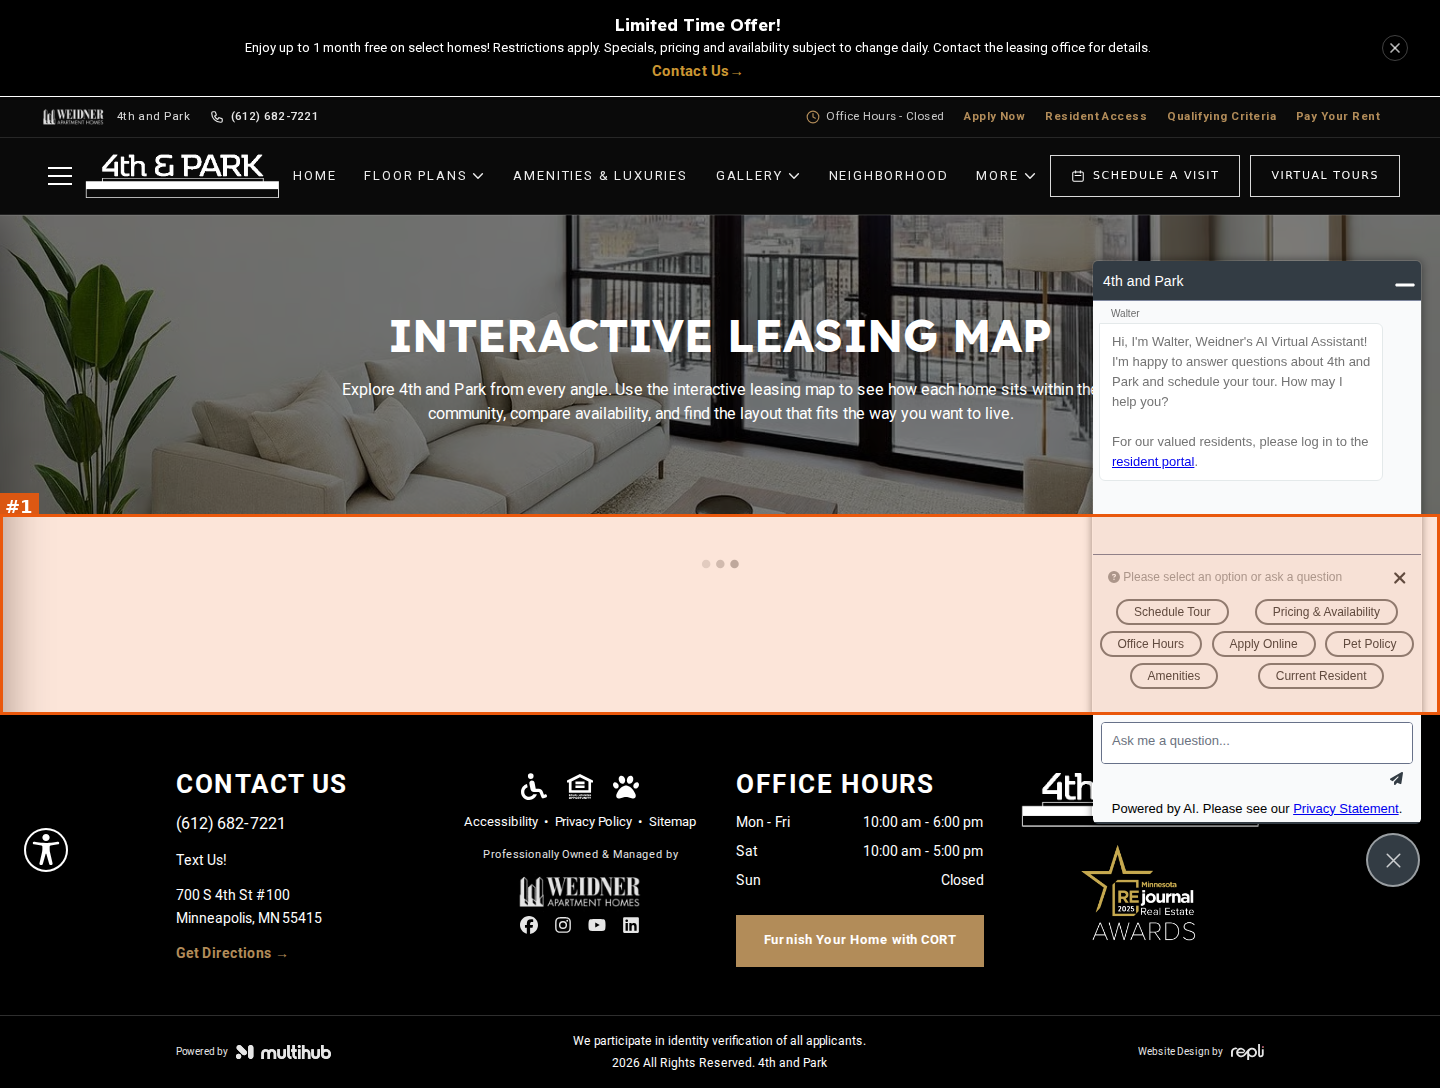
#1seriousvisual · empty-embed
Interactive Leasing Map: map area shows only three loading dots and never renders (no map iframe in the DOM); the page is just the hero and then the footer
Floor Plans | Minneapolis, MN Apartments for Rent
https://site-four-th-and-park.pages.dev/floor-plans?bedroom=studio
desktop (annotated)
mobile

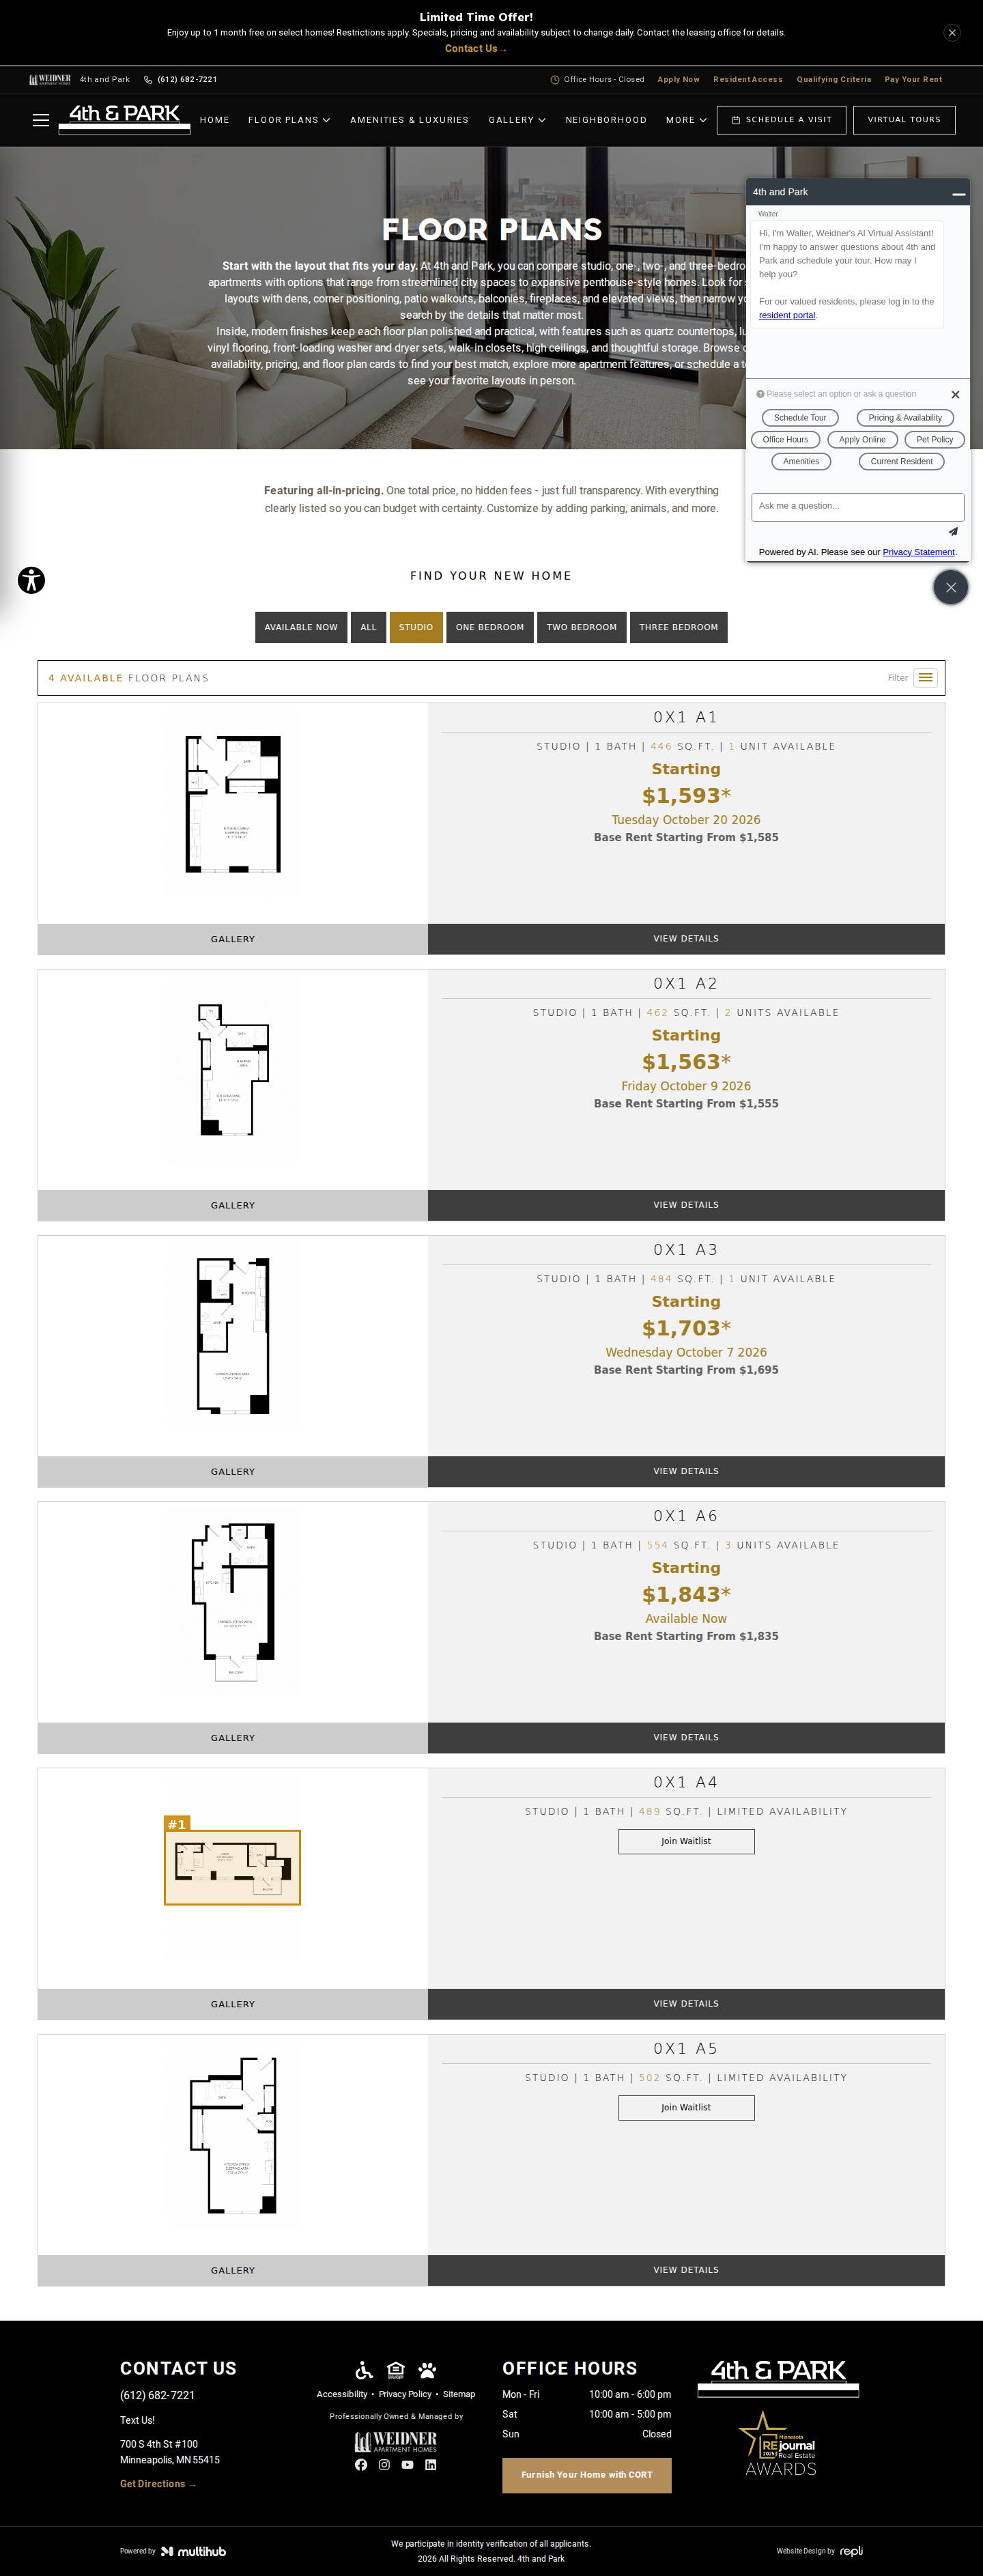
#1moderatevisual · image-aspect-ratio
Studio 0X1 A4 floor-plan drawing is rotated sideways and rendered tiny compared with the other studio plans on the page
Floor Plans | Minneapolis, MN Apartments for Rent
https://site-four-th-and-park.pages.dev/floor-plans?bedroom=one
desktop (annotated)

mobile

minorvisual · image-aspect-ratio
One-bedroom plans 1X1 B2, B3, B10, B14 and 1X1DP B19 use landscape drawings that render very small and unreadable in their card image areas compared with the other plans
Floor Plans | Minneapolis, MN Apartments for Rent
https://site-four-th-and-park.pages.dev/floor-plans?bedroom=two
desktop (annotated)
mobile

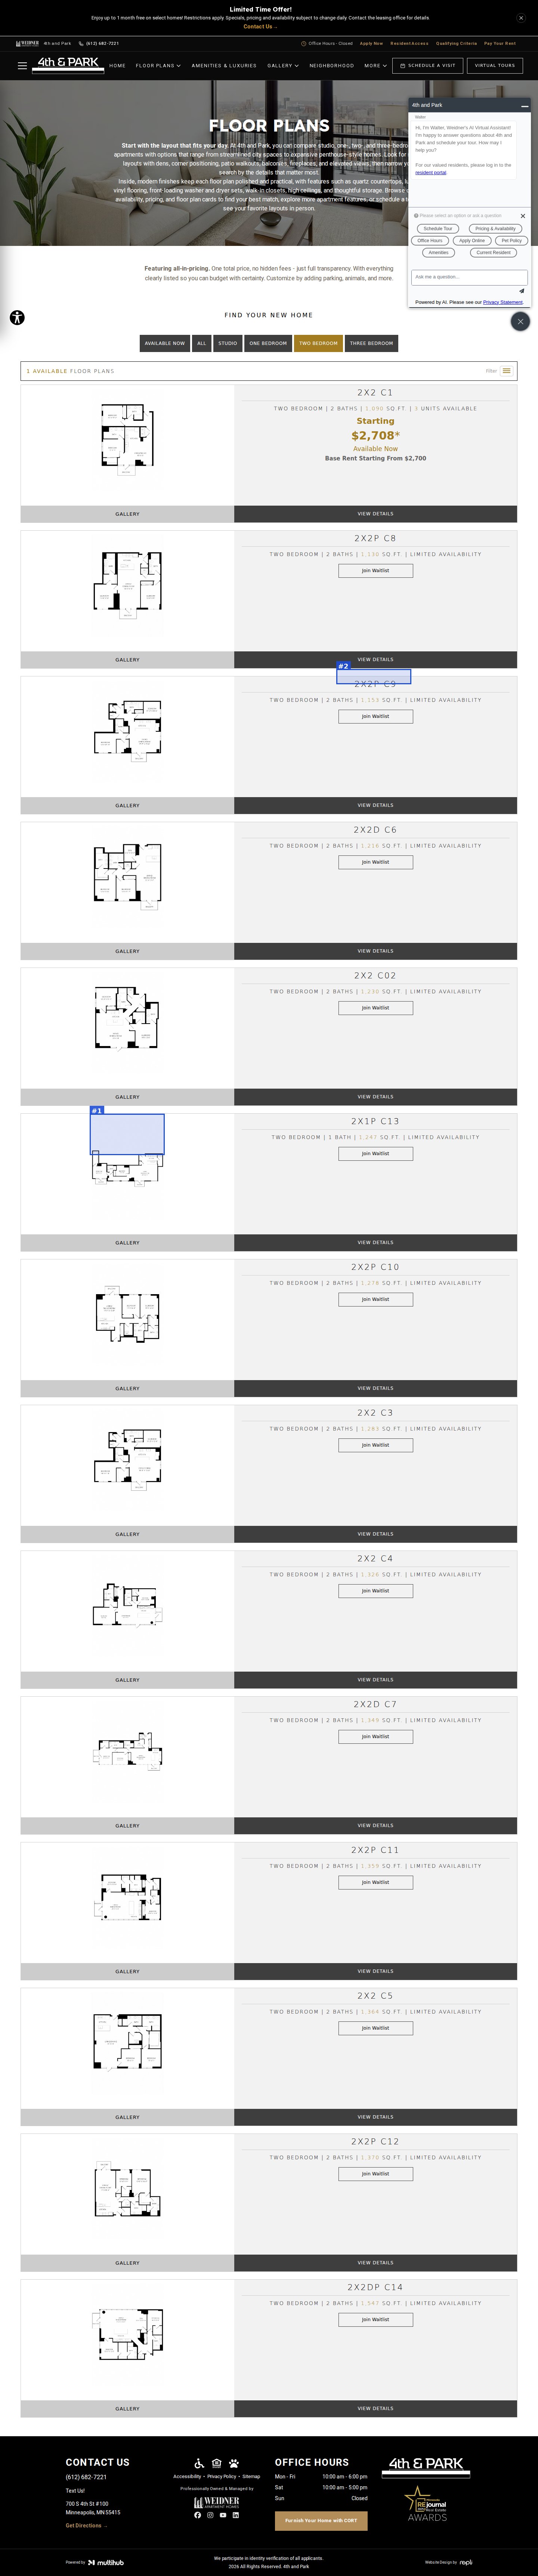
#1minorvisual · image-aspect-ratio
Two-bedroom plans 2X1P C13 and 2X2D C7 use landscape drawings that render very small and unreadable in their card image areas
#2minorvisual · placeholder-content
Plan code '2X2 C02' breaks the naming pattern used by every other plan (C1, C3, C4…)
Floor Plans | Minneapolis, MN Apartments for Rent
https://site-four-th-and-park.pages.dev/floor-plans?bedroom=three
desktop (annotated)
mobile

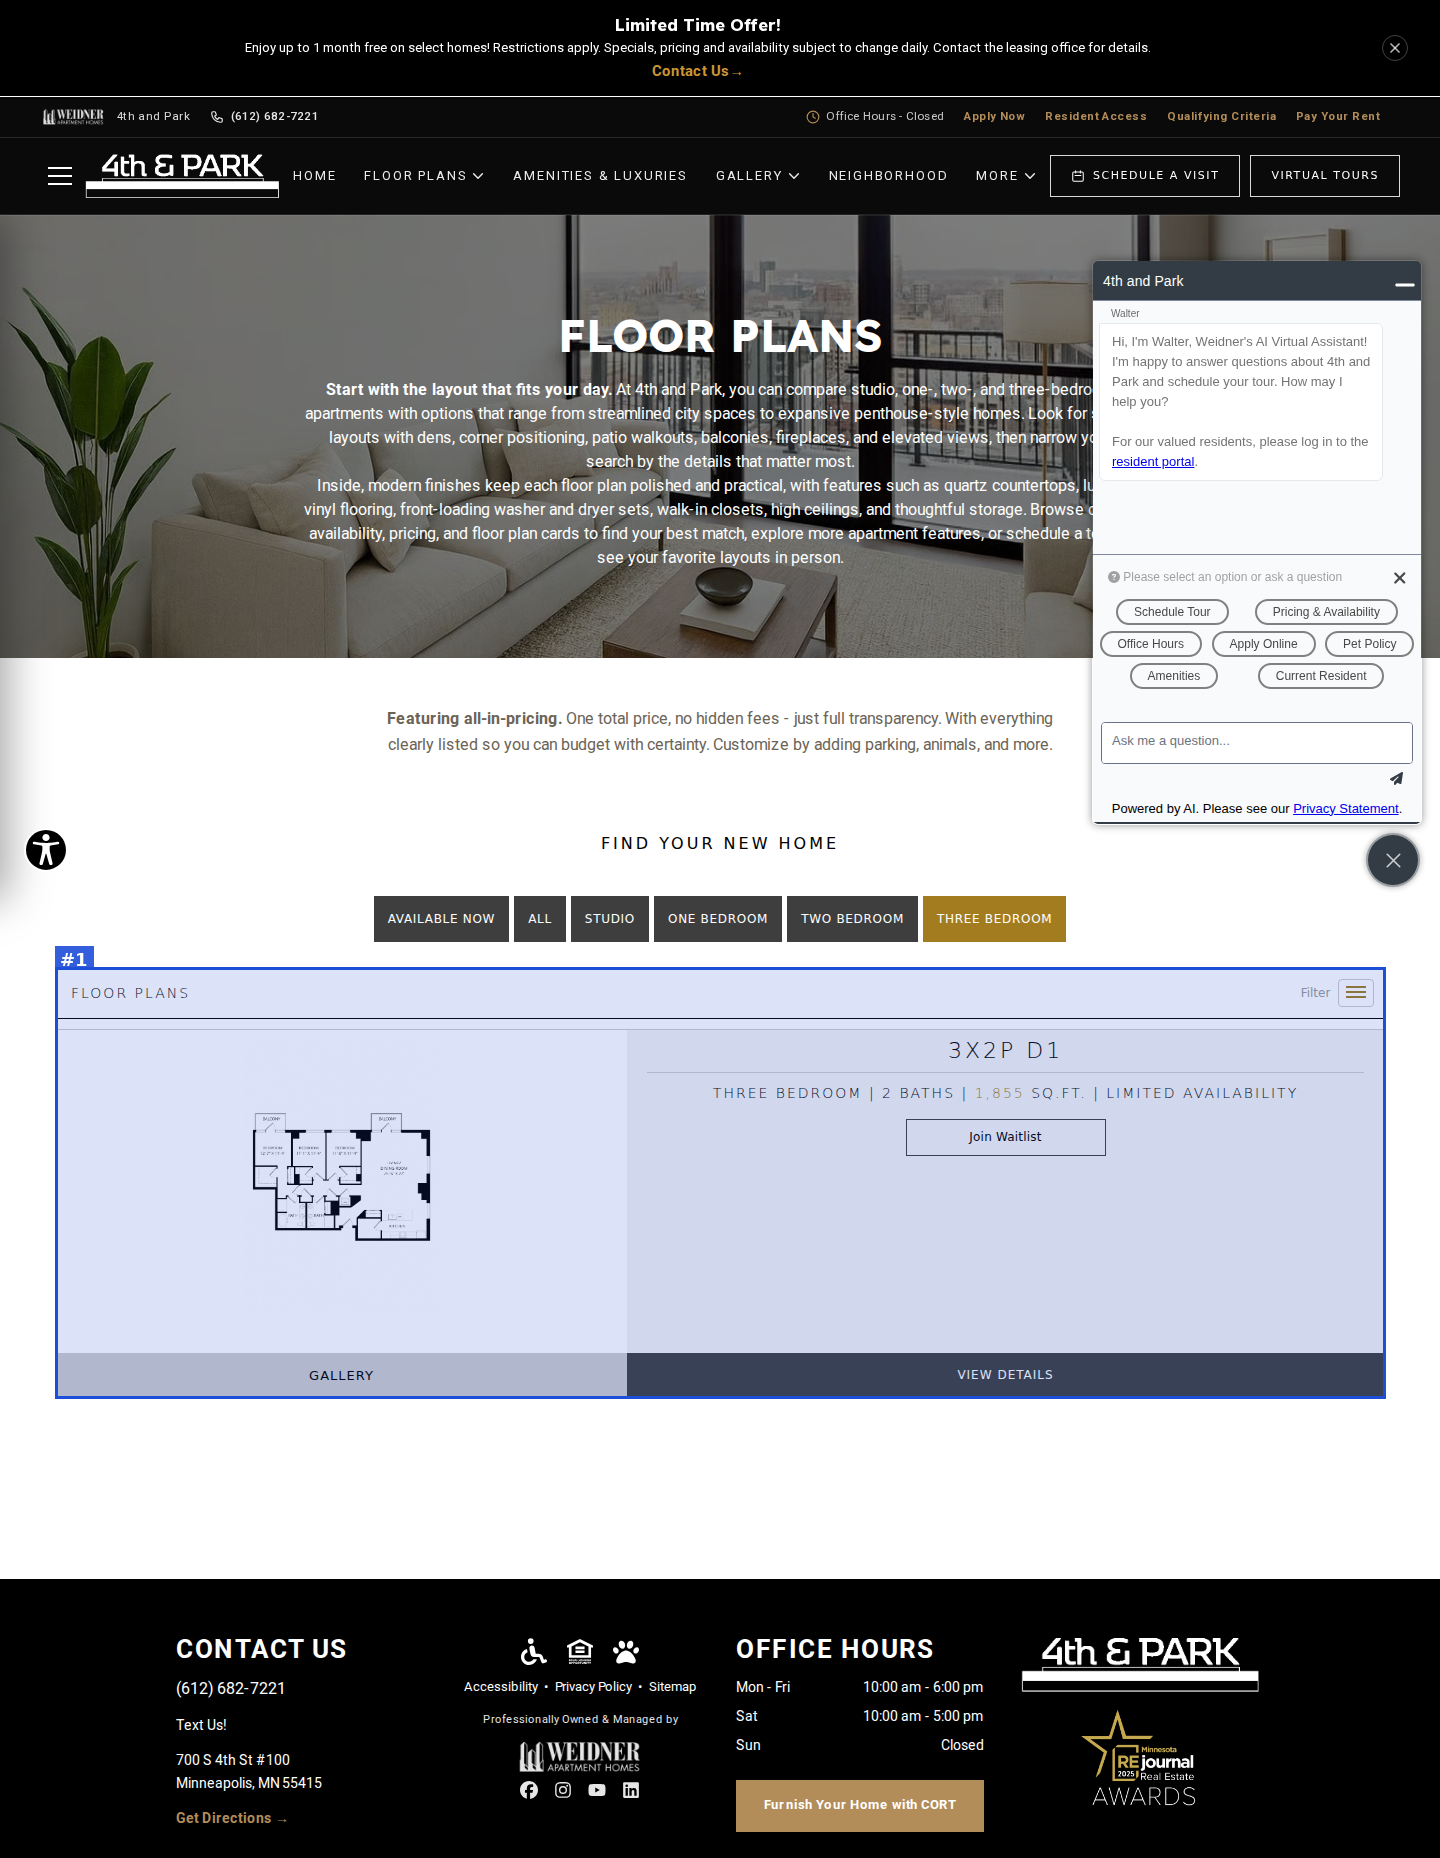
#1minorvisual · unfinished-section
Three-bedroom filter: count bar reads just 'FLOOR PLANS' with no number, one lone waitlist card, and the D1 drawing renders tiny and unreadable
Penthouse Apartments | 4th and Park
https://site-four-th-and-park.pages.dev/penthouse
desktop (annotated)
mobile

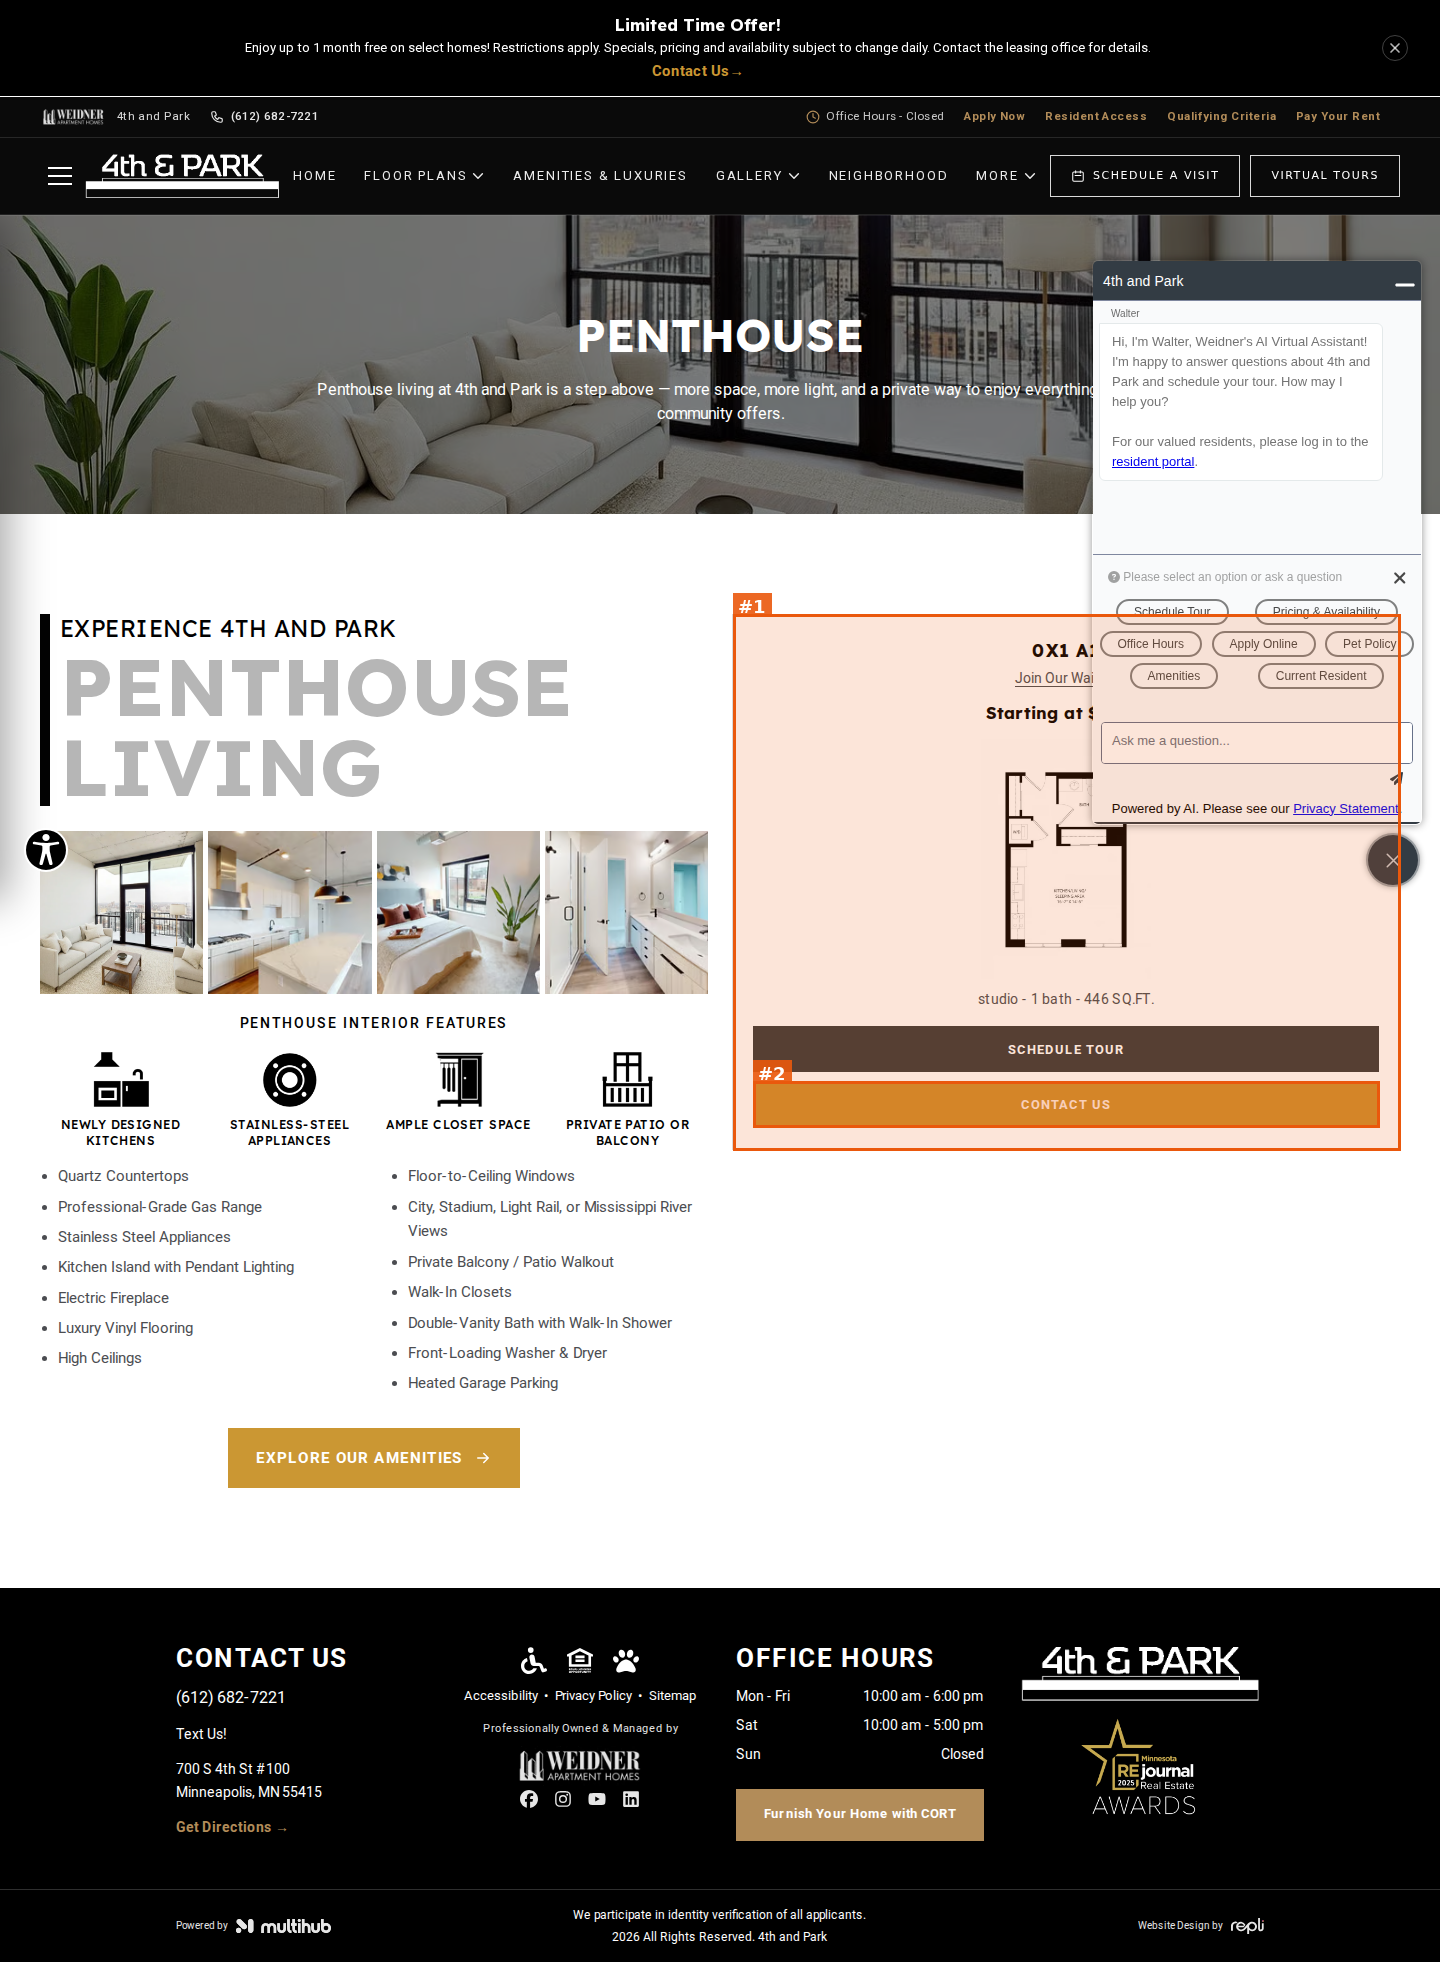
#2seriousvisual · broken-link
The 'CONTACT US' button on the penthouse plan card links to /contact, which renders the homepage
#1seriousvisual · placeholder-content
Penthouse page's featured plan card shows '0X1 A1 – studio – 1 bath – 446 SQ.FT.' (the smallest studio drawing), not a penthouse plan
Website Accessibility | 4th and Park
https://site-four-th-and-park.pages.dev/accessibility
desktop
mobile

No findings on this page.
Privacy Policy | 4th and Park
https://site-four-th-and-park.pages.dev/privacy-policy
desktop
mobile

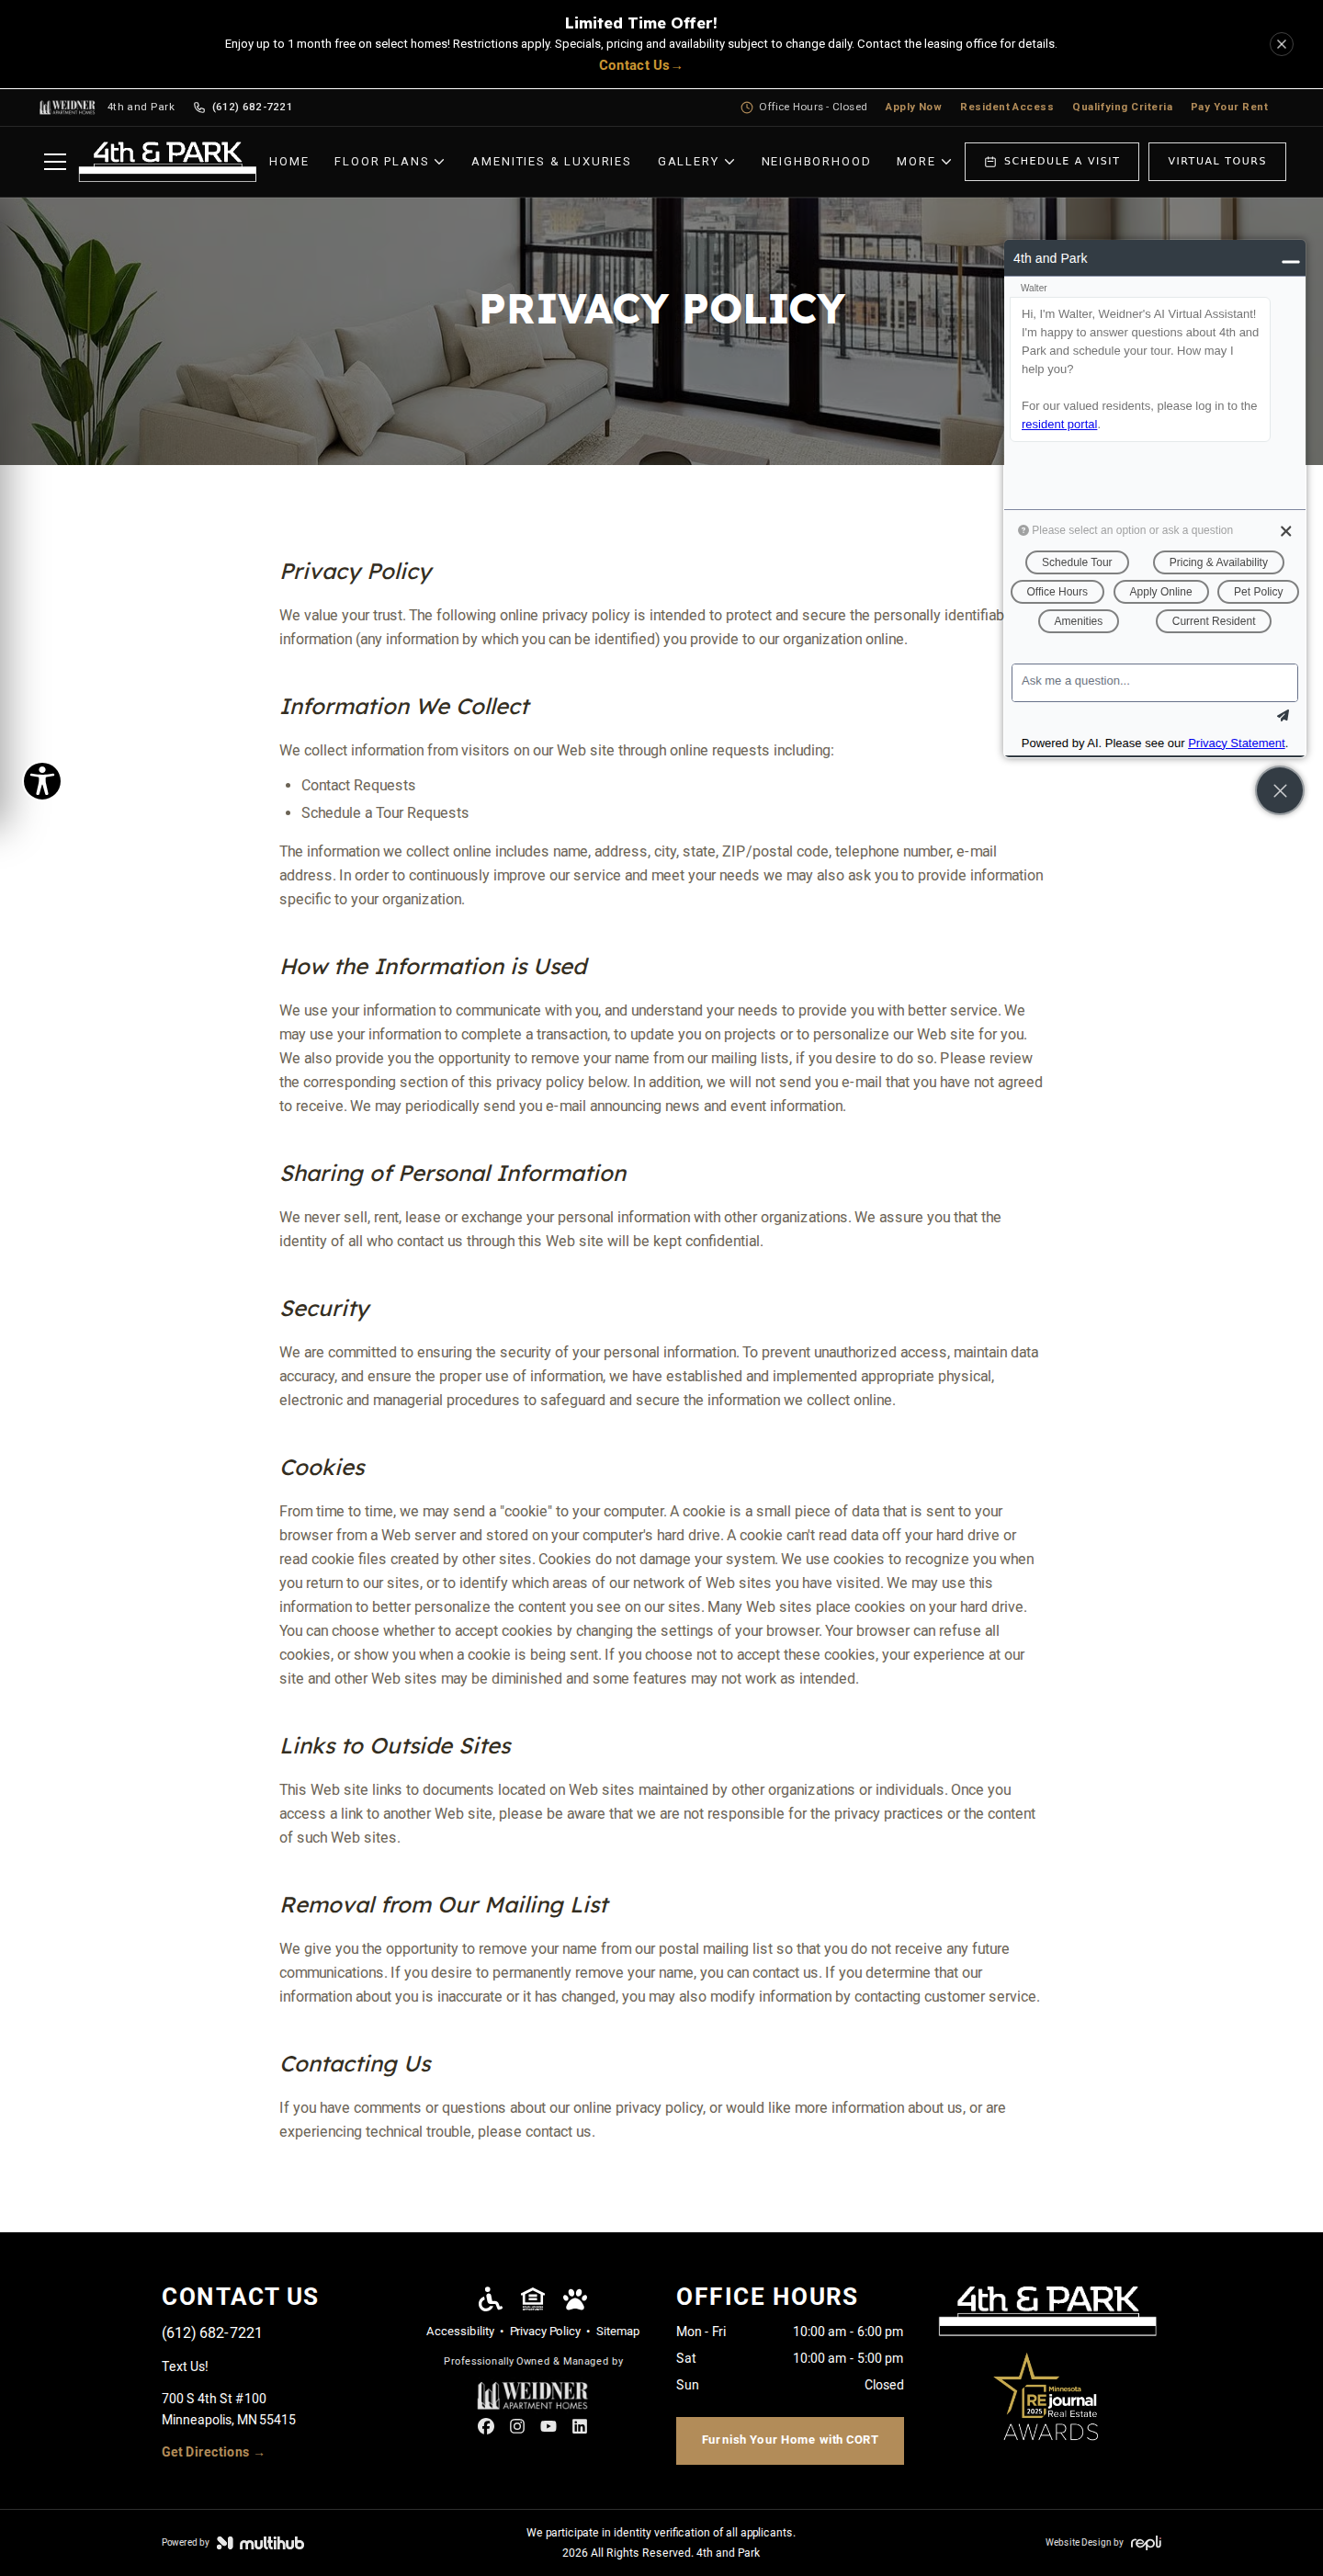
No findings on this page.
Sitemap | 4th and Park
https://site-four-th-and-park.pages.dev/sitemap
desktop
mobile

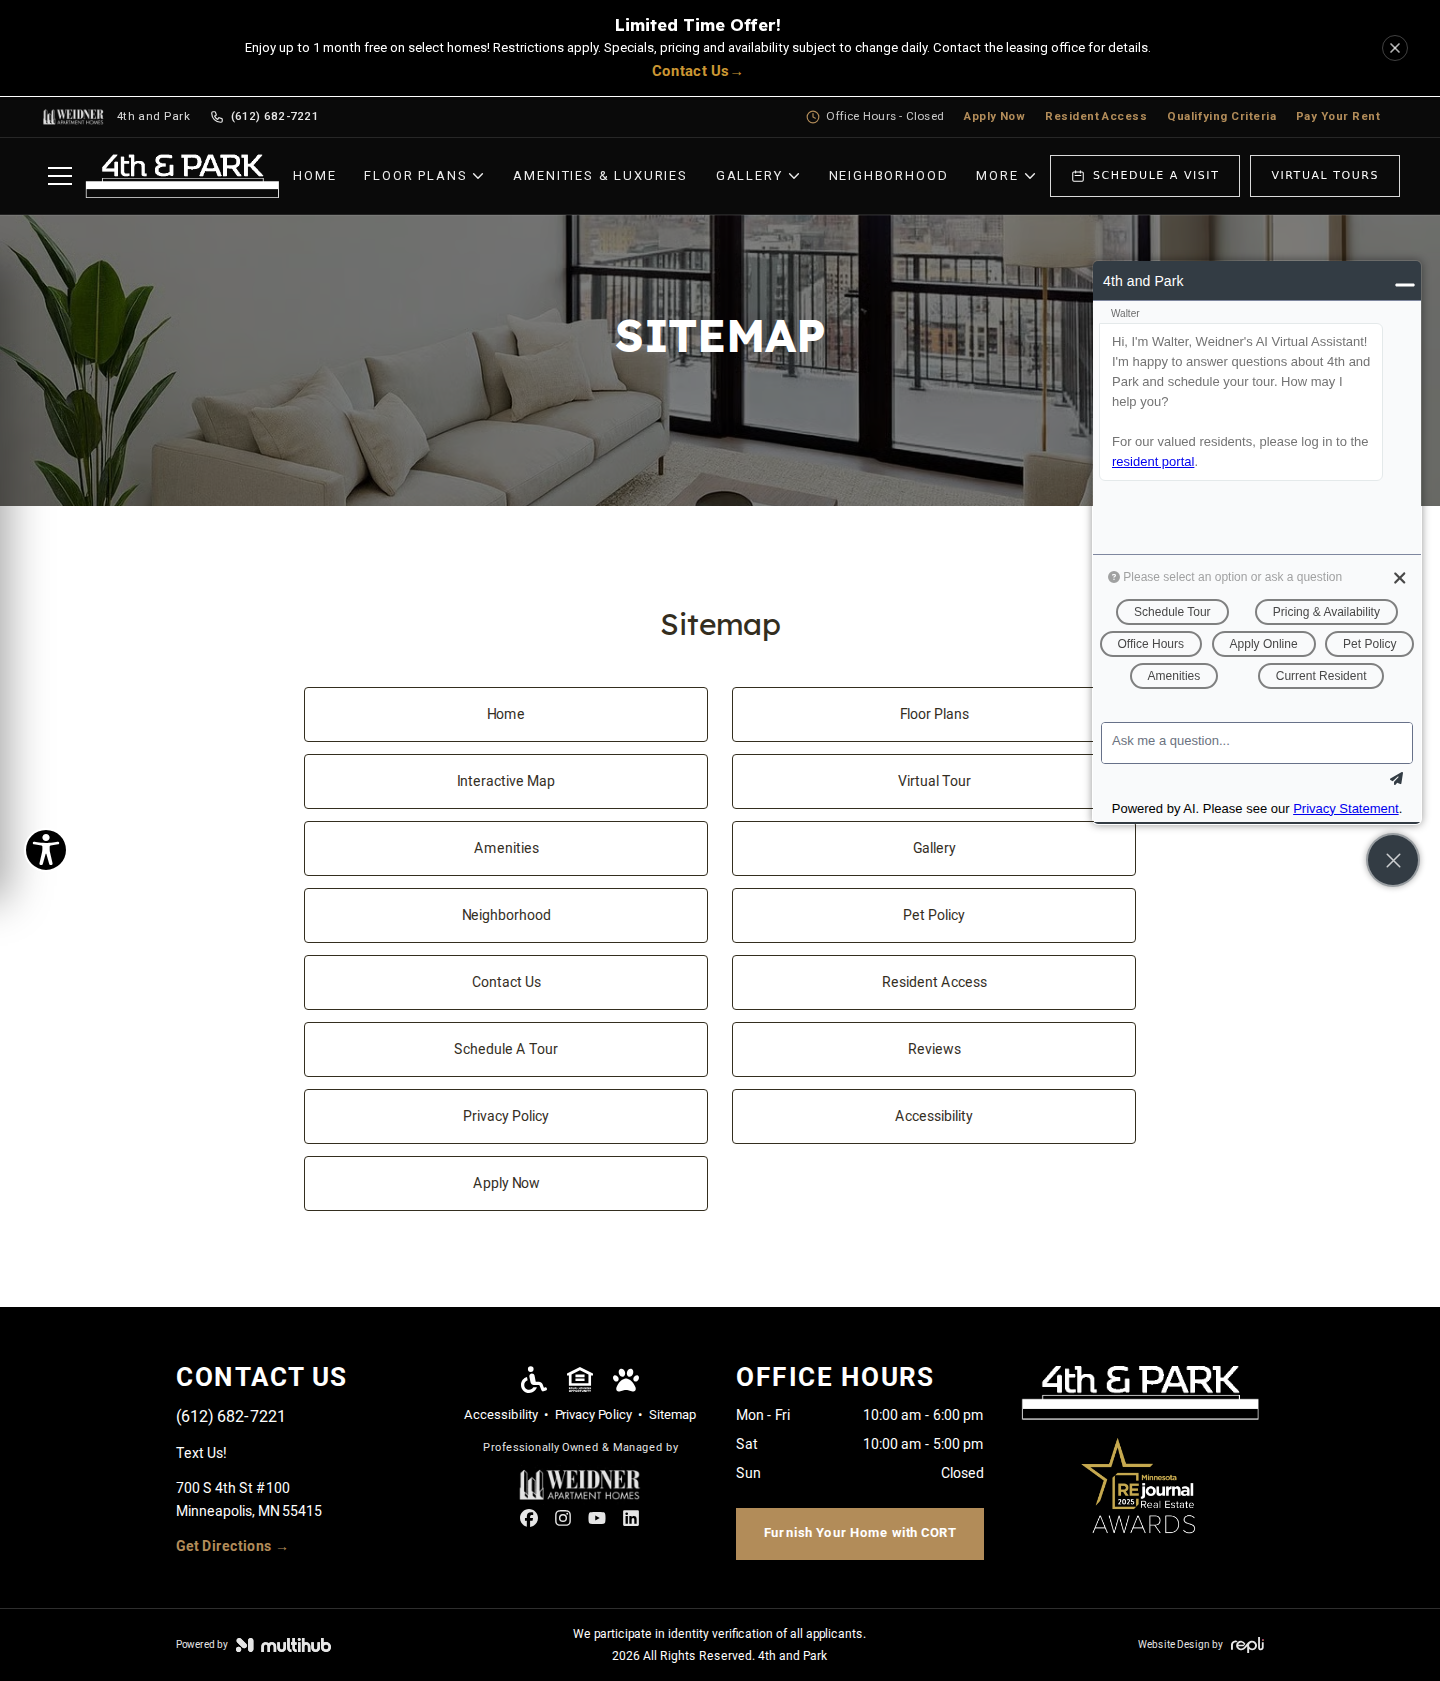
No findings on this page.
Resident Reviews | Apartments in Minneapolis, MN
https://site-four-th-and-park.pages.dev/reviews
desktop
mobile

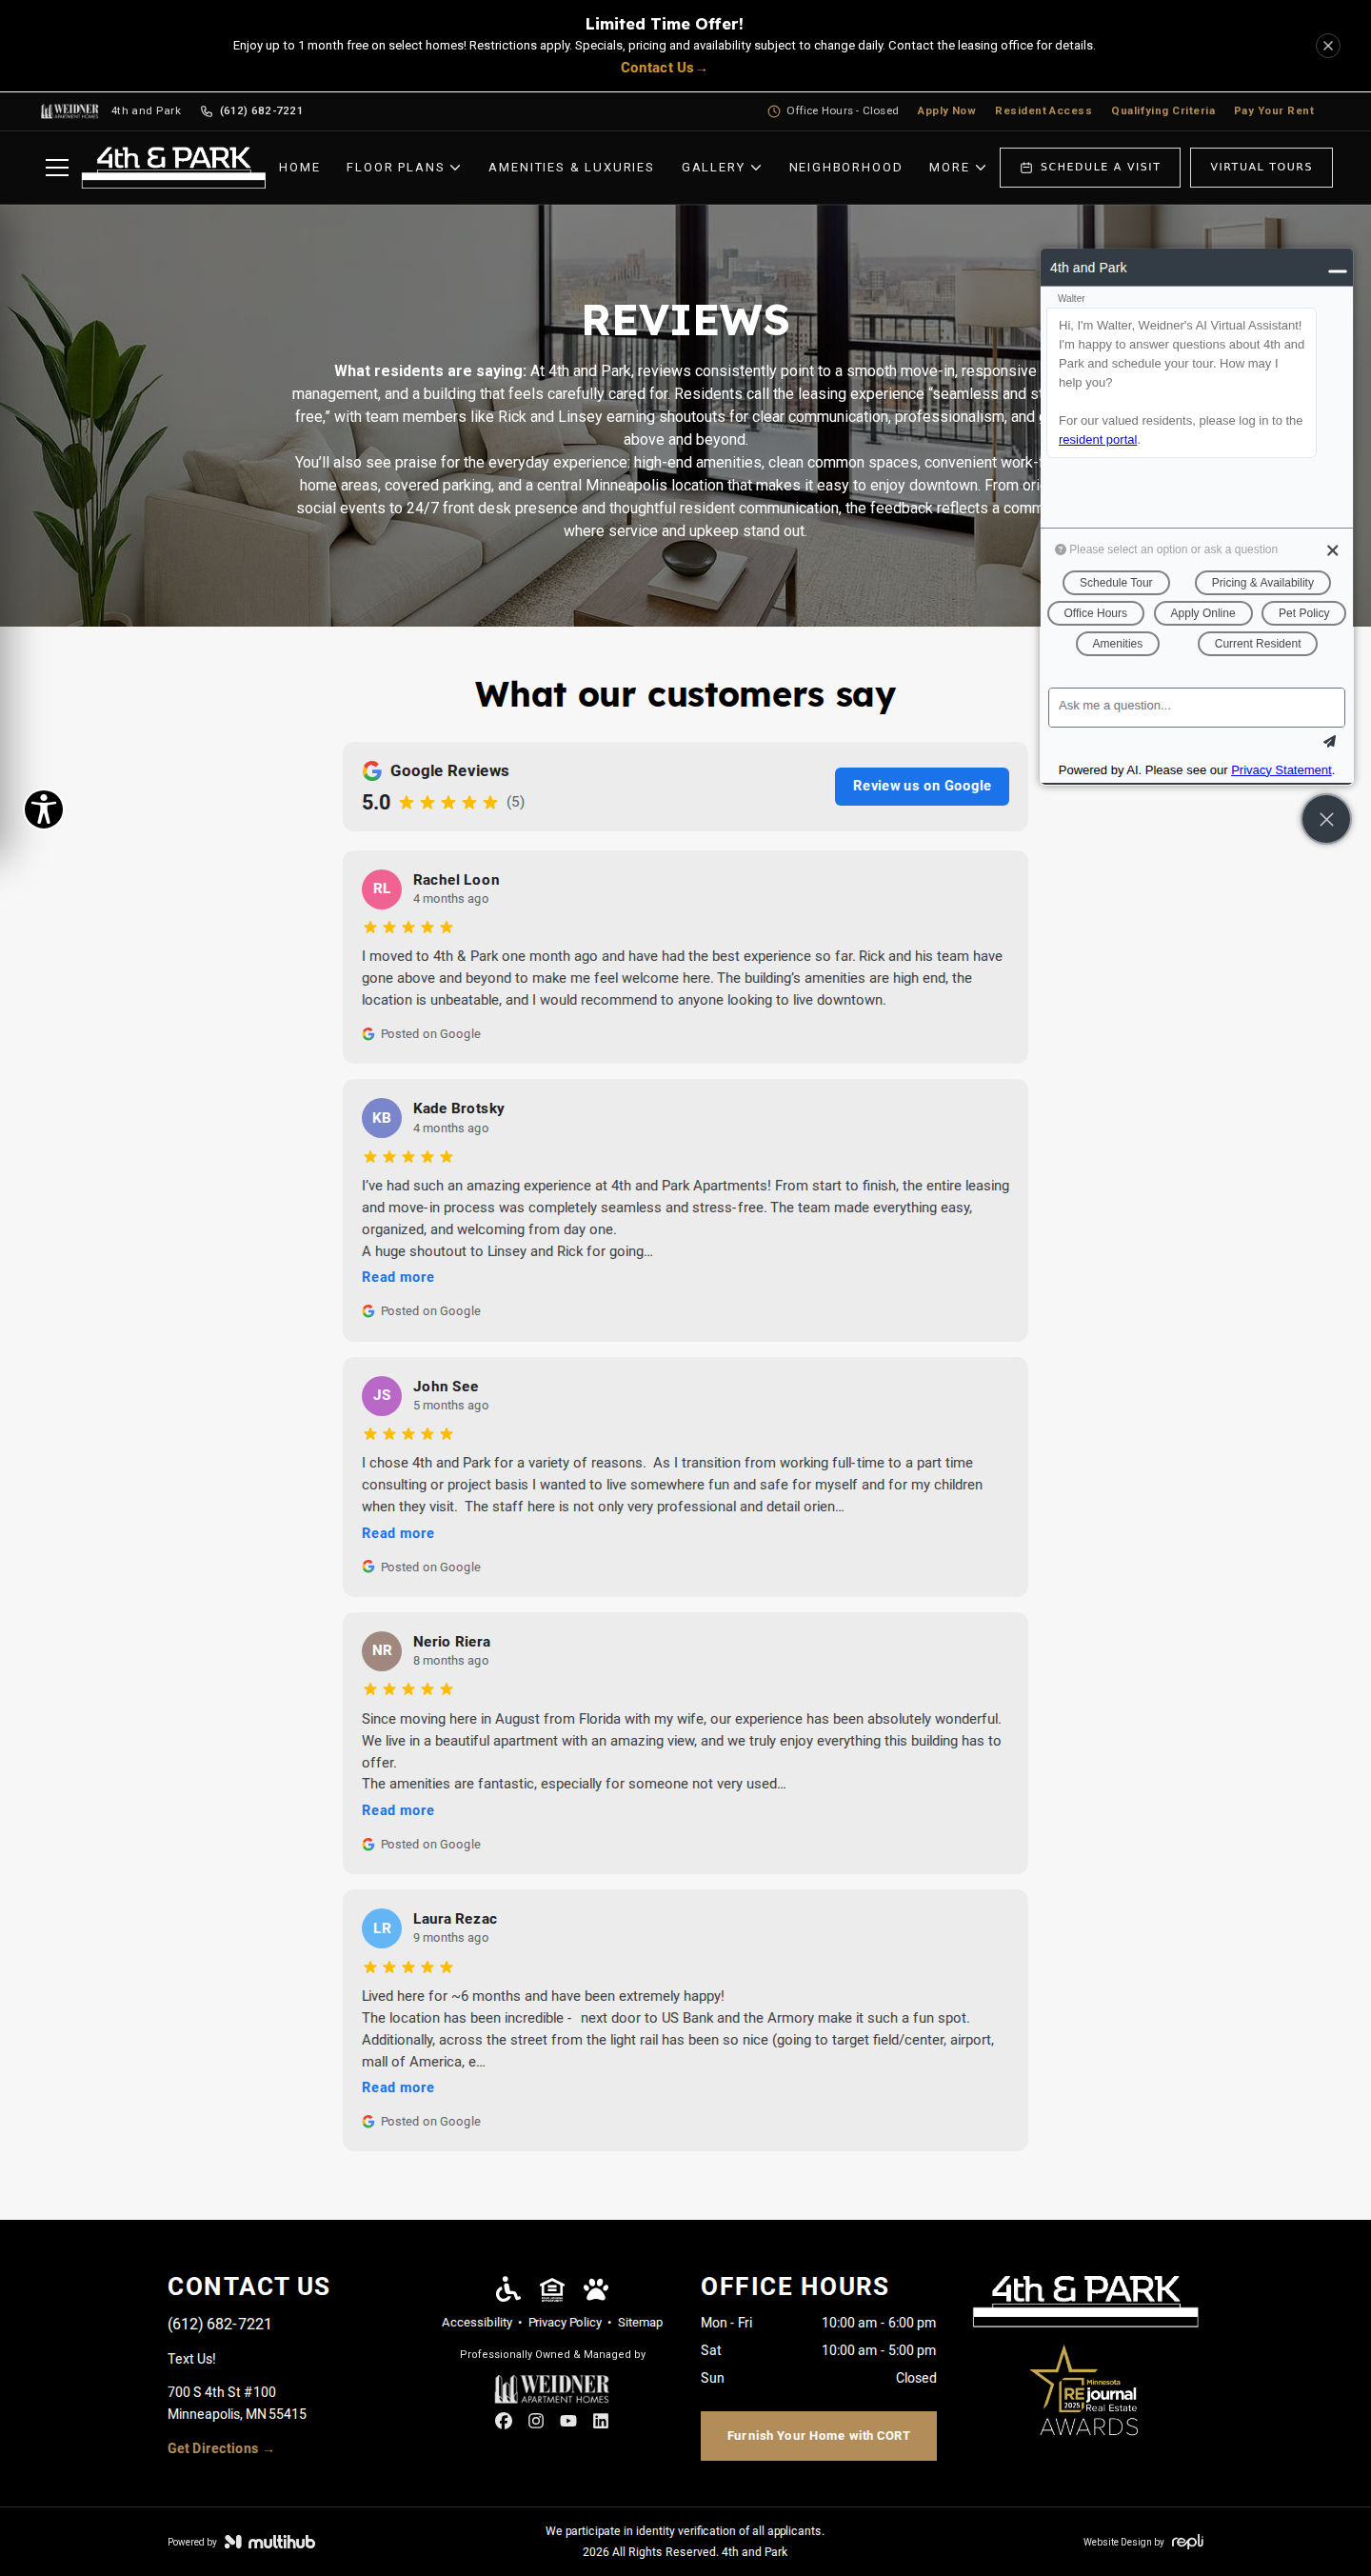
No findings on this page.
Apply Now | Apartments in Minneapolis, MN
https://site-four-th-and-park.pages.dev/apply-now
desktop (annotated)
mobile
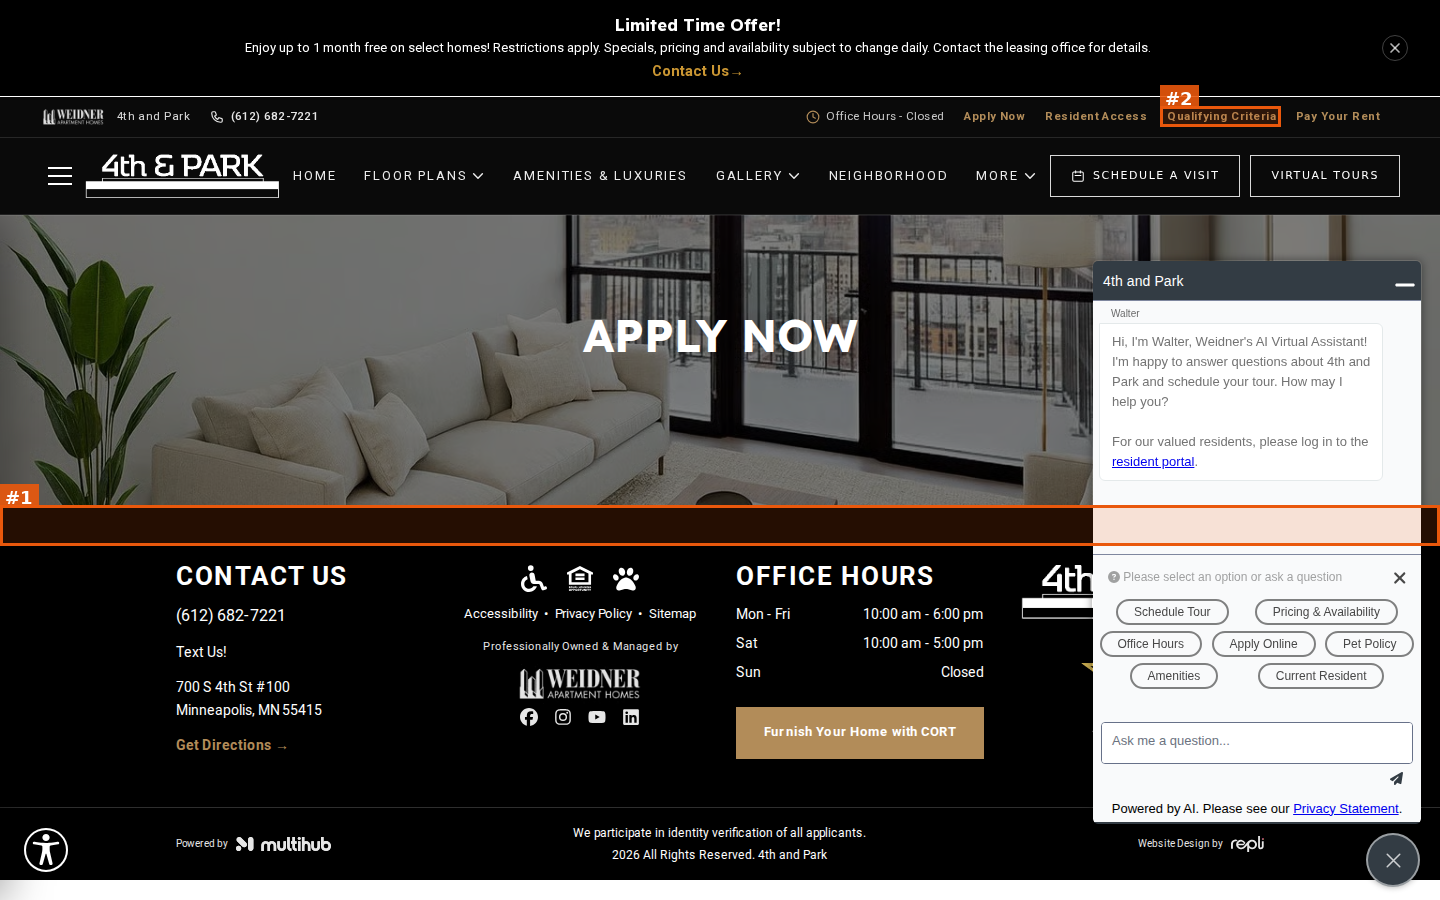
#1seriousvisual · missing-cta
Apply Now page has no application form, embed or apply button; the 'APPLY NOW' hero goes straight into the footer
#2seriousvisual · placeholder-content
Header 'Qualifying Criteria' link (every page) opens 'Weidner_Qualifying_Criteria_Seattle.pdf', a Seattle criteria document, for this Minneapolis, MN property (verify PDF contents)