Avenir Apartments | Apartments in Milwaukee, WI
https://site-avenir.pages.dev/
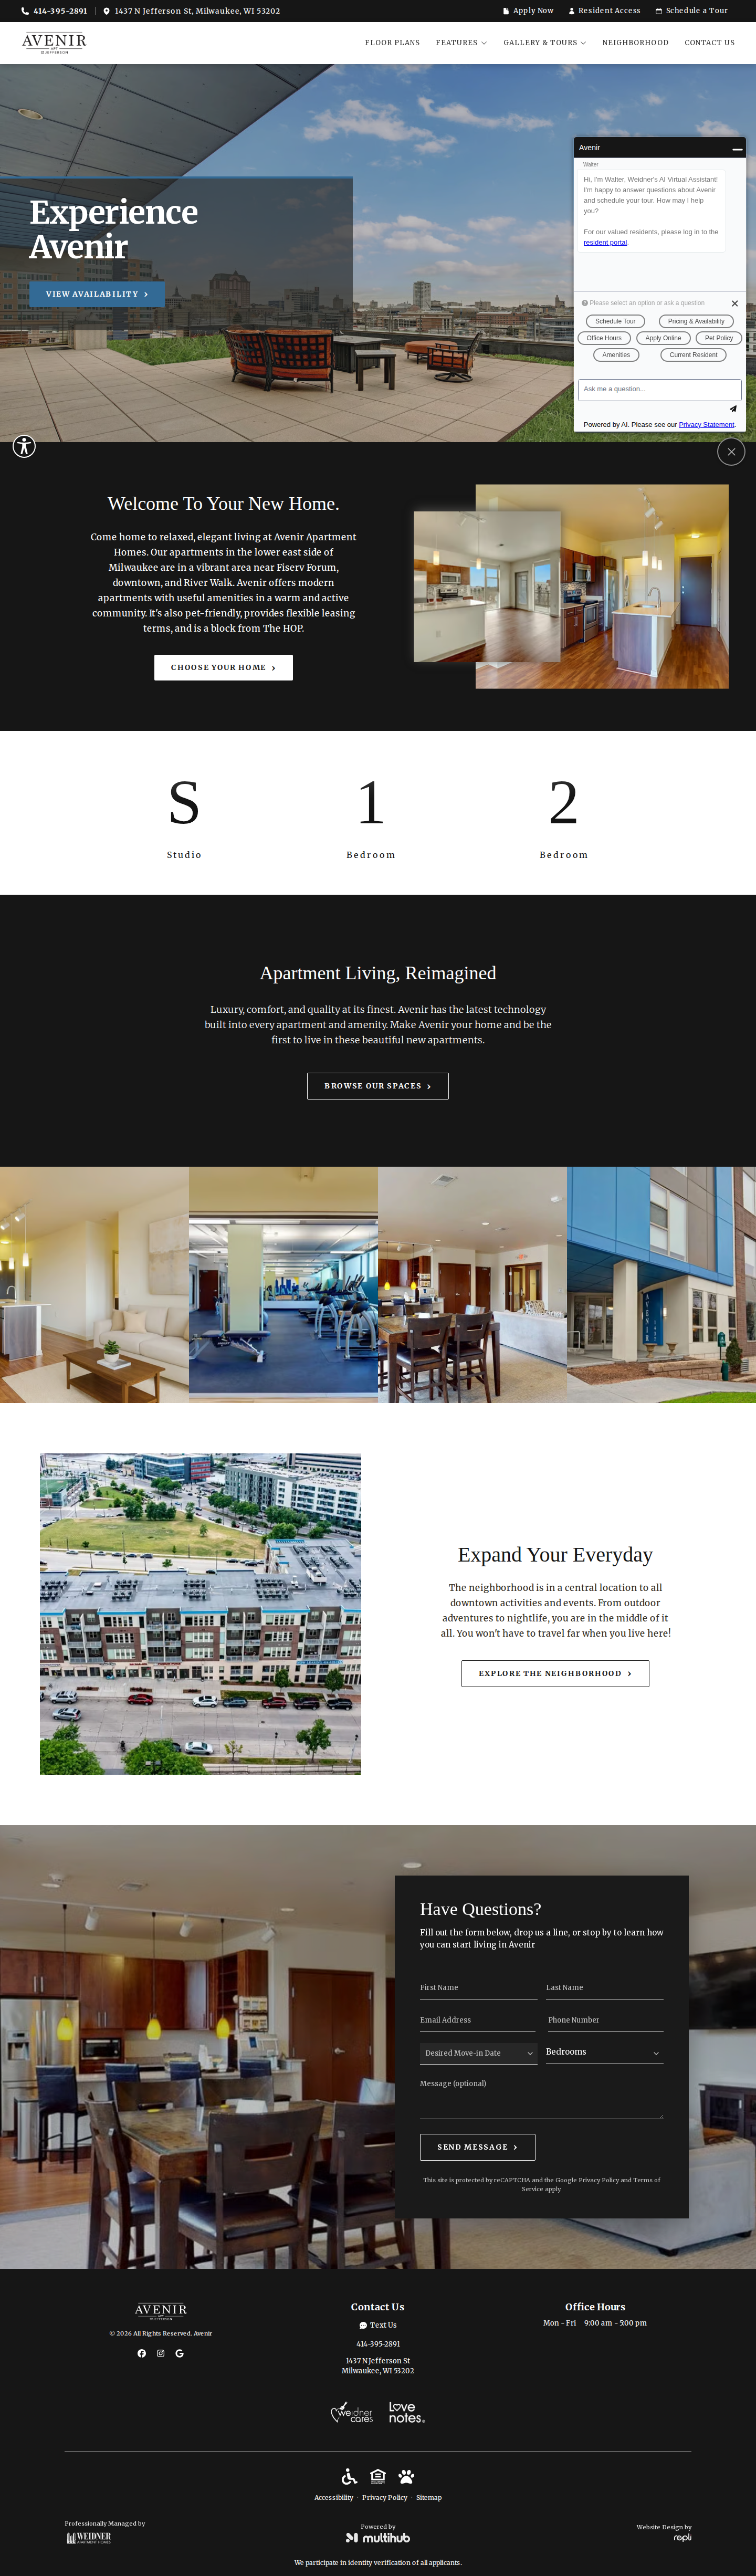
desktop (annotated)
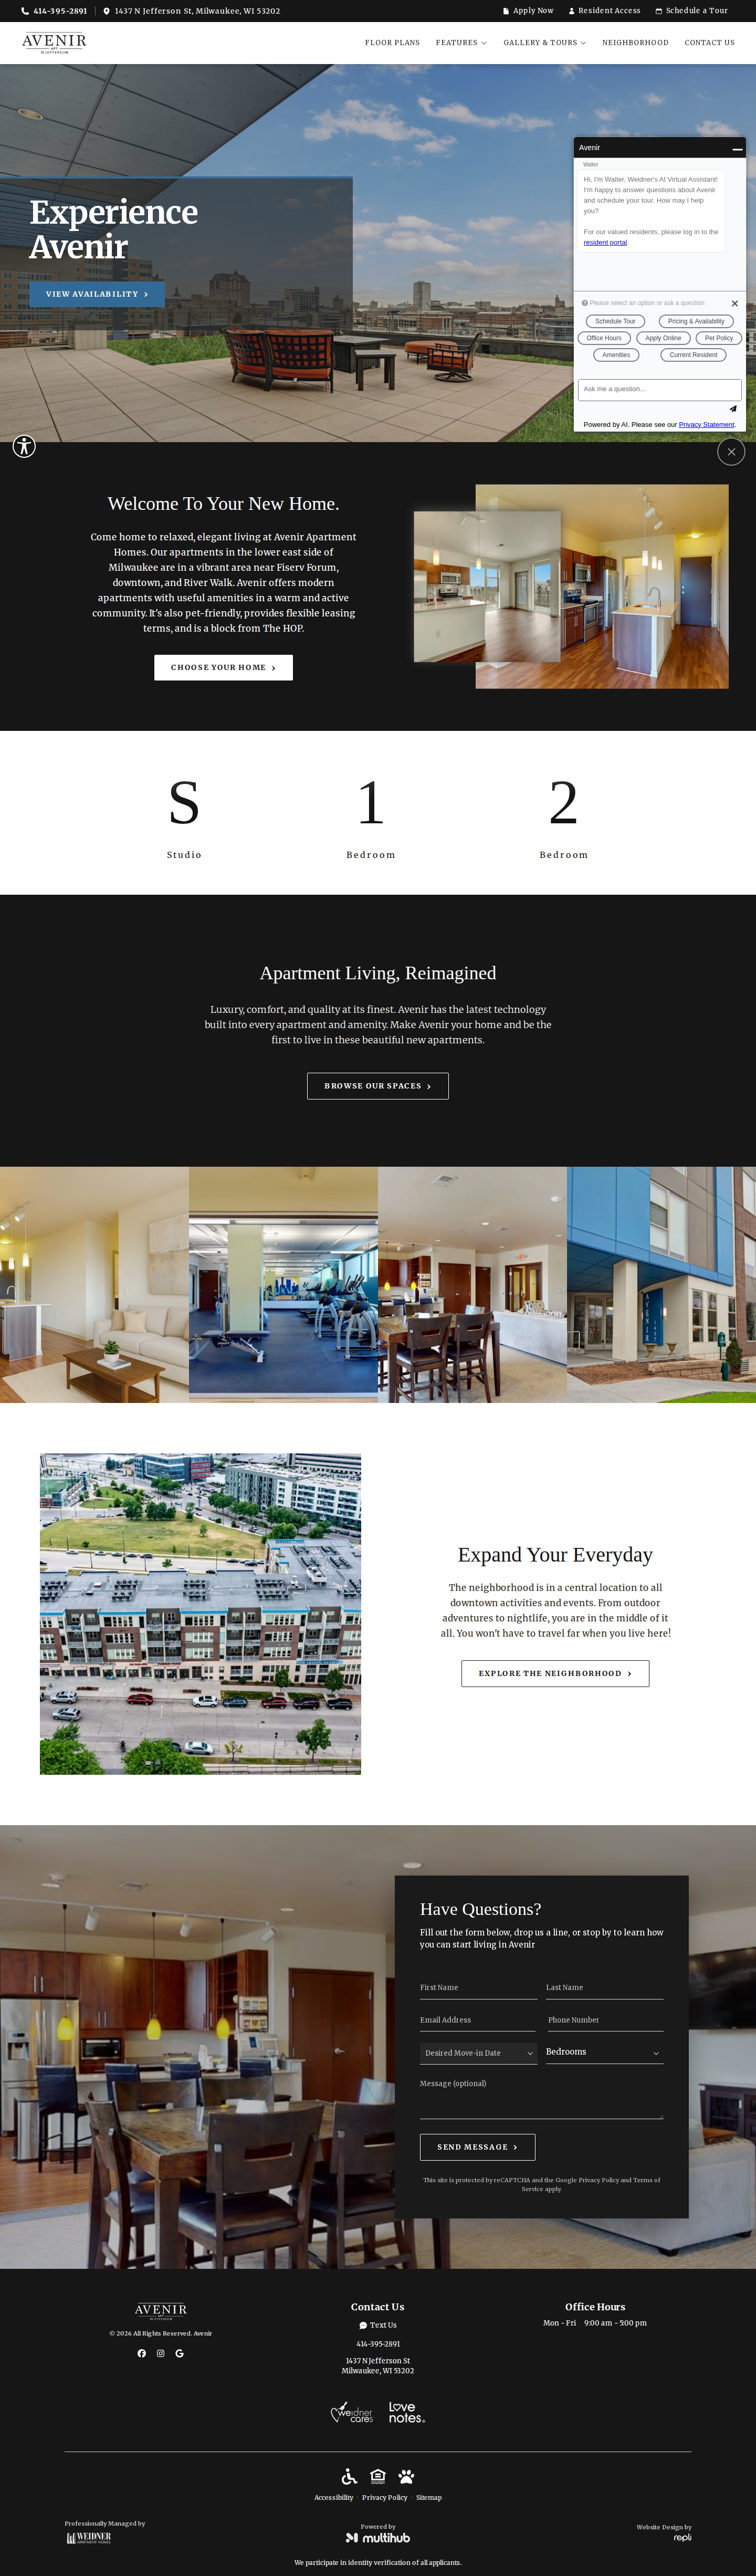
mobile

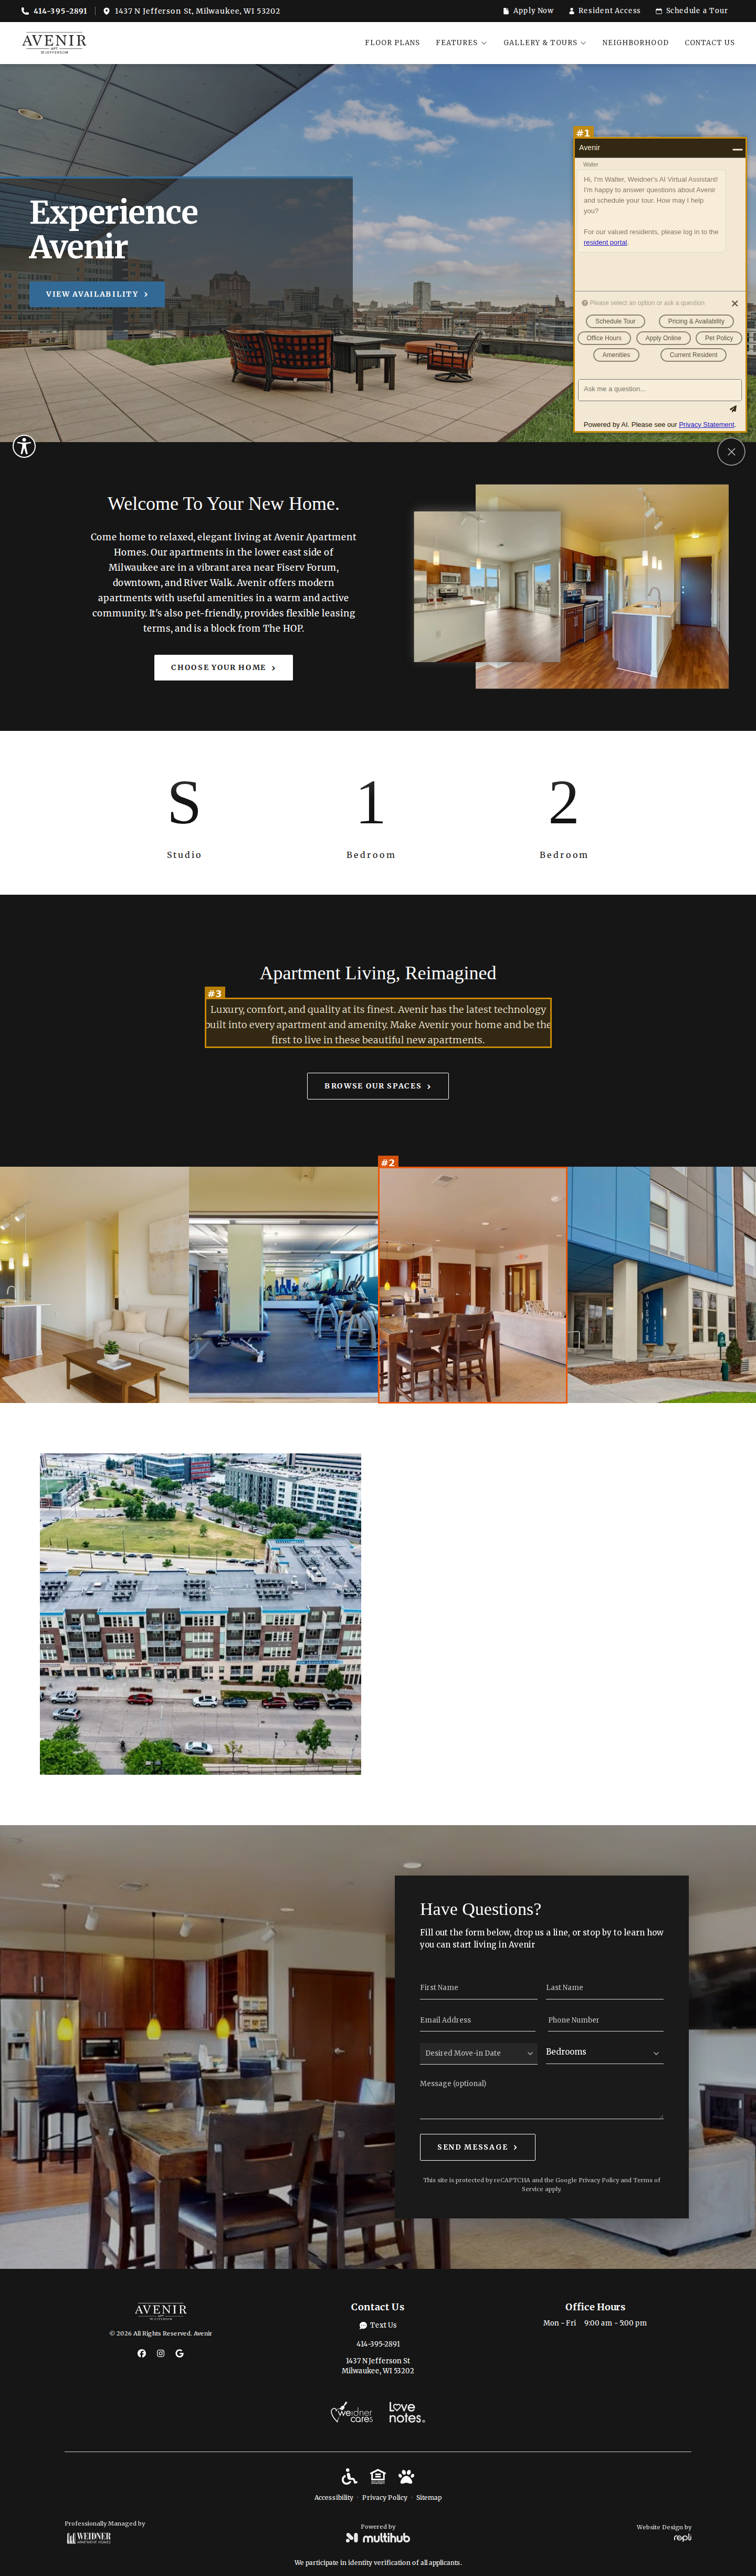
#2seriousvisual · duplicate-image
Clubroom lounge/dining photo appears twice: 3rd tile of the 4-photo strip and again as the full-width background of the 'Have Questions?' form section
seriousvisual · mobile-layout
Mobile: Walter AI chat widget auto-opens full-screen on load, covering the hero, heading and CTA on the first screen (greeting correctly names Avenir)
#1moderatevisual · element-overlap
Walter AI chat panel auto-opens over the right side of the hero photo on desktop load
#3moderatevisual · placeholder-content
'Apartment Living, Reimagined' template copy says 'be the first to live in these beautiful new apartments', which doesn't fit an established, occupied community (site has resident portal/resident access)
Floor Plans | 1 - 2 Apartments in Milwaukee WI
https://site-avenir.pages.dev/floor-plans
desktop (annotated)
mobile

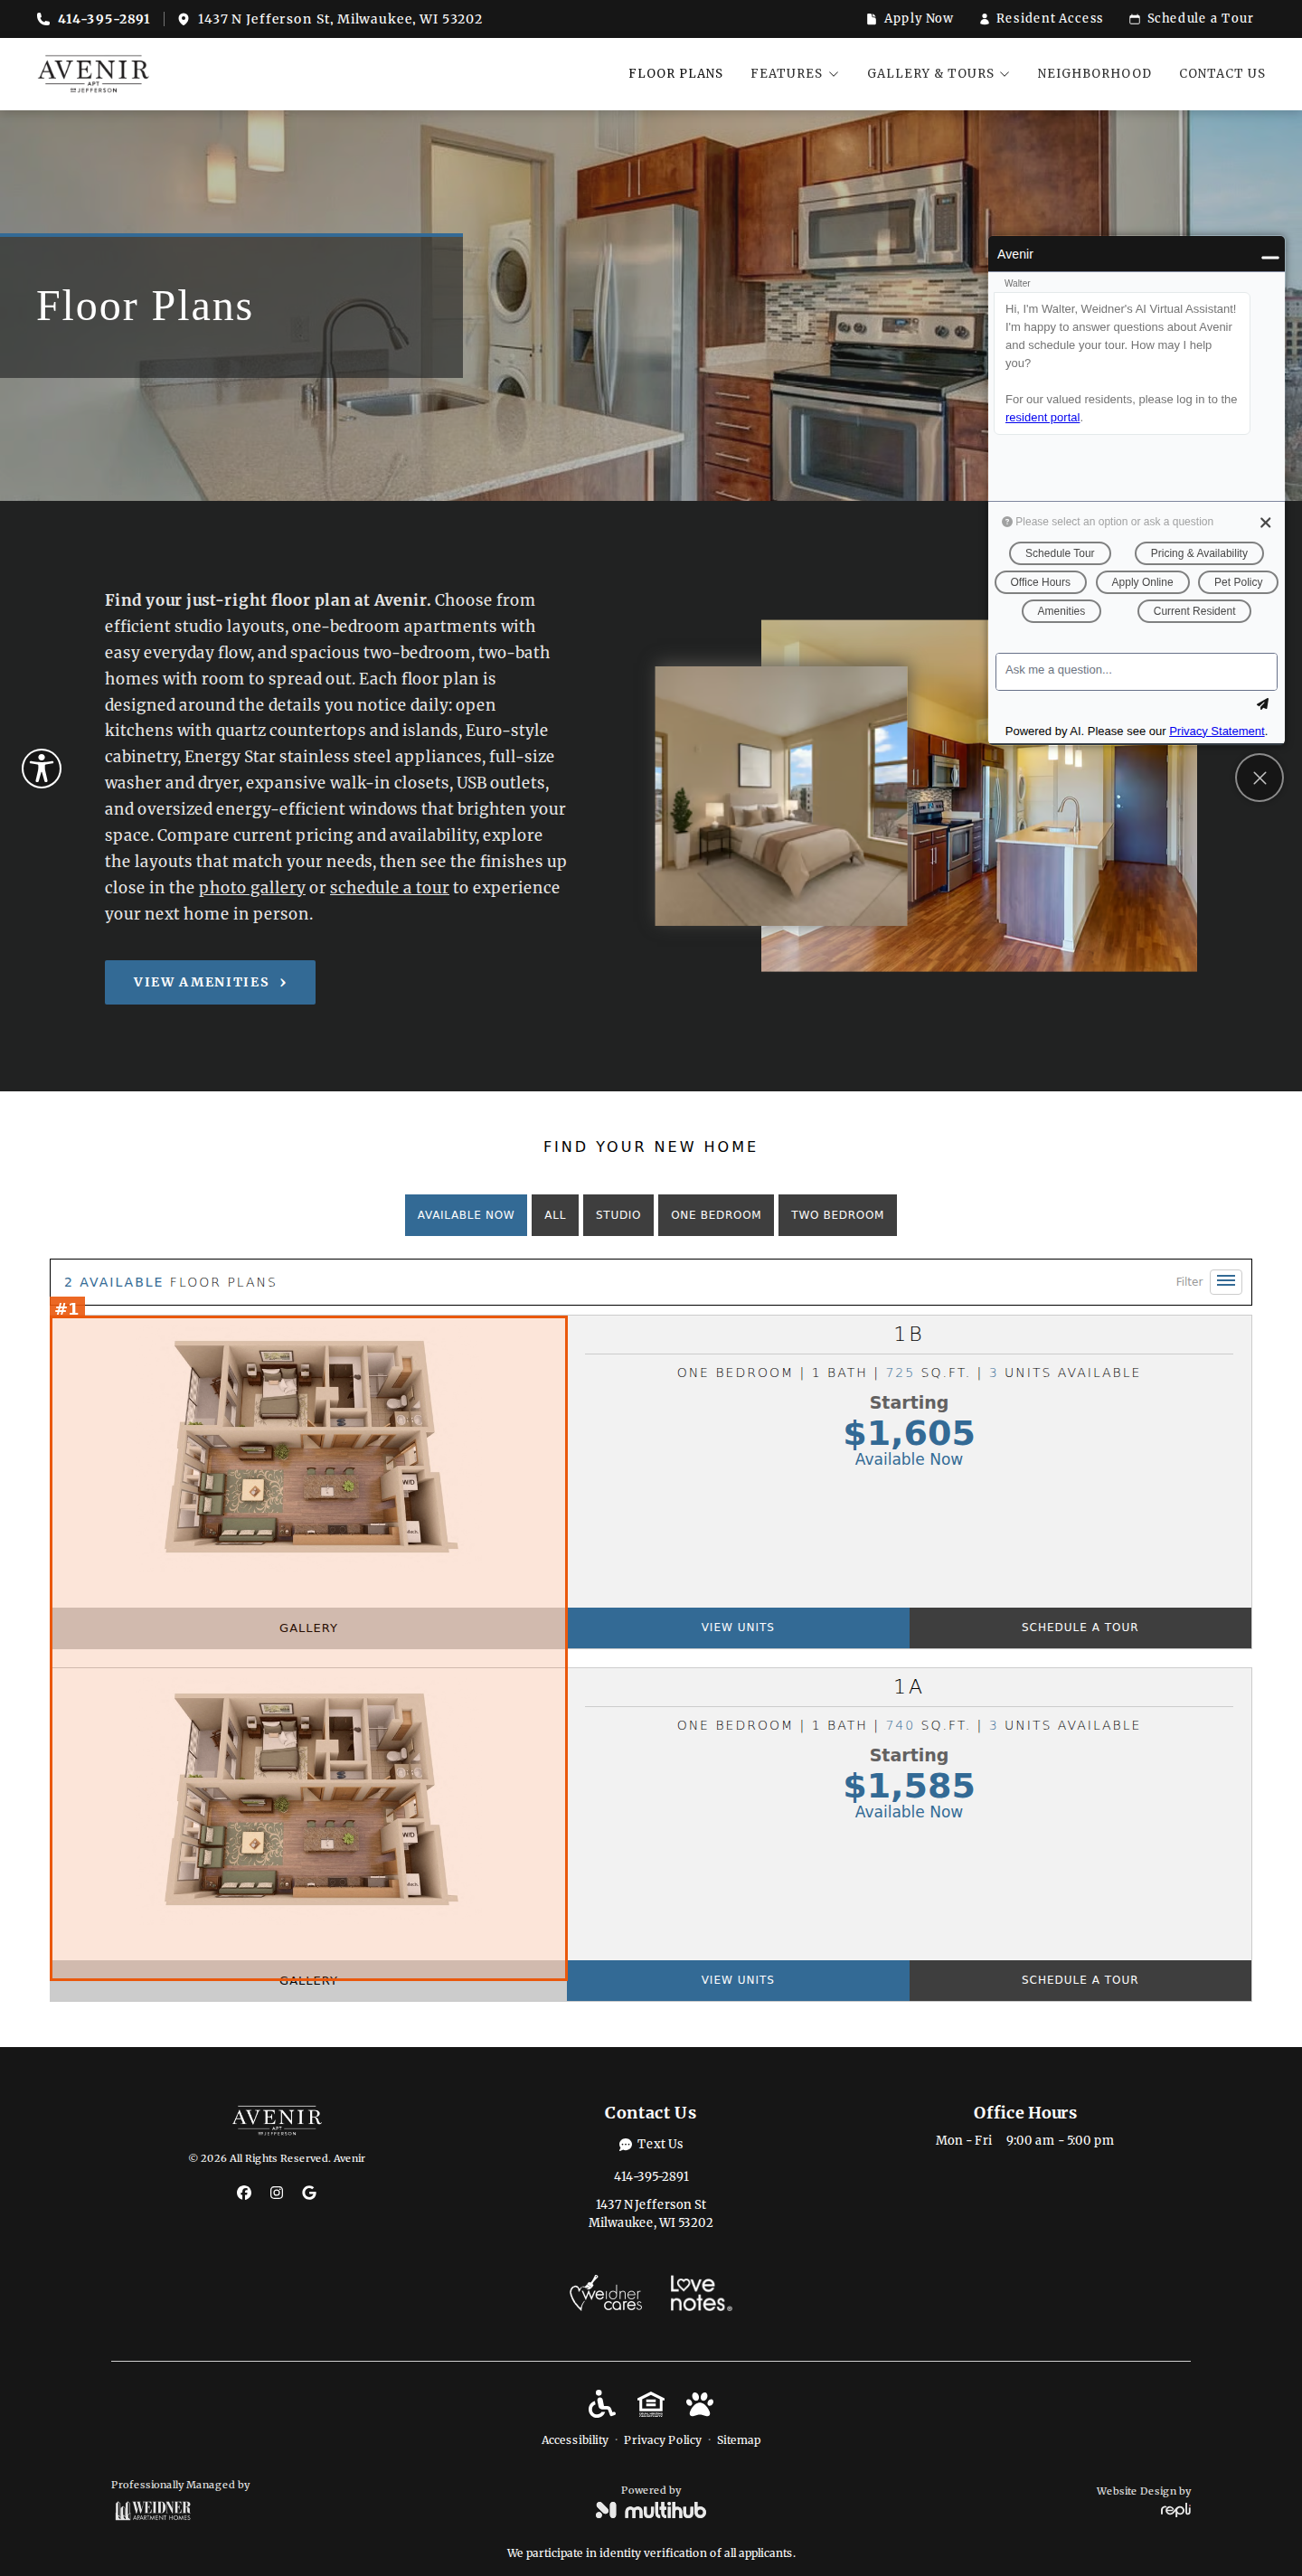
#1seriousvisual · duplicate-image
Floor plans 1B (725 sq ft) and 1A (740 sq ft) use the identical 3D drawing (p0880826_1A_3D_2_FloorPlan) — both cards show the same image
Avenir Apartments | Apartments in Milwaukee, WI
https://site-avenir.pages.dev/interactive-map
desktop (annotated)
mobile

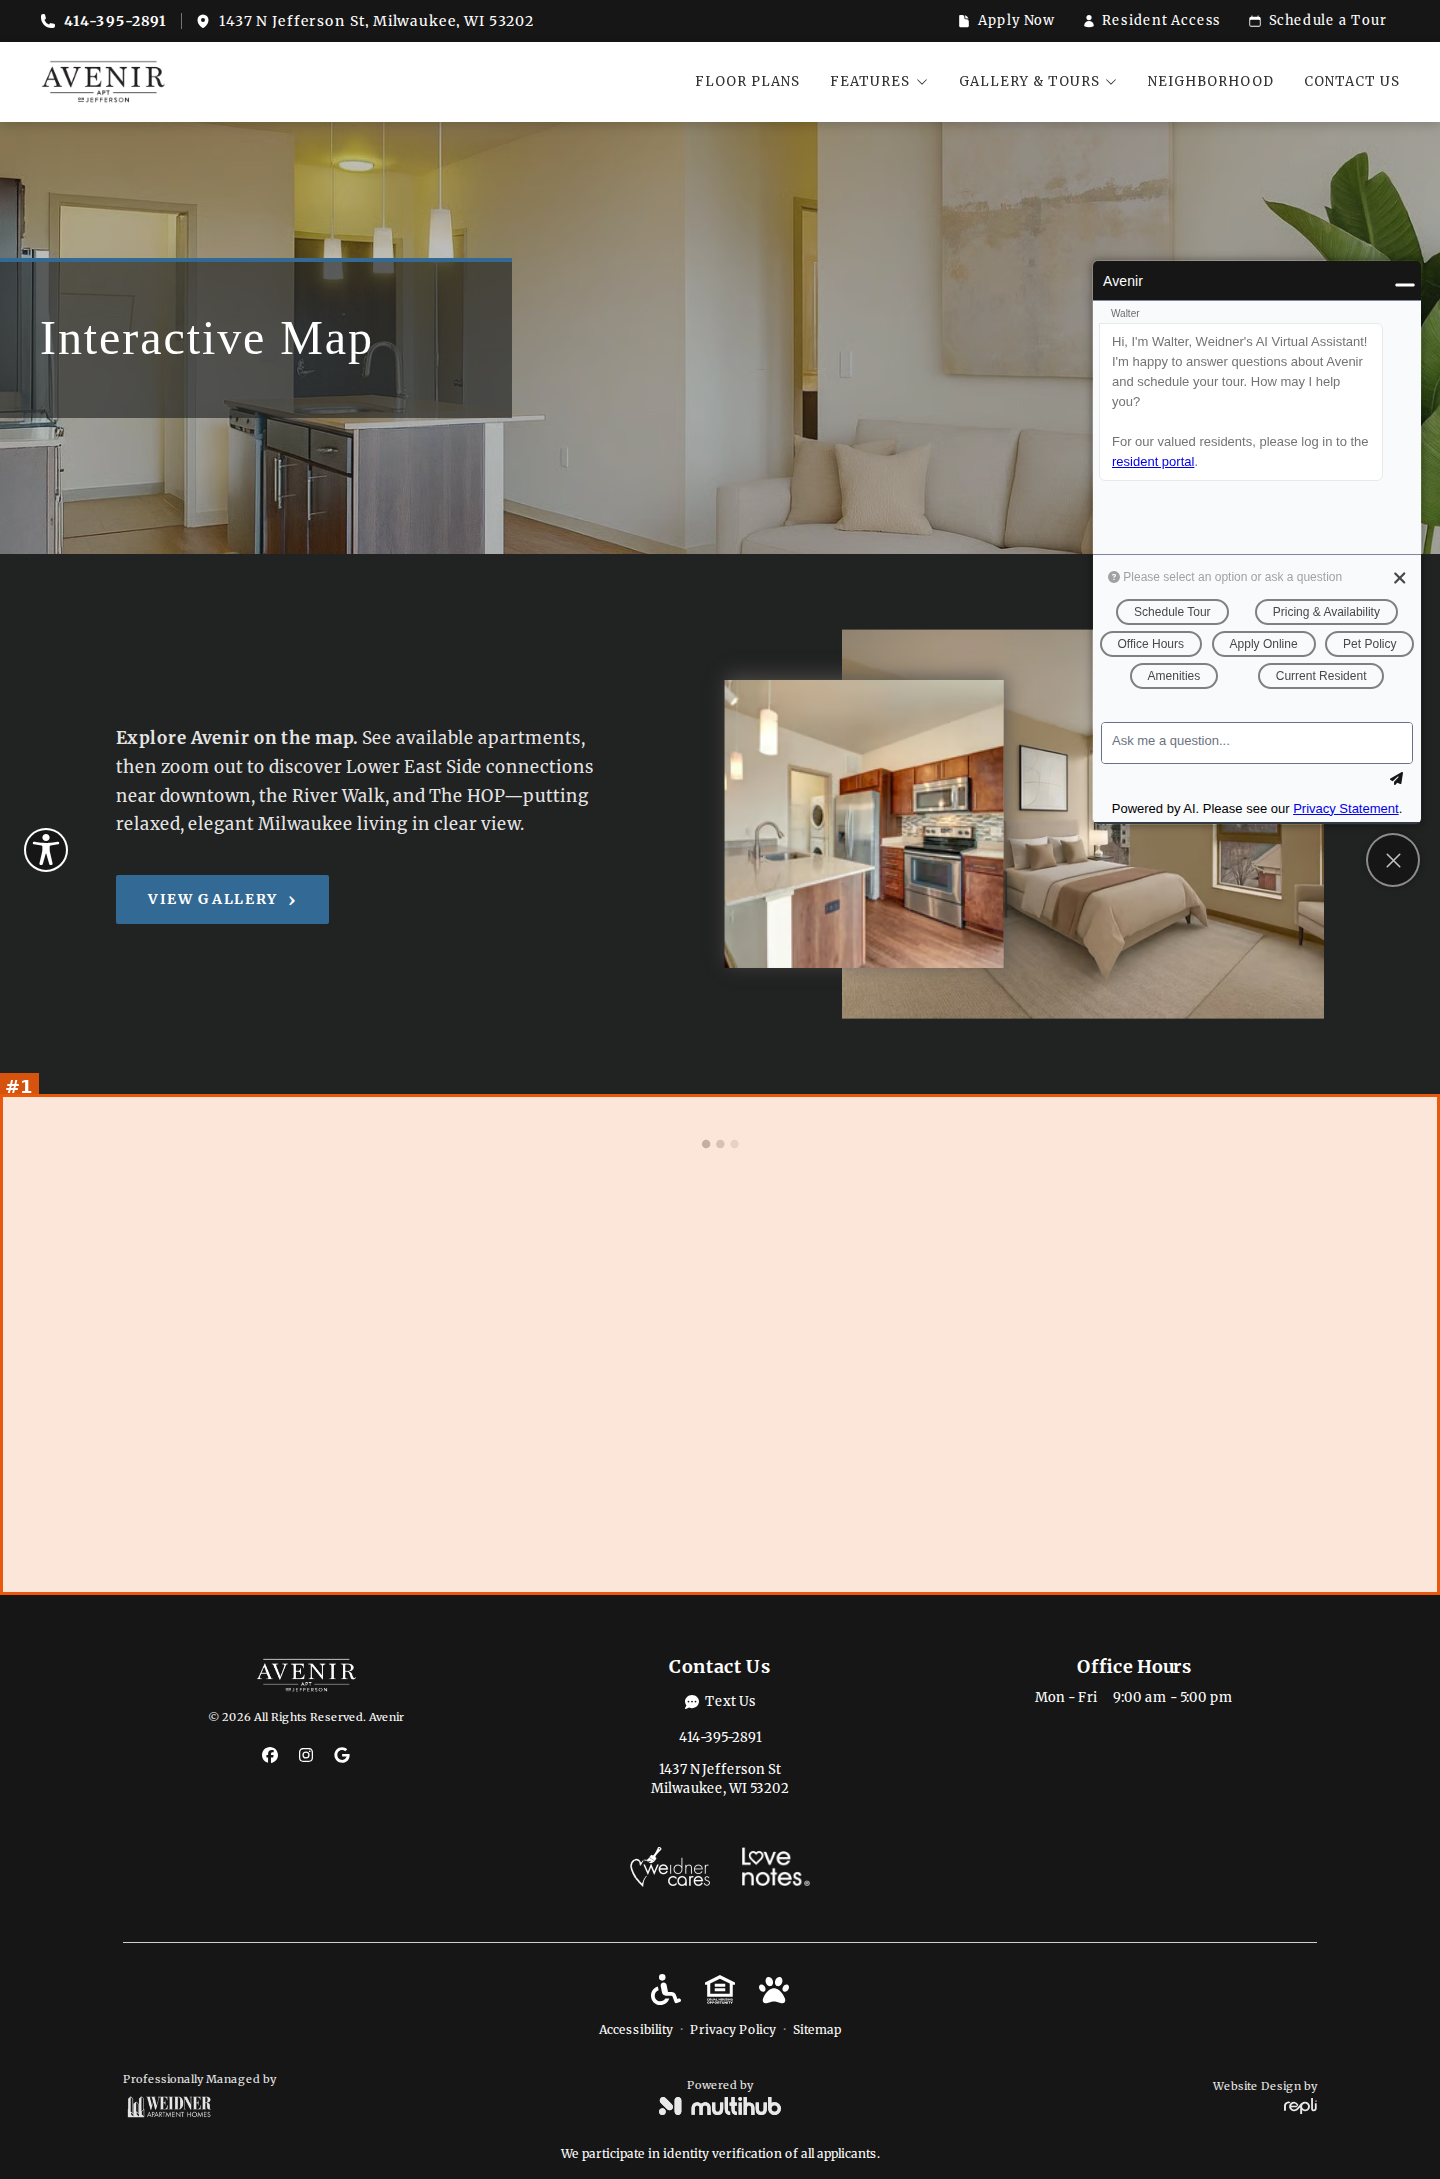
#1seriousvisual · empty-embed
Interactive map section shows only three loading dots and a large empty white area; the map never renders
Virtual Tours | Avenir Apartments | Milwaukee, WI
https://site-avenir.pages.dev/virtual-tour
desktop
mobile

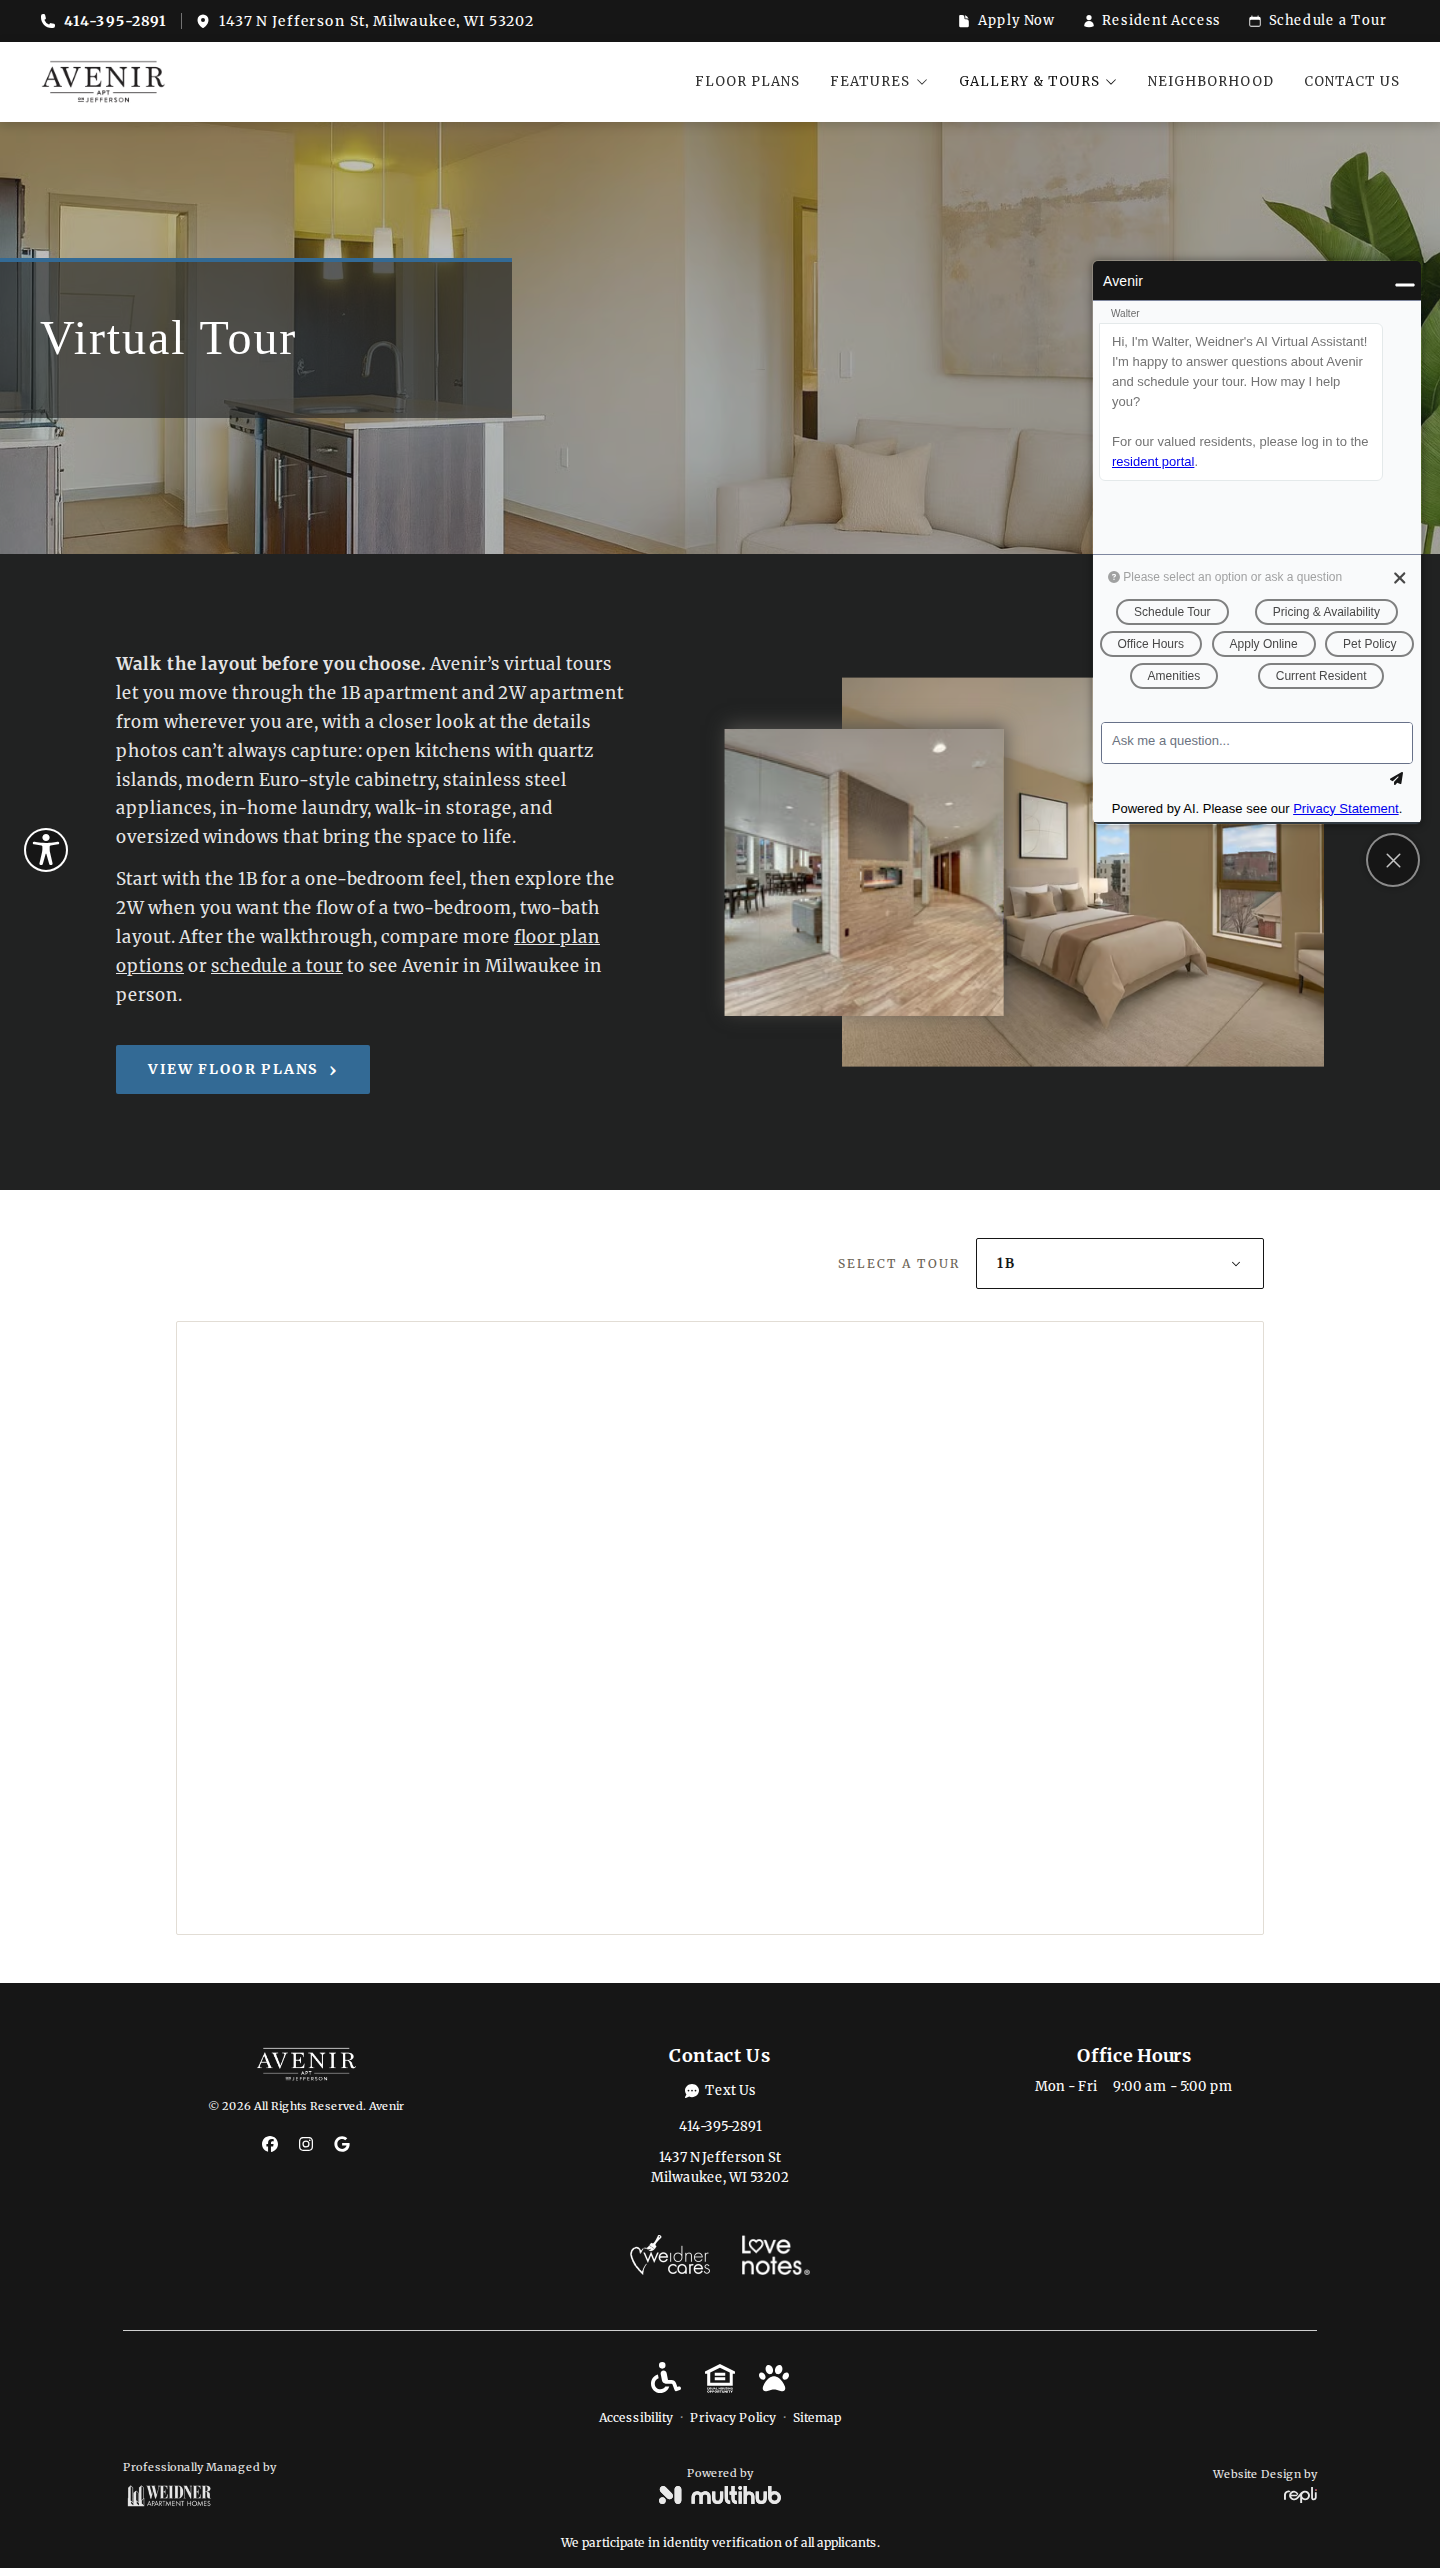
No findings on this page.
Amenities | Avenir Apartments | Milwaukee, WI
https://site-avenir.pages.dev/amenities
desktop (annotated)
mobile

#1seriousvisual · duplicate-image
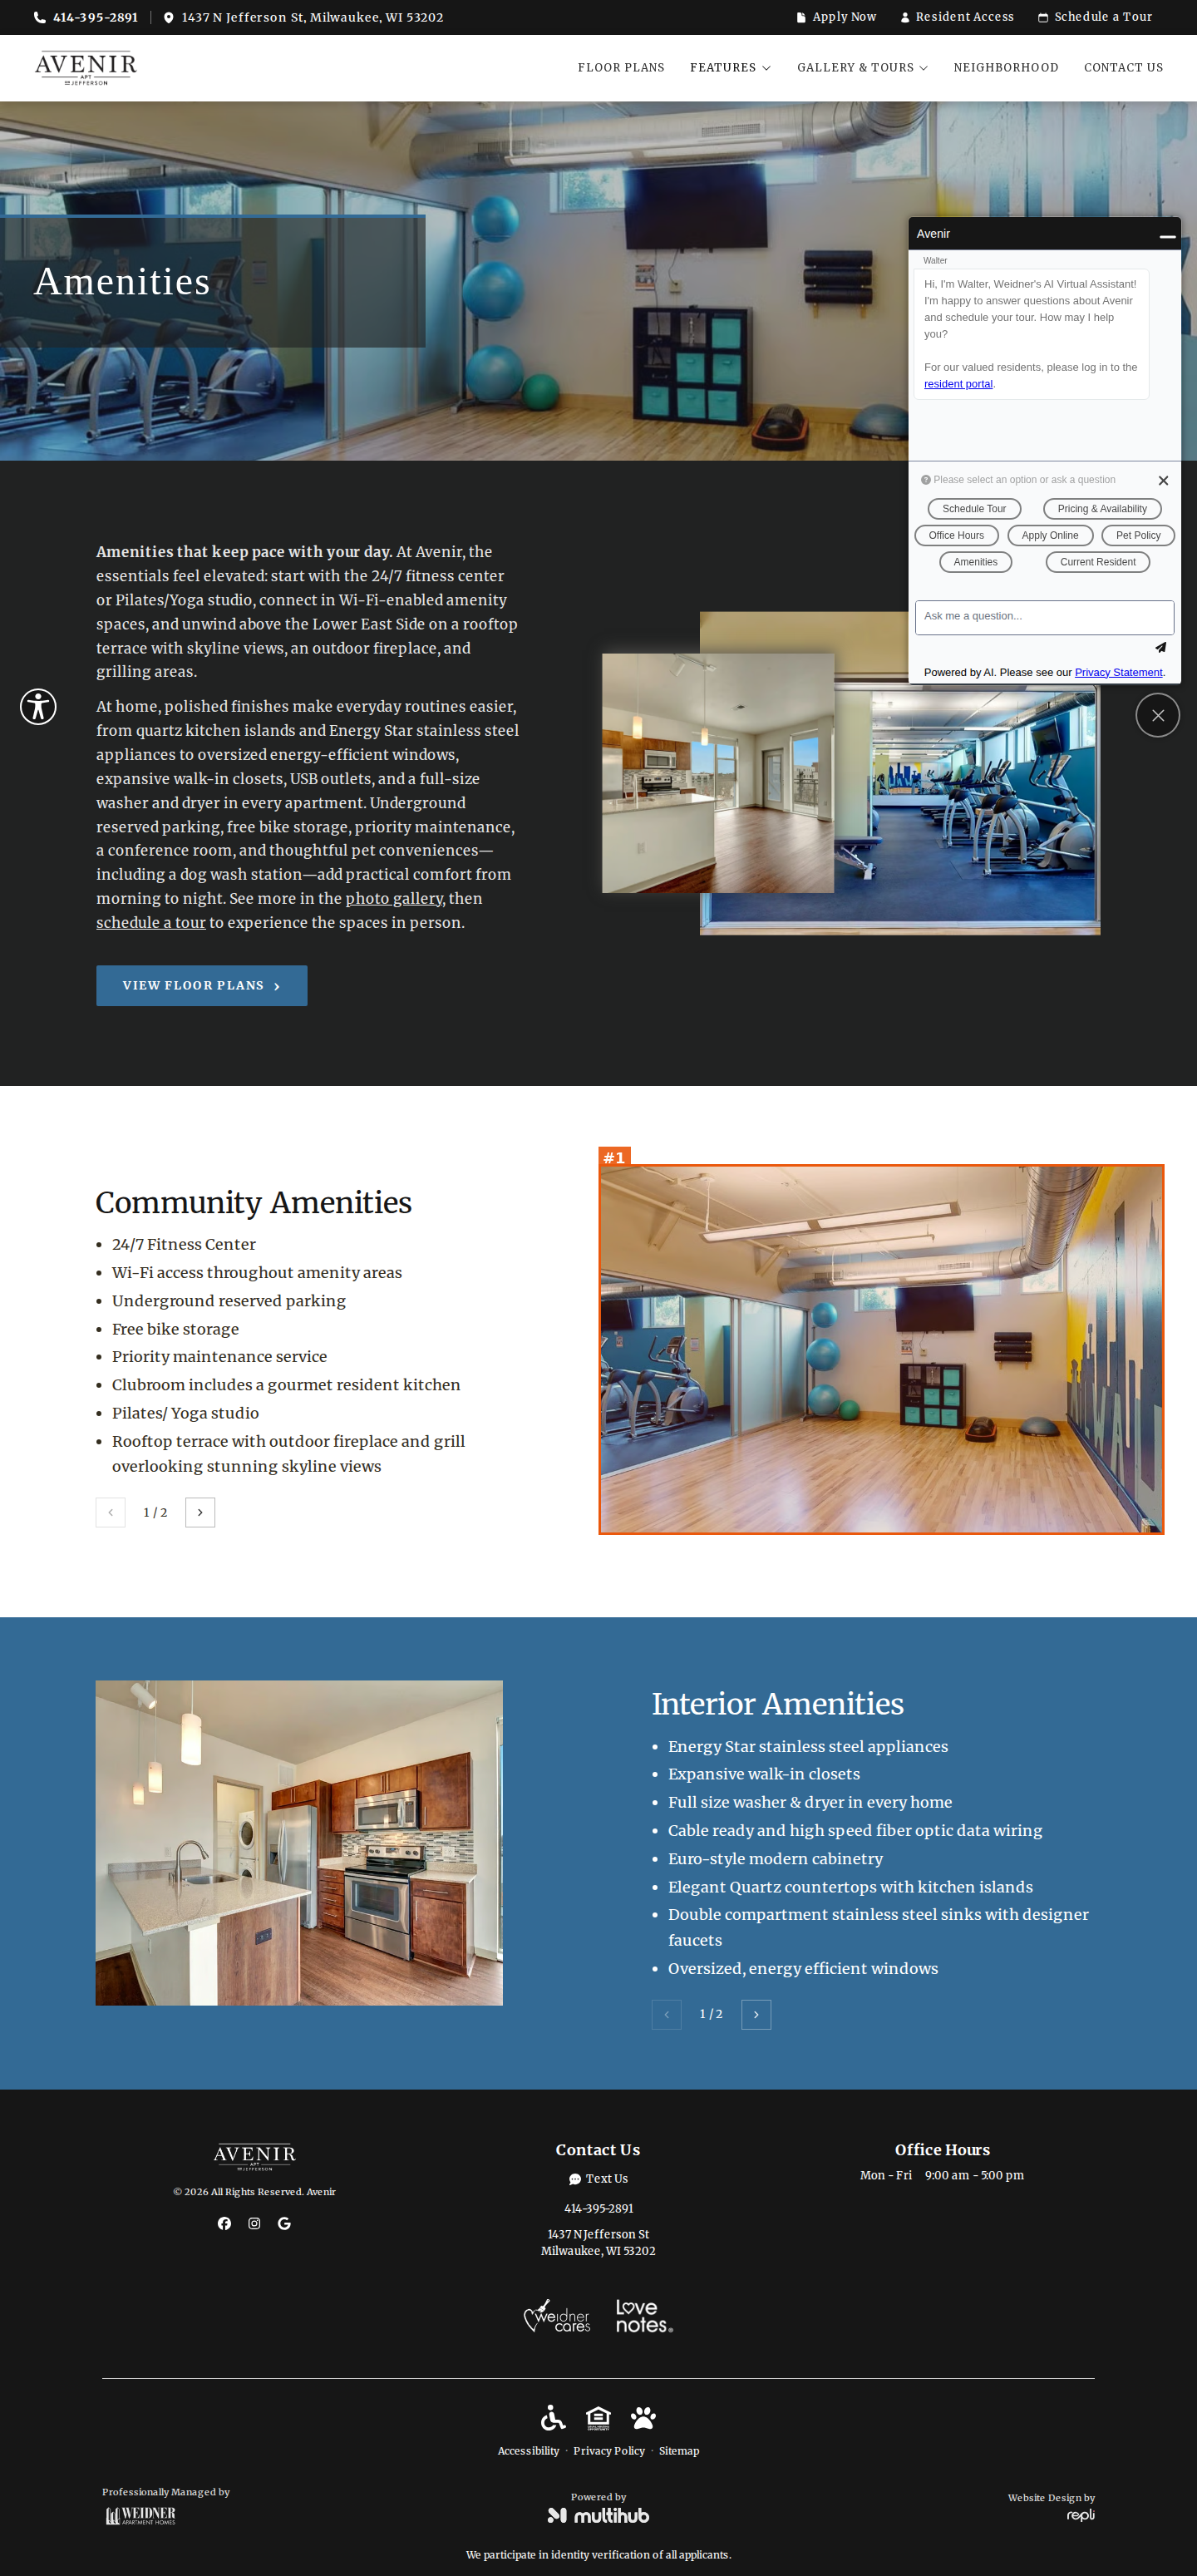
Hero photo (yoga-ball fitness room) is repeated as the visible image in the 'Community Amenities' slider directly below
Gallery | Avenir Apartments | Milwaukee, WI
https://site-avenir.pages.dev/gallery
desktop (annotated)
mobile

#1seriousvisual · duplicate-image
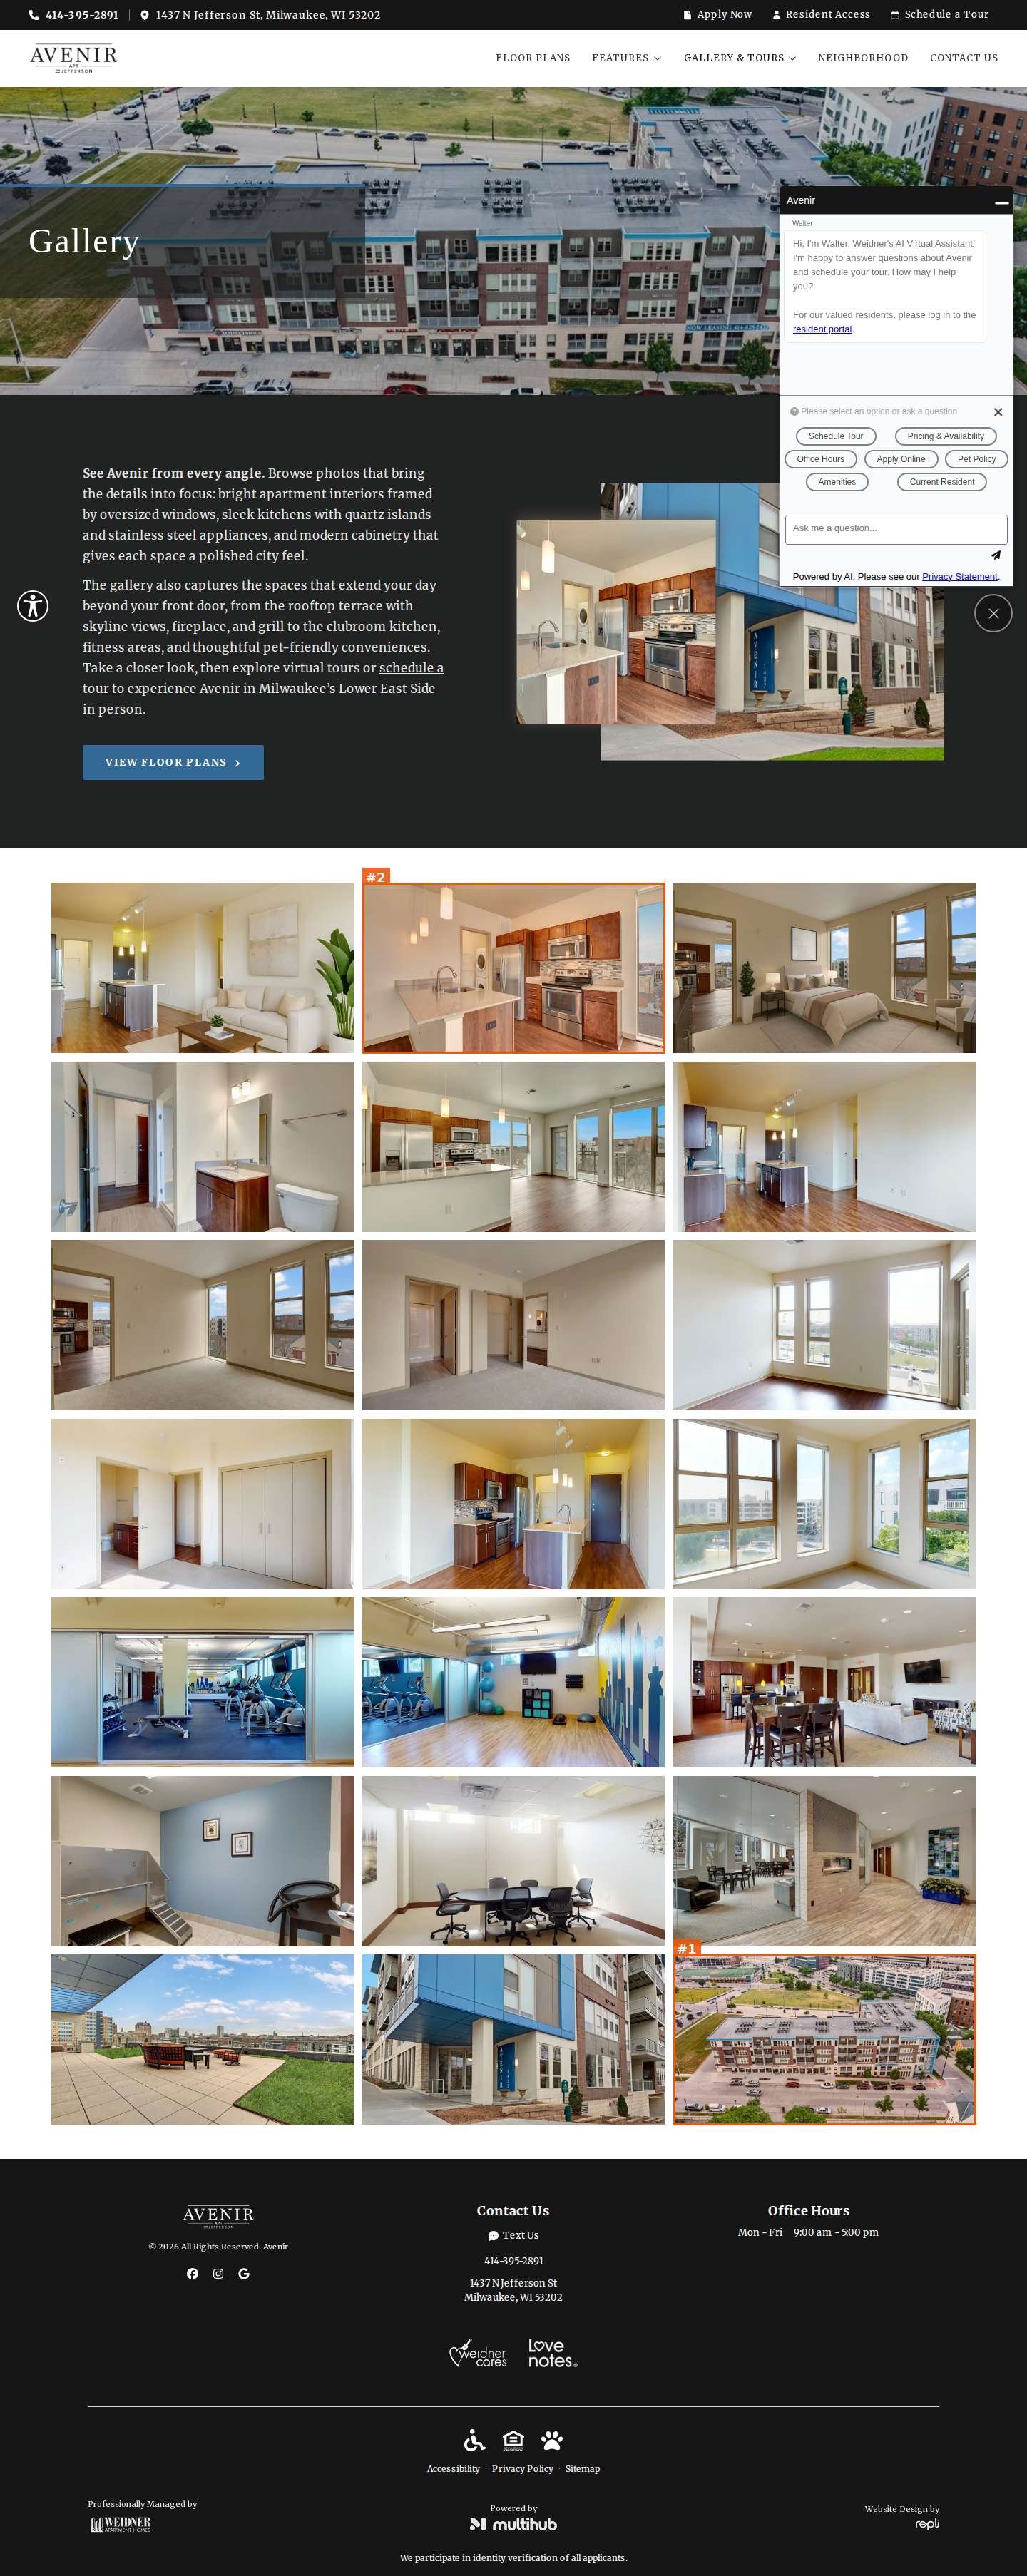
Gallery hero aerial photo is repeated as the last tile of the gallery grid
#2seriousvisual · duplicate-image
Intro collage photos reused in the grid: the kitchen (front collage image) is grid tile 2 and the blue building entrance (back collage image) is grid tile 23
Neighborhood | Avenir Apartments | Milwaukee, WI
https://site-avenir.pages.dev/neighborhood
desktop (annotated)
mobile

#1moderatevisual · broken-image
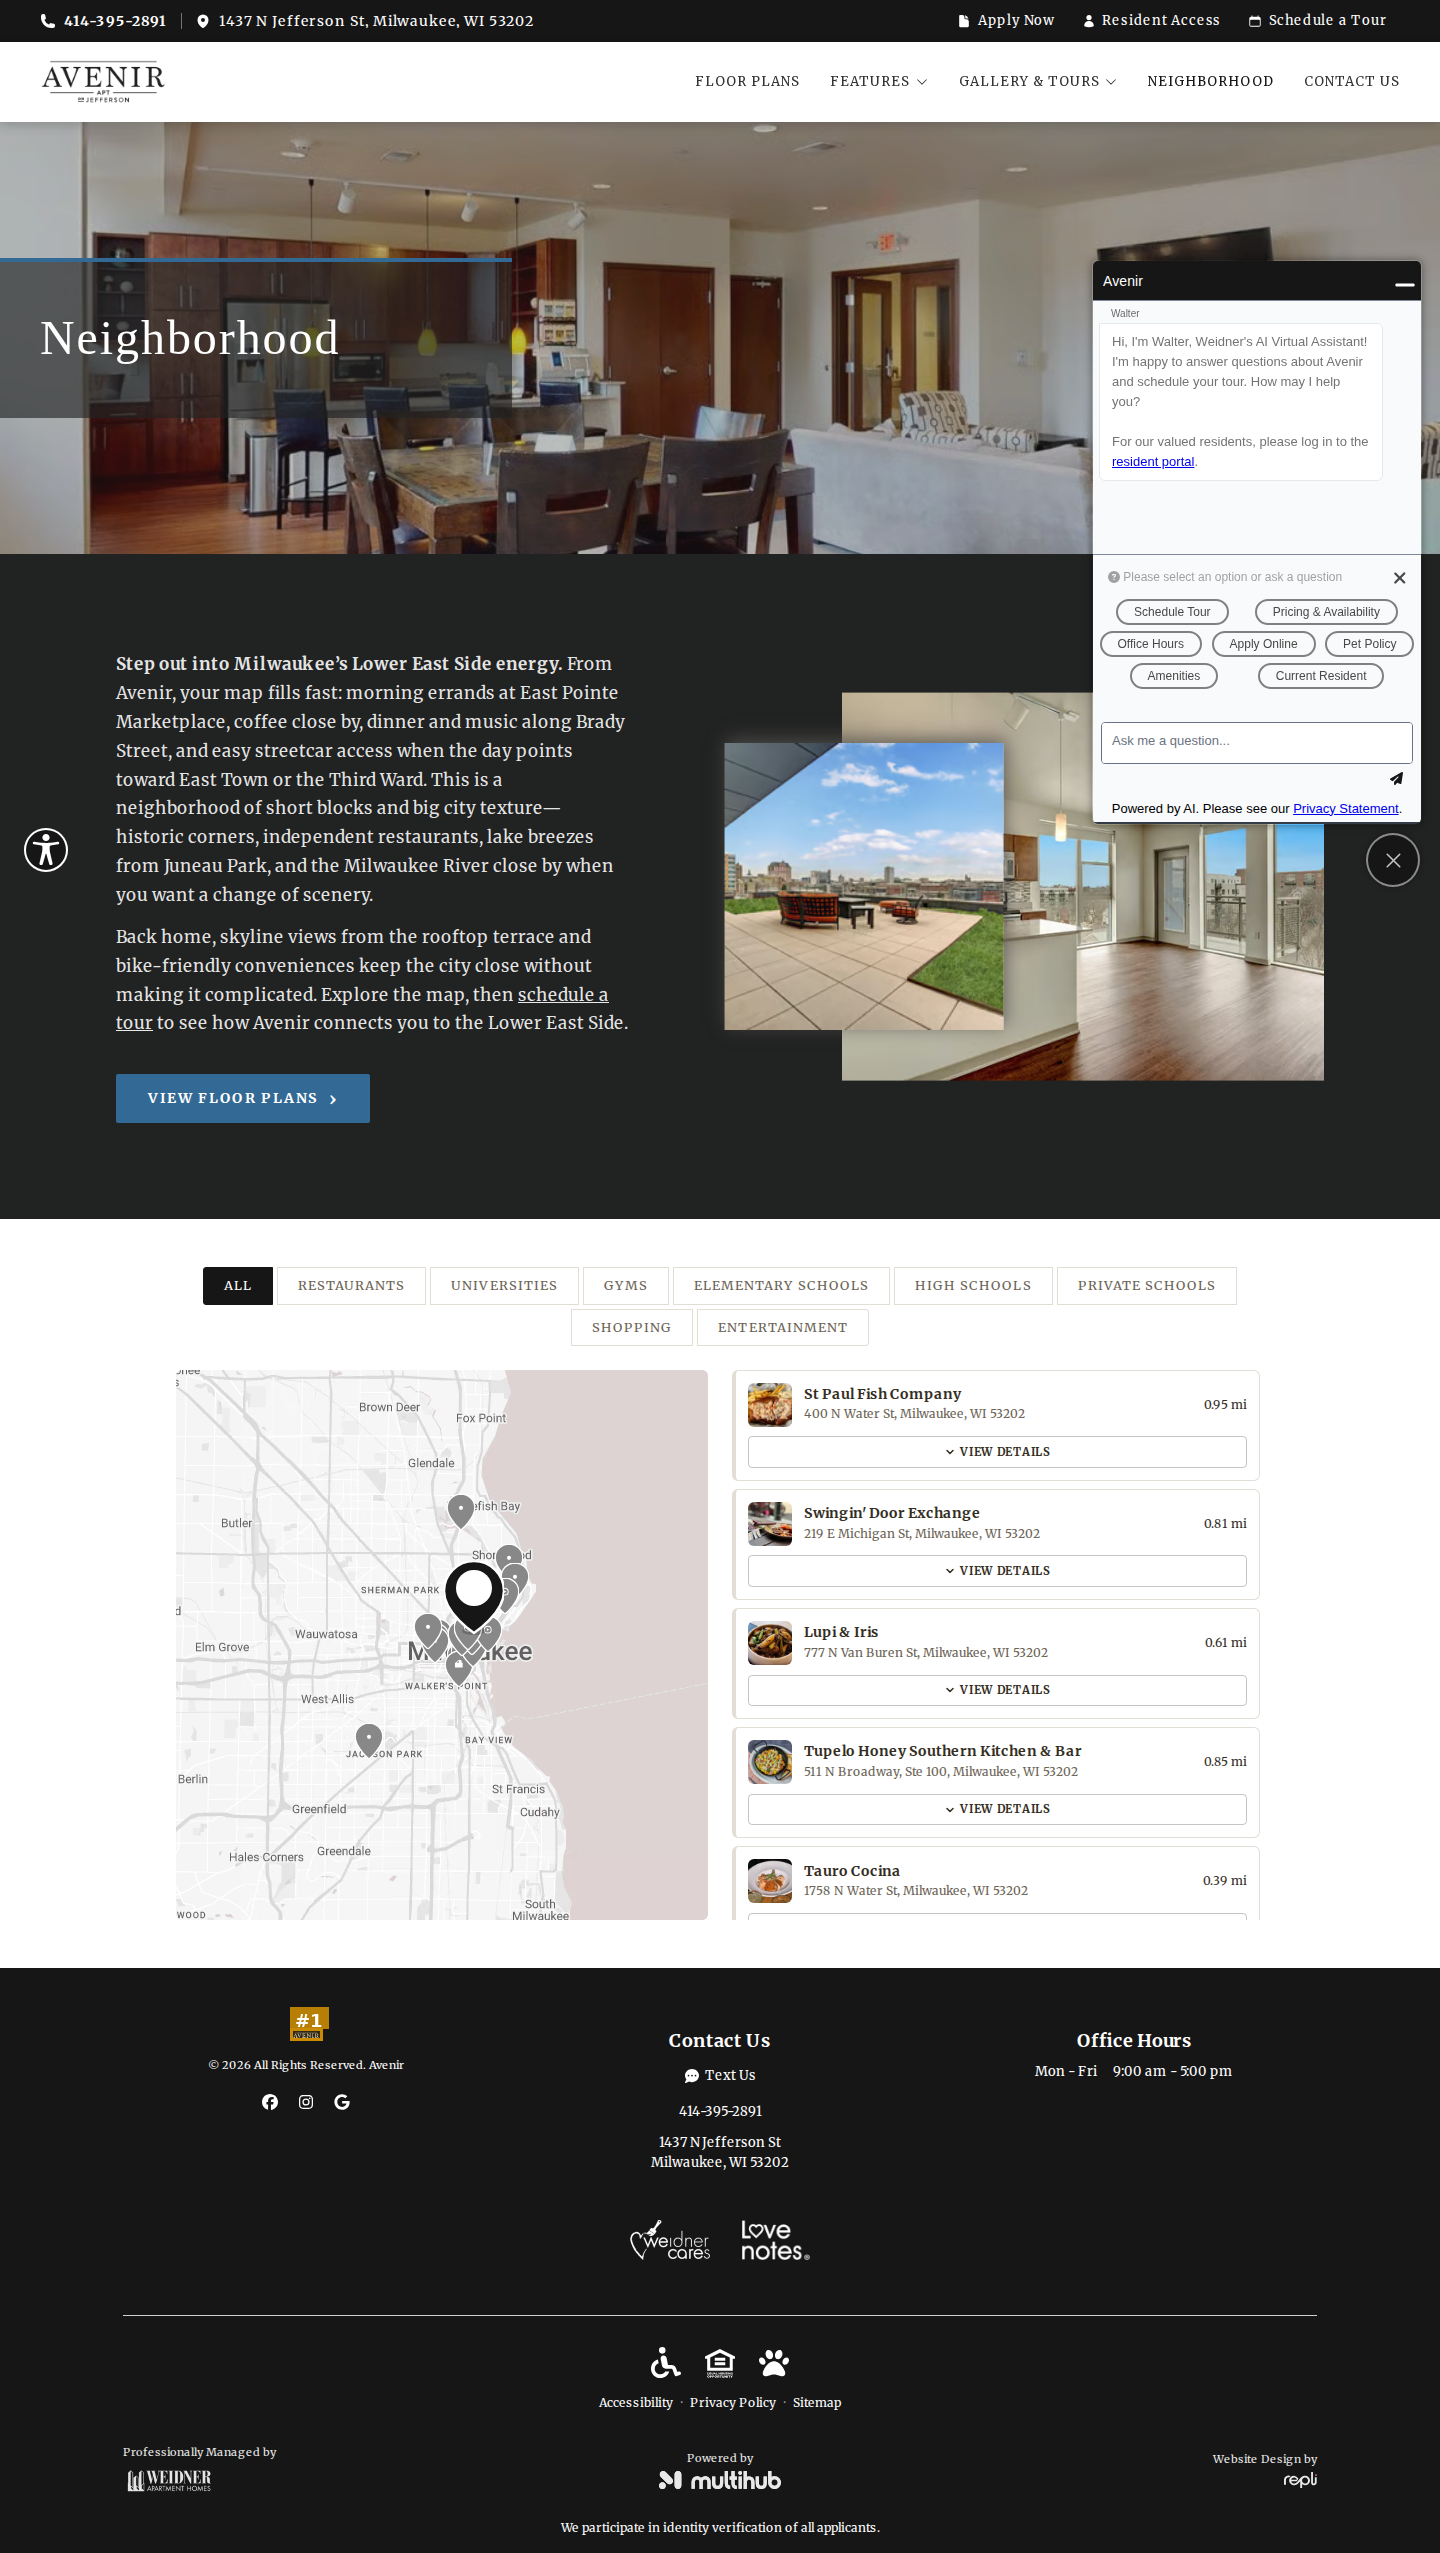
Footer Avenir logo renders tiny (~25px wide) on this page vs full size on all other pages (desktop and mobile)
Pet Policy | Apartments in Milwaukee, WI
https://site-avenir.pages.dev/pet-policy
desktop (annotated)
mobile

#1moderatevisual · wrong-property-image
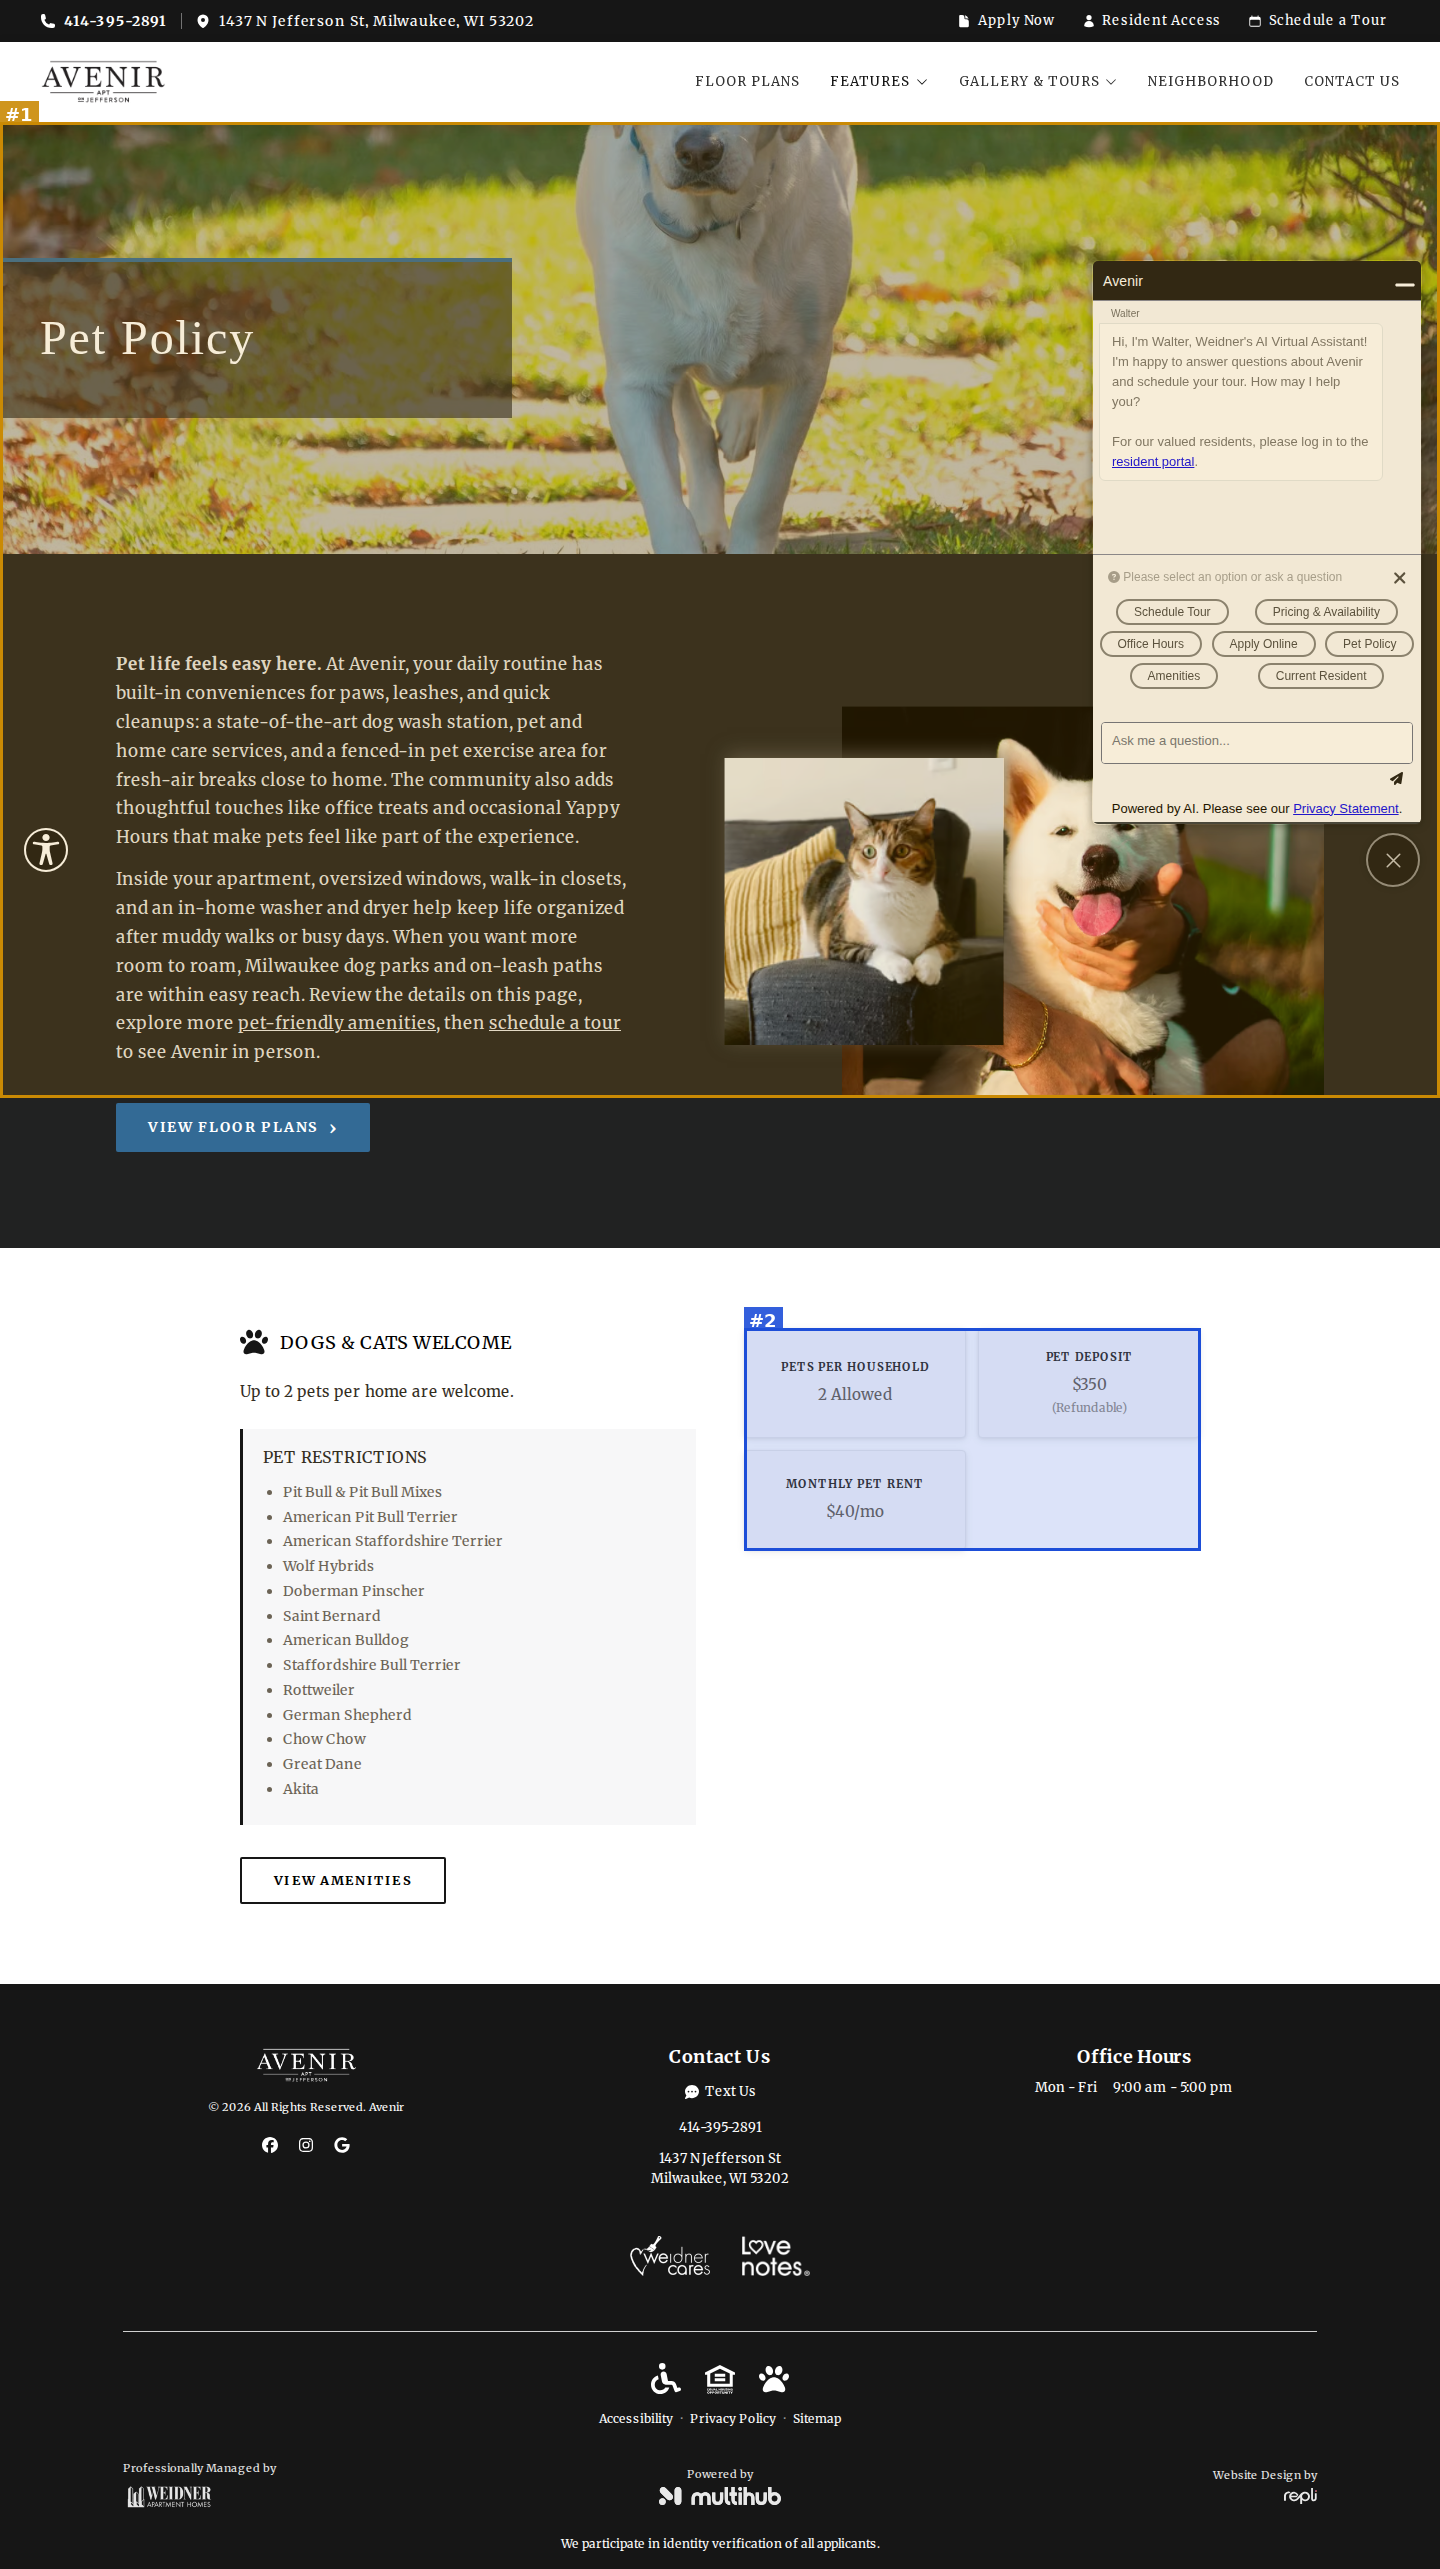
Pet photos may show restricted breeds: hero dog resembles a pit bull/lab mix and the collage dog resembles an Akita — both on the page's own restricted list (verify)
#2minorvisual · grid-misalignment
Pet fee cards: three cards in a 2x2 grid leave the bottom-right slot empty
Contact Us | Avenir Apartments | Milwaukee, WI
https://site-avenir.pages.dev/contact-us
desktop (annotated)
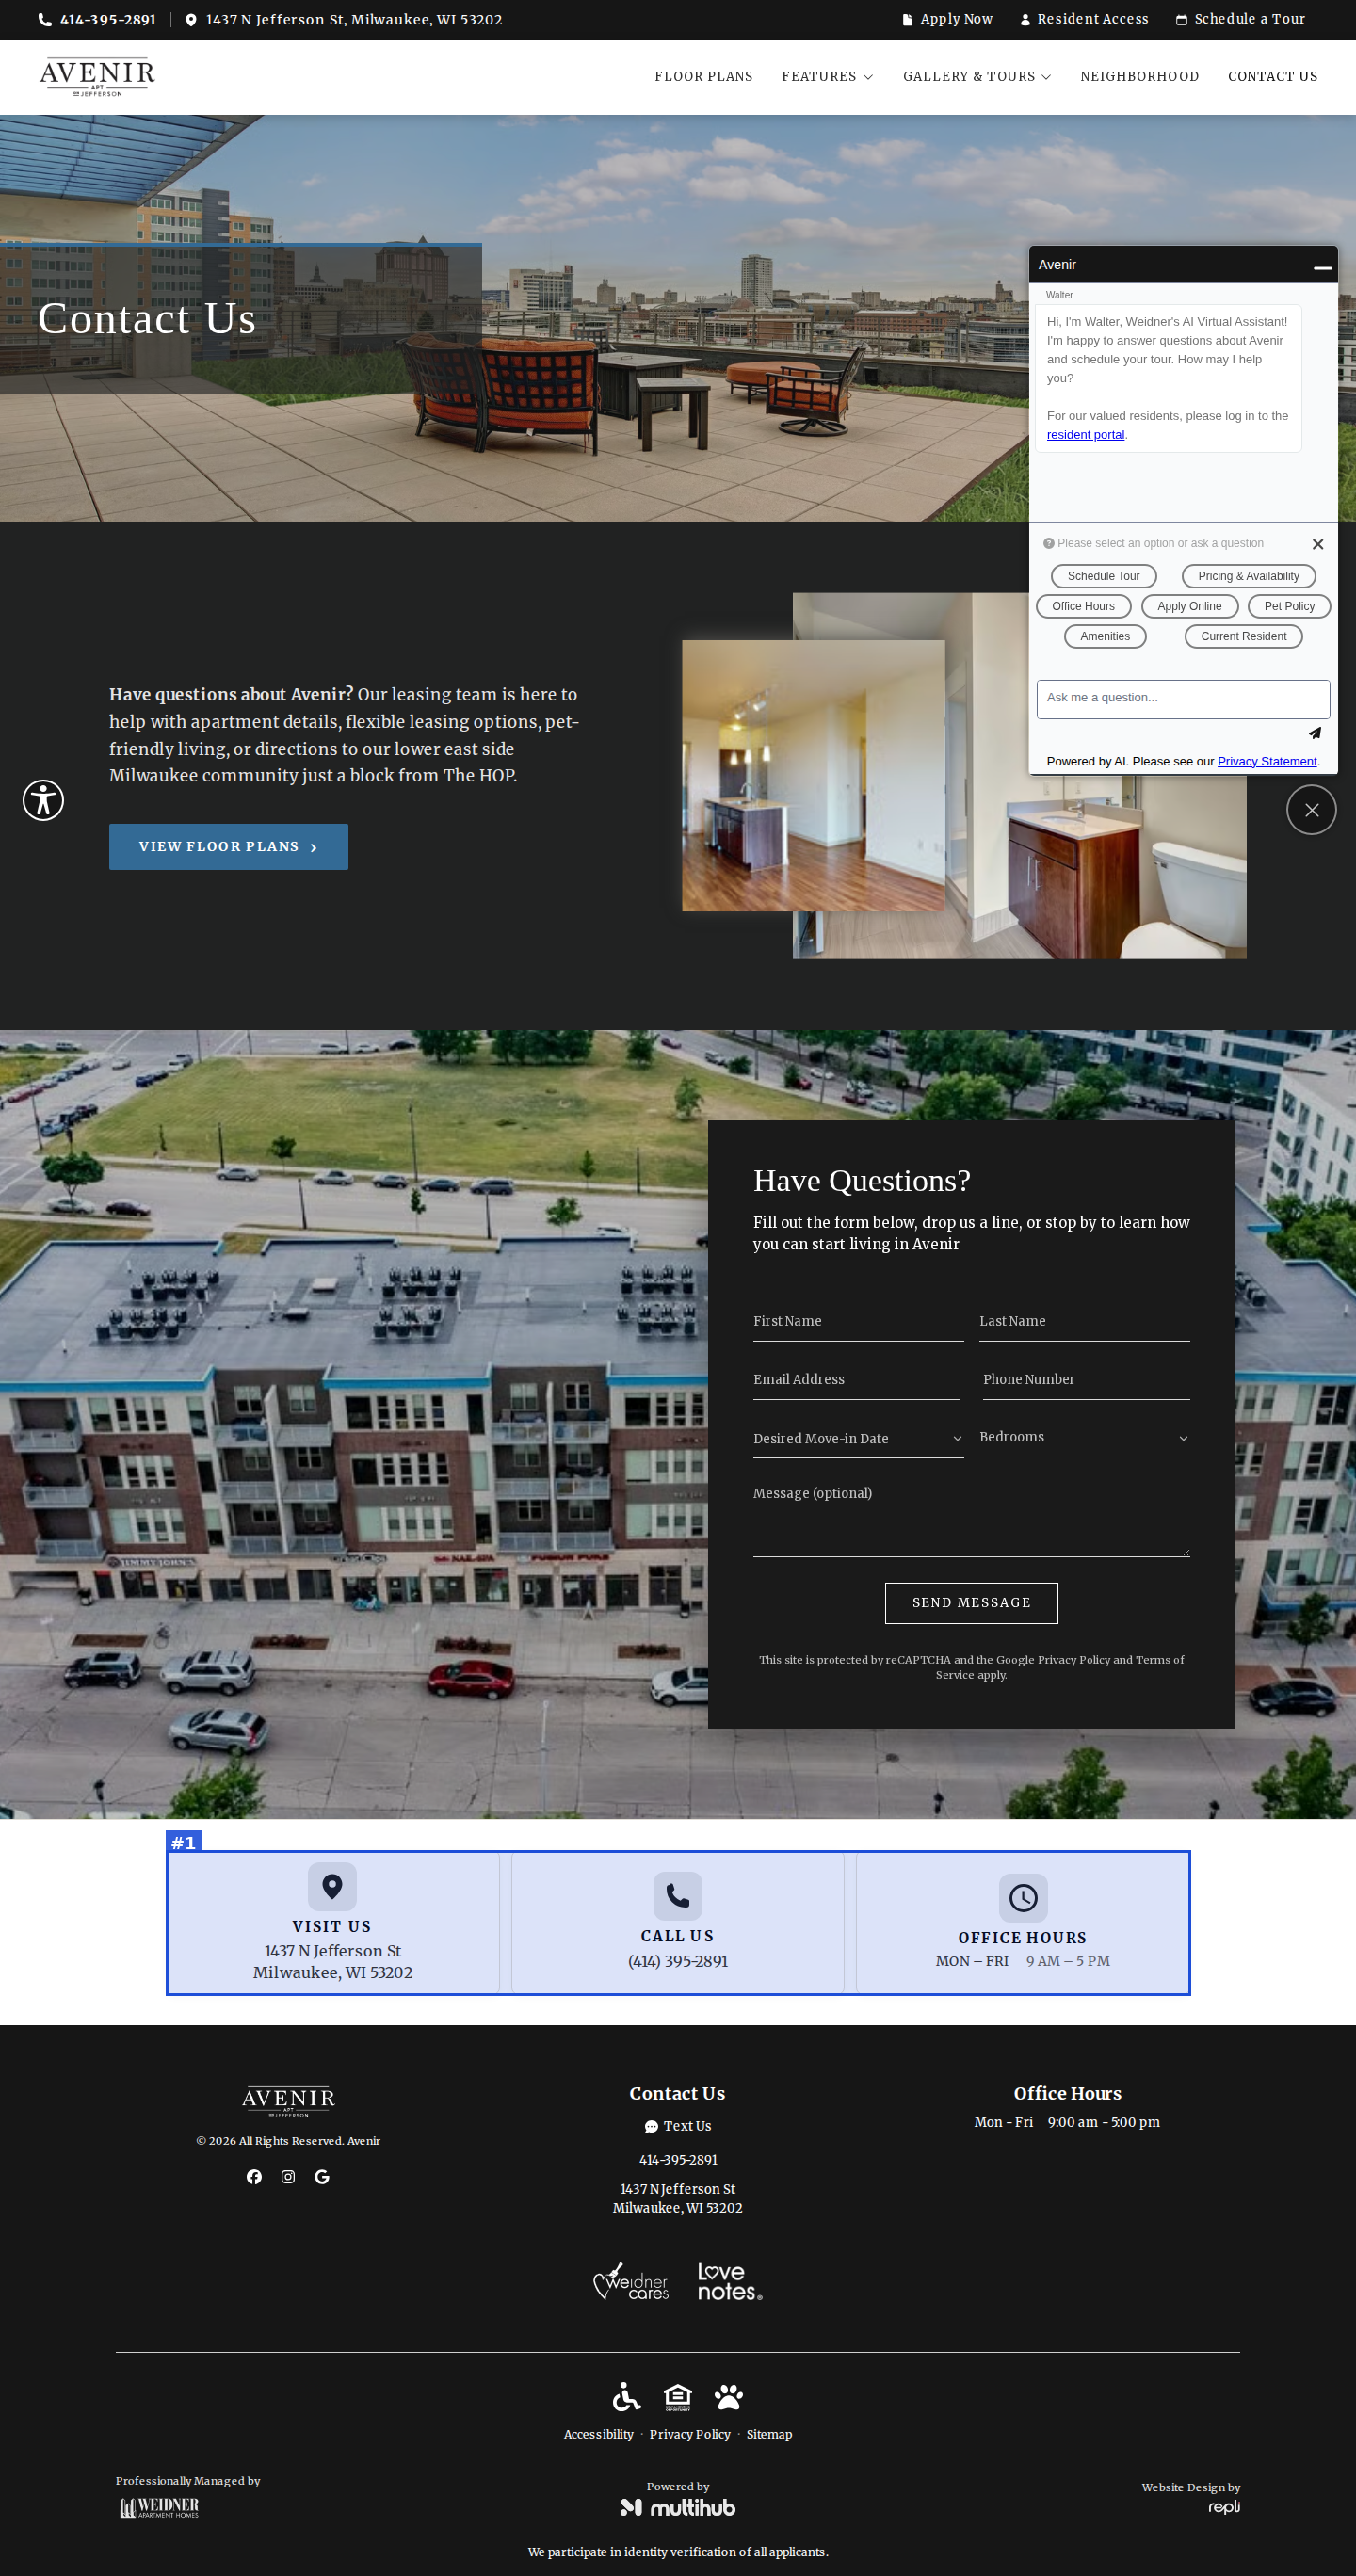
mobile

#1minorvisual · grid-misalignment
Visit Us / Call Us / Office Hours cards: icons and headings sit at different heights across the three cards
Avenir Apartments | Apartments in Milwaukee, WI
https://site-avenir.pages.dev/contact
desktop
mobile

No findings on this page.
Resident Access | Avenir
https://site-avenir.pages.dev/resident-access
desktop (annotated)
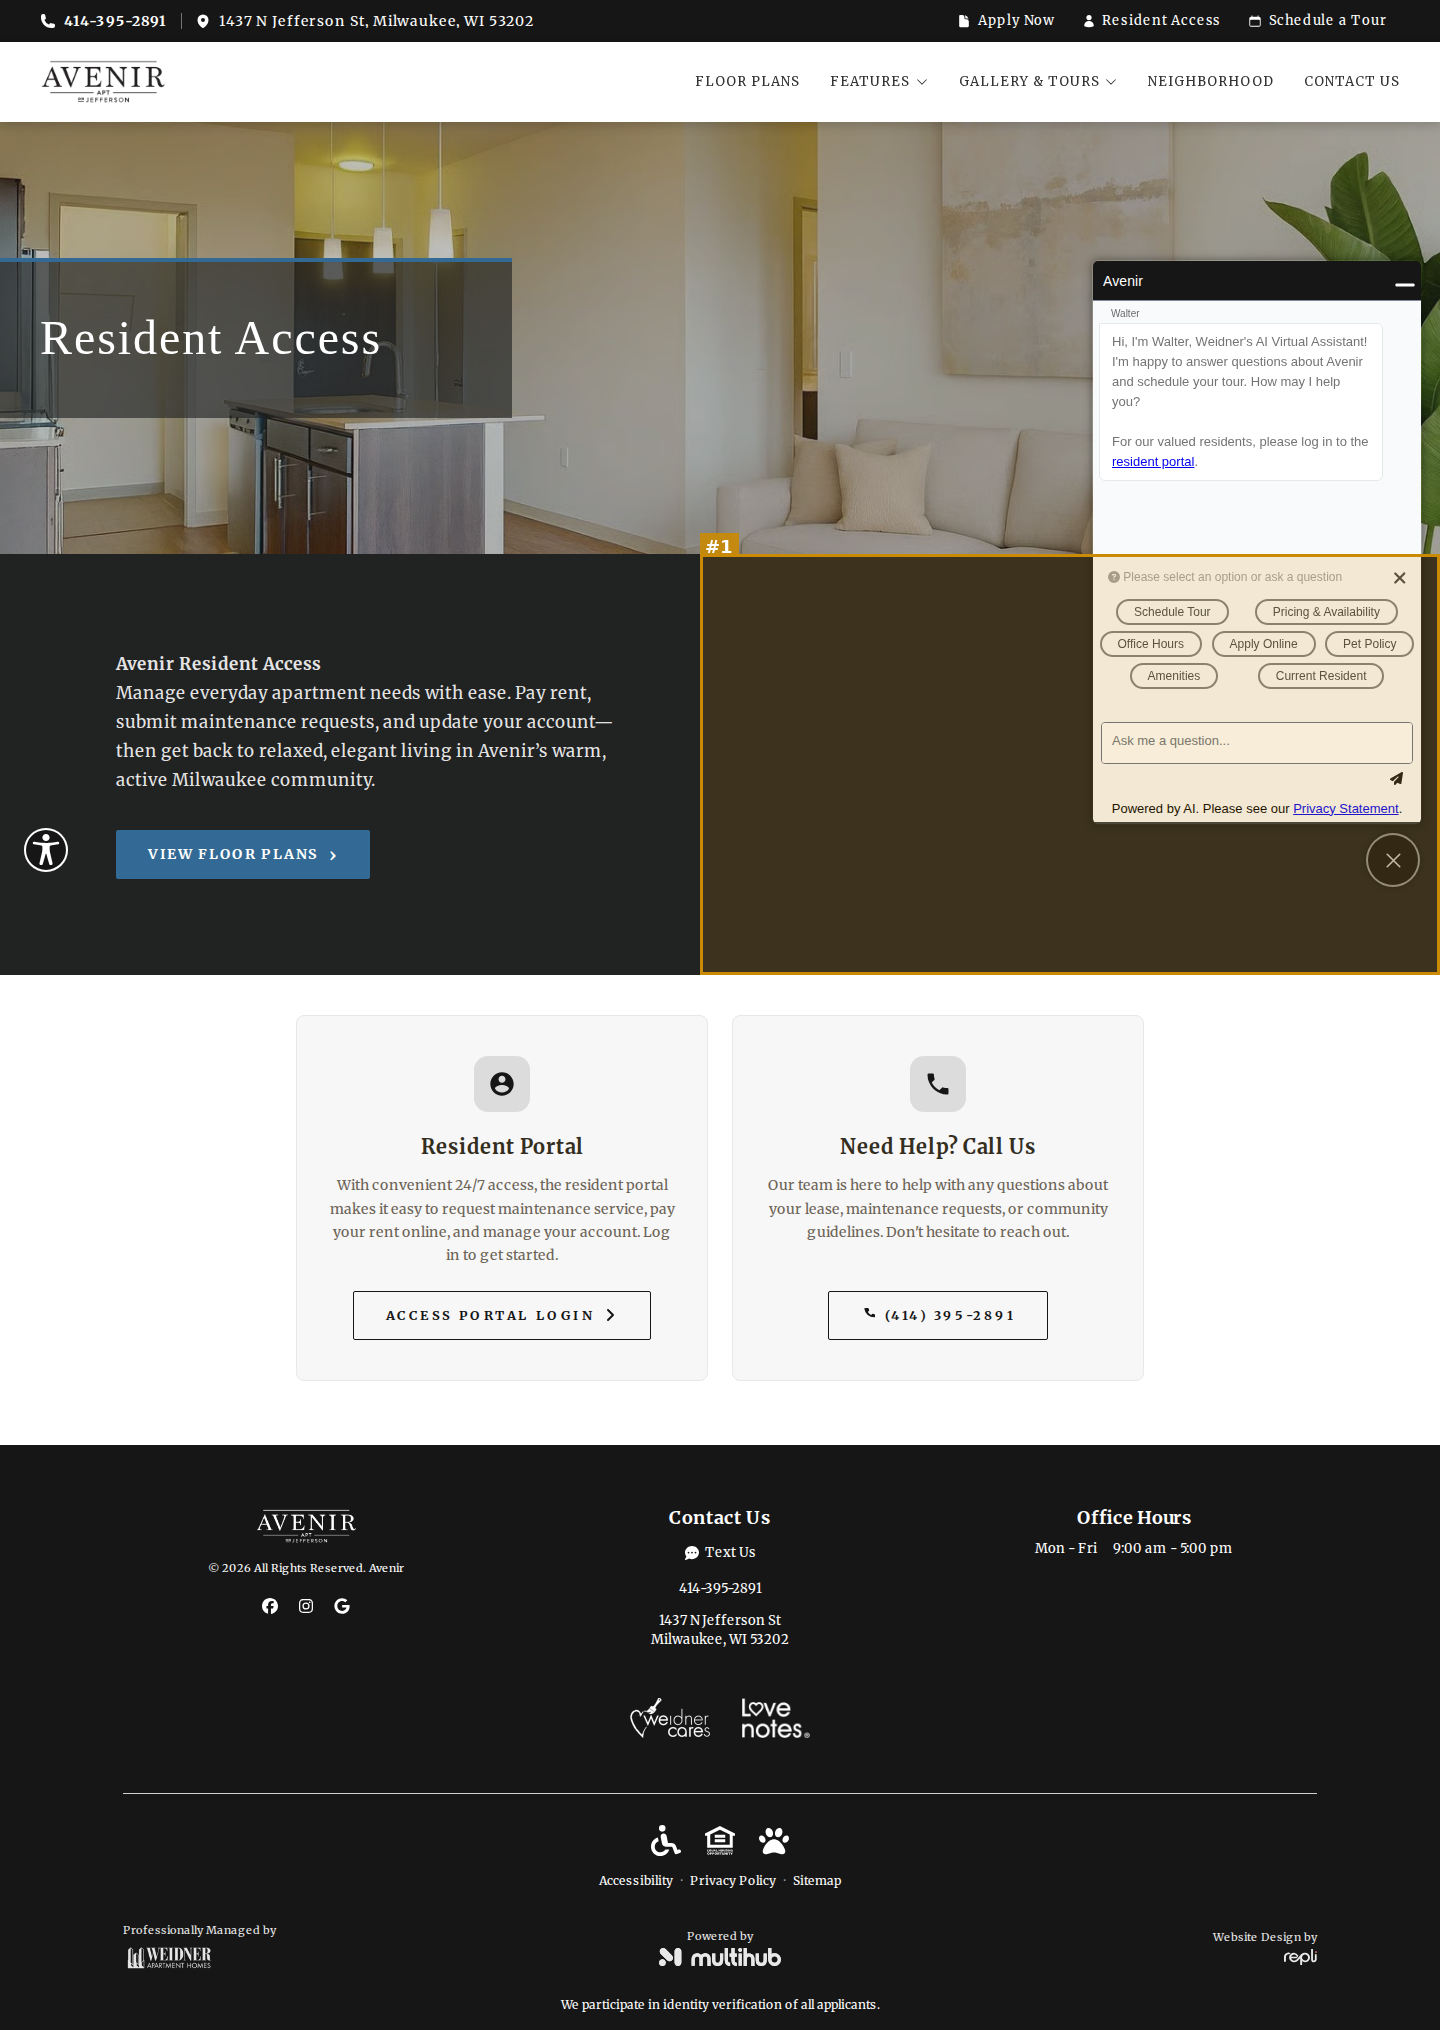
mobile

#1moderatevisual · dead-space
Intro band has no collage/photo — right half of the dark section is empty, unlike every other inner page
Schedule a Tour | Avenir Apartments | Milwaukee, WI
https://site-avenir.pages.dev/schedule-a-tour
desktop (annotated)
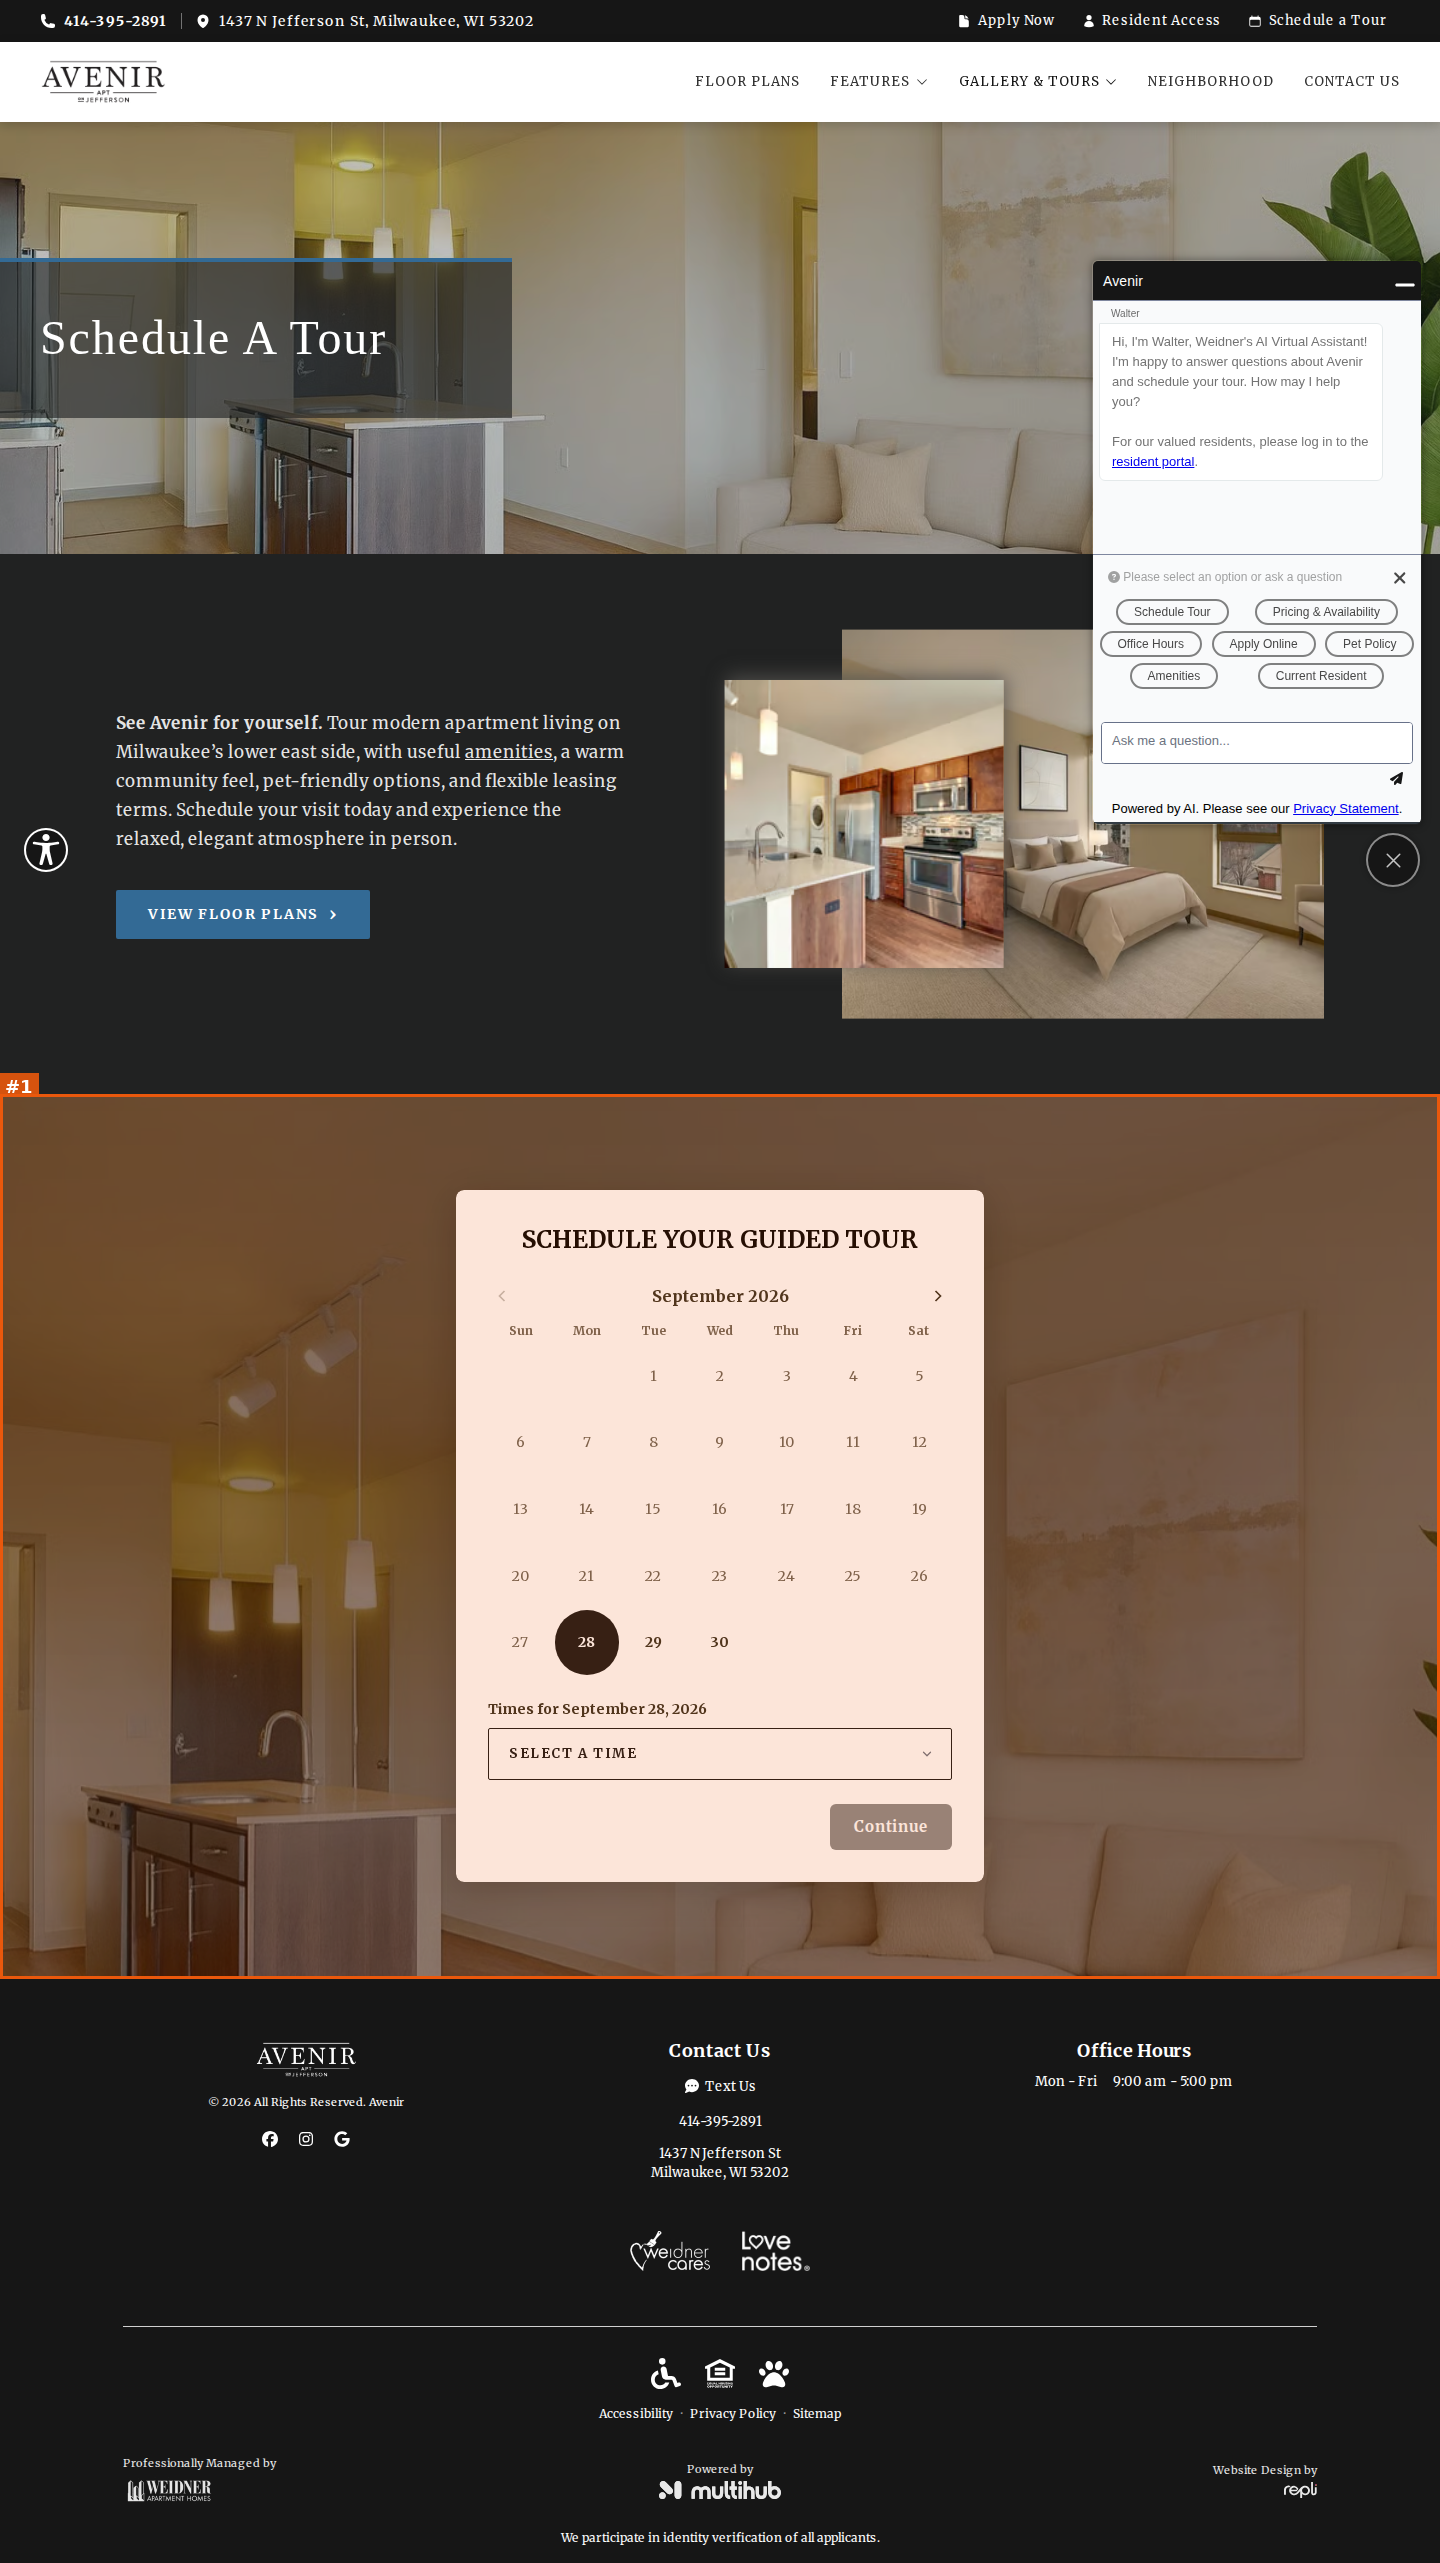
mobile

#1seriousvisual · duplicate-image
Hero living-room photo is reused as the full-width background behind the 'Schedule Your Guided Tour' calendar
Avenir Apartments | Apartments in Milwaukee, WI
https://site-avenir.pages.dev/tour
desktop
mobile

No findings on this page.
Future Residents Club | Avenir
https://site-avenir.pages.dev/future-residents-club
desktop (annotated)
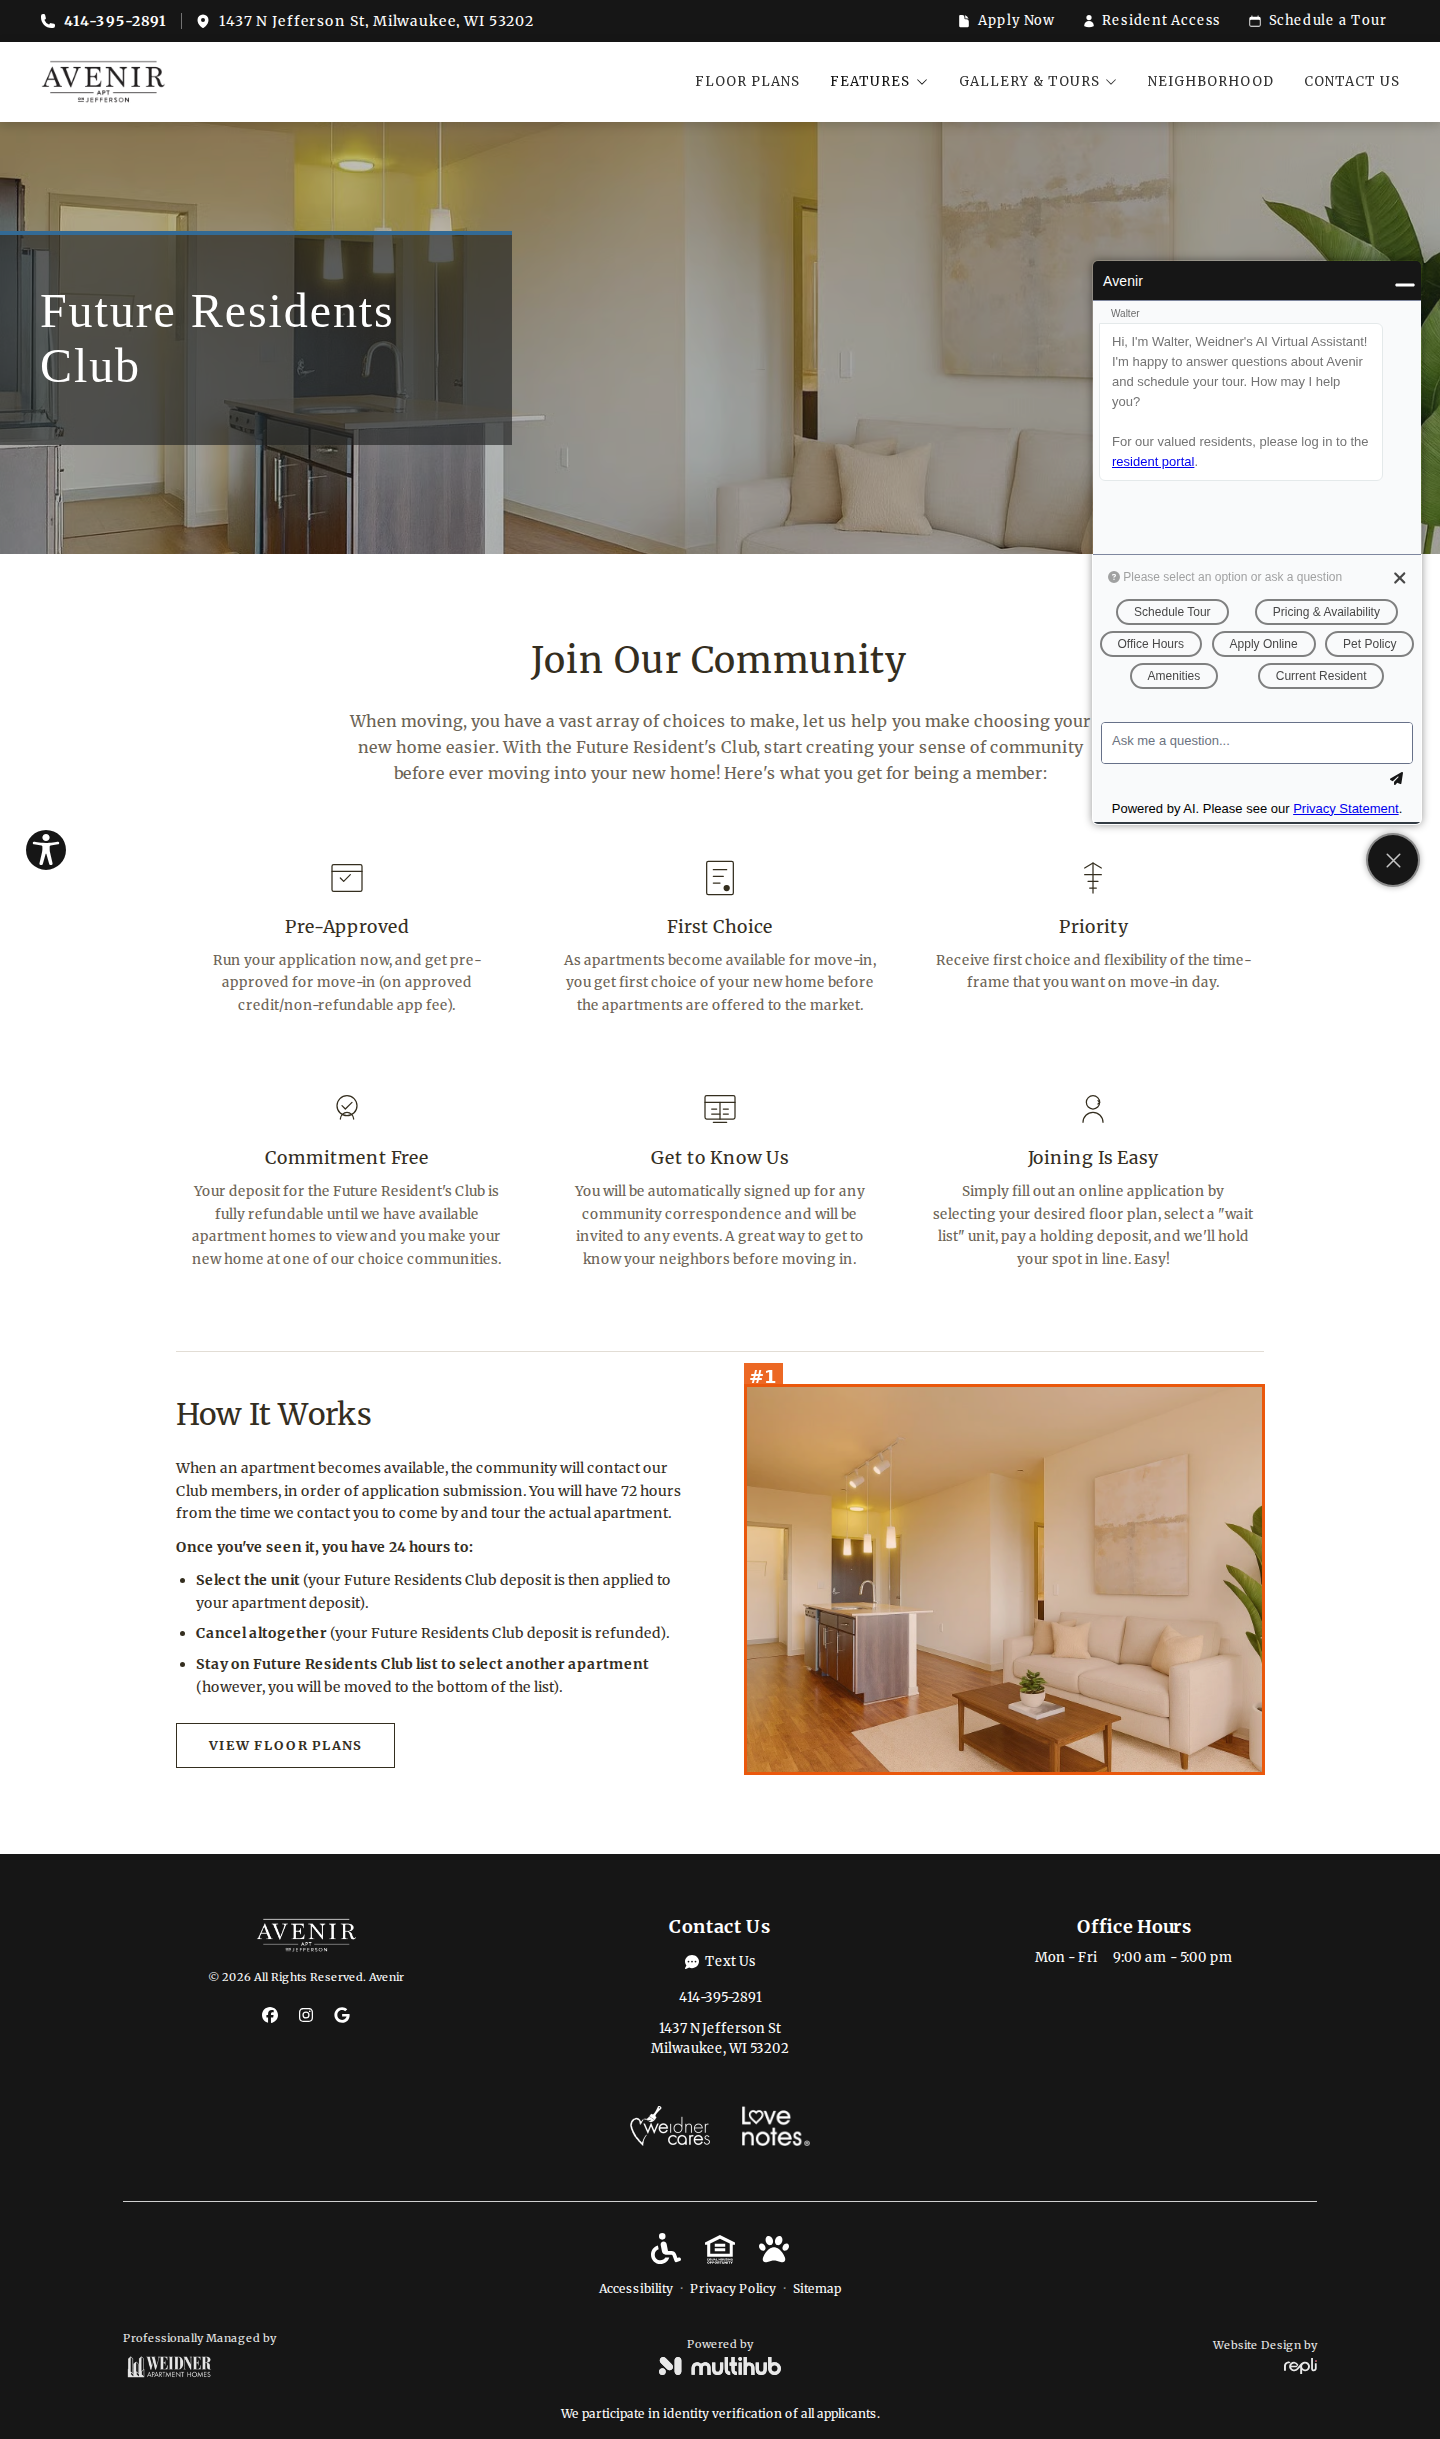
mobile

#1seriousvisual · duplicate-image
Hero living-room photo (sofa, kitchen island, plant) is reused as the 'How It Works' image
Floor Plans | 1 - 2 Apartments in Milwaukee WI
https://site-avenir.pages.dev/floor-plans?bedroom=studio
desktop (annotated)
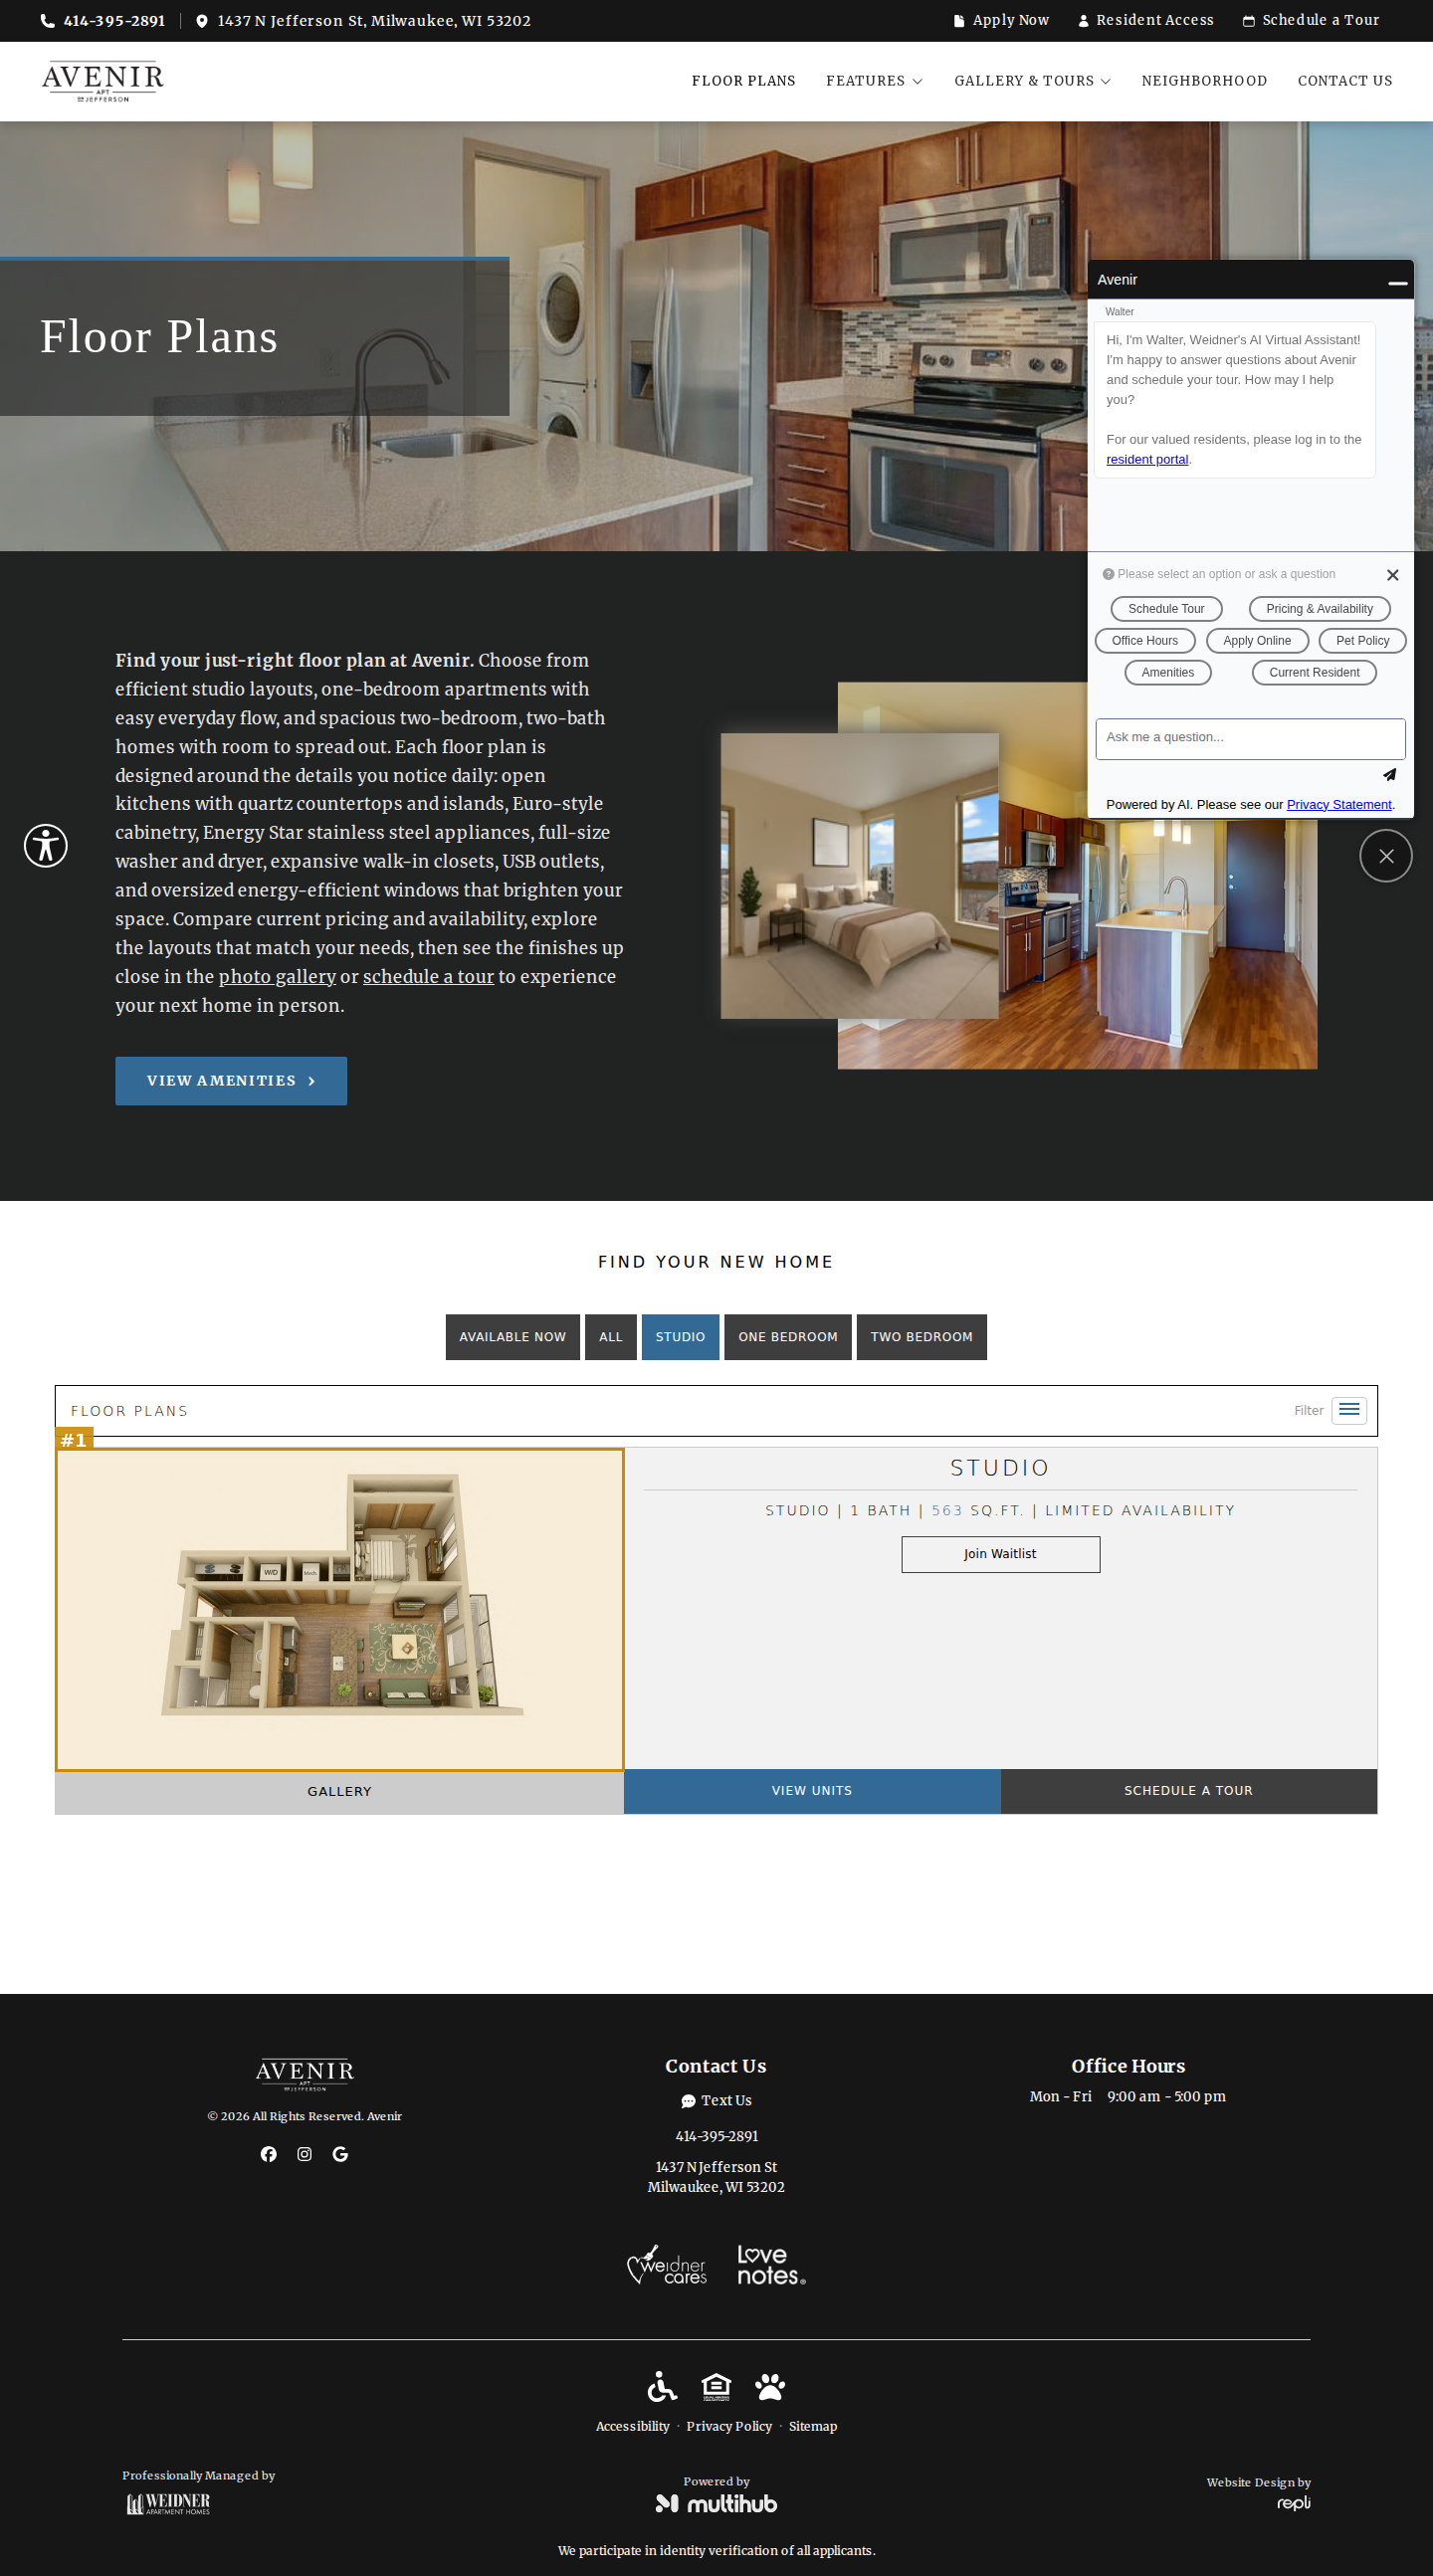
mobile

#1moderatevisual · placeholder-content
Studio tab: the Studio plan drawing shows the bed in a separate walled room off the living area, reading as a one-bedroom (image alt also says '1 bedroom apartment')
Floor Plans | 1 - 2 Apartments in Milwaukee WI
https://site-avenir.pages.dev/floor-plans?bedroom=one
desktop (annotated)
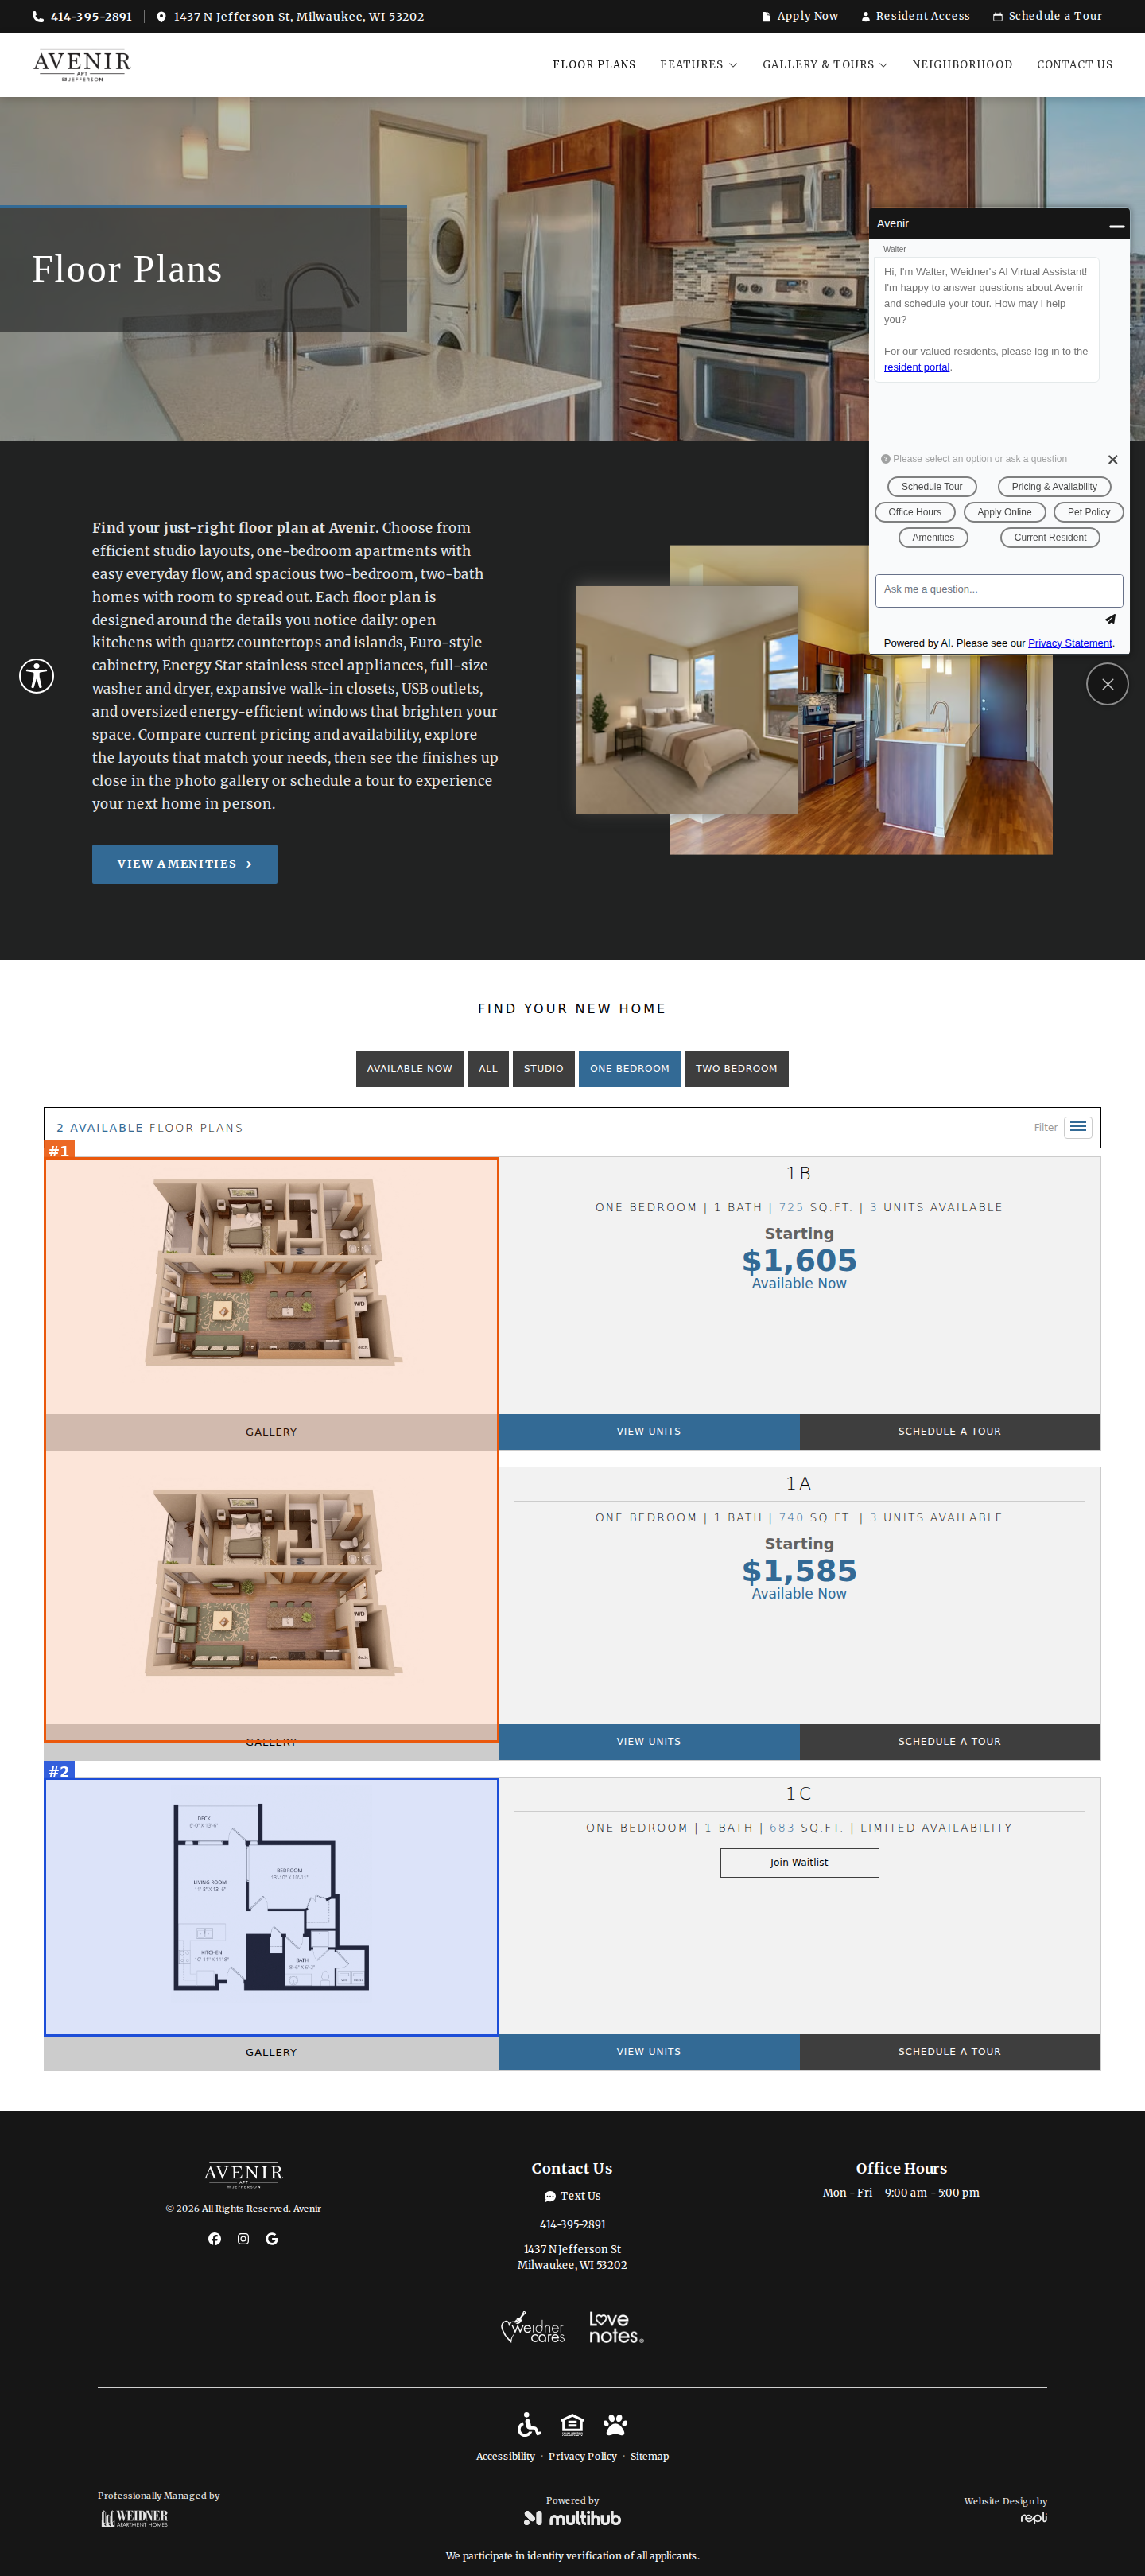
mobile

#1seriousvisual · duplicate-image
One Bedroom tab: plan cards 1B and 1A show the identical 3D floor-plan drawing despite different square footage (725 vs 740)
#2minorvisual · image-aspect-ratio
Plan 1C uses a flat black-and-white 2D drawing while every other plan uses a colored 3D render — inconsistent plan imagery
Floor Plans | 1 - 2 Apartments in Milwaukee WI
https://site-avenir.pages.dev/floor-plans?bedroom=two
desktop
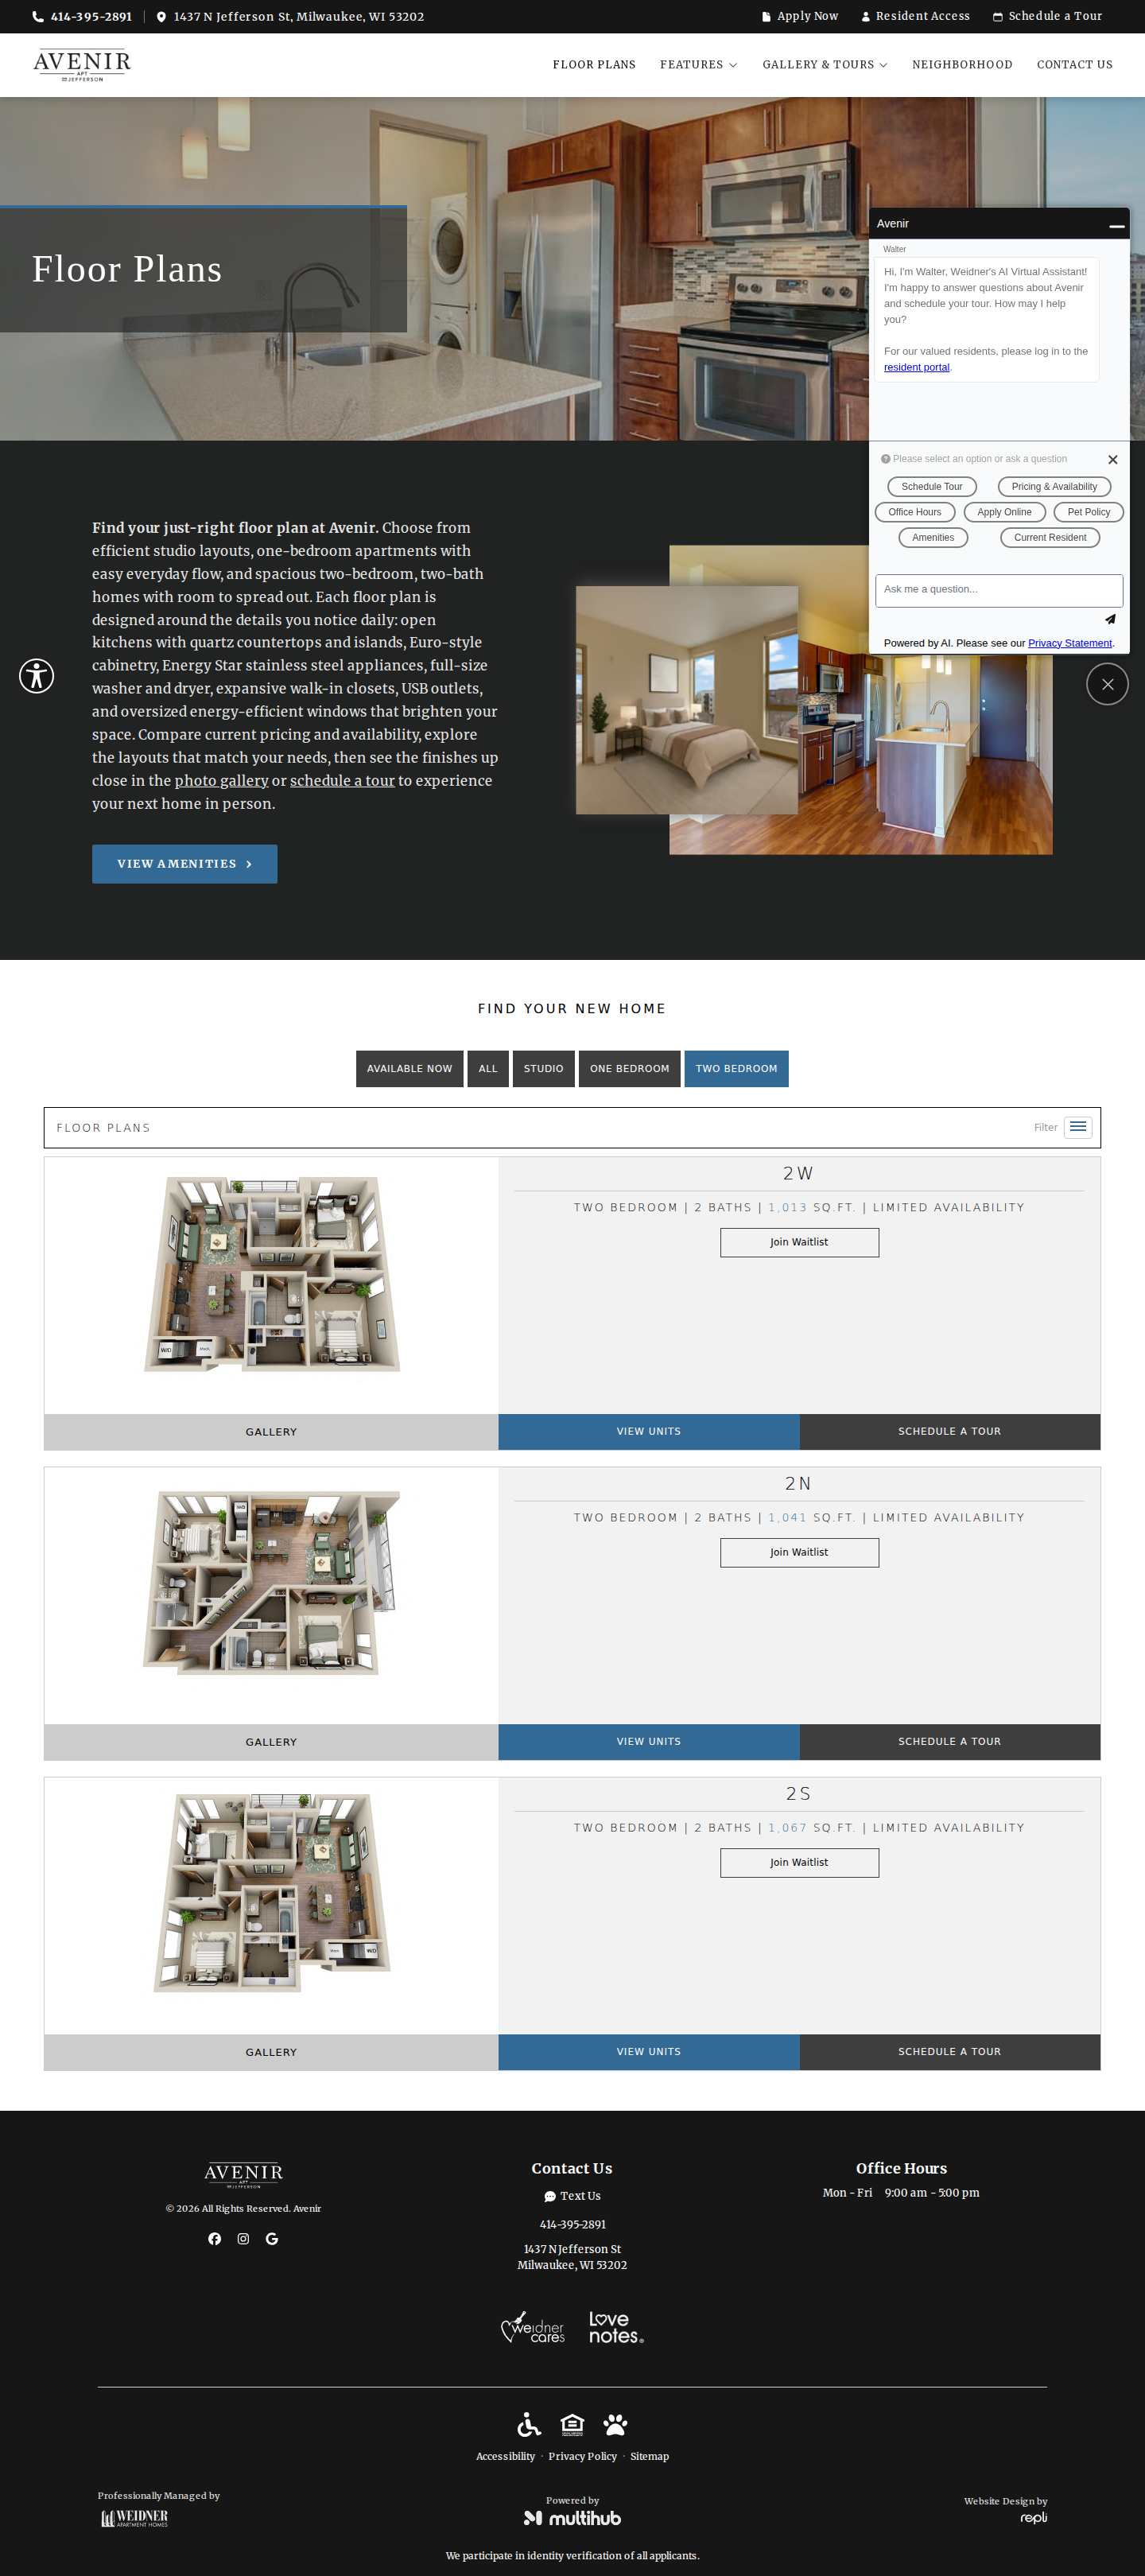
mobile

No findings on this page.
Accessibility | Avenir Apartments | Milwaukee, WI
https://site-avenir.pages.dev/accessibility
desktop
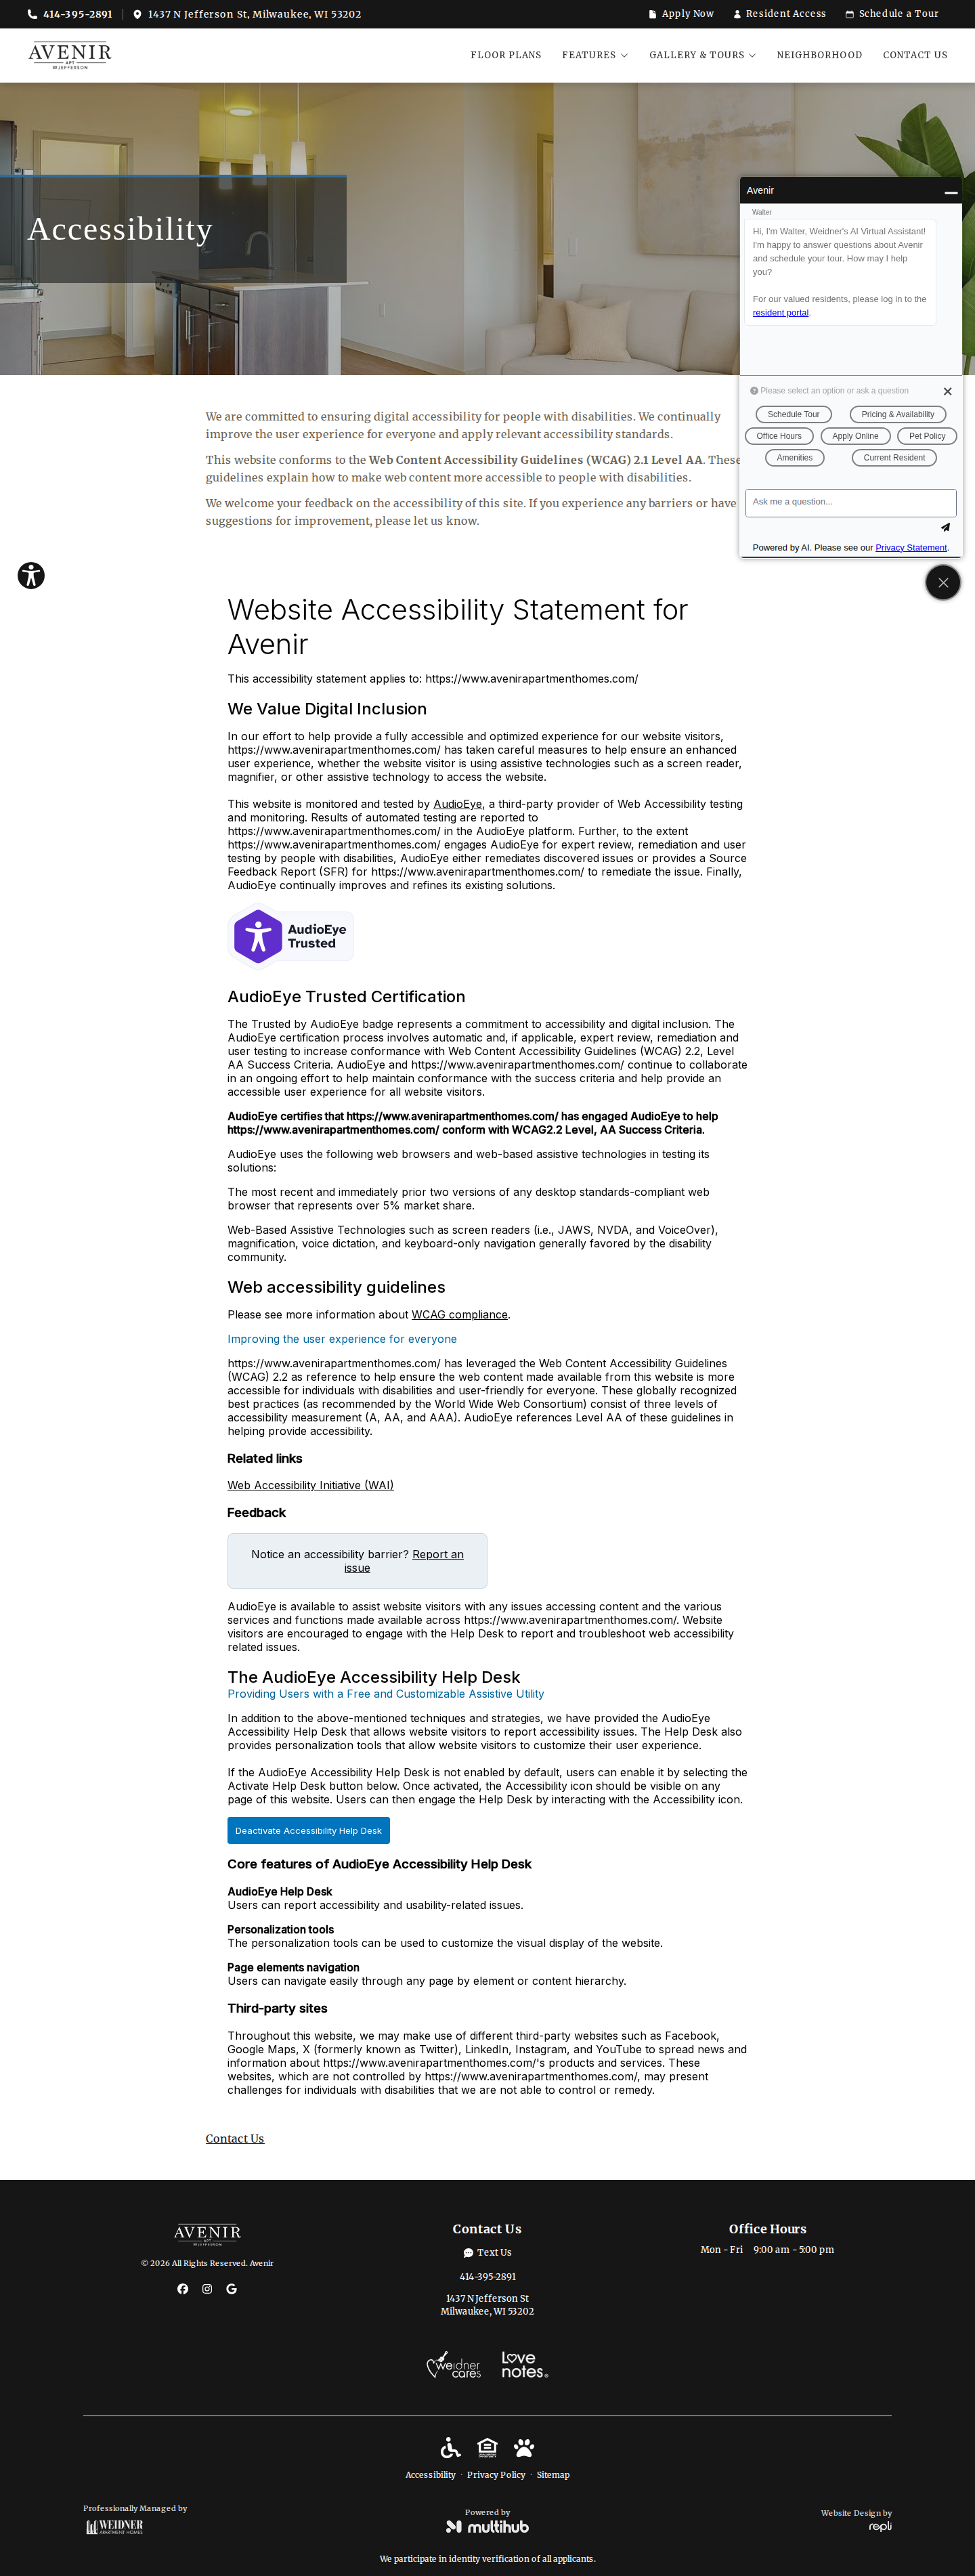
mobile

No findings on this page.
Privacy Policy | Avenir Apartments | Milwaukee, WI
https://site-avenir.pages.dev/privacy-policy
desktop
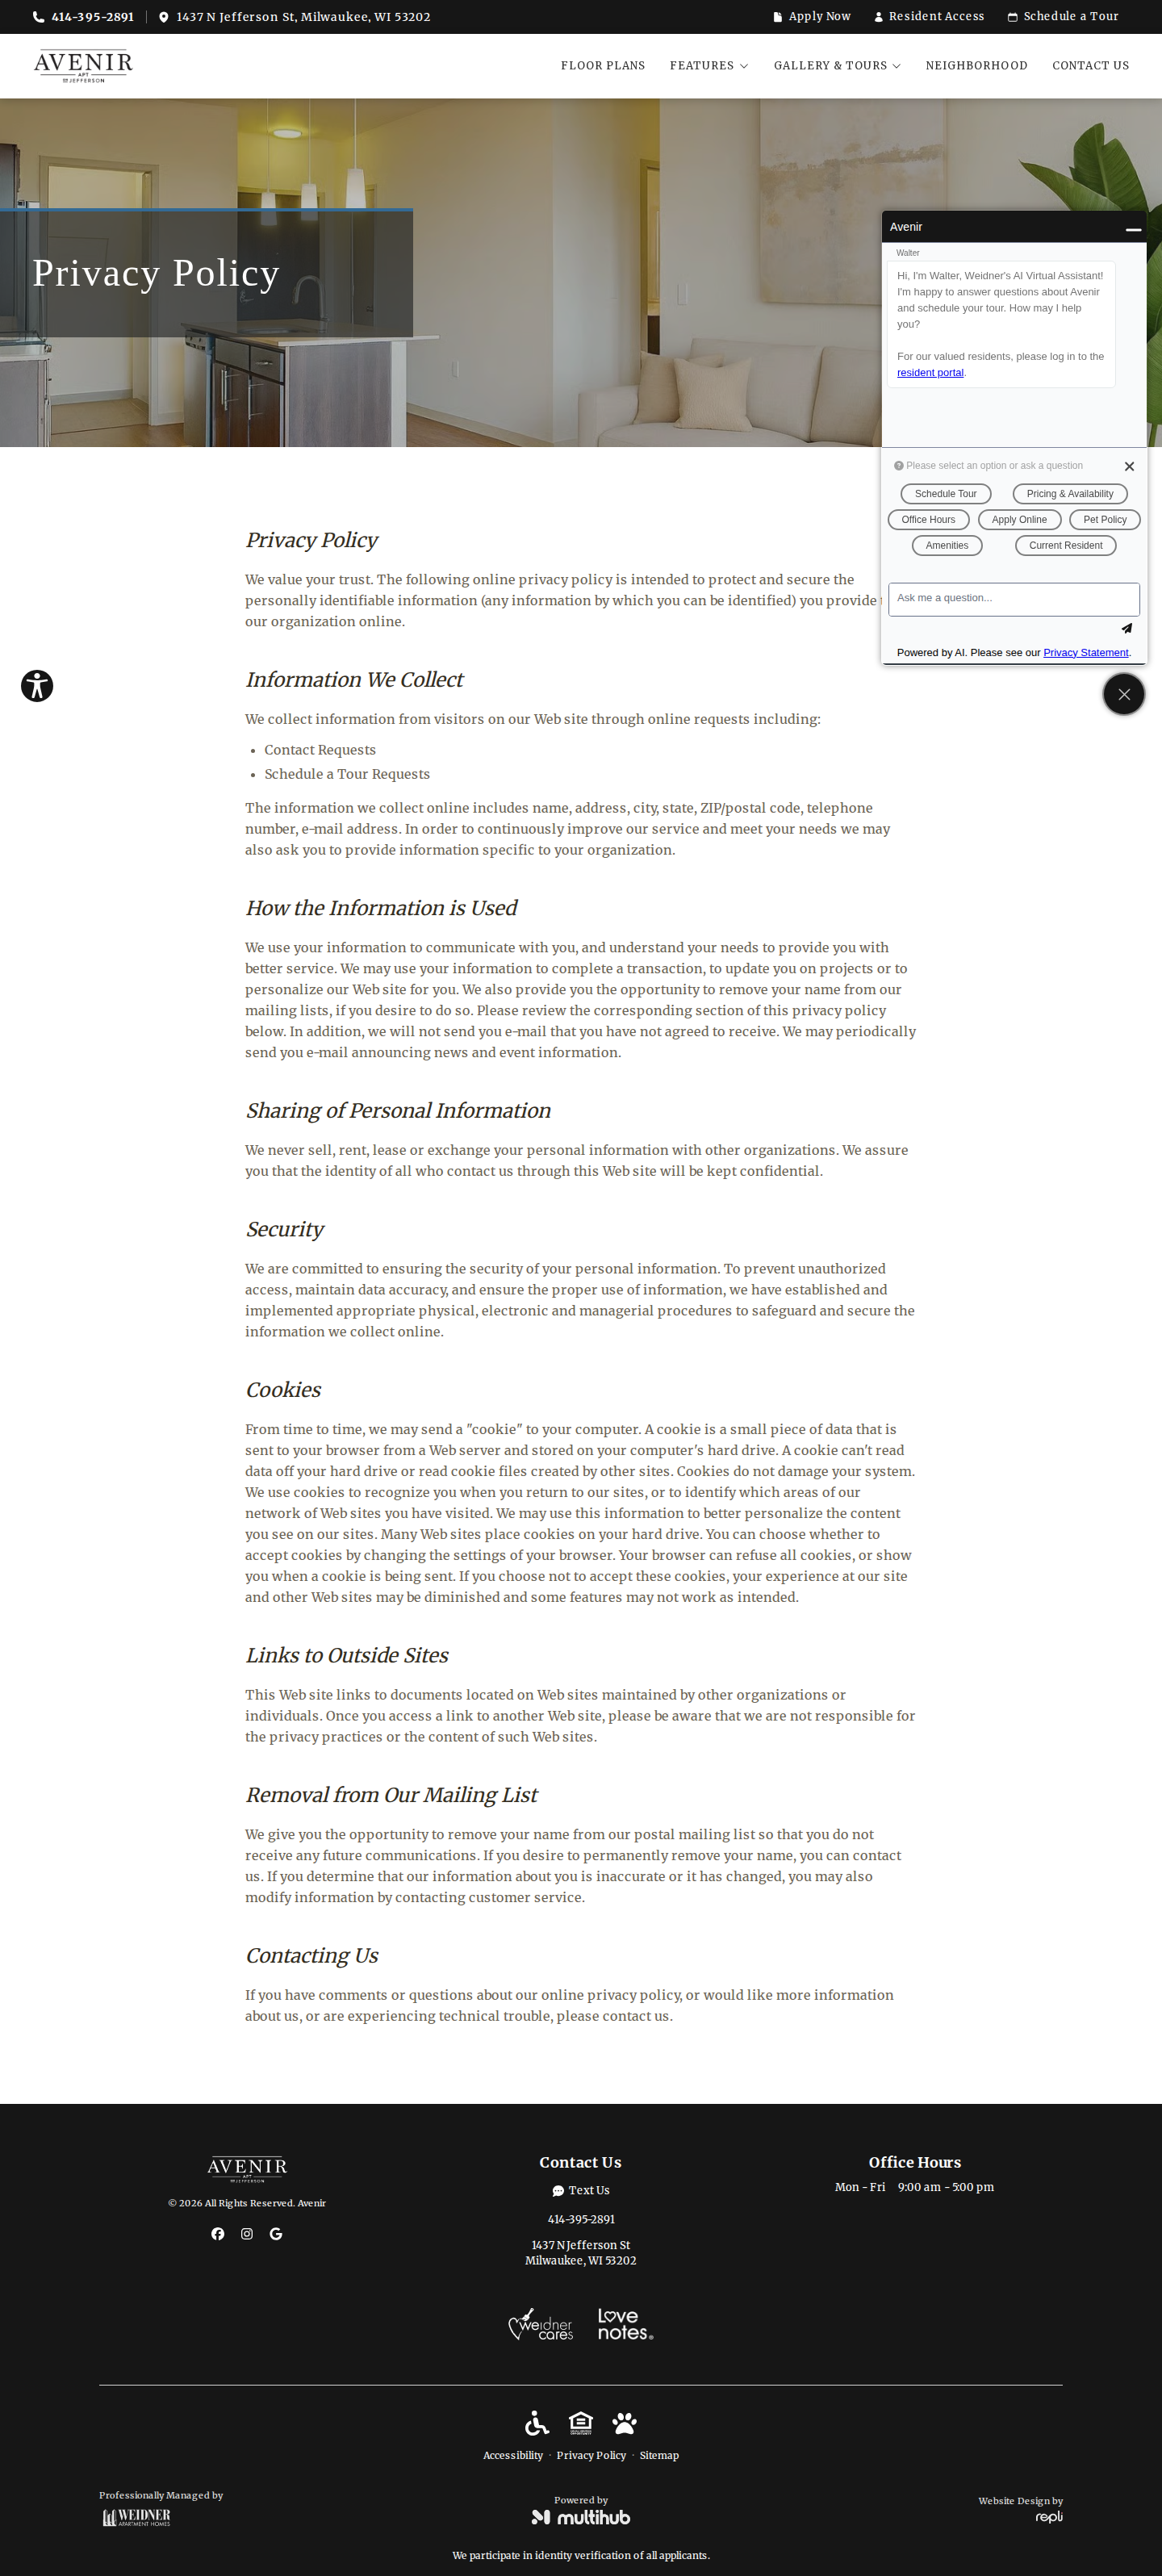
mobile

No findings on this page.
Sitemap | Avenir Apartments | Milwaukee, WI
https://site-avenir.pages.dev/sitemap
desktop
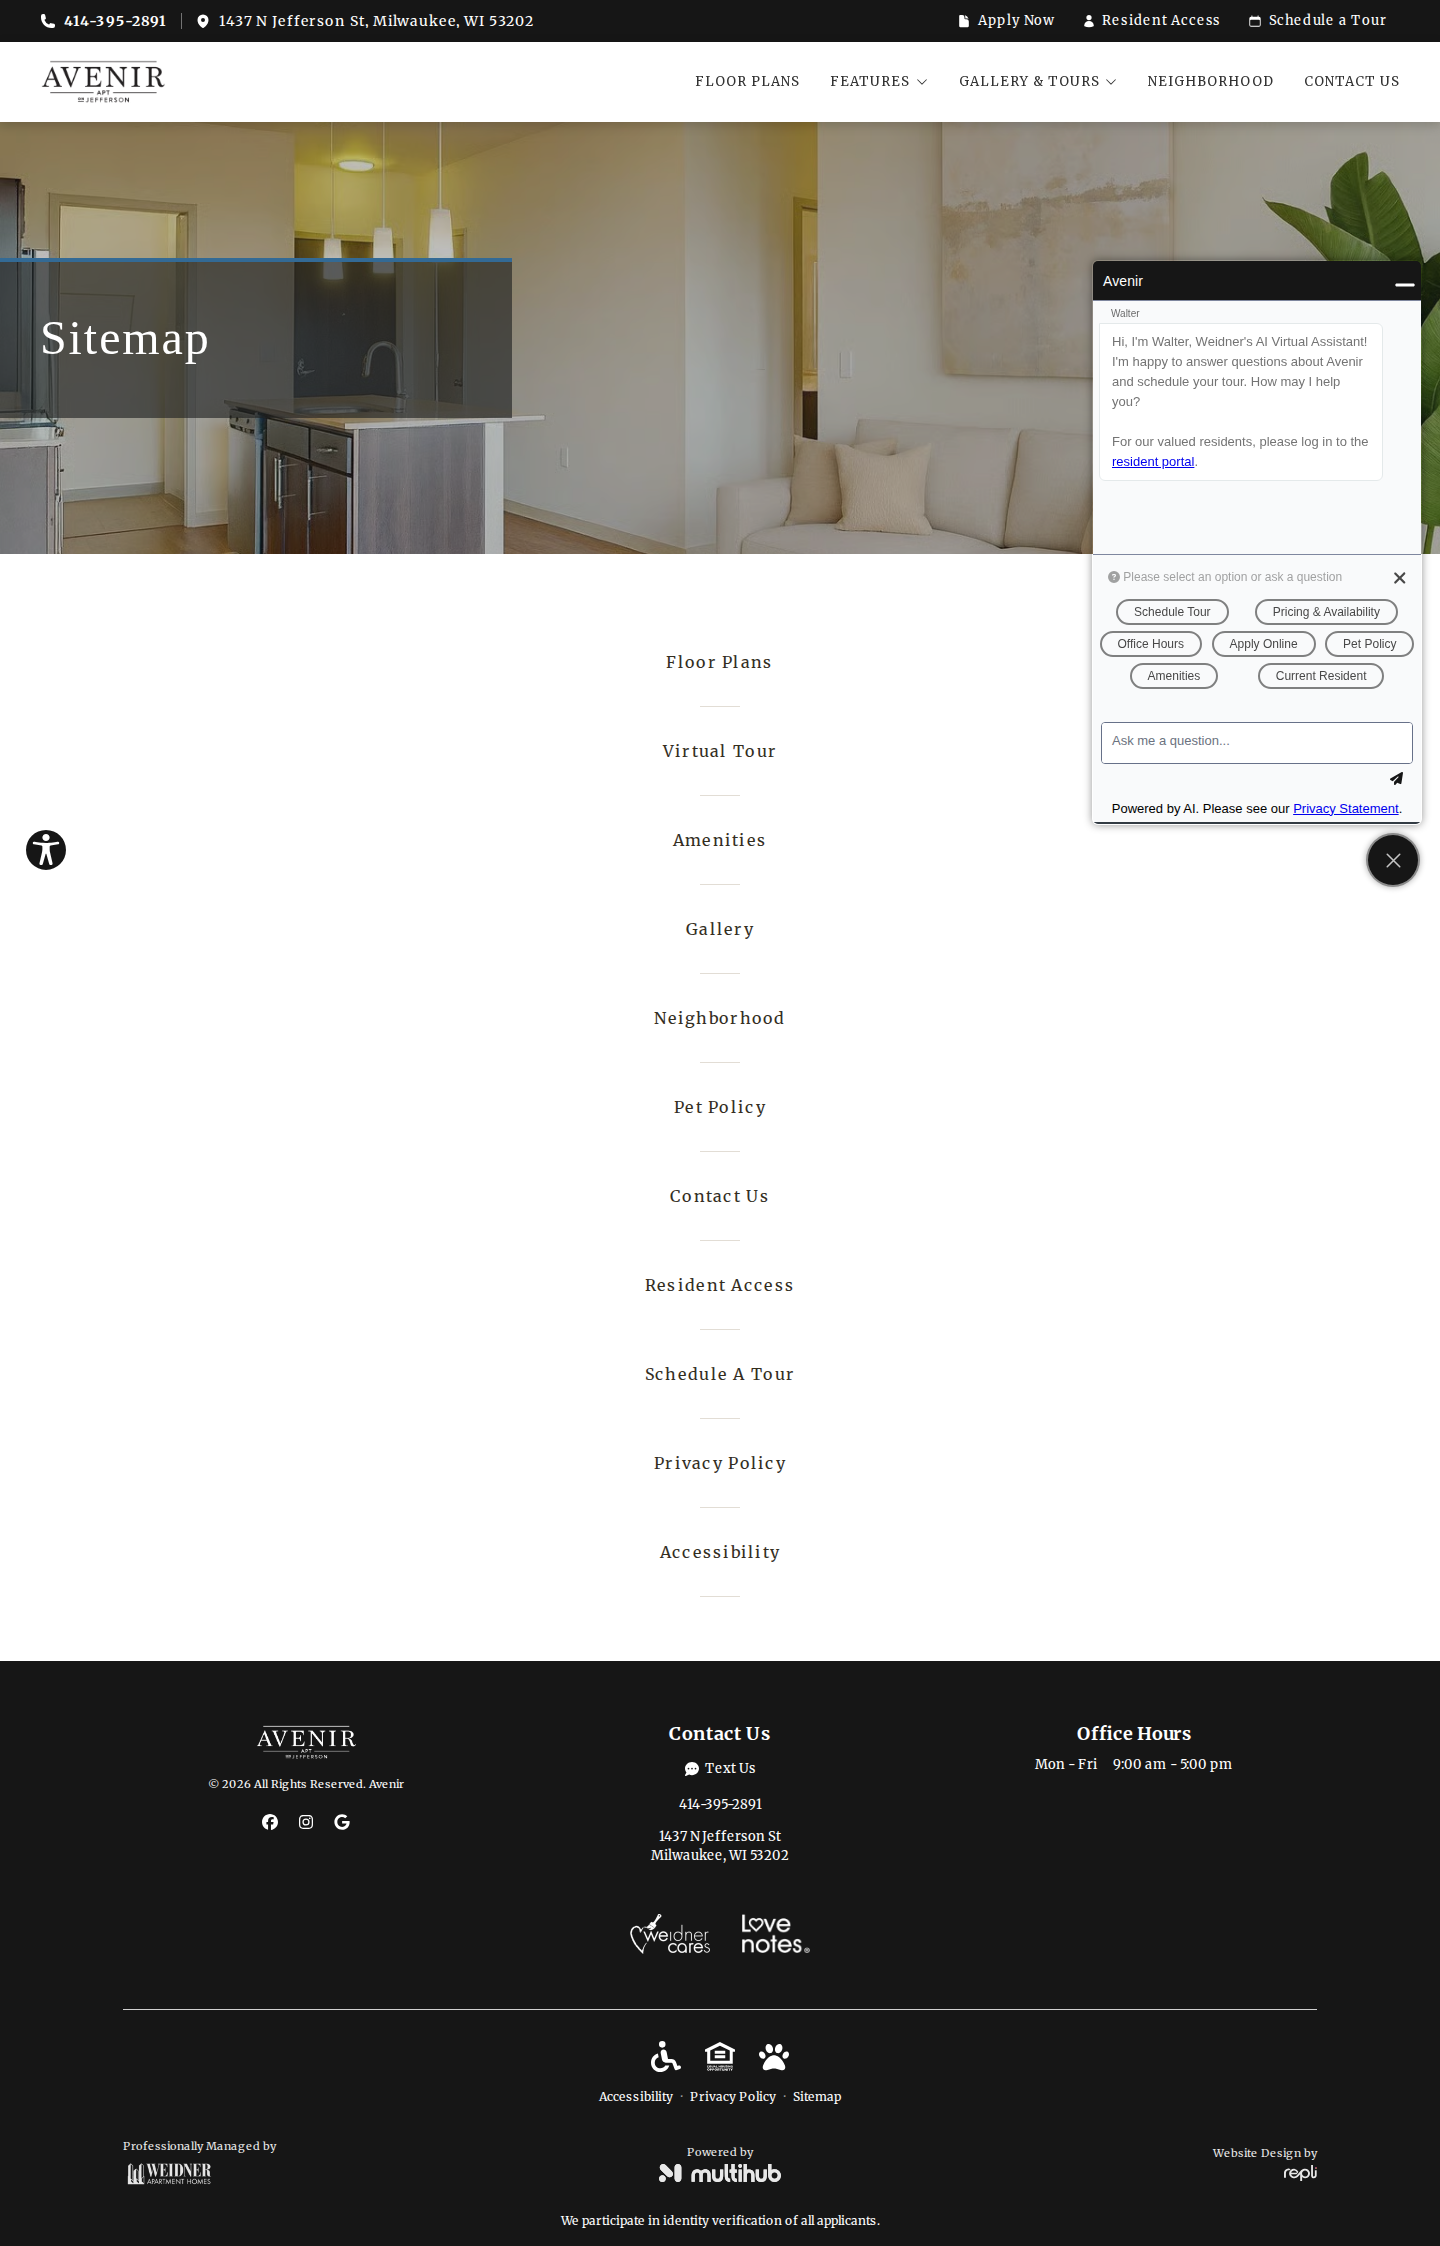
mobile

No findings on this page.