Gatsby Apartments | Apartments in Minneapolis, MN
https://site-gatsby-apartments.pages.dev/
desktop (annotated)
mobile

#2seriousvisual · duplicate-image
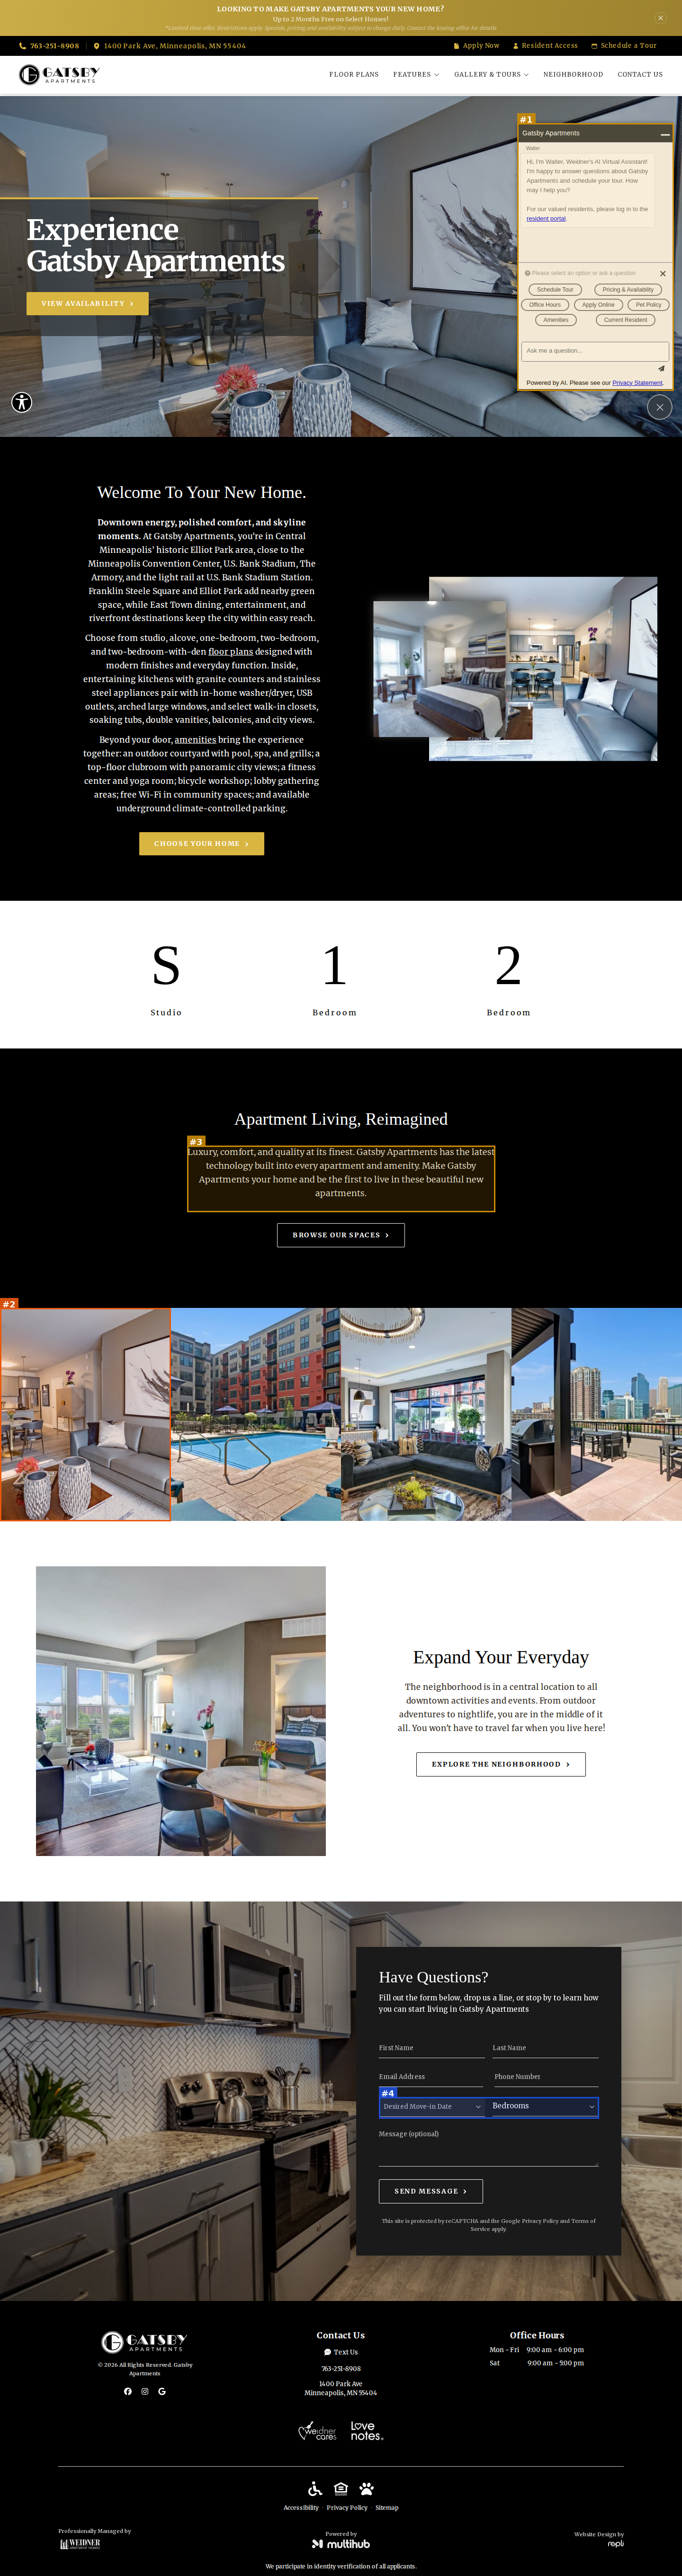
Home hero photo (living room with silver vases) is reused as the first tile of the 4-photo strip below 'Apartment Living, Reimagined'
seriousvisual · mobile-layout
Mobile: Walter AI chat widget auto-opens full-screen on load, covering the entire hero/first screen and the accessibility button
#1moderatevisual · element-overlap
Walter AI chat widget auto-opens on load and covers the right third of the home hero (desktop)
#3moderatevisual · placeholder-content
'Apartment Living, Reimagined' uses Roxanne template copy 'be the first to live in these beautiful new apartments' - Gatsby is an established, leased-up community
#4minorvisual · unfinished-section
'Have Questions?' form: 'Desired Move-in Date' field has a grey filled box and smaller text while the adjacent 'Bedrooms' select is transparent with larger bold text - mismatched field styling
Floor Plans | Minneapolis, MN Apartments for Rent
https://site-gatsby-apartments.pages.dev/floor-plans
desktop (annotated)

mobile

#1seriousvisual · placeholder-content
A2 STUDIO card drawing shows a fully walled room with a door labeled 'BEDROOM' - a studio plan showing a separate bedroom (if this is the 'alcove' layout mentioned on home, the card should say so)
#2moderatevisual · image-aspect-ratio
B12 1X1 plan drawing is rendered at roughly 2x the scale of every other plan drawing (fills the frame, heavy lines) - inconsistent card imagery
#3moderatevisual · image-aspect-ratio
C9 2X2 plan drawing is rendered noticeably larger/bolder than the neighbouring C1/C10 drawings - inconsistent card imagery
Gatsby Apartments | Apartments in Minneapolis, MN
https://site-gatsby-apartments.pages.dev/interactive-map
desktop (annotated)
mobile

#1seriousvisual · empty-embed
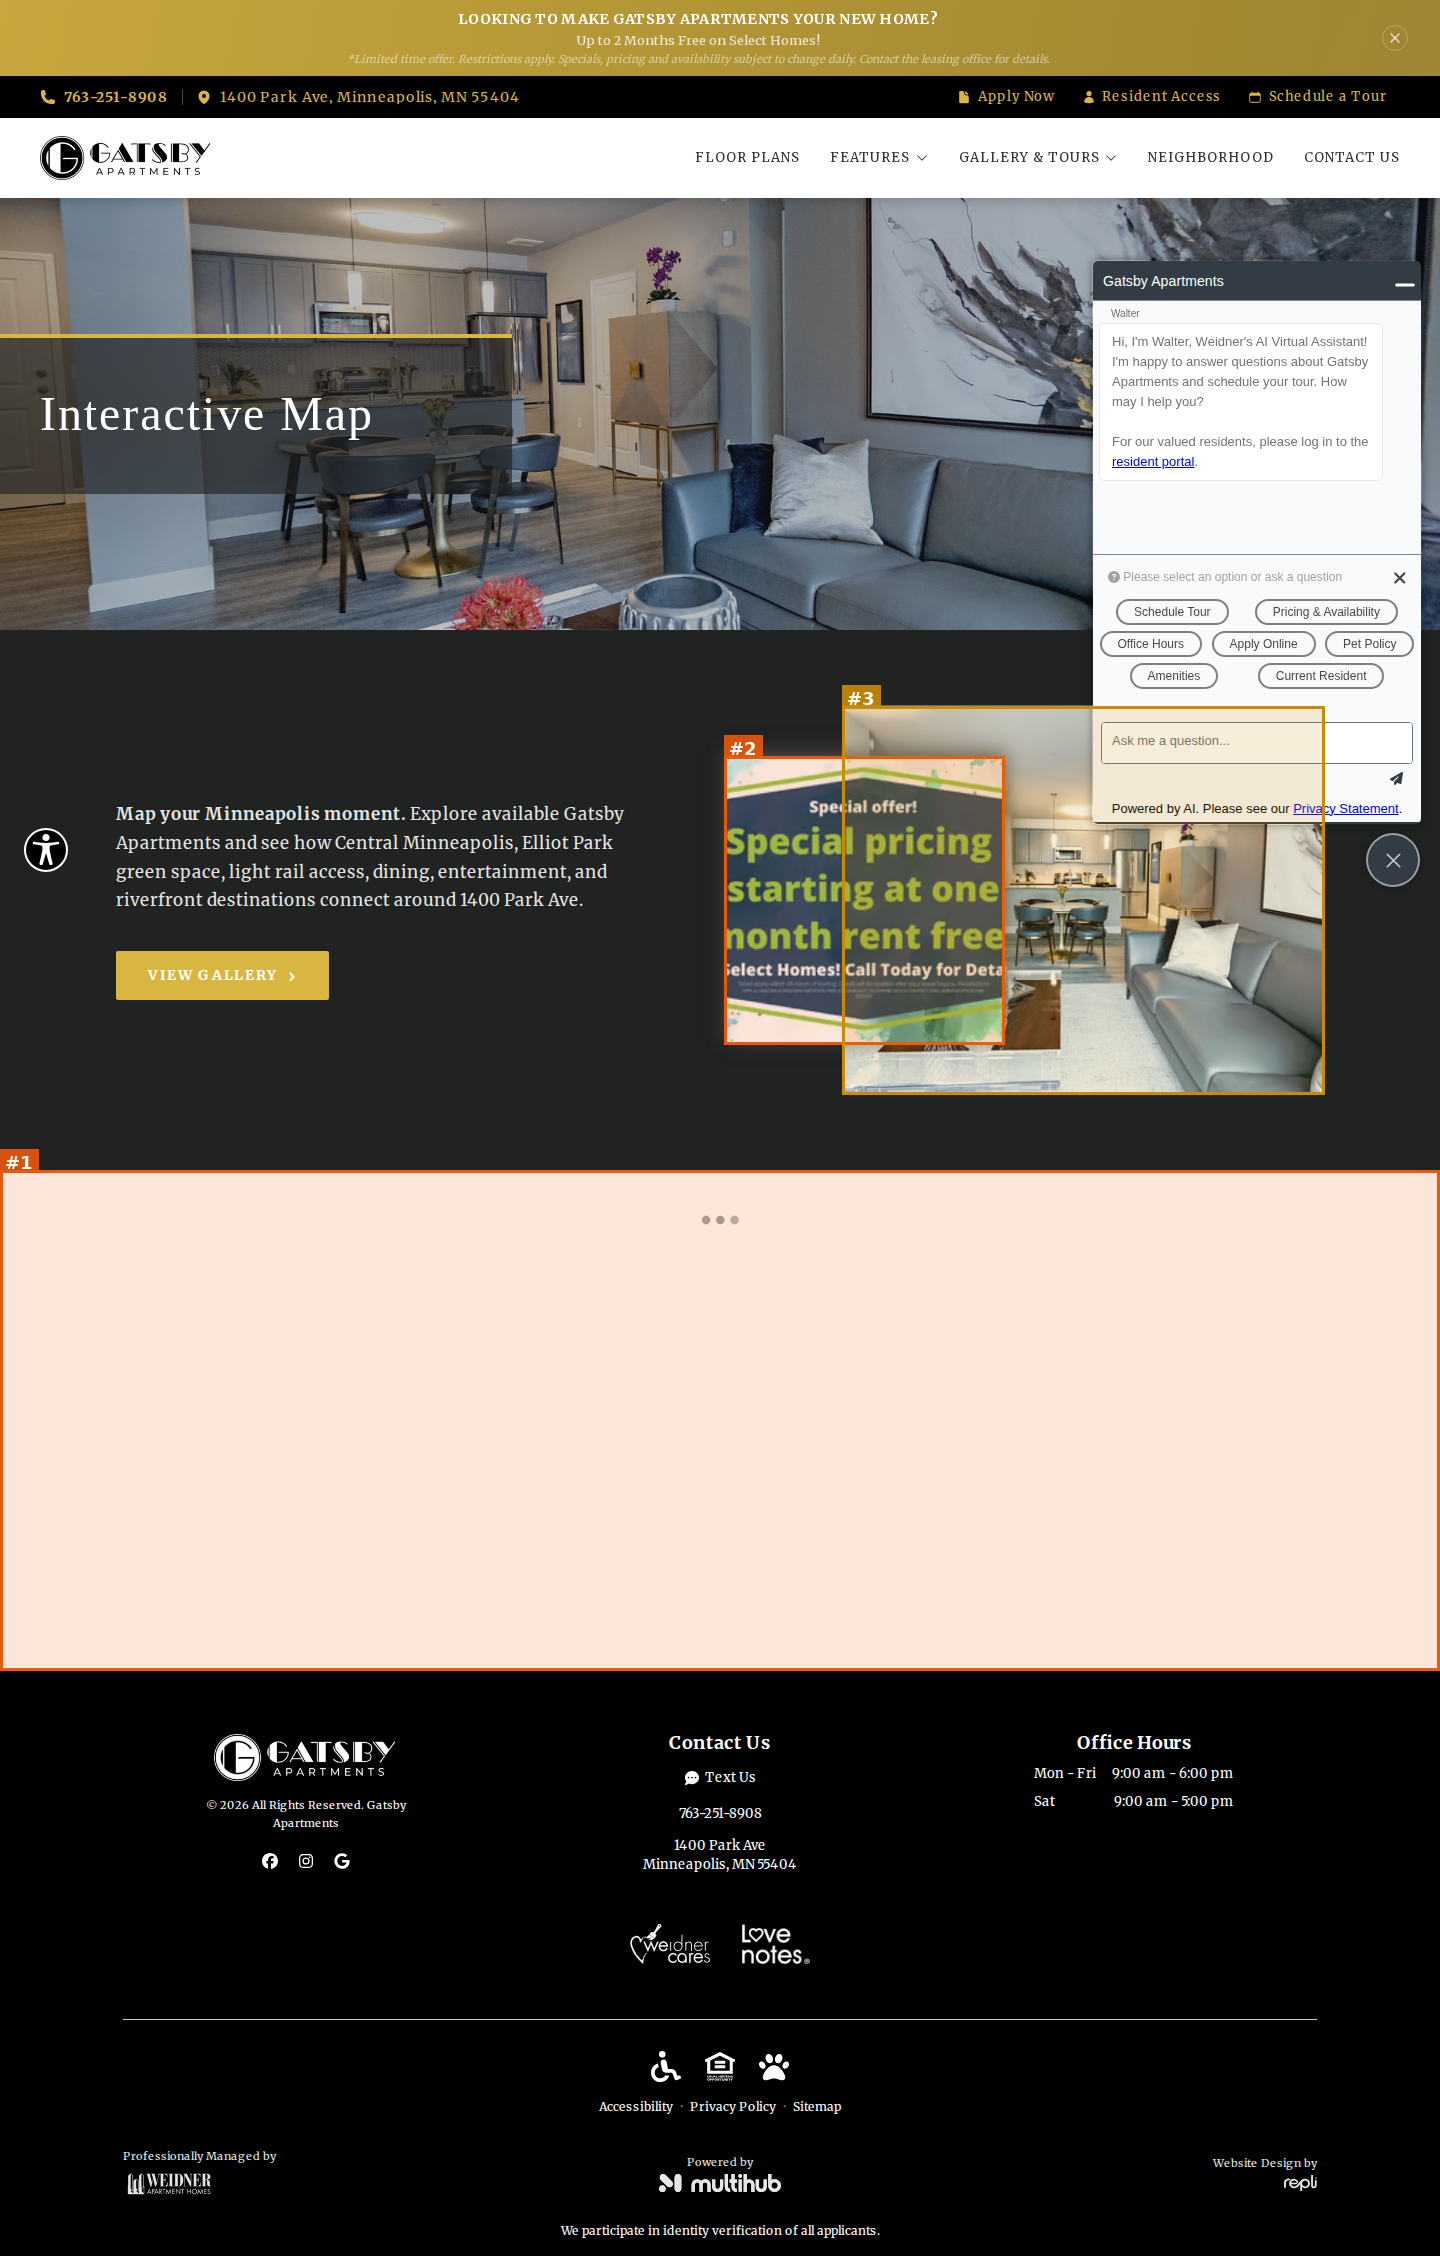
Interactive map section shows only three loading dots above a ~500px blank white area - map never renders (known Roxanne bug, confirmed real on other sites)
#2seriousvisual · placeholder-content
Intro collage front photo is a promo flyer ('Special offer! Special pricing starting at one month free') cropped so its text is cut off at both edges ('month', 'Call Today for Deta'), and it contradicts the site-wide banner 'Up to 2 Months Free'
#3moderatevisual · duplicate-image
Intro collage back photo is a near-identical shot of the same living room (grey sofa, dining table, abstract painting) shown in the Interactive Map hero directly above
Virtual Tours | Gatsby Apartments Apartments
https://site-gatsby-apartments.pages.dev/virtual-tour
desktop
mobile

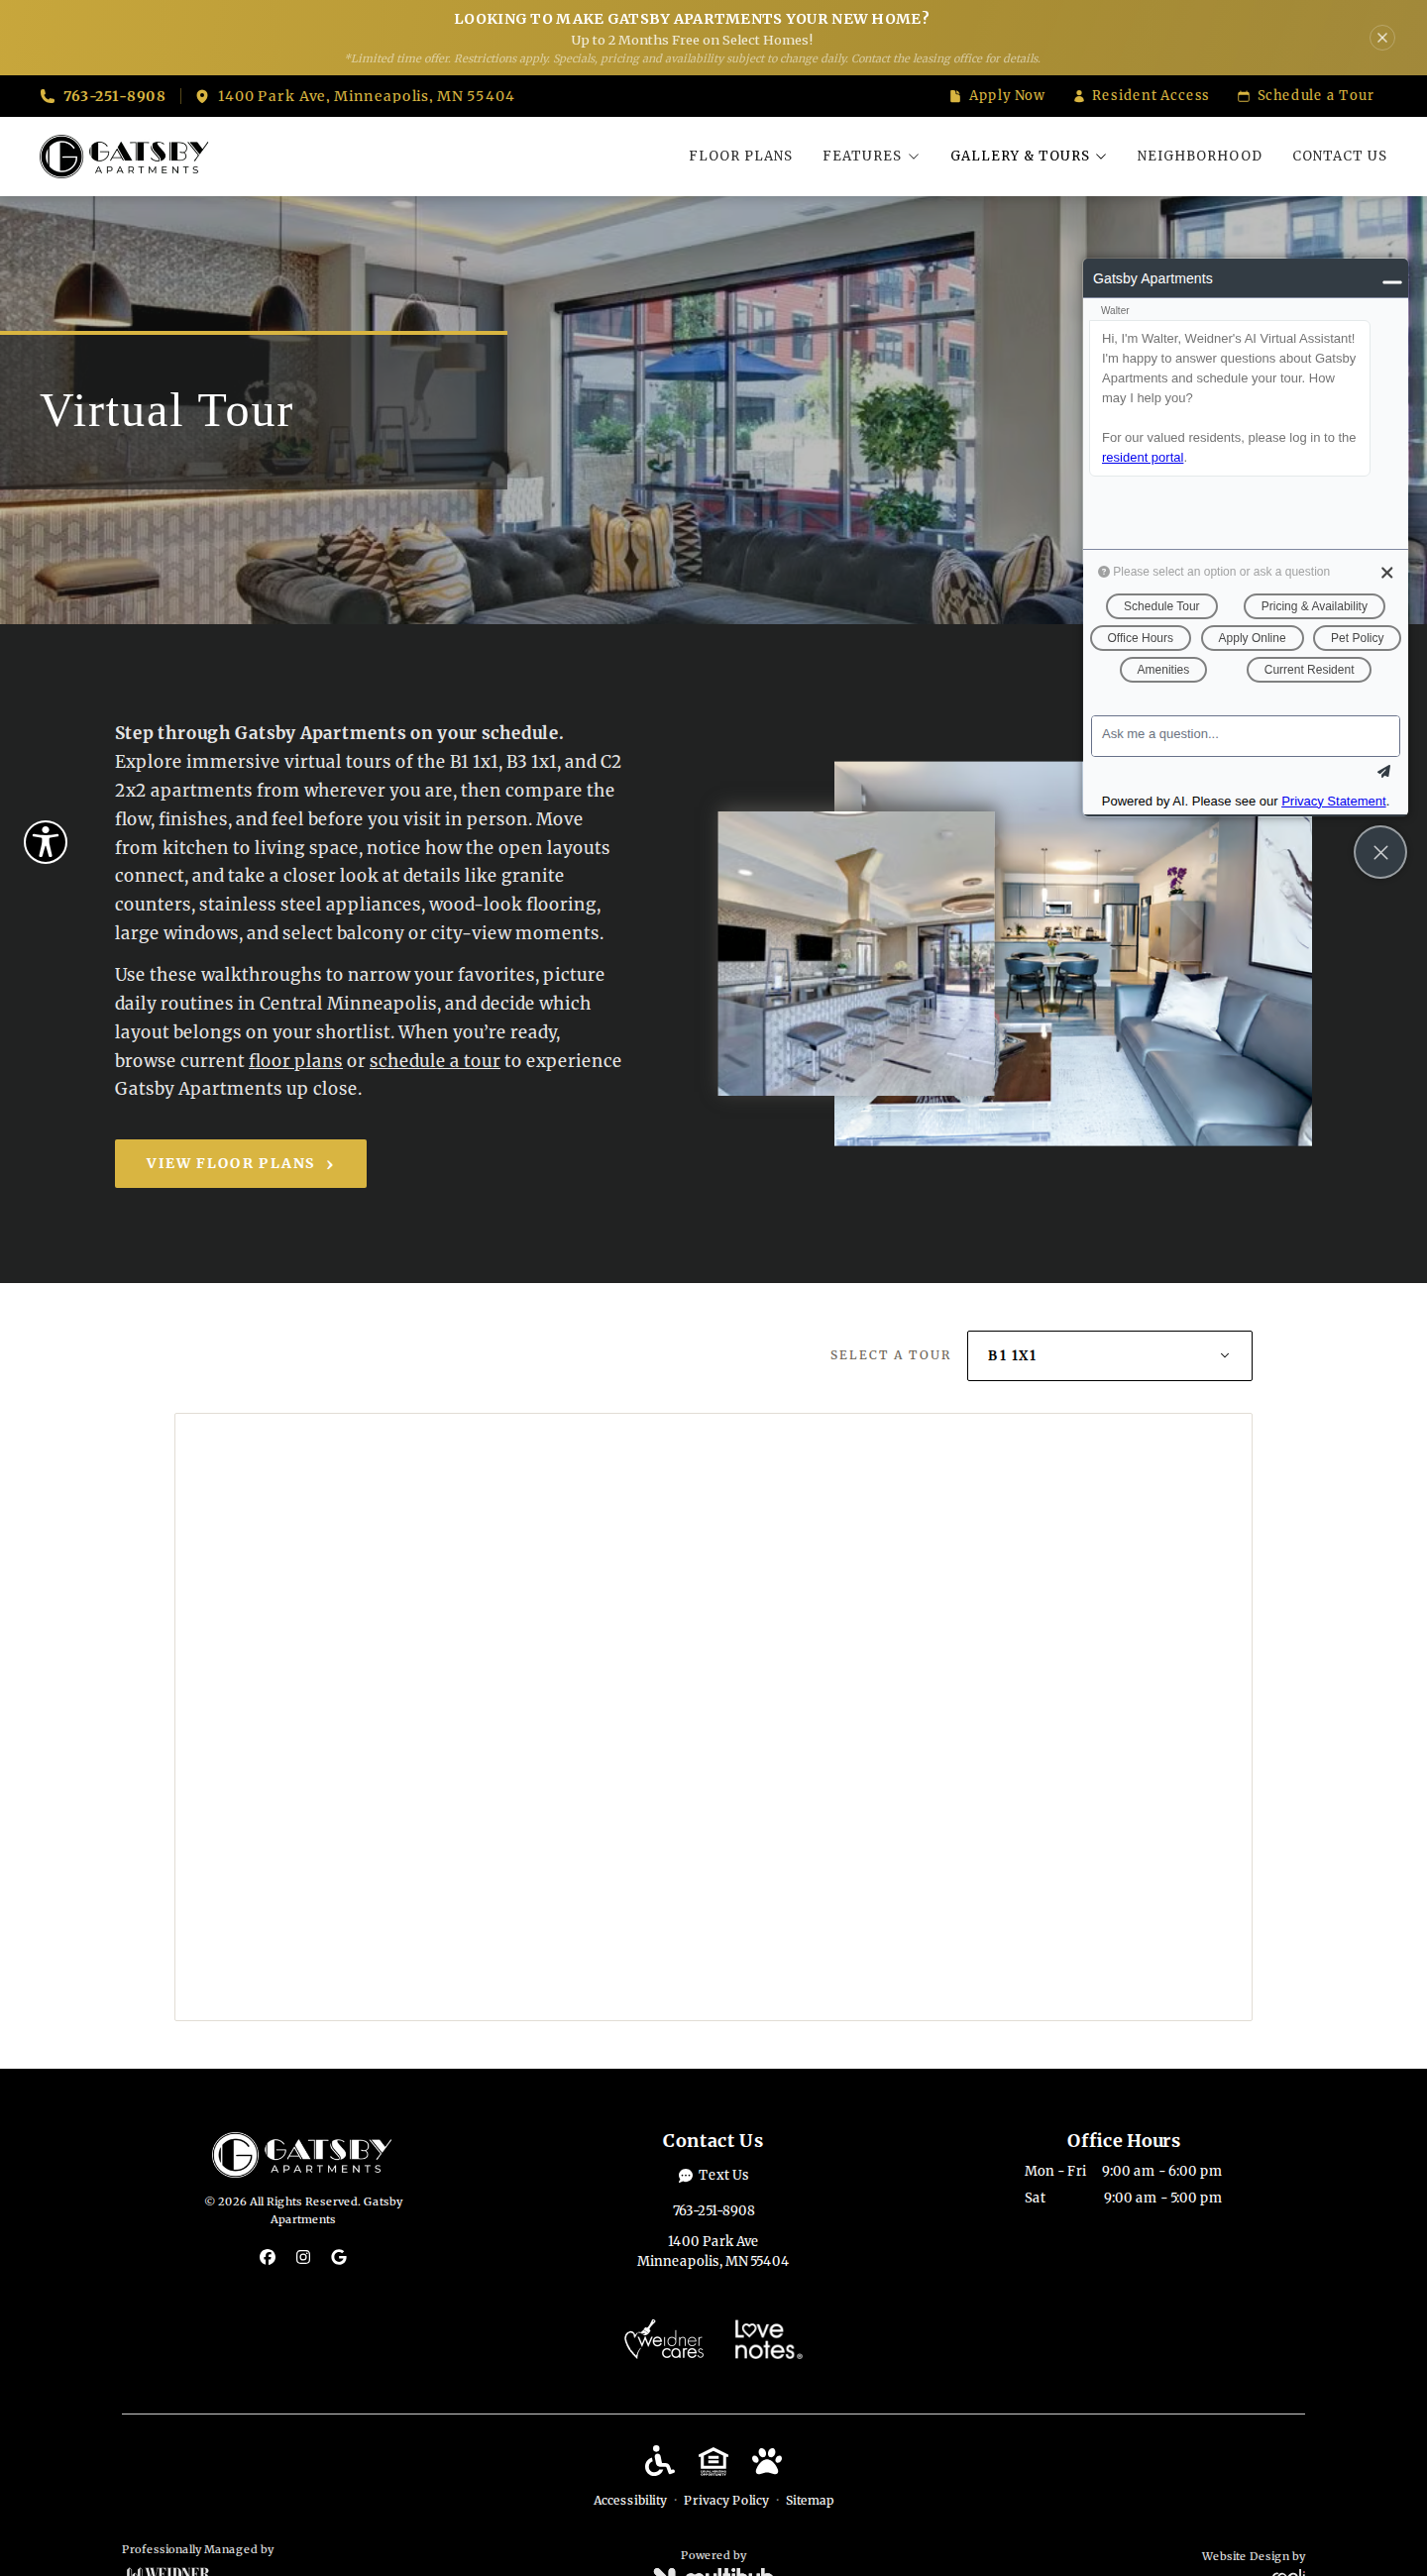
No findings on this page.
Amenities | Minneapolis, MN Apartments for Rent
https://site-gatsby-apartments.pages.dev/amenities
desktop (annotated)
mobile

#1seriousvisual · duplicate-image
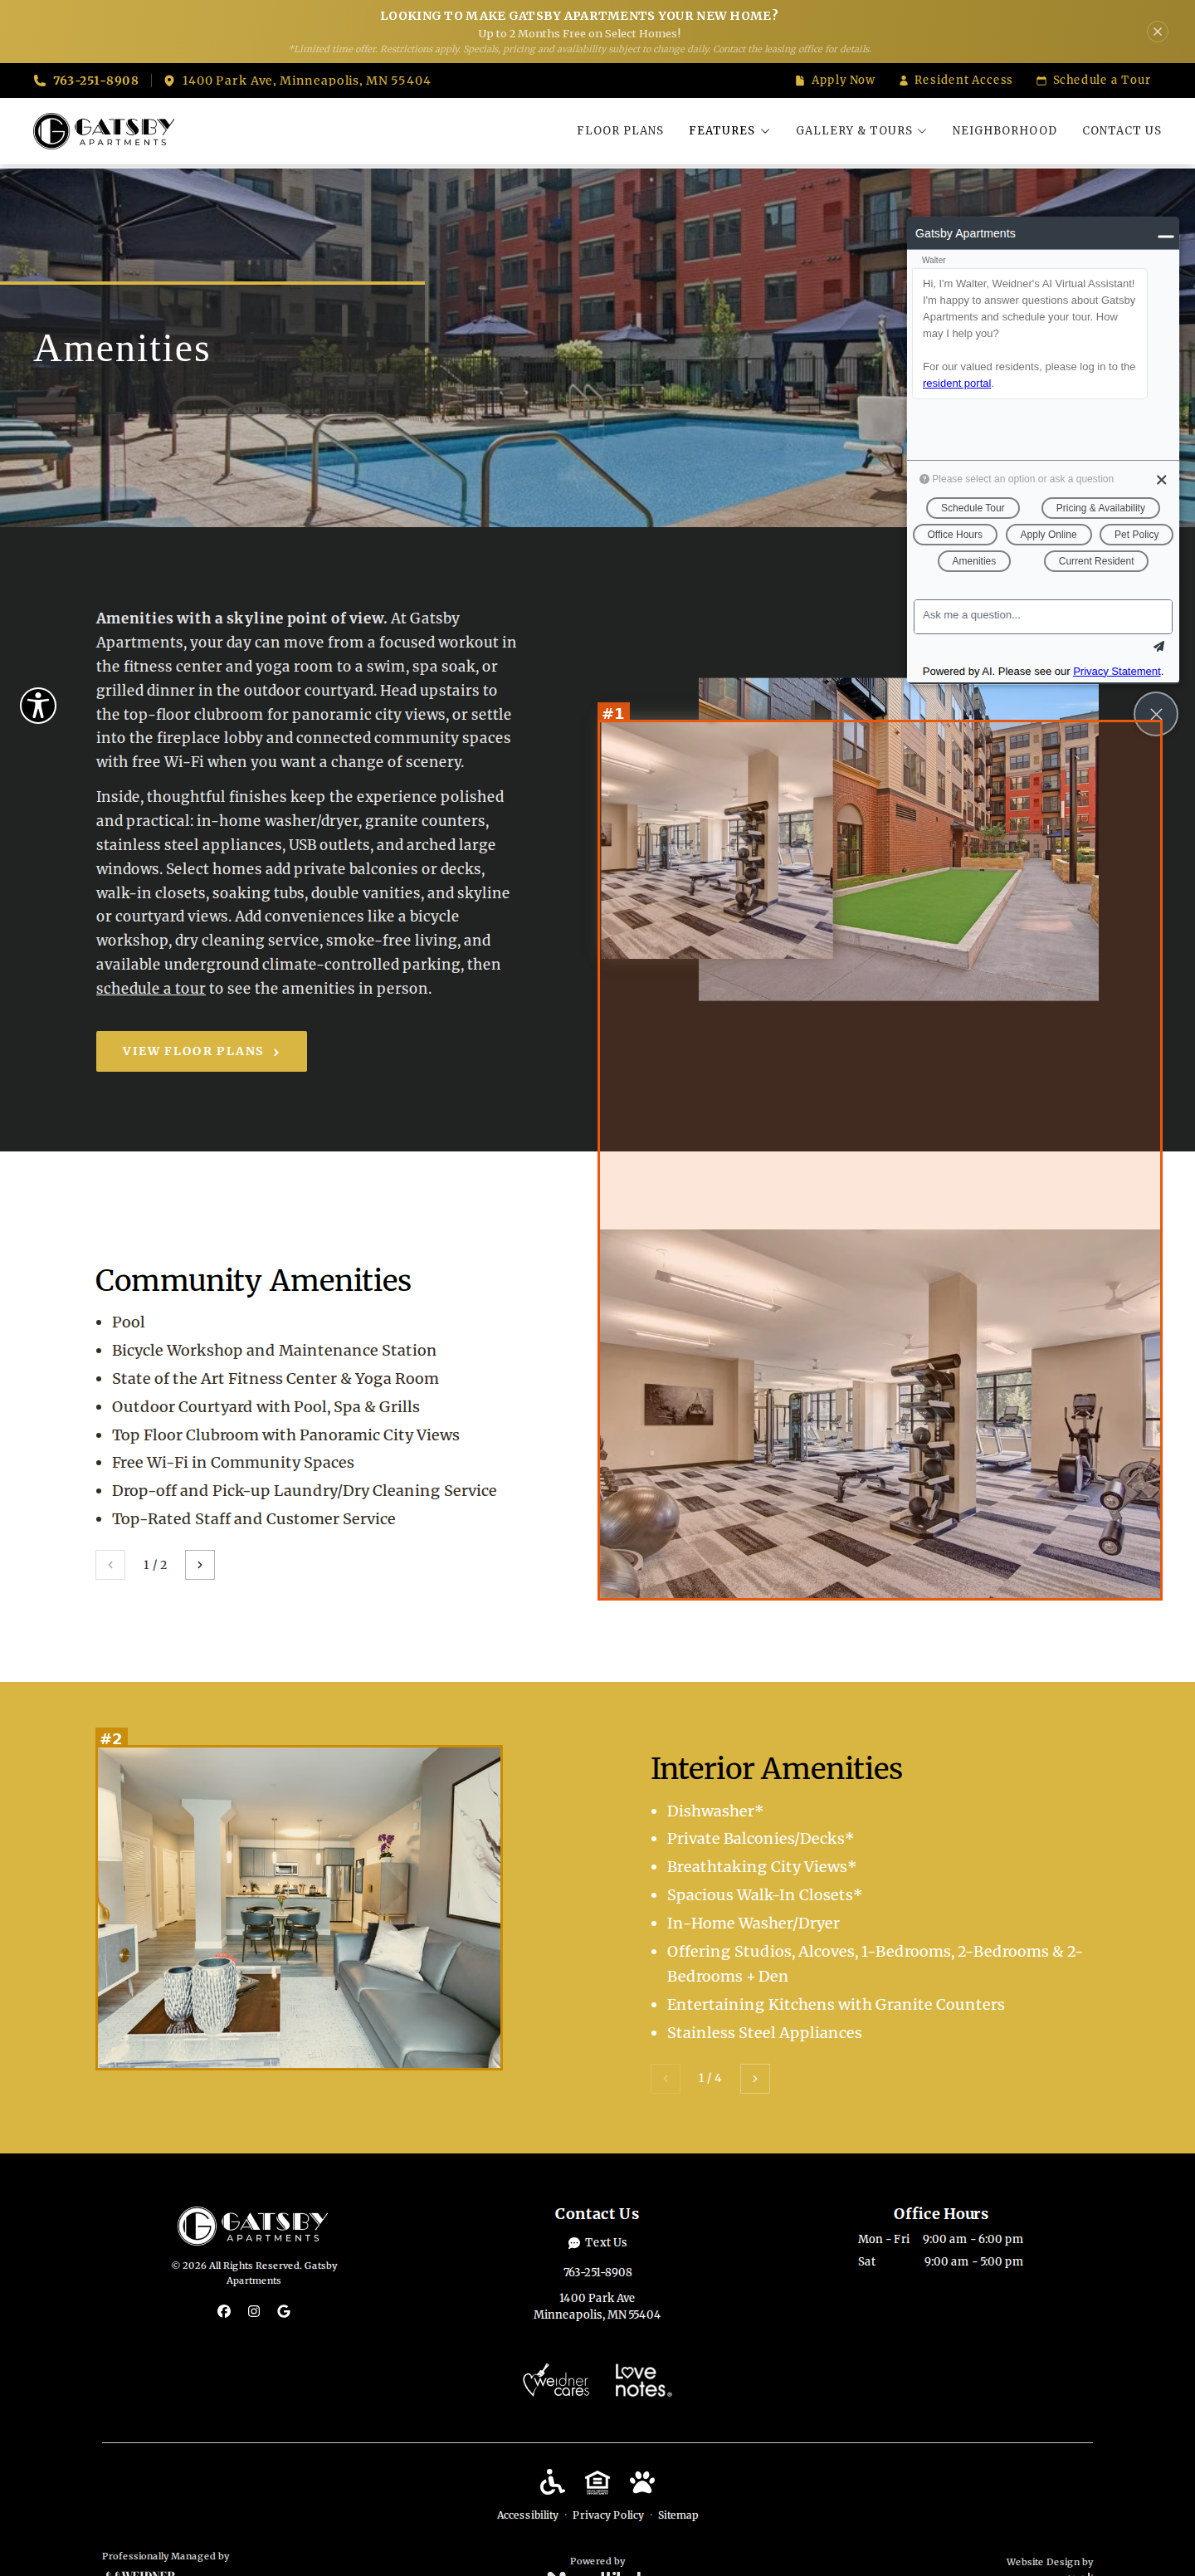
Intro collage front photo (fitness center with medicine-ball rack) is the same photo shown directly below as the first Community Amenities slide
#2moderatevisual · duplicate-image
Hero pool photo and the collage courtyard photo are both also slides in the Community Amenities slider, and the Interior Amenities photo is the home-page hero (living room with silver vases) - amenities imagery recycled within the page and from home
Gallery | Apartments in Minneapolis, MN
https://site-gatsby-apartments.pages.dev/gallery
desktop (annotated)
mobile

#1seriousvisual · duplicate-image
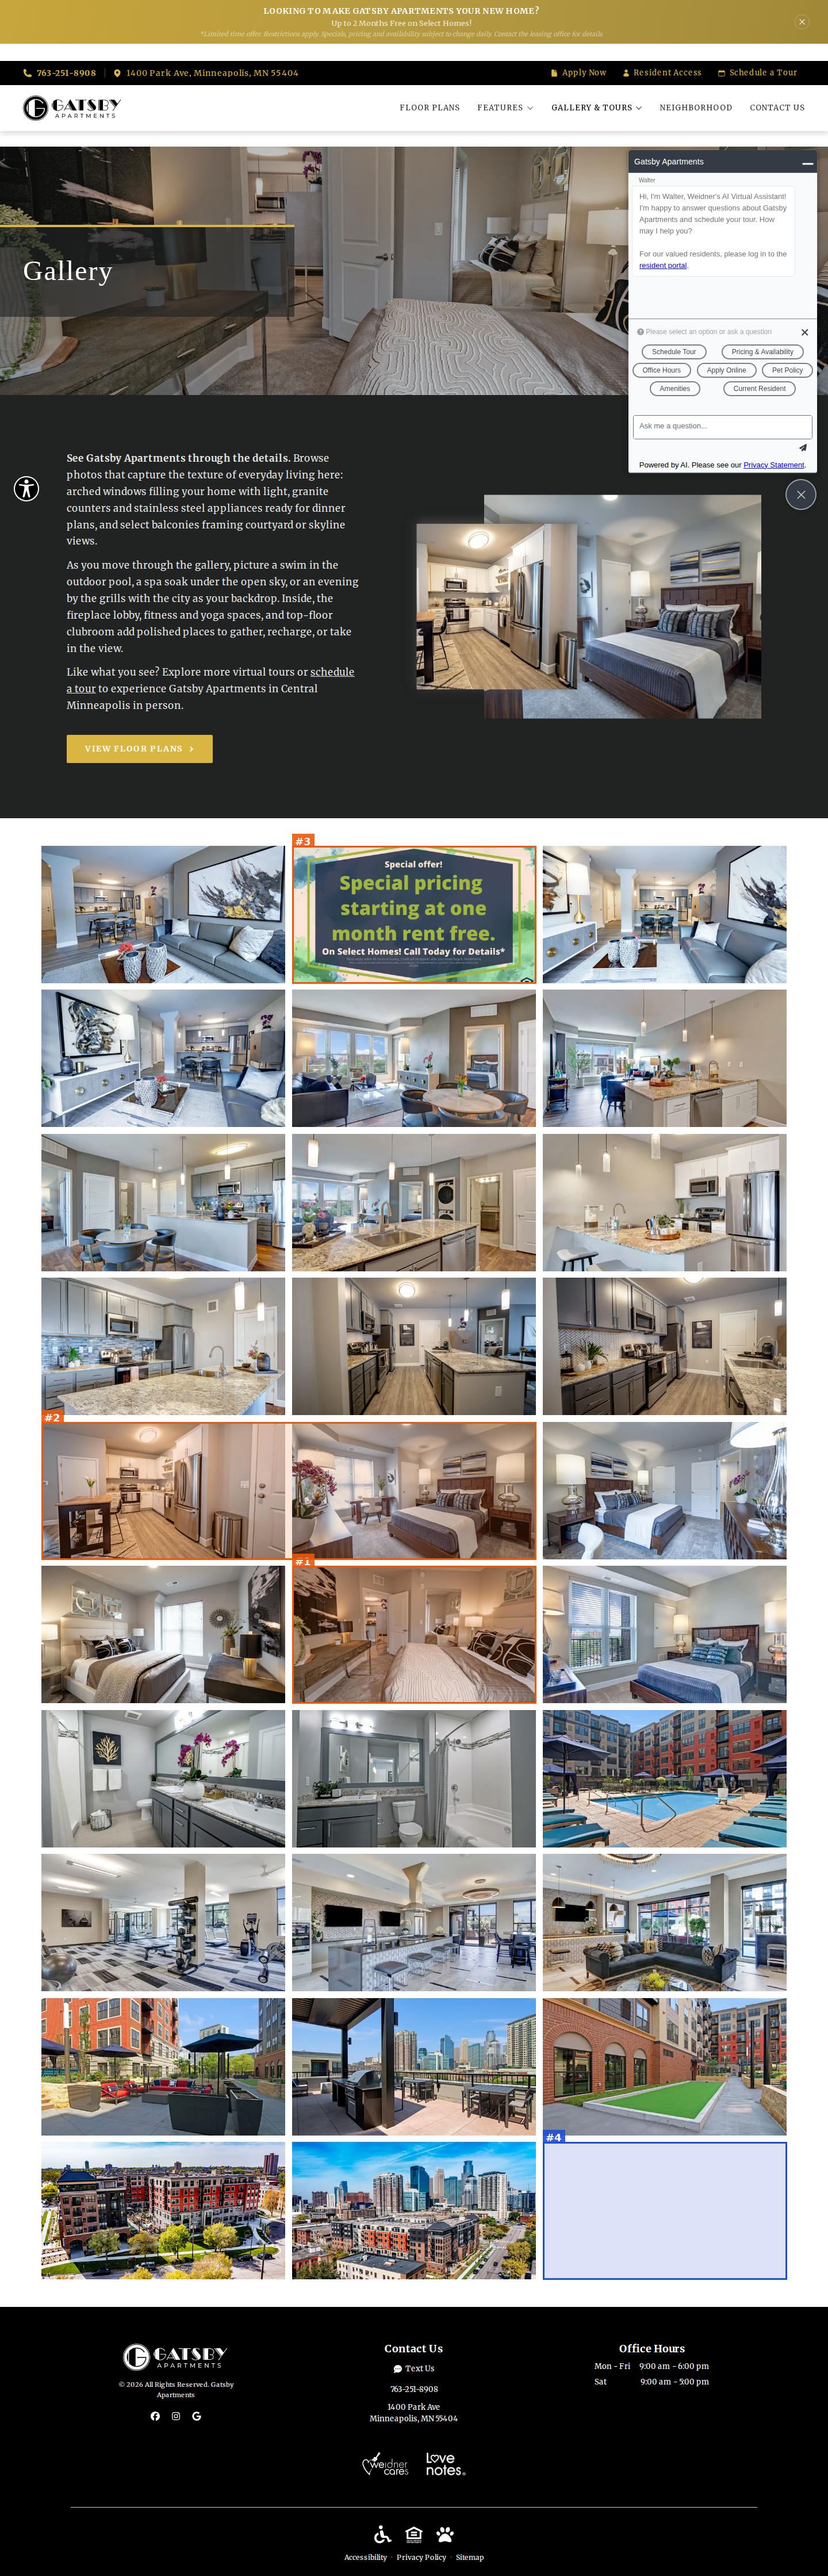
Gallery banner photo (bedroom with swirl-pattern bedspread) is repeated in the grid (row 6, tile 2)
#2seriousvisual · duplicate-image
Both intro-collage photos are repeated in the grid below: white kitchen with island cart (row 5, tile 1) and blue-bedspread bedroom (row 5, tile 2)
#3seriousvisual · placeholder-content
Gallery grid tile 2 is a promo flyer ('Special offer! Special pricing starting at one month free') instead of a property photo; it also contradicts the site banner 'Up to 2 Months Free'
#4minorvisual · dead-space
Final gallery grid row has only two photos, leaving the third column empty
Neighborhood | Apartments in Minneapolis, MN
https://site-gatsby-apartments.pages.dev/neighborhood
desktop (annotated)
mobile

#1moderatevisual · element-overlap
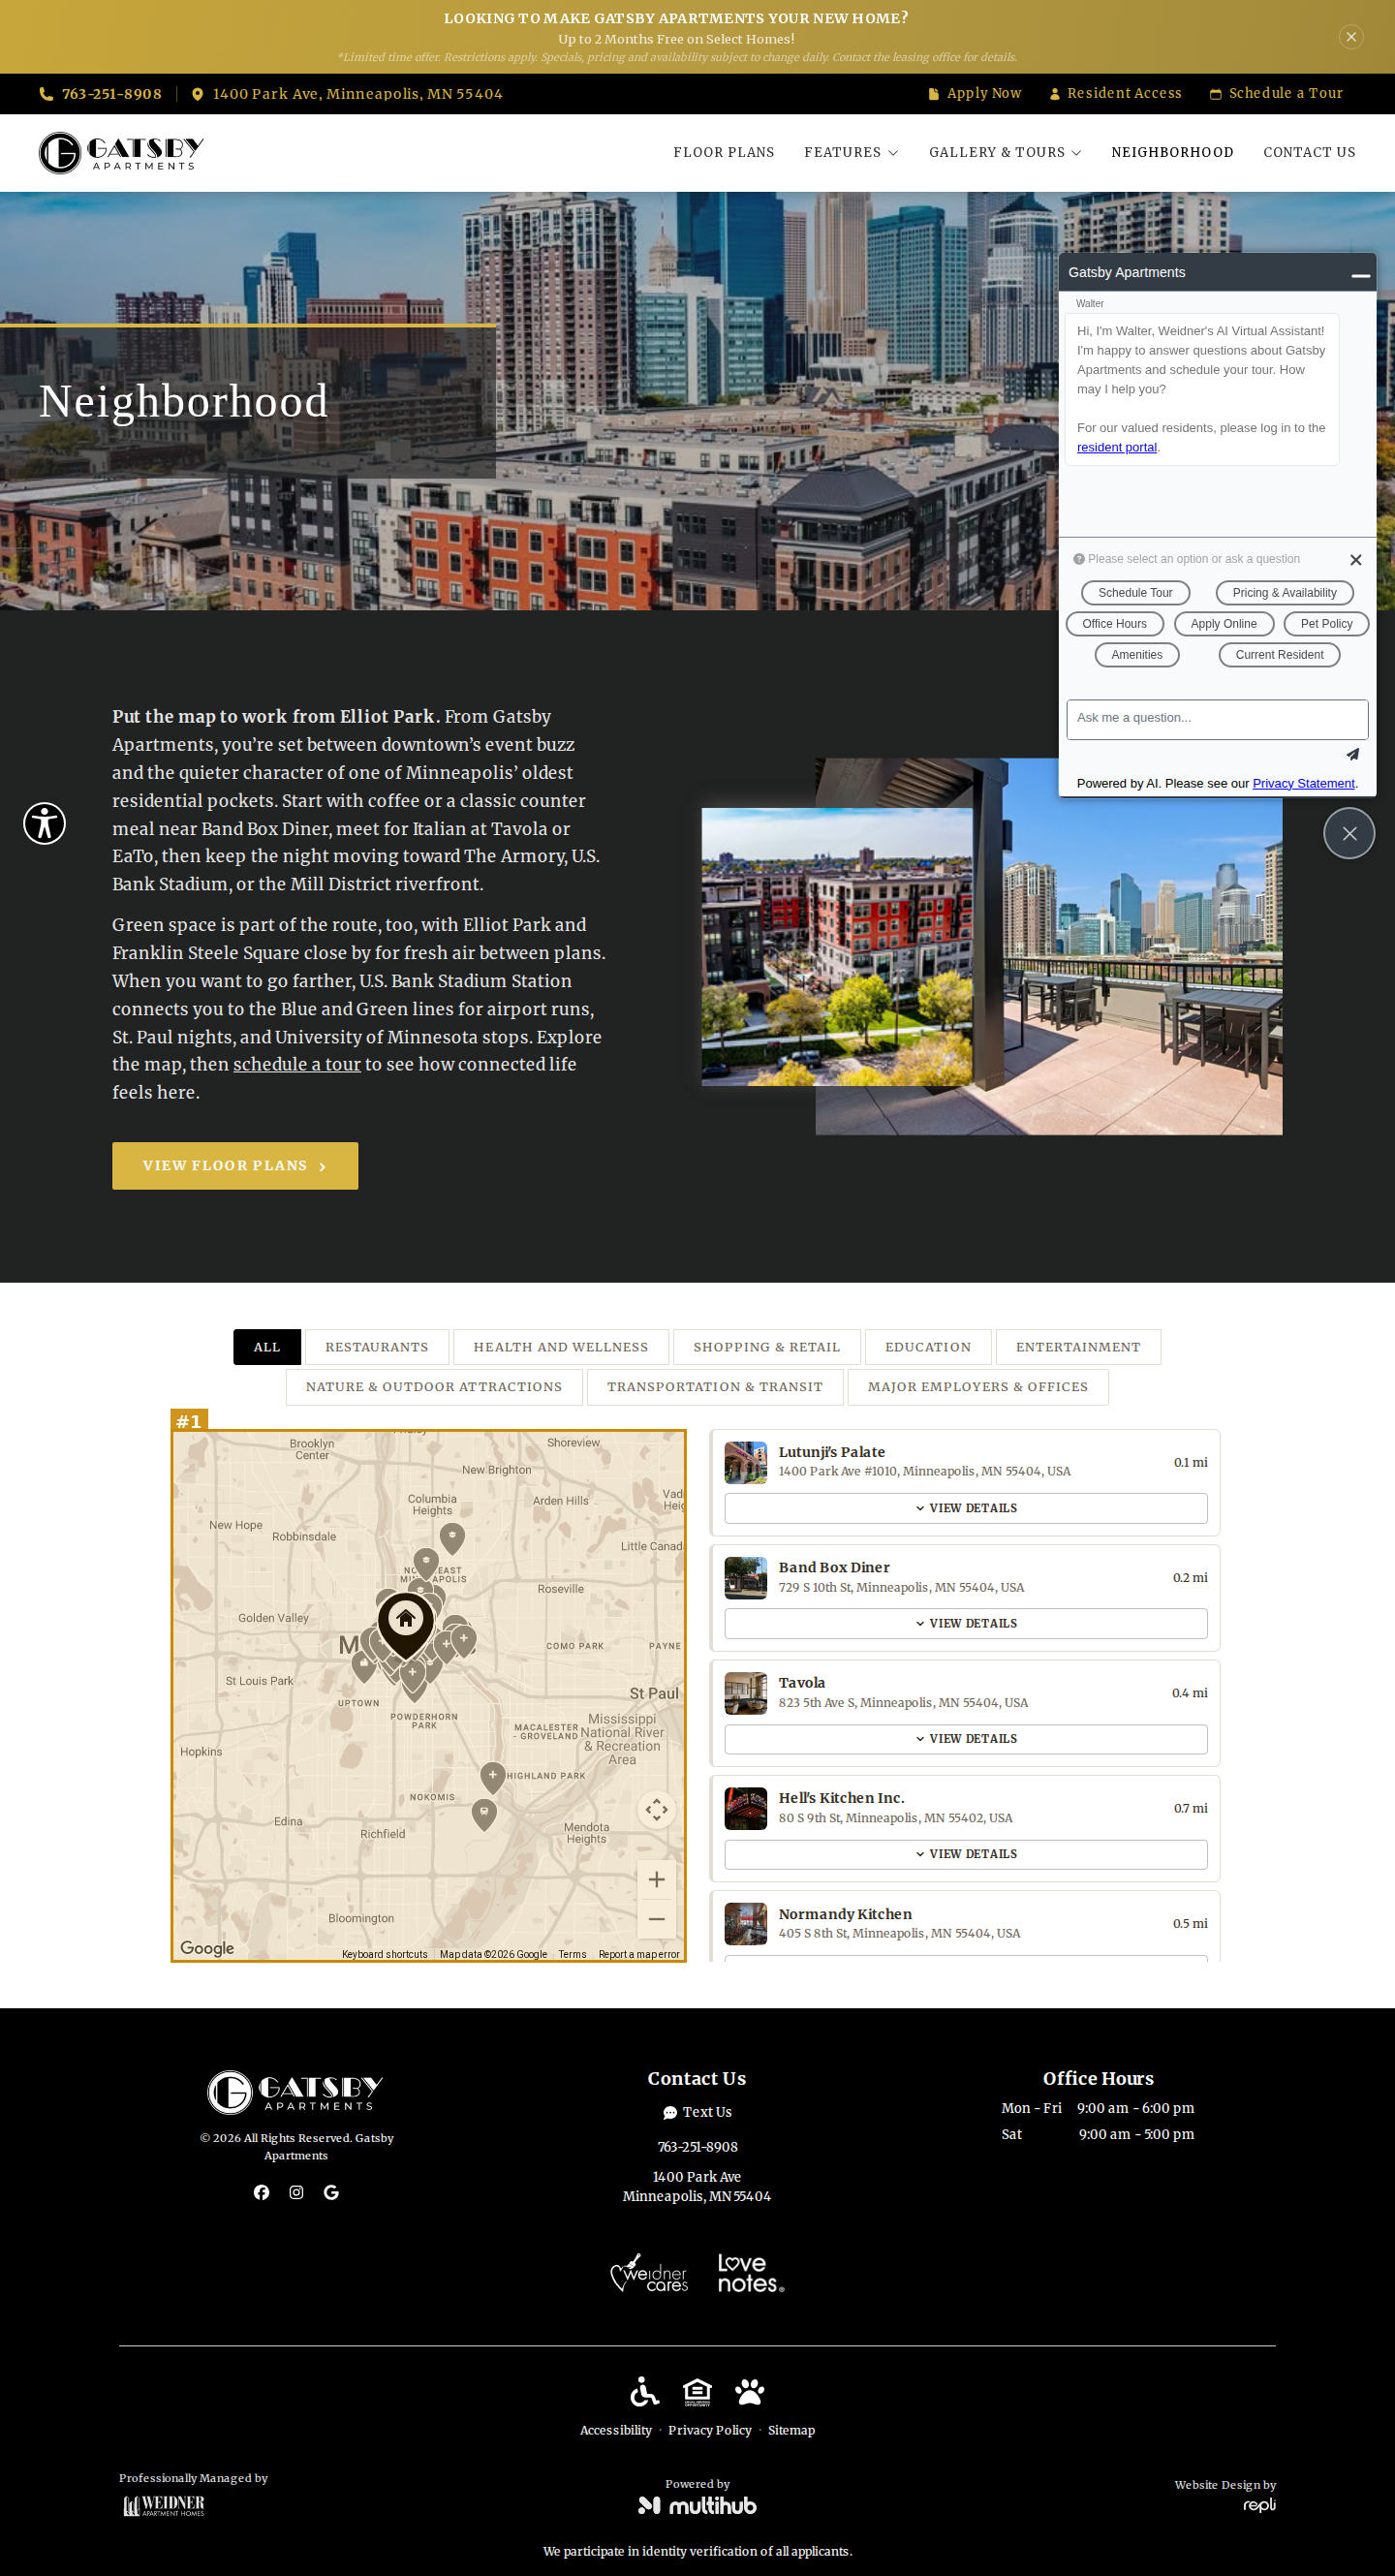
Neighborhood map opens zoomed out to the whole Twin Cities metro (Brooklyn Center to St Paul), so the property pin and nearly all POI pins pile on top of each other in one unreadable clump
Pet Policy | Apartments in Minneapolis, MN
https://site-gatsby-apartments.pages.dev/pet-policy
desktop (annotated)
mobile

#2moderatevisual · image-aspect-ratio
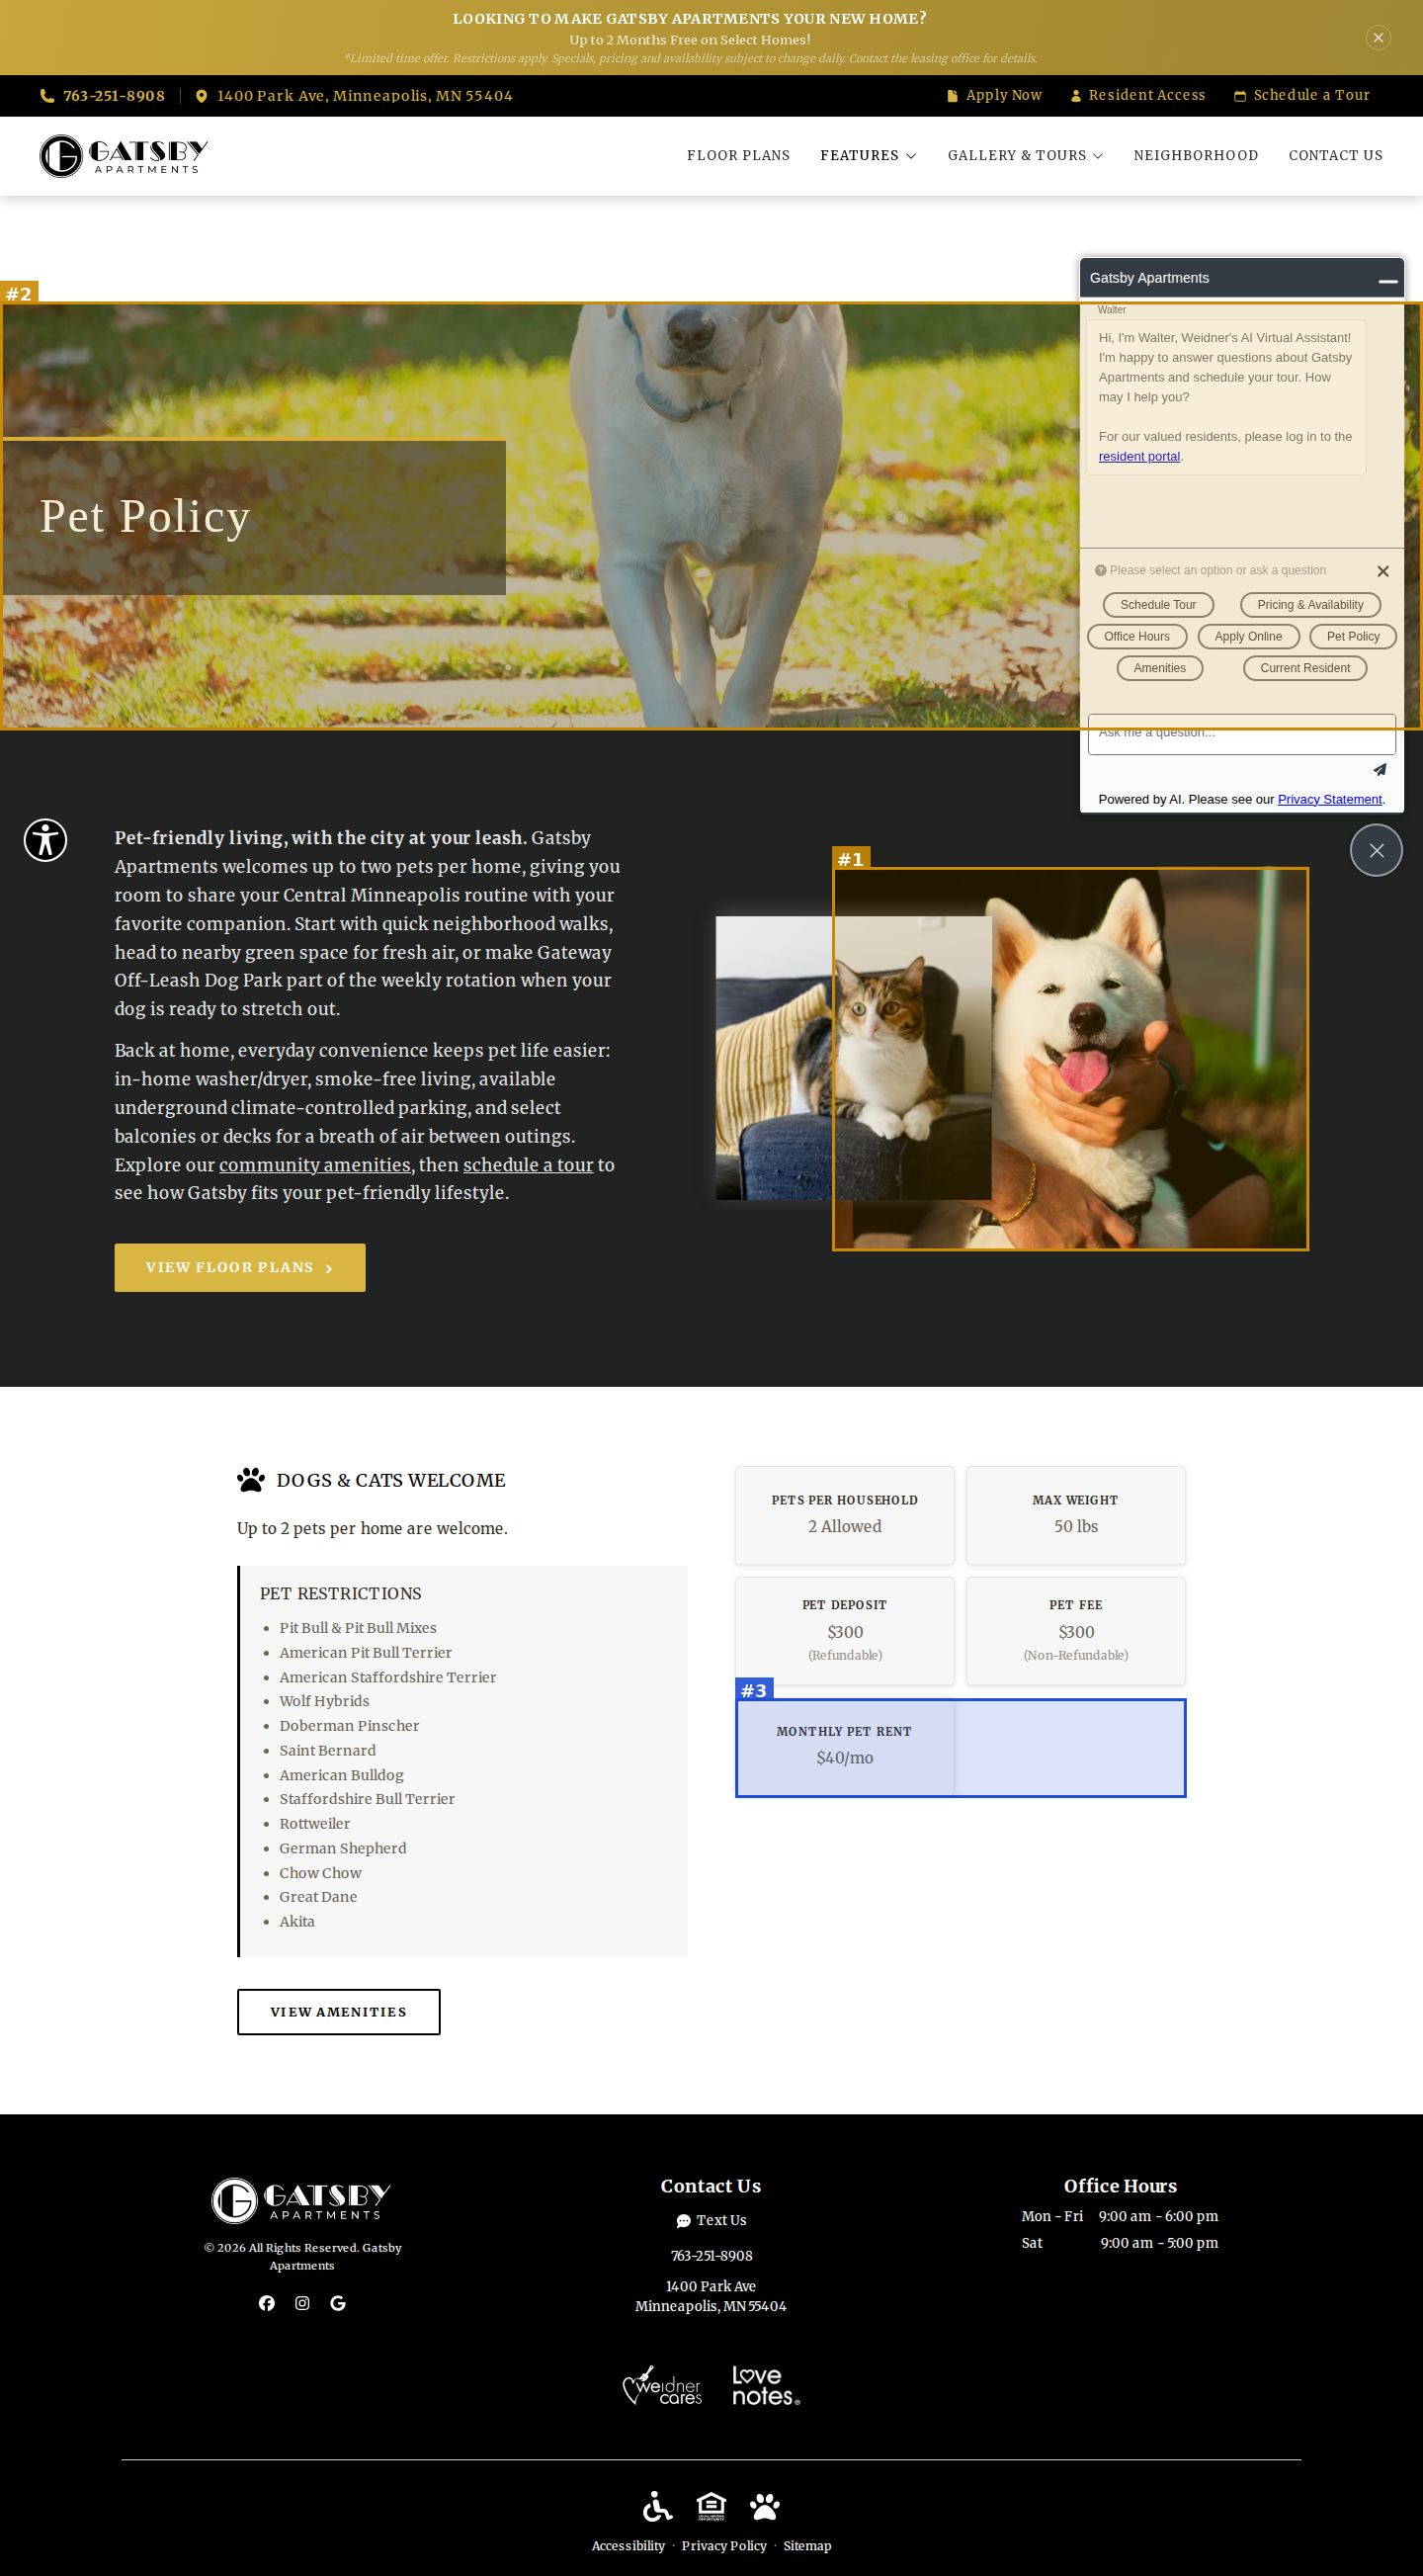
Pet Policy hero crop cuts the dog off at the eyes - only the snout, collar and legs are visible across the banner
#1moderatevisual · placeholder-content
Intro collage back photo shows a white Akita-type dog, but 'Akita' is on the page's own Pet Restrictions list (and the breed exceeds the 50 lb max weight)
#3minorvisual · unfinished-section
Pet fee cards: 'Monthly Pet Rent' sits alone in a third row with an empty slot beside it
Contact Us | Gatsby Apartments
https://site-gatsby-apartments.pages.dev/contact-us
desktop (annotated)
mobile

#1moderatevisual · duplicate-image
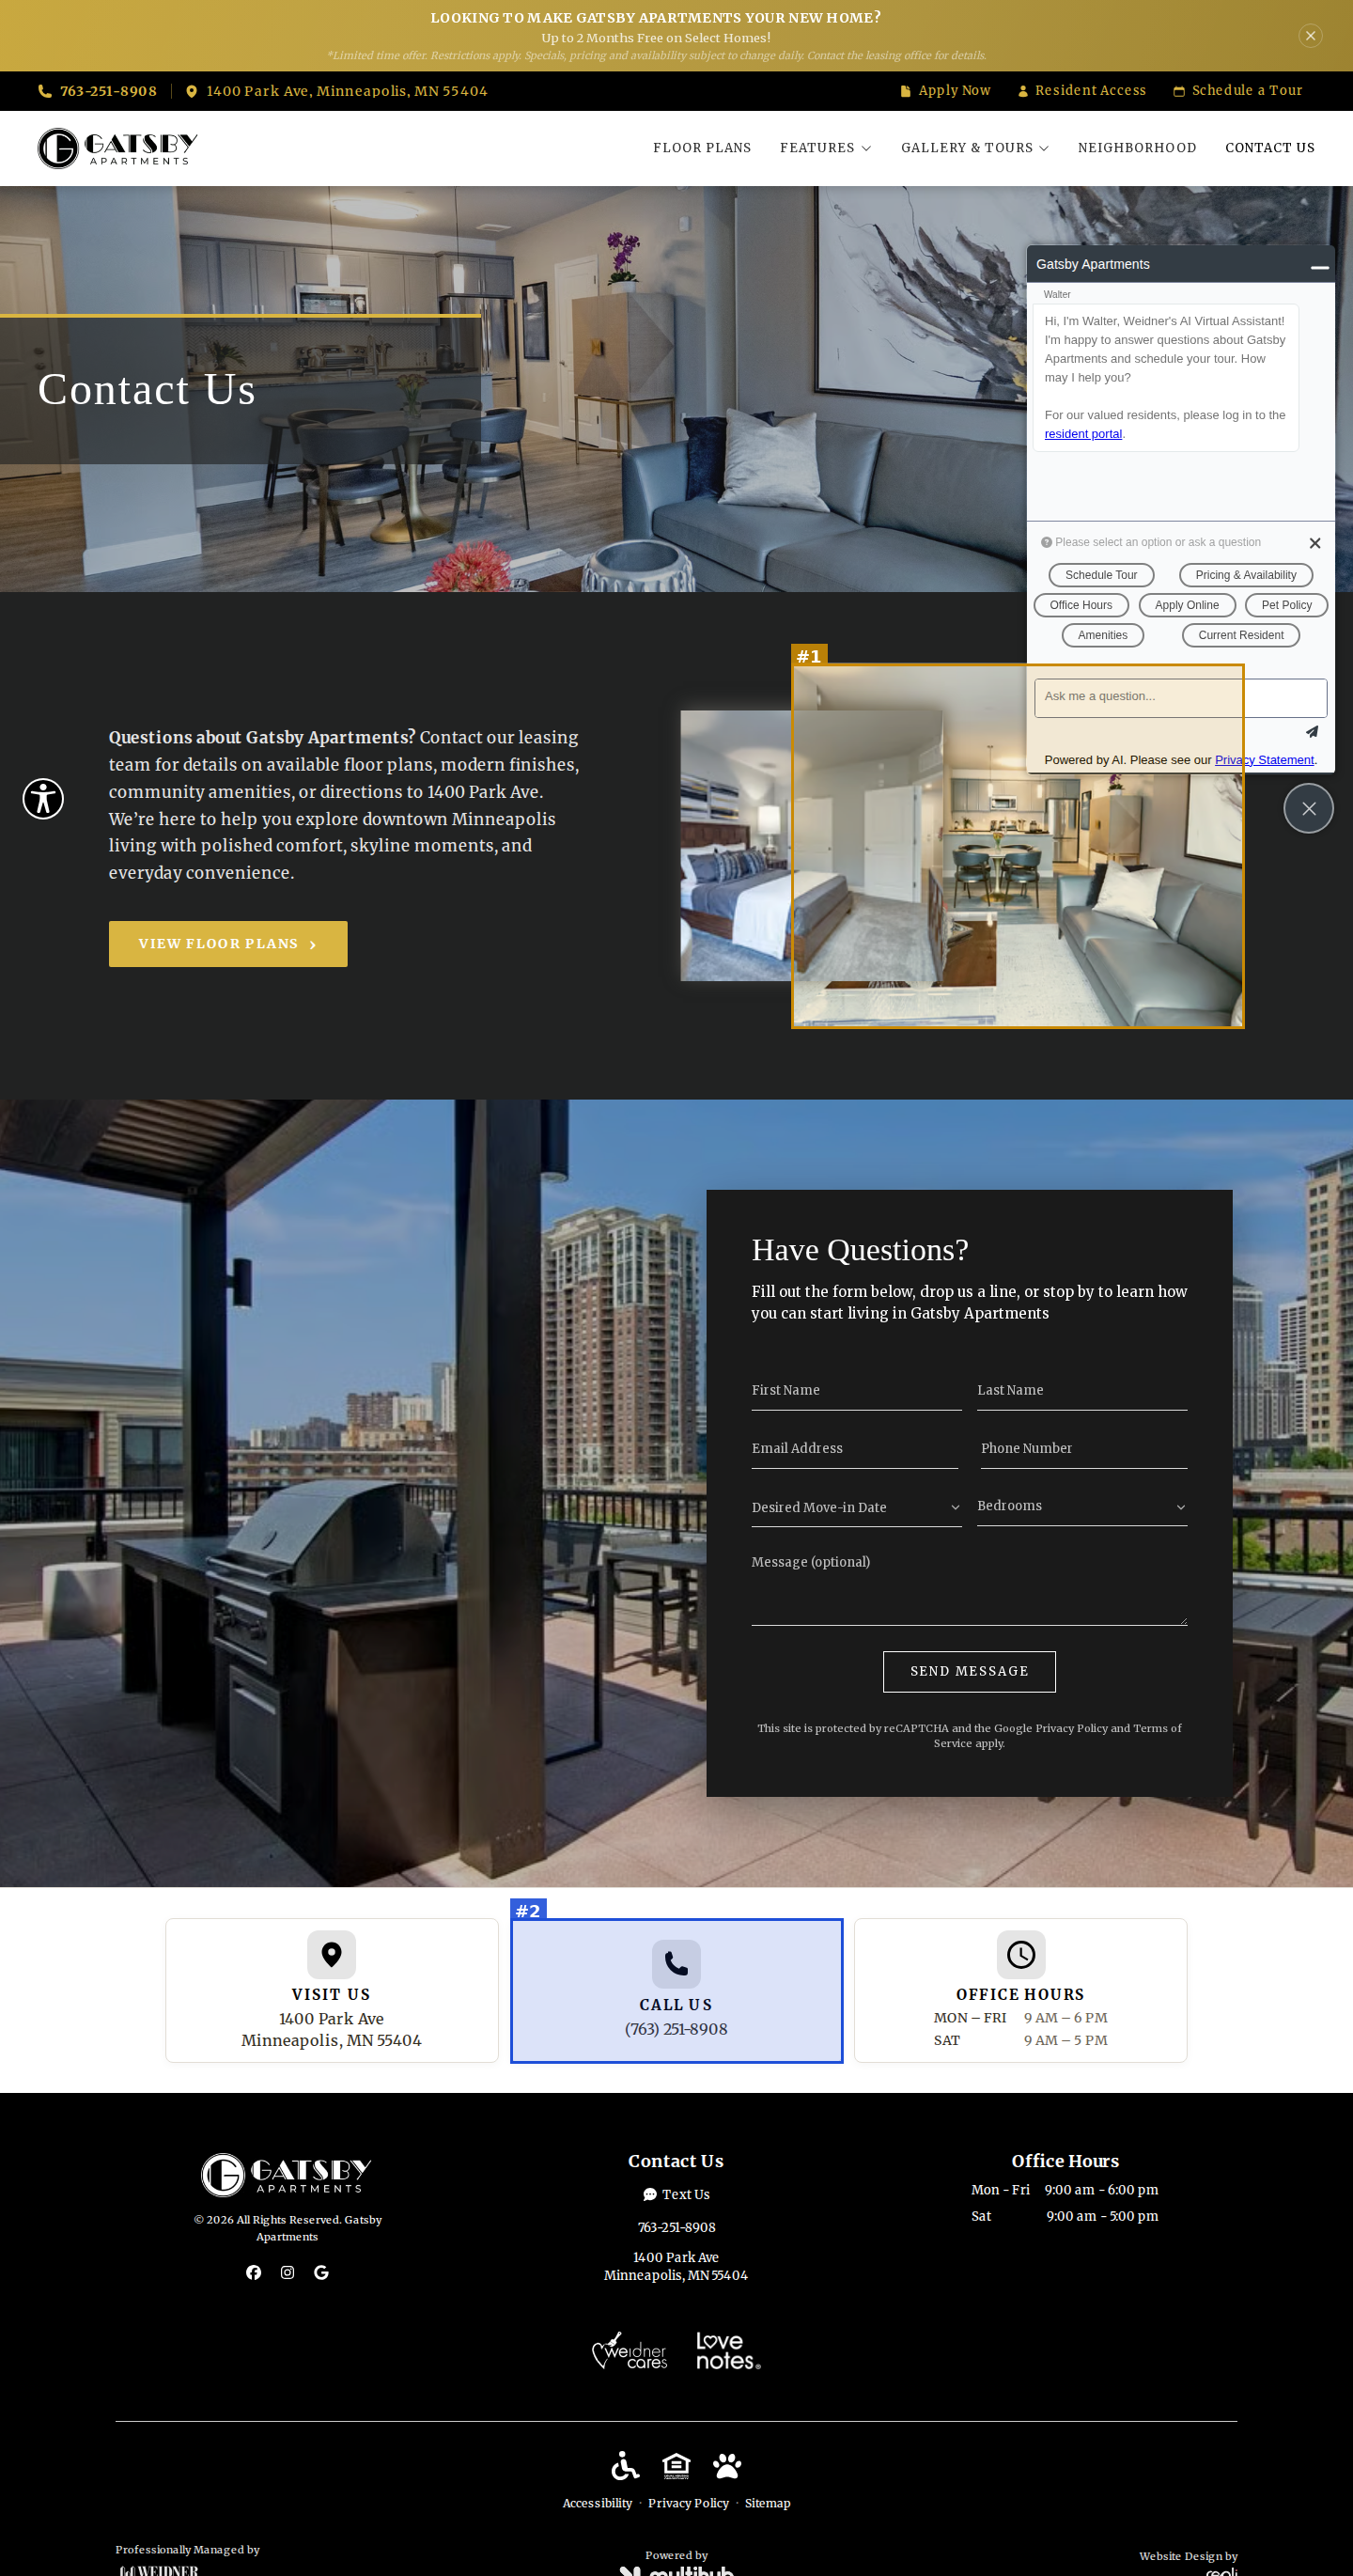
Intro collage back photo is a near-identical shot of the same living room (grey sofa, round dining table, abstract painting) already shown in the Contact Us hero directly above
#2minorvisual · grid-misalignment
Contact info cards: 'CALL US' icon and heading sit ~10px lower than 'VISIT US' and 'OFFICE HOURS' in the same row
Gatsby Apartments | Apartments in Minneapolis, MN
https://site-gatsby-apartments.pages.dev/contact
desktop
mobile

No findings on this page.
Resident Access | Gatsby Apartments
https://site-gatsby-apartments.pages.dev/resident-access
desktop (annotated)
mobile

#1minorvisual · dead-space
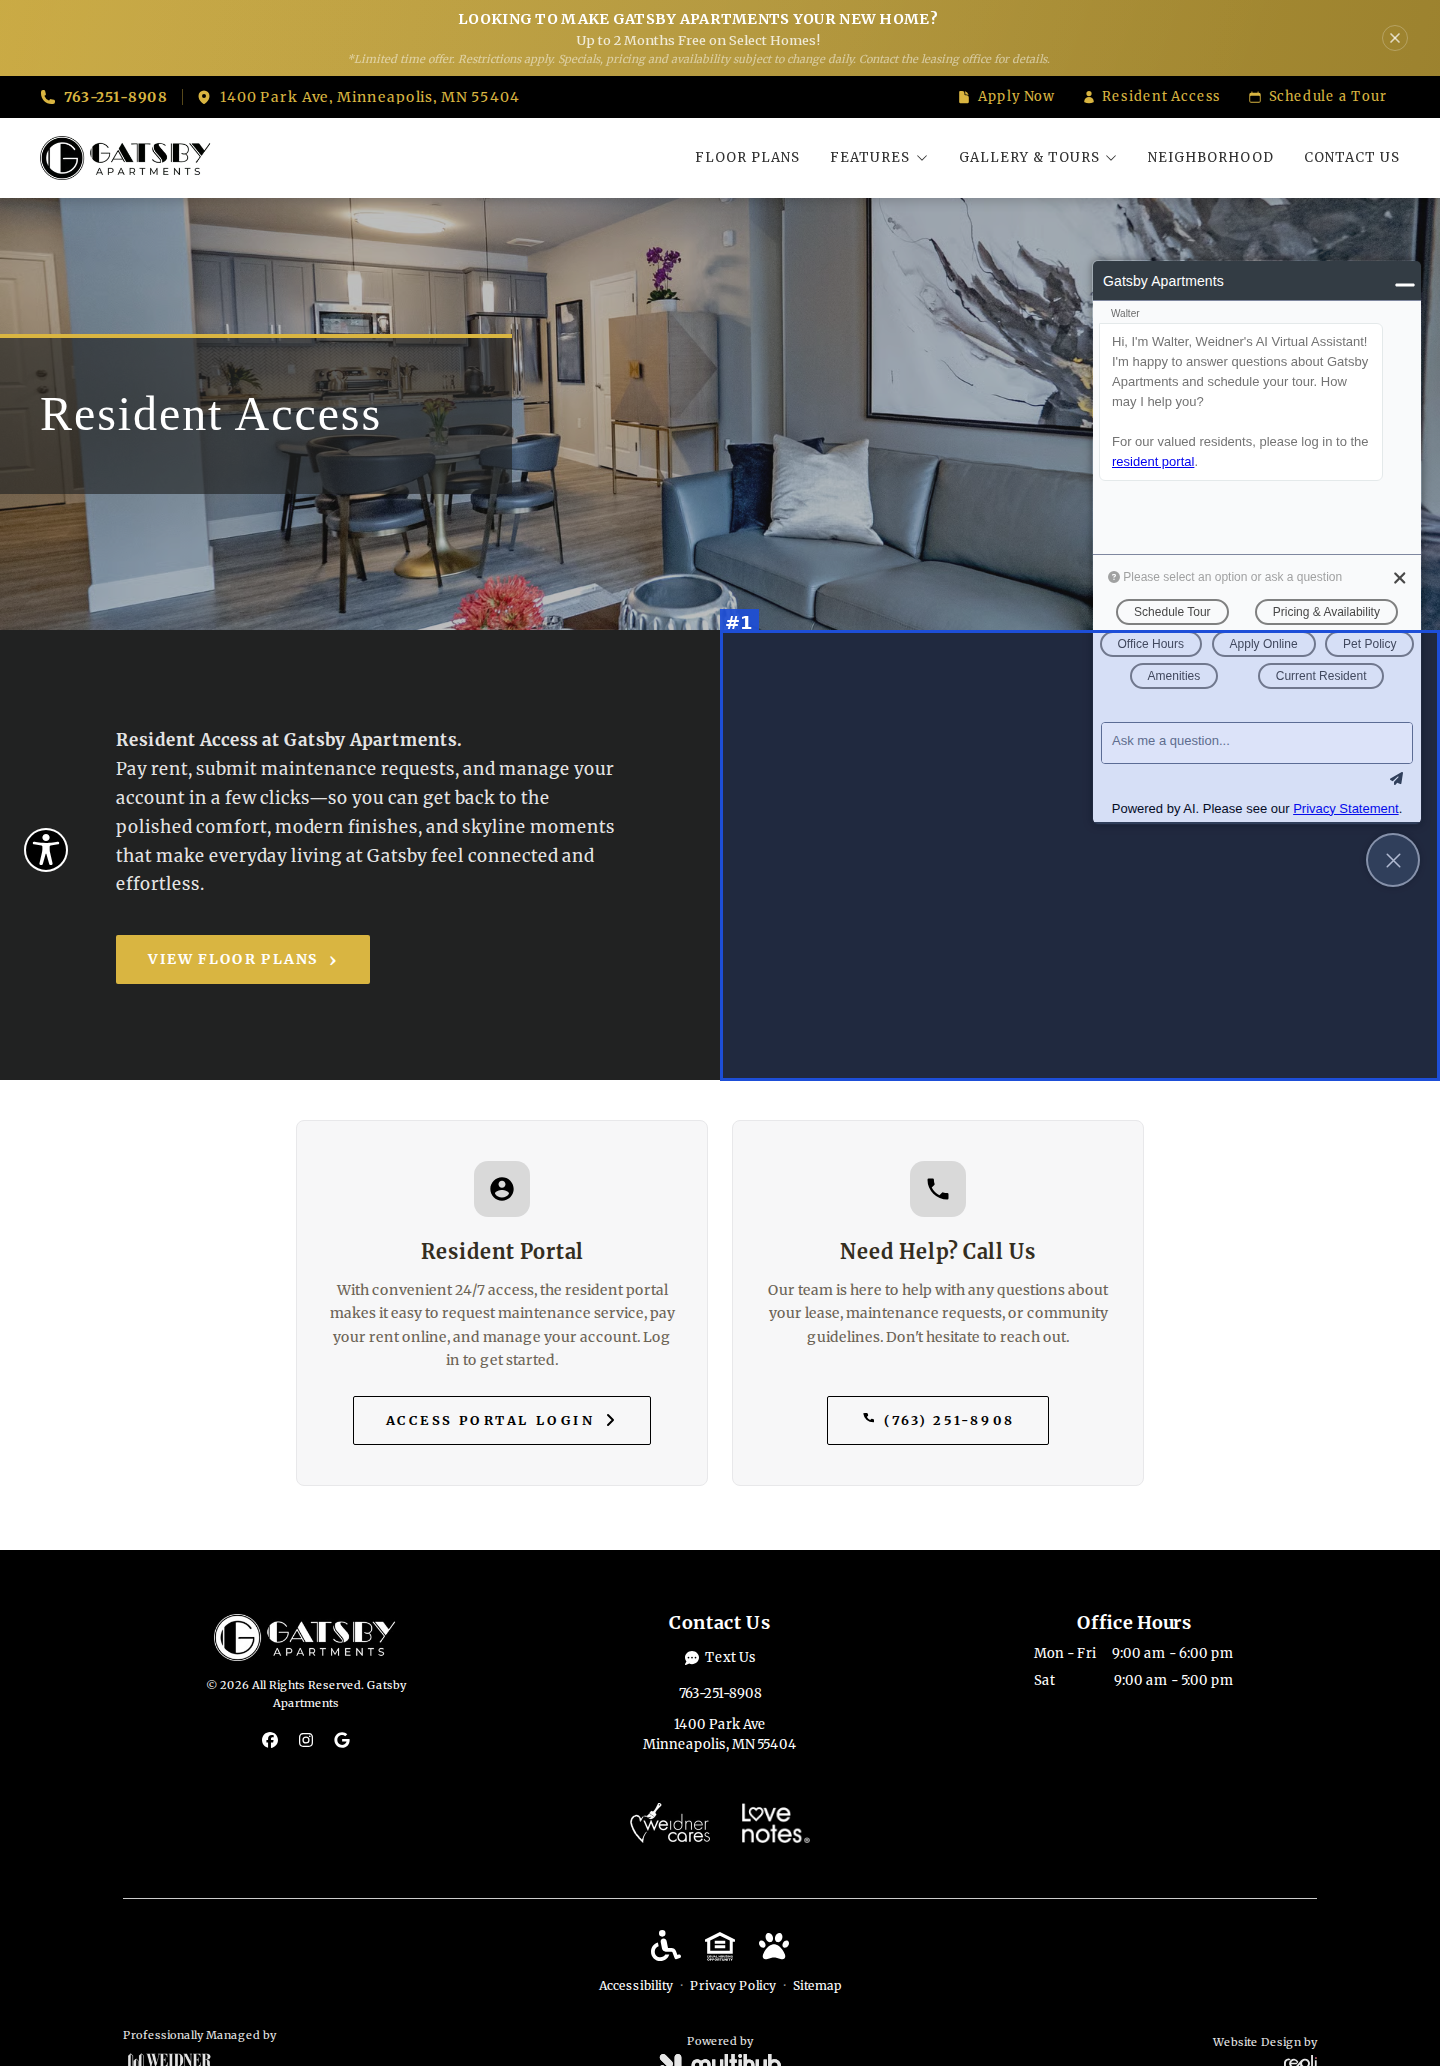
Intro band has no collage - the right half of the dark section (≈700x450px) is empty while every other inner page shows a two-photo collage there
Schedule a Tour | Gatsby Apartments
https://site-gatsby-apartments.pages.dev/schedule-a-tour
desktop (annotated)
mobile

#1moderatevisual · duplicate-image
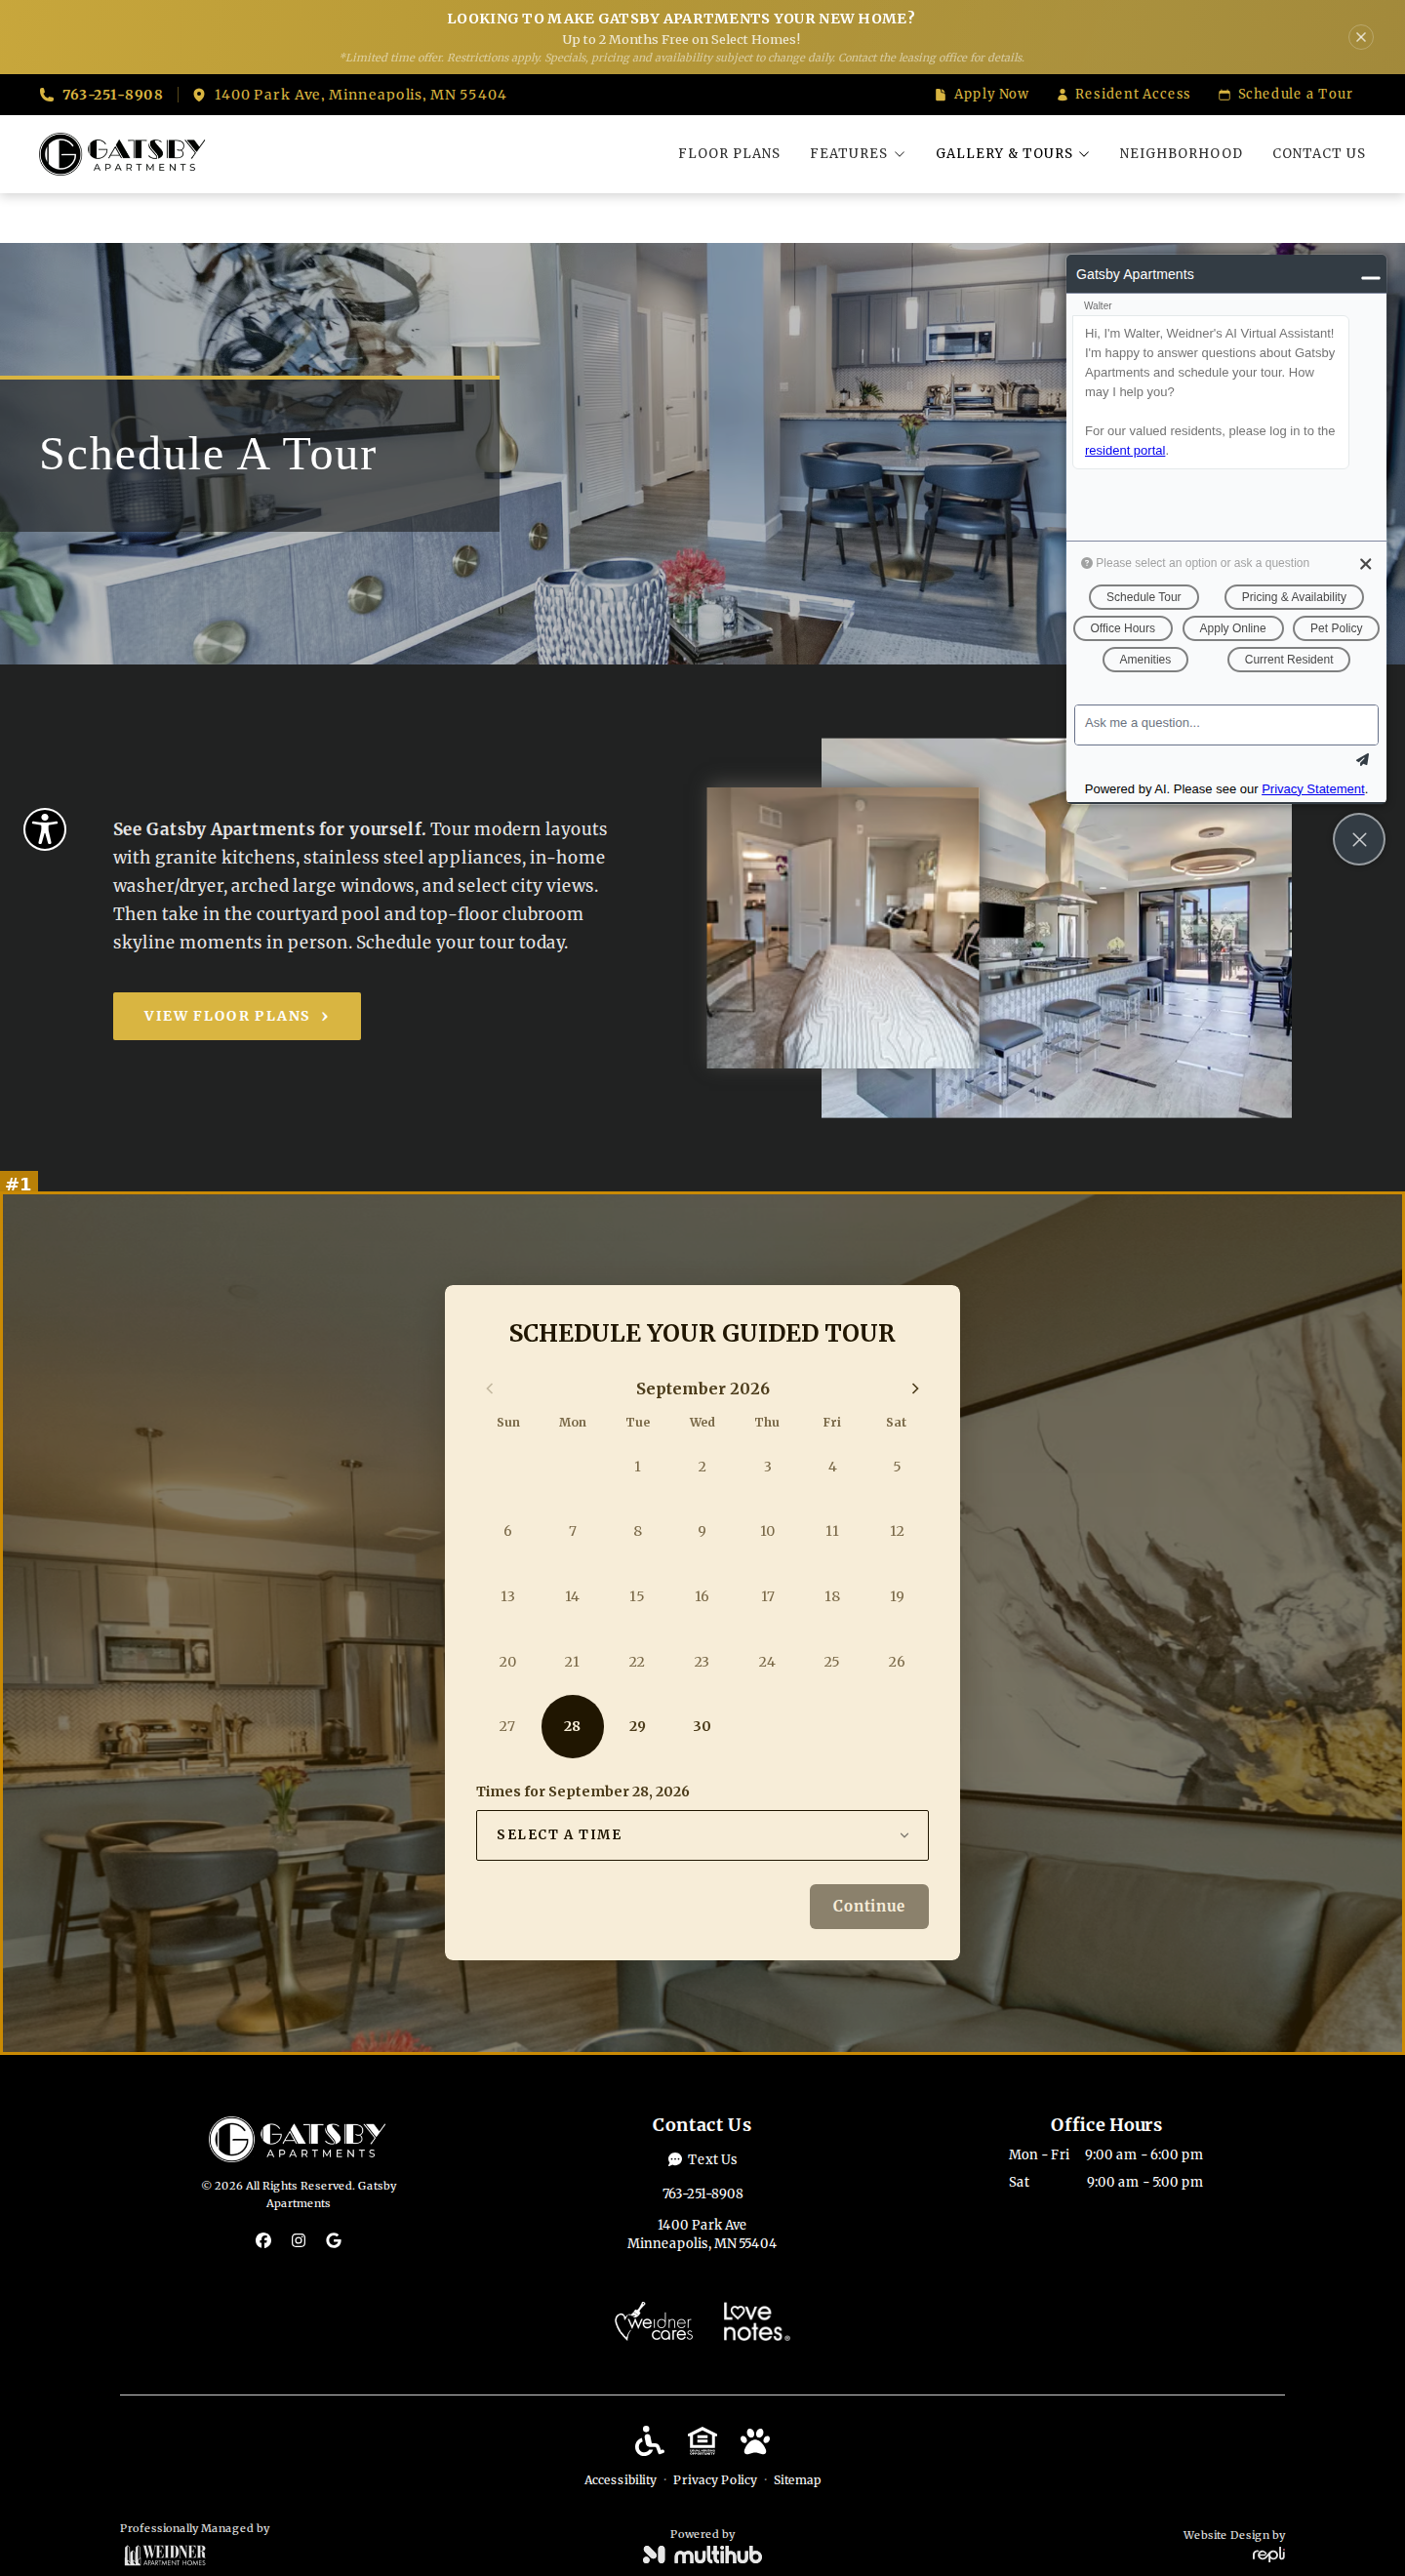
Calendar-section background is the home hero living room (silver vases, blue dining chairs, abstract painting) - the same room and props as the Schedule A Tour hero directly above, so the page shows the scene twice
Gatsby Apartments | Apartments in Minneapolis, MN
https://site-gatsby-apartments.pages.dev/tour
desktop
mobile

No findings on this page.
Future Residents Club | Gatsby Apartments
https://site-gatsby-apartments.pages.dev/future-residents-club
desktop (annotated)
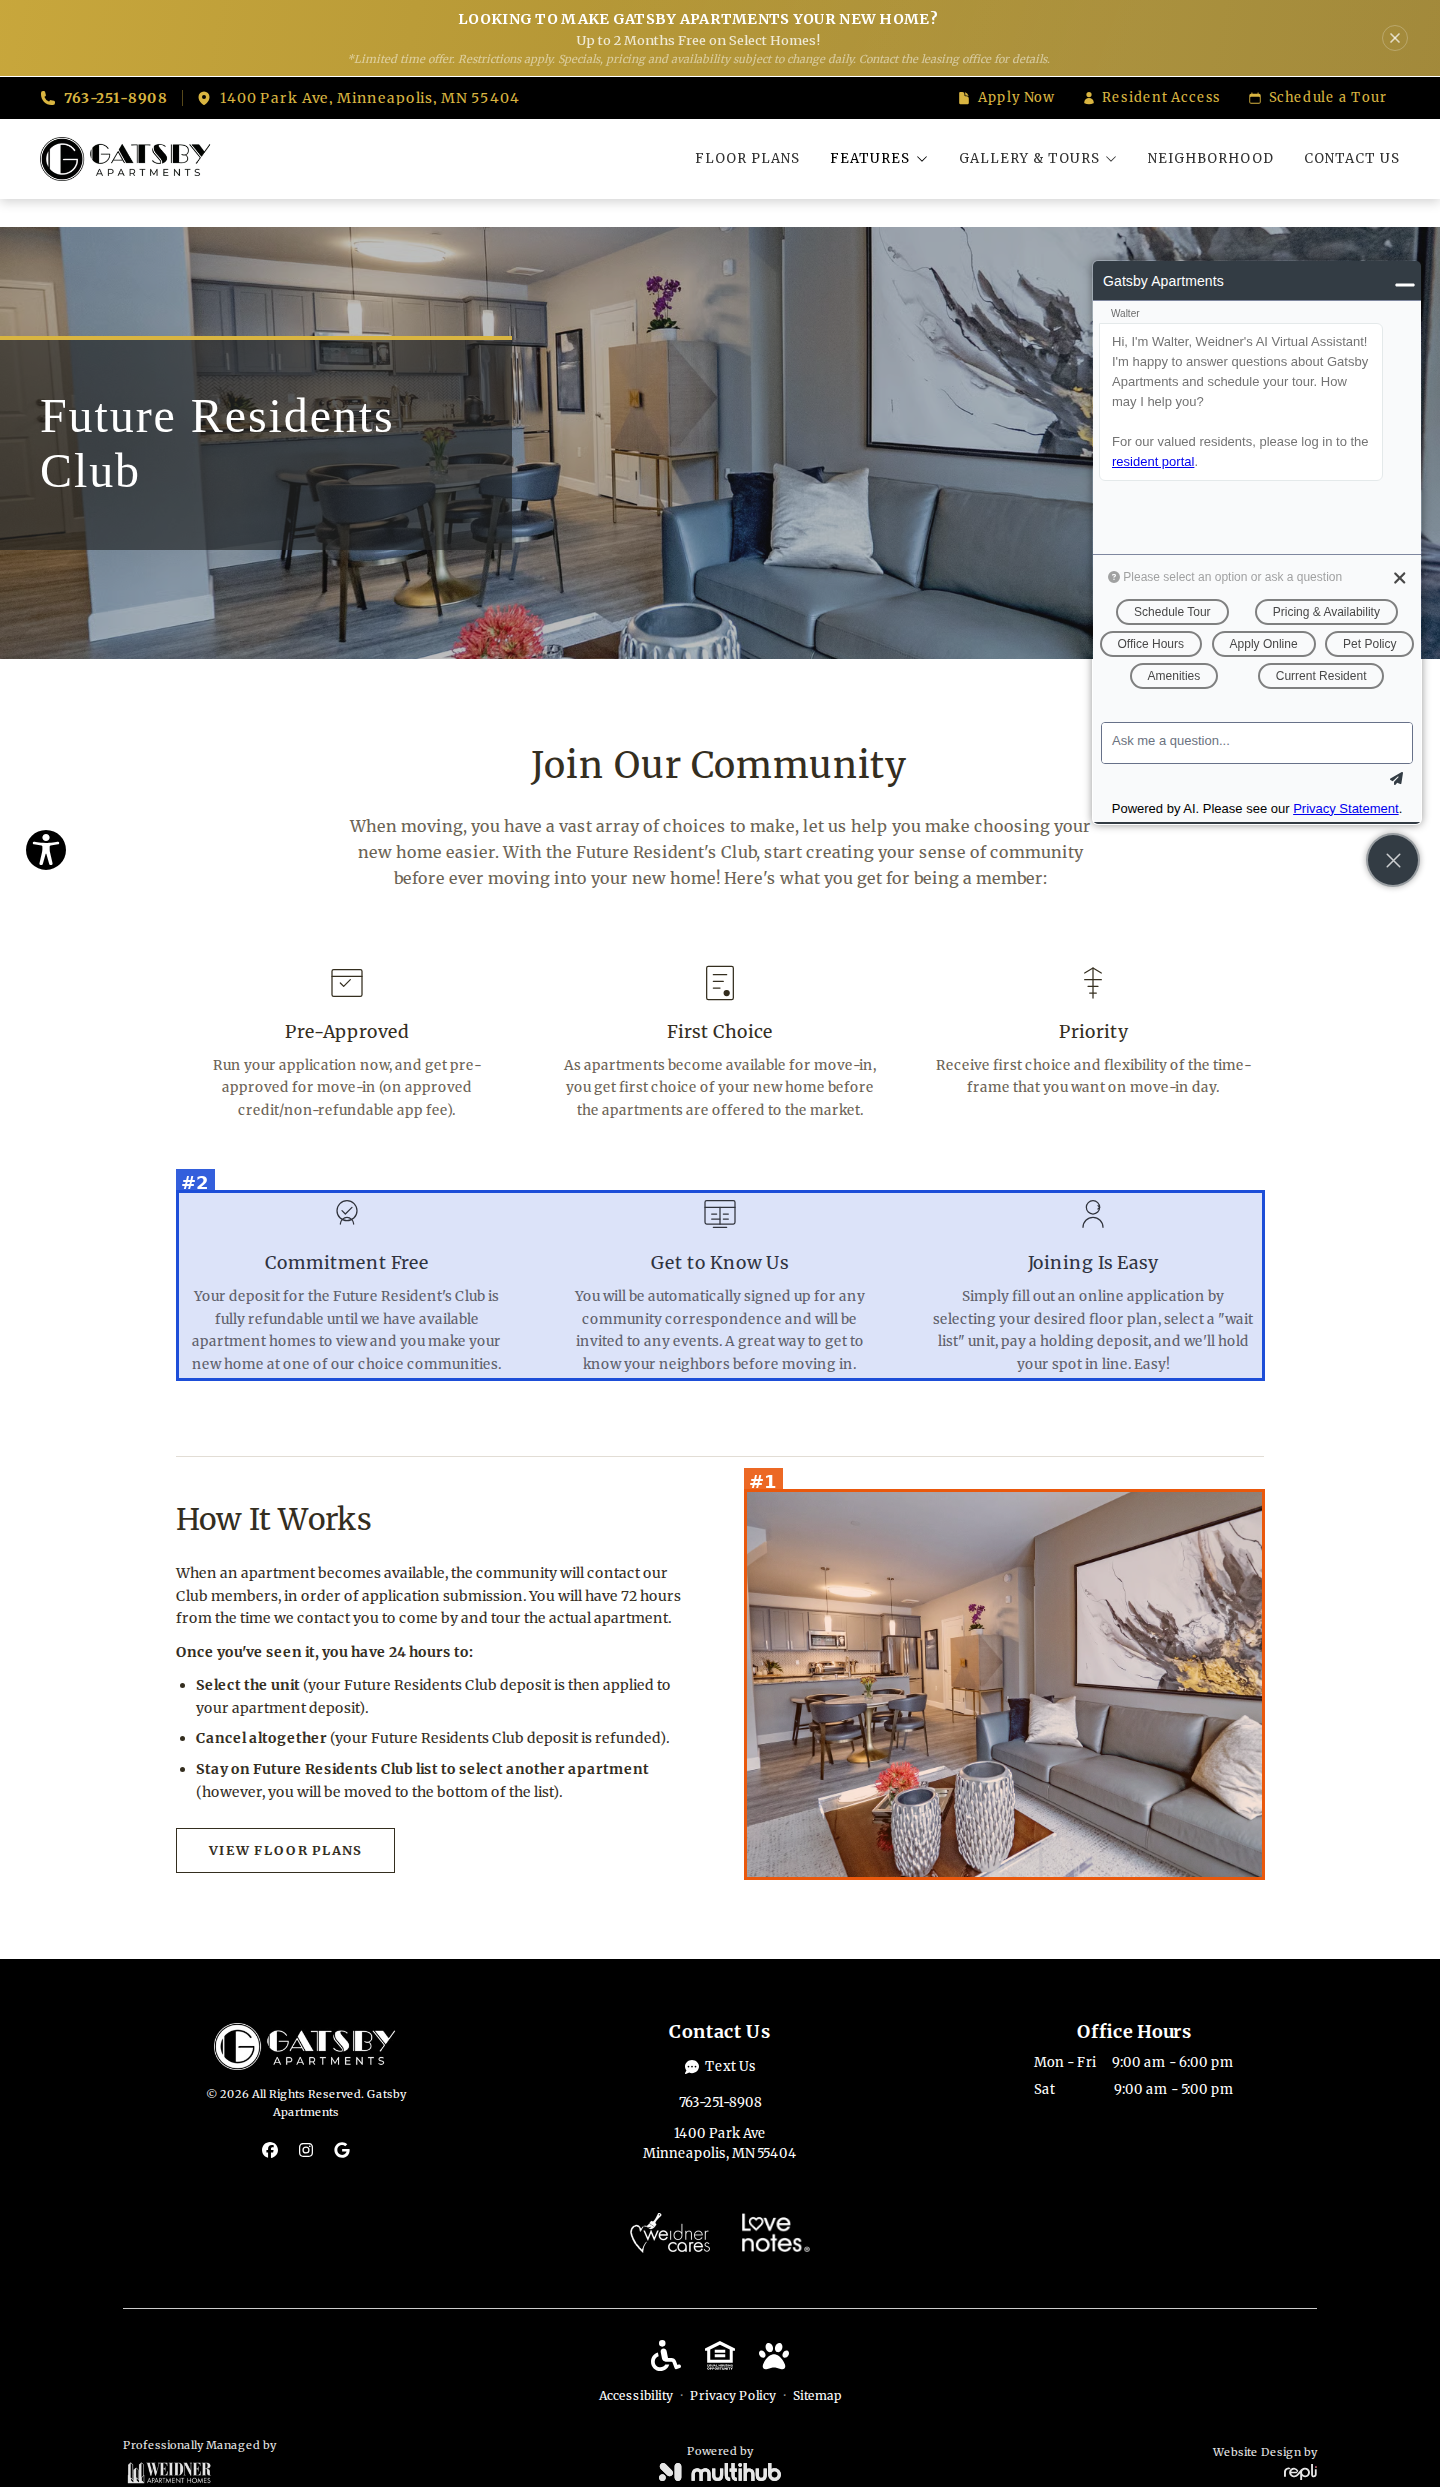
mobile

#1seriousvisual · duplicate-image
'How It Works' photo is the same image as the Future Residents Club hero (living room with silver vases and abstract painting) - same file, which is also the home hero
#2minorvisual · placeholder-content
Benefit copy uses generic template wording ('make your new home at one of our choice communities') and alternates between 'Future Resident's Club' and 'Future Residents Club'
Floor Plans | Minneapolis, MN Apartments for Rent
https://site-gatsby-apartments.pages.dev/floor-plans?bedroom=studio
desktop (annotated)
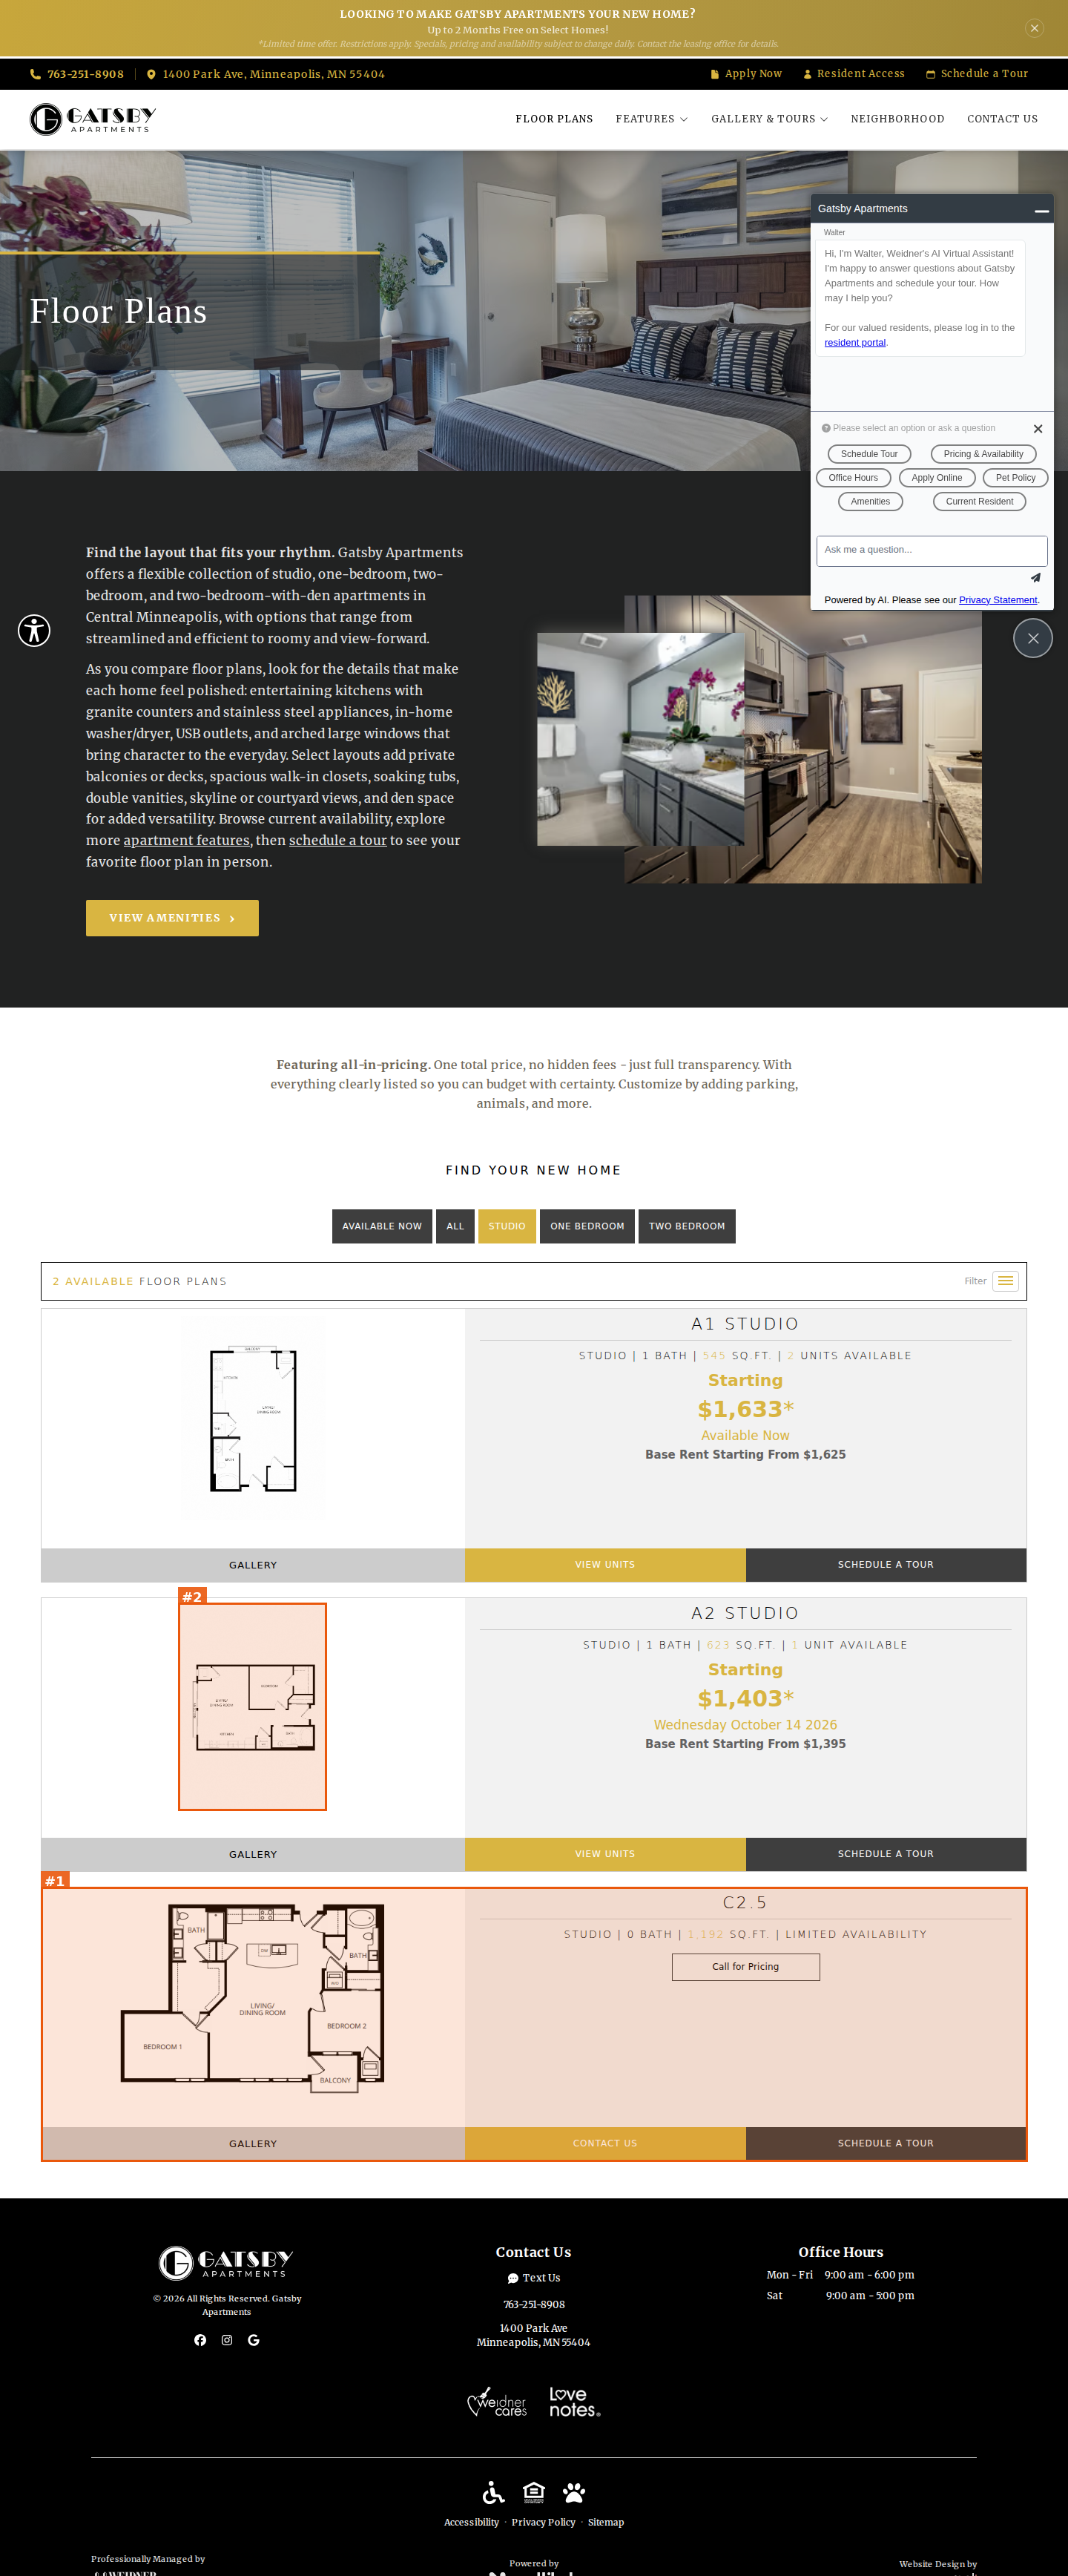
mobile

#1seriousvisual · placeholder-content
Studio filter lists plan 'C2.5' labeled 'STUDIO | 0 BATH | 1,192 SQ.FT.' but its drawing is a two-bedroom, two-bath layout with balcony - wrong bed/bath data and wrong filter
#2seriousvisual · placeholder-content
A2 STUDIO drawing shows a separate walled room labeled 'BEDROOM' - a studio plan showing a bedroom
Floor Plans | Minneapolis, MN Apartments for Rent
https://site-gatsby-apartments.pages.dev/floor-plans?bedroom=one
desktop (annotated)
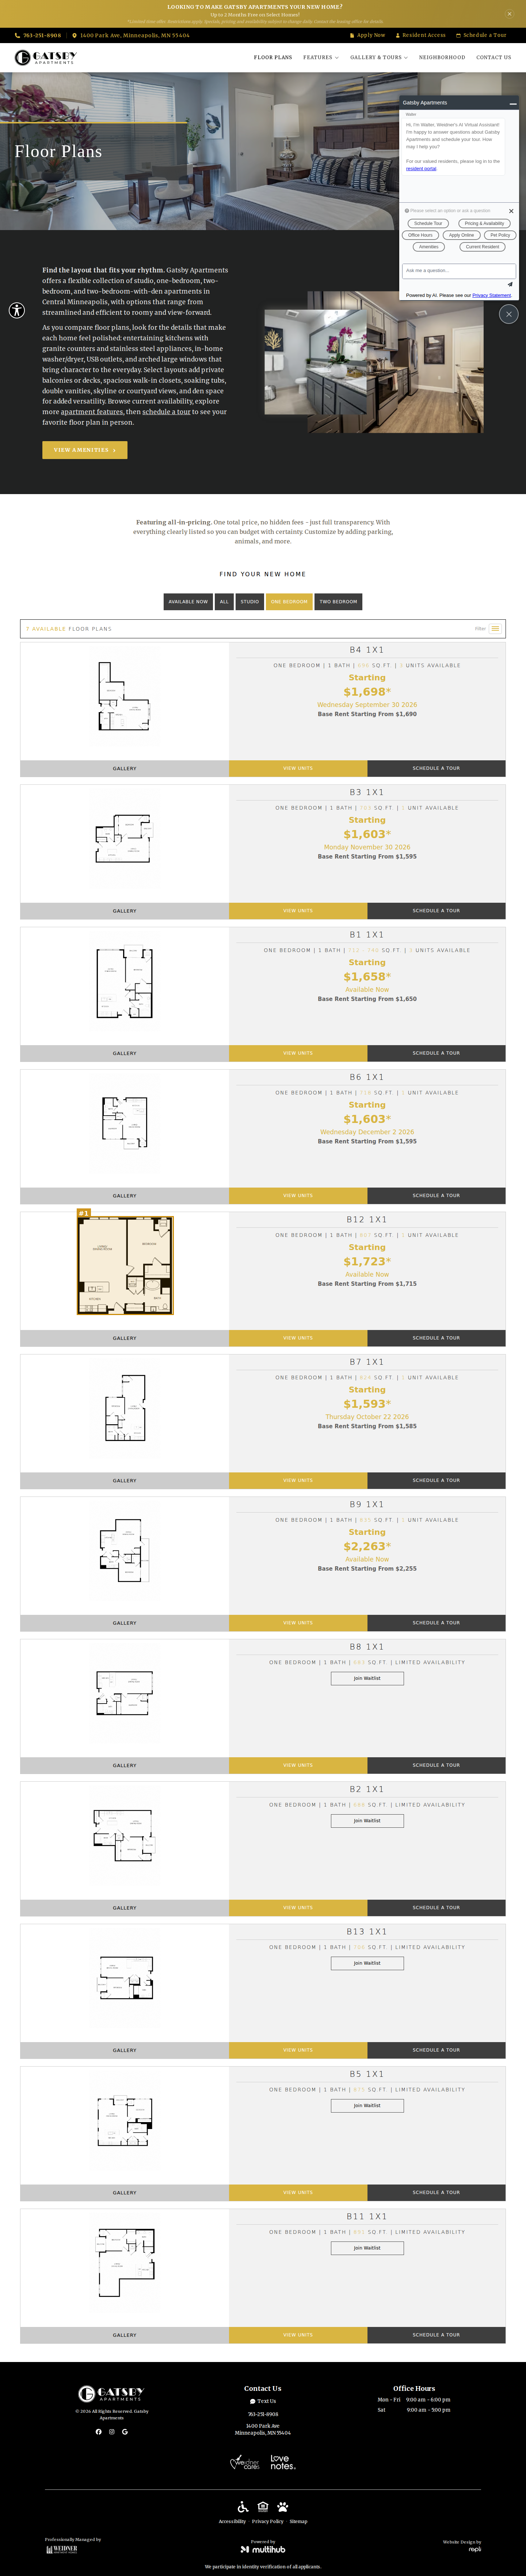
mobile

#1moderatevisual · image-aspect-ratio
One Bedroom filter: B12 1X1 plan drawing is rendered at roughly 2x the scale of every other card's drawing (fills and overflows the frame, heavy lines) - inconsistent card imagery
Floor Plans | Minneapolis, MN Apartments for Rent
https://site-gatsby-apartments.pages.dev/floor-plans?bedroom=two
desktop (annotated)

mobile

#2seriousvisual · duplicate-image
Plans C2.8, C2.9, C2.7 and C2.1 all show the identical two-bed/balcony drawing (separate files, same layout), and C.10 and C2.11 show another identical drawing - reads as the same plan repeated 4x and 2x in one list
#1seriousvisual · placeholder-content
Two Bedroom filter: plan 'C2.4' shows '0 SQ.FT.'
#3seriousvisual · placeholder-content
'C10 2X2 DEN' and 'C11 2X2 DEN' drawings label a third room 'BEDROOM 3' - a three-bedroom drawing under a two-bedroom-with-den plan
#5moderatevisual · image-aspect-ratio
Plan drawings render at wildly different scales: C9, C2.x and C2.2/C2.3 drawings fill the frame with heavy lines while C10 DEN, C15, C14 DEN are tiny in the same-size frame
#4moderatevisual · placeholder-content
Two-bedroom list mixes unit-level entries with inconsistent/malformed names ('C2', 'C2.1'-'C2.11', 'C.10' missing its digit) alongside 'Cn 2X2' plans; the 'C2' card uses a full Weidner marketing-flyer page (logo, address, footer) as its plan image
Website Accessibility | Gatsby Apartments
https://site-gatsby-apartments.pages.dev/accessibility
desktop (annotated)
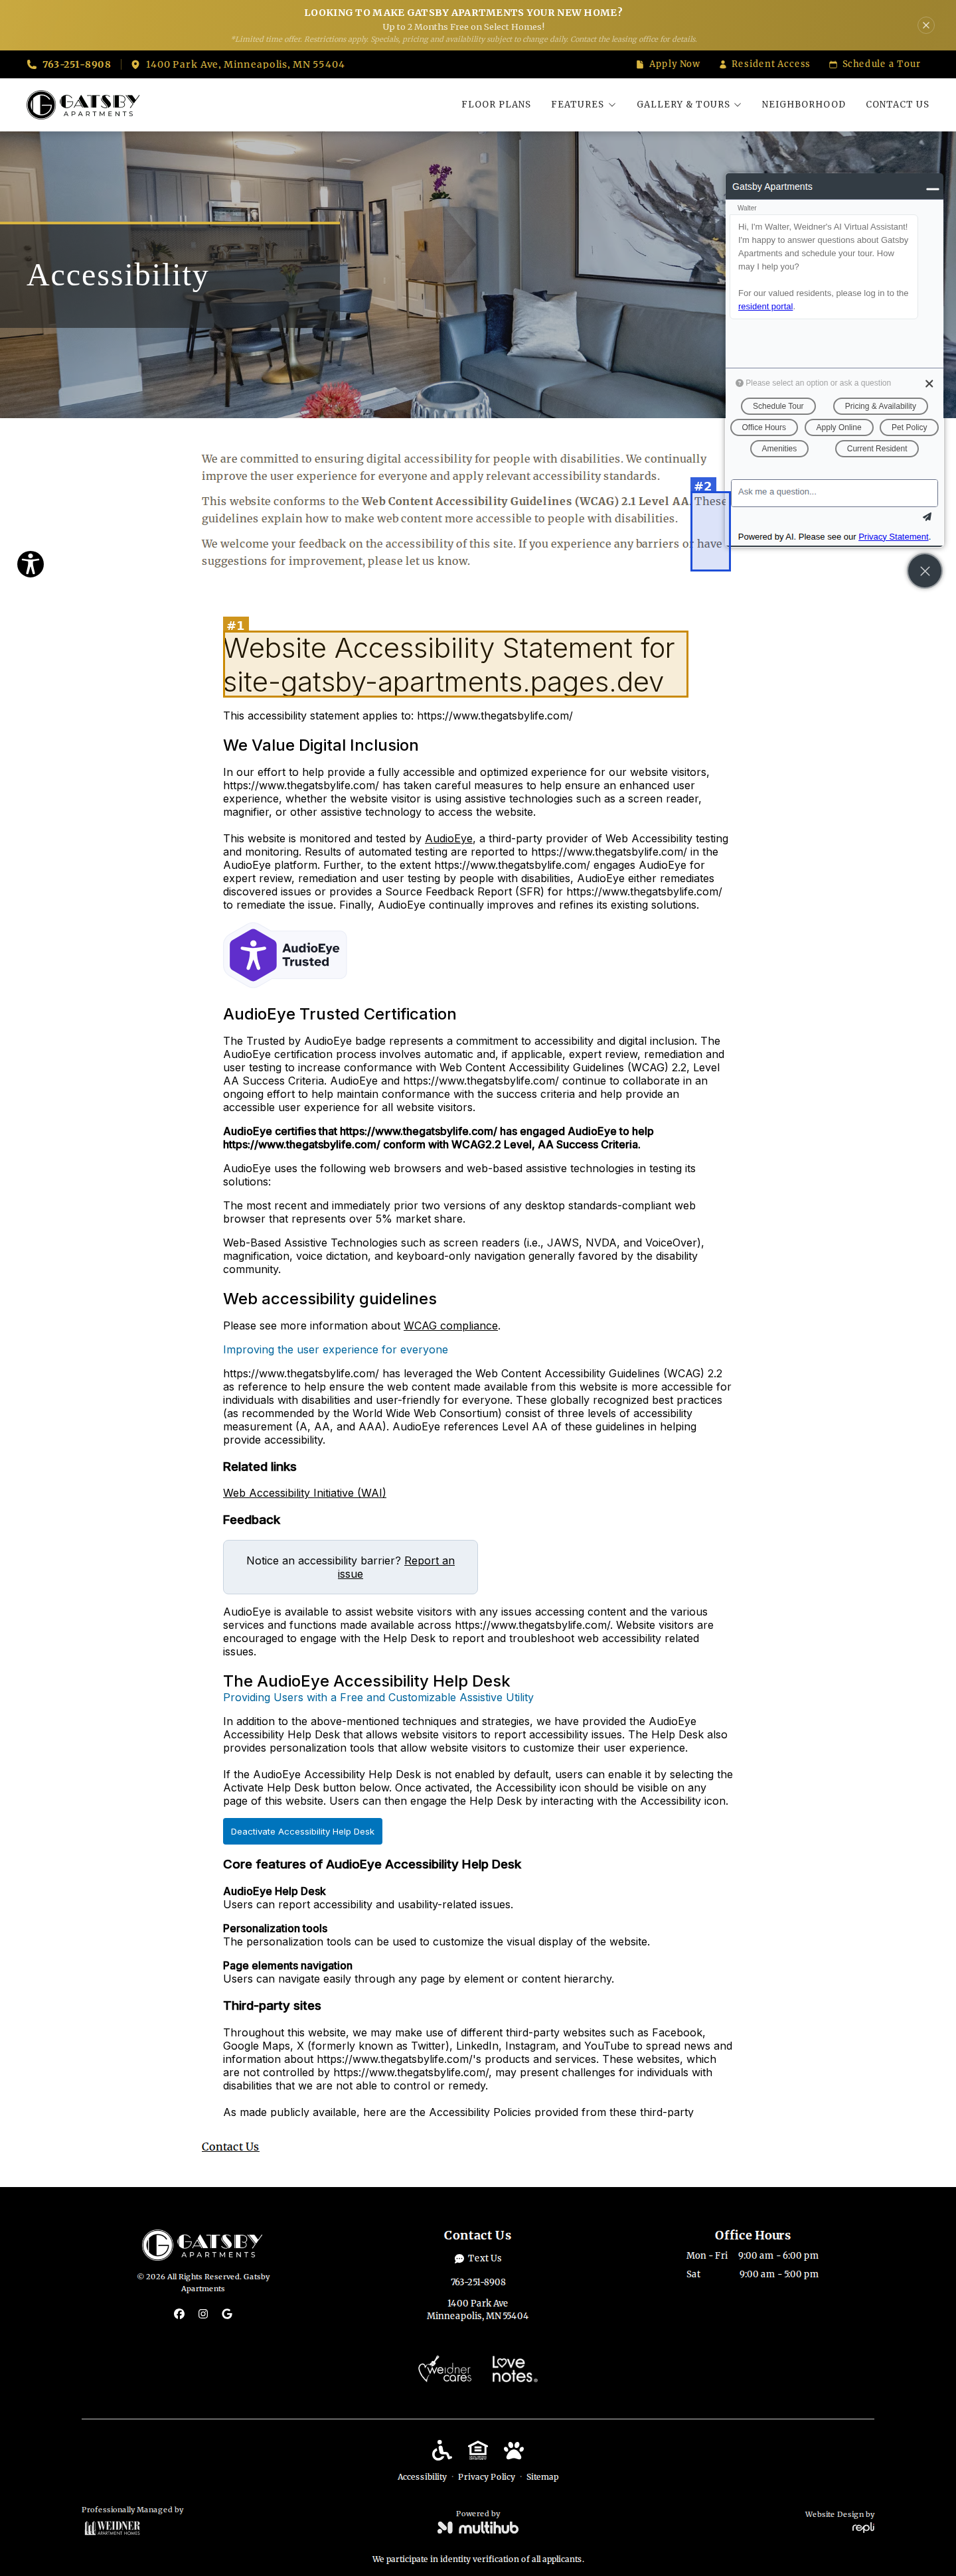
mobile

#1moderatevisual · placeholder-content
AudioEye statement heading reads 'Website Accessibility Statement for site-gatsby-apartments.pages.dev' (staging domain) while the body names thegatsbylife.com
#2minorvisual · unreadable-text
Intro paragraph text runs underneath the Walter chat panel at the right edge ('These' clipped)
Privacy Policy | Gatsby Apartments
https://site-gatsby-apartments.pages.dev/privacy-policy
desktop
mobile

No findings on this page.
Sitemap | Gatsby Apartments
https://site-gatsby-apartments.pages.dev/sitemap
desktop
mobile

No findings on this page.