Tower 12 | Apartments in Seattle, WA
https://site-tower-one-two.pages.dev/
desktop (annotated)
mobile

#2seriousvisual · broken-image
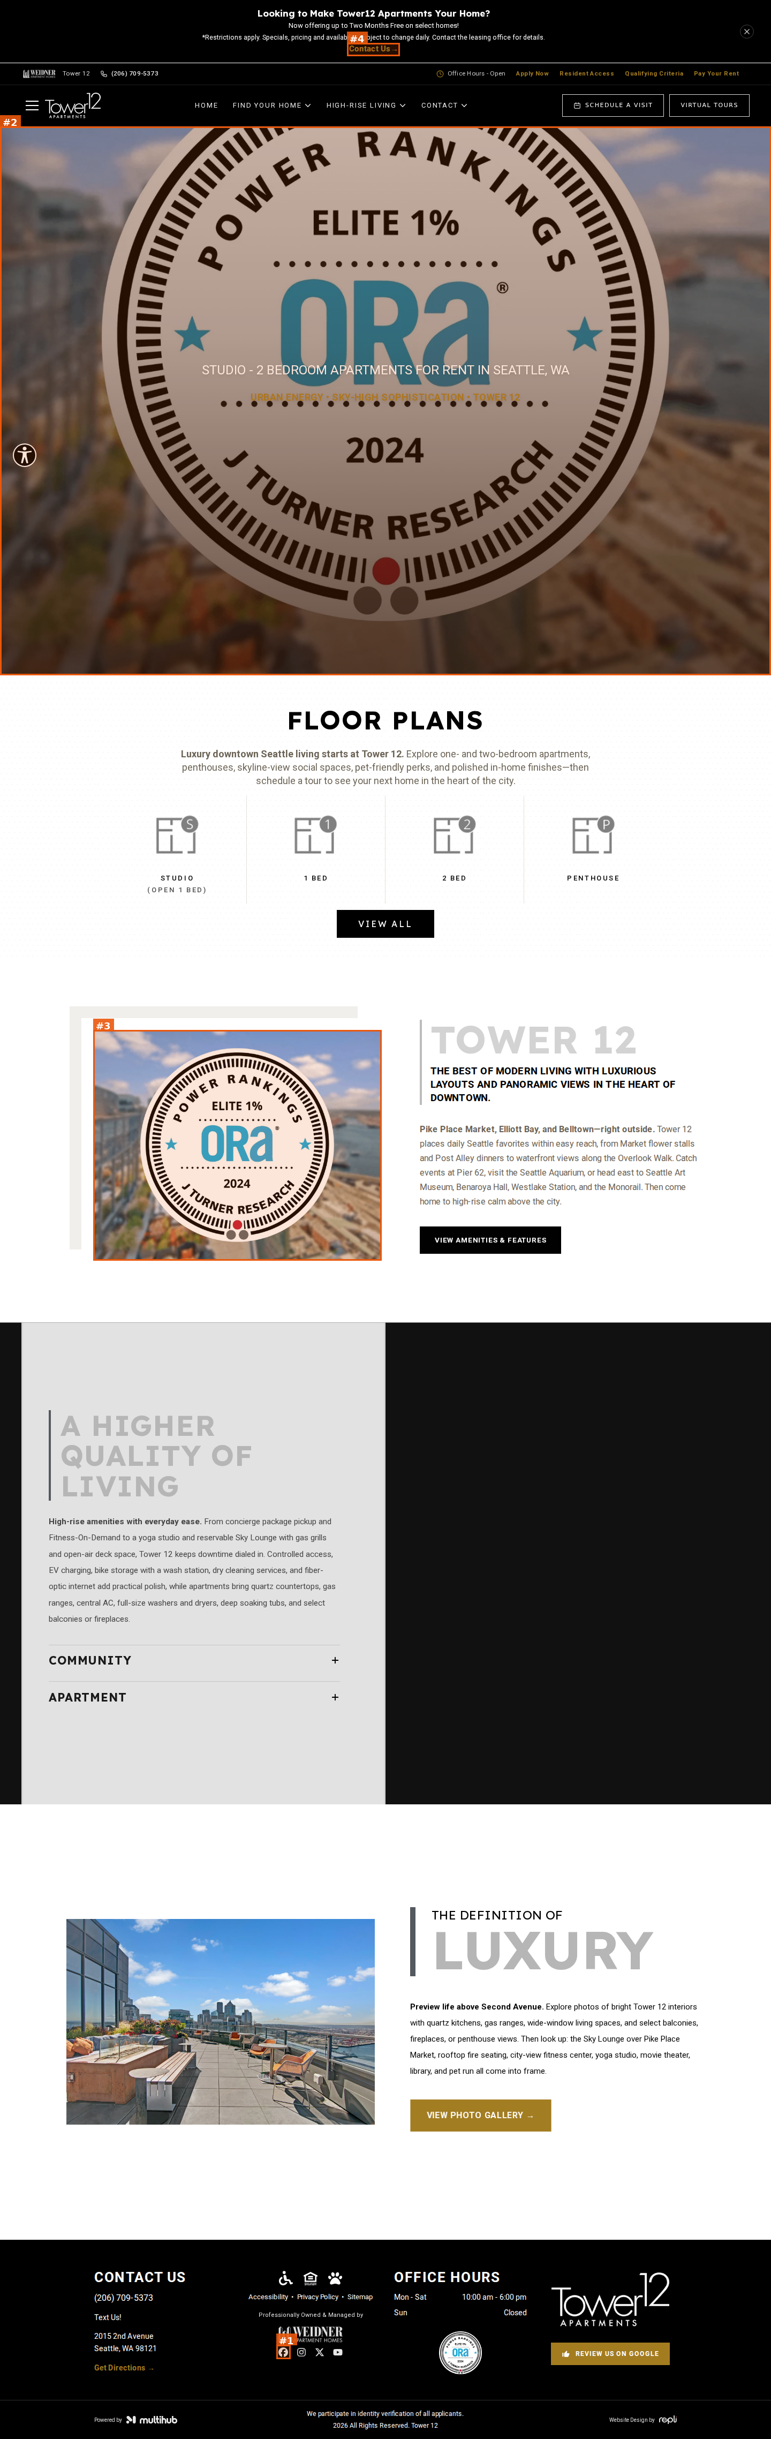
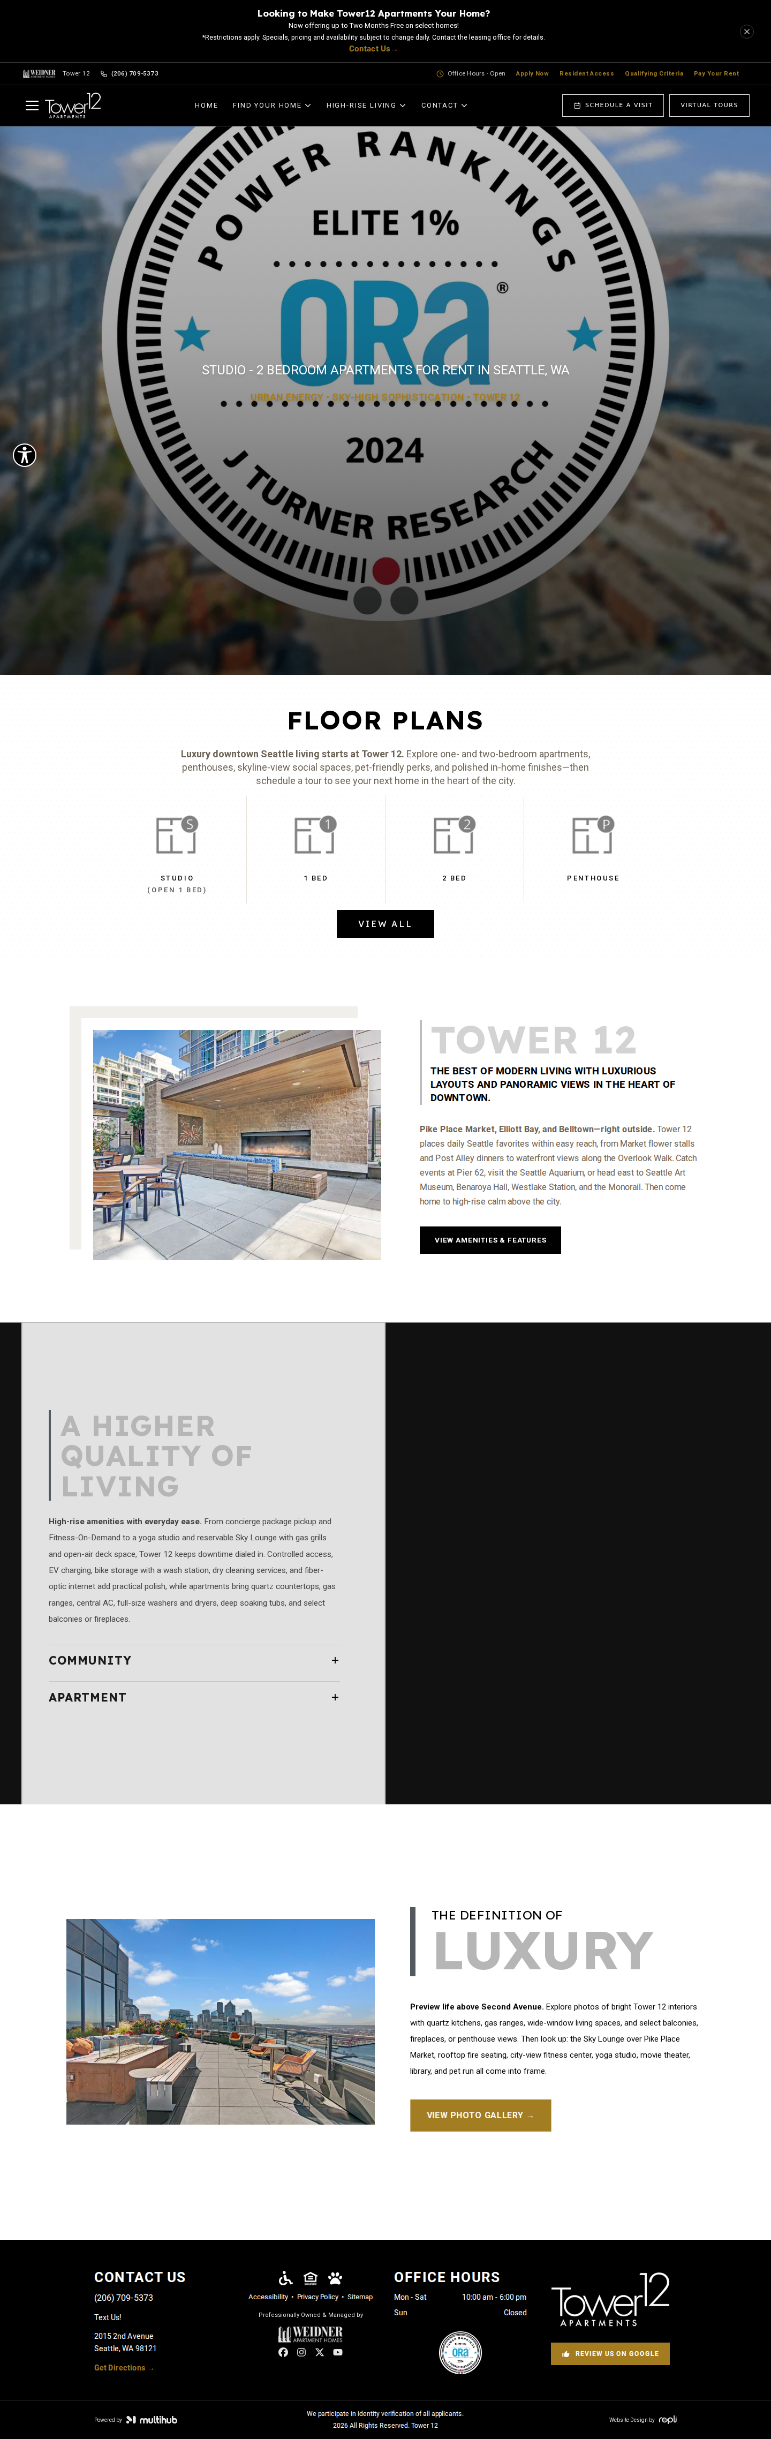
Home hero: the slideshow image is the ORA 'Power Rankings Elite 1% 2024' award badge (alt 'ORA Power Rankings Elite 1% J Turner Research 2024 award badge') blown up to full width, not a property photo. The 'STUDIO - 2 BEDROOM APARTMENTS FOR RENT IN SEATTLE, WA' heading sits on top of the 'ORa' logo, and the gold 'URBAN ENERGY • SKY-HIGH SOPHISTICATION • TOWER 12' tagline runs through the badge's dotted line and is hard to read
#1seriousvisual · broken-link
Footer social row: the Facebook icon's href is "N/A---\n\n\n\nhttps://www.yelp.com/biz/tower12-seattle" (Yelp link field has an "N/A---" prefix). The browser resolves it as a relative URL, so clicking it opens /N/A---https://www.yelp.com/biz/... and the crawler follows it into endless bogus URLs like /accessibility/N/A---https://www.yelp.com/biz/... on every page. The same value appears in the JSON-LD sameAs. The icon is also labeled Facebook but points to Yelp.
#4seriousvisual · broken-link
Promo bar 'Contact Us →' links to /contact, which renders the homepage instead of a contact page (Classic theme pattern)
#3seriousvisual · duplicate-image
Welcome section ('TOWER 12 / The best of modern living…'): the photo carousel includes the same ORA award-badge image (019d0198-6465…) that is the hero. In the desktop capture the welcome photo is the badge, so the badge is the only 'photo' in both of the first two sections (in the /contact and mobile captures the carousel shows the outdoor-fireplace photo)
Floor Plans | Seattle, WA Apartments for Rent
https://site-tower-one-two.pages.dev/floor-plans
desktop (annotated)
mobile

#1seriousvisual · unreadable-text
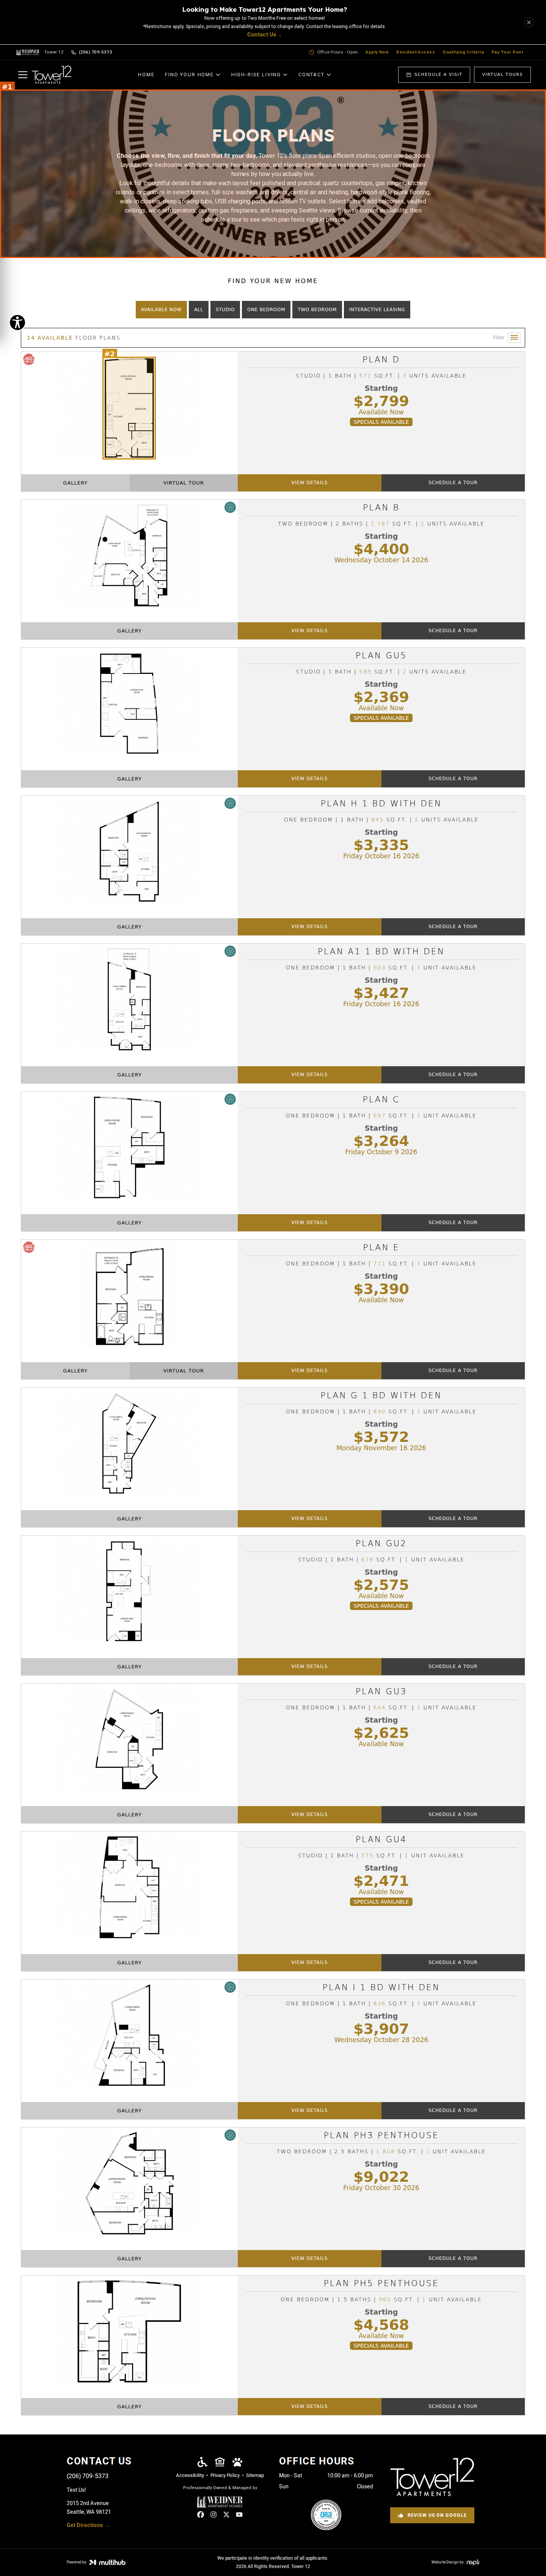
Floor Plans banner: the background image is the ORA Elite 1% award badge, not a photo. The 'FLOOR PLANS' title sits on the blue 'ORa' letters, and the two-paragraph white intro runs over the badge's black ring, dots and '2024 / J TURNER RESEARCH' lettering, so it is hard to read (on mobile the whole paragraph block is over the badge)
#2moderatevisual · placeholder-content
Studio cards (Plan D, GU5, GU2, GU4) show drawings with a walled room labeled 'BEDROOM' while the cards say STUDIO. The home tile calls these 'Studio (Open 1 Bed)', but this page gives no such qualifier
Interactive Map | Tower 12 Apartments
https://site-tower-one-two.pages.dev/interactive-map
desktop (annotated)
mobile

#1seriousvisual · unreadable-text
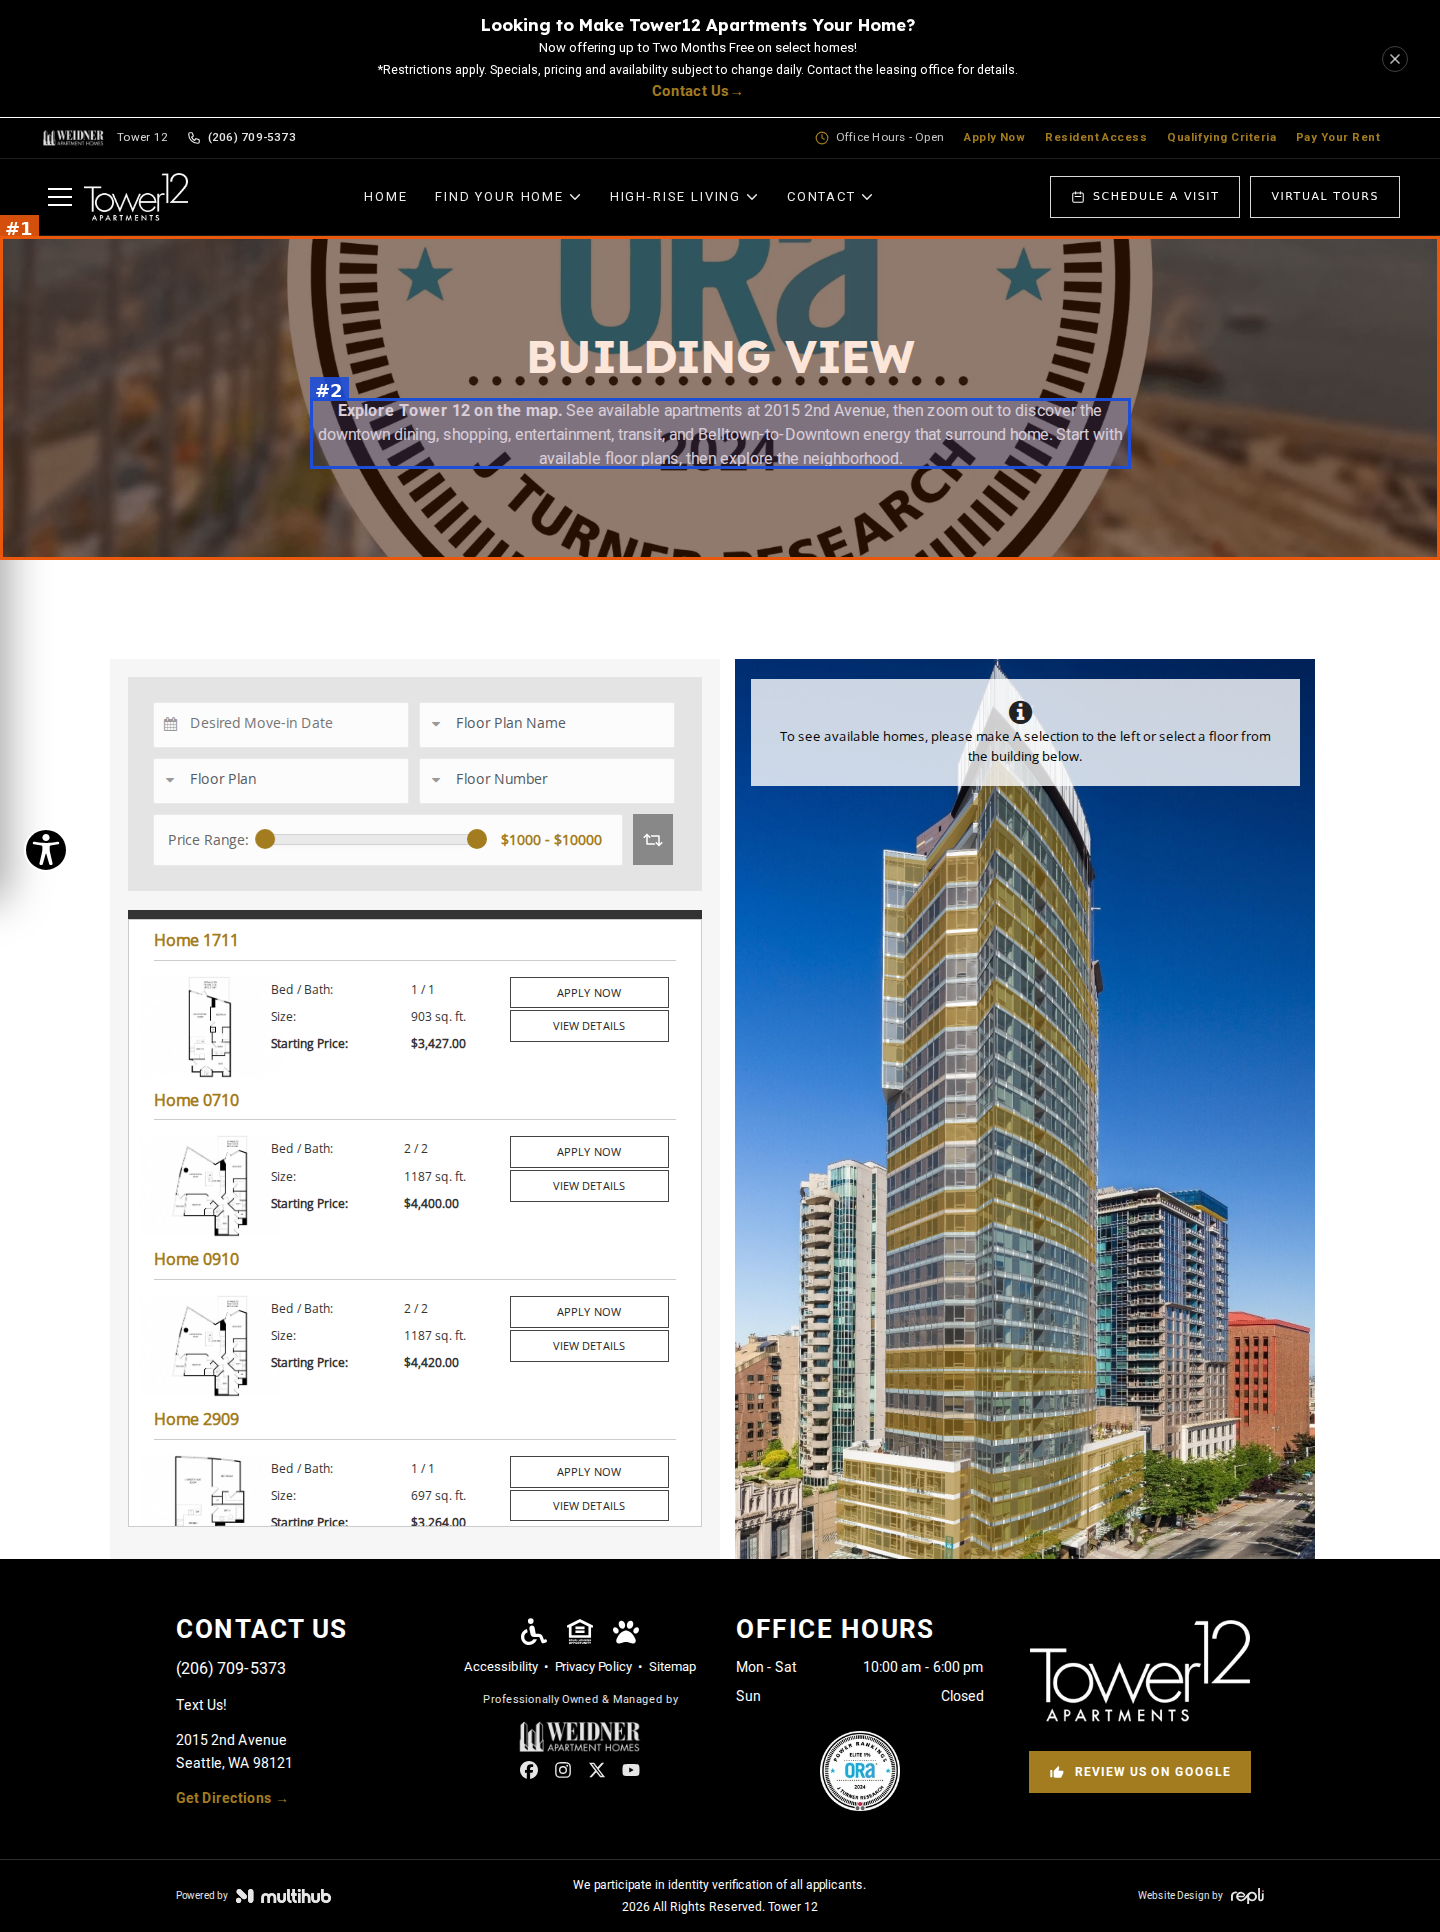
'BUILDING VIEW' banner: the background is the blown-up ORA Elite 1% award badge. The title and the white intro paragraph sit on the badge's dotted line and the '2024 / J TURNER RESEARCH' lettering, so they are hard to read (same badge-banner on every inner page)
#2minorvisual · placeholder-content
Intro copy says 'Explore Tower 12 on the map… then zoom out to discover the downtown dining, shopping…', but the page is a building-elevation availability widget with no zoomable neighborhood map
Virtual Tours | Tower 12 Apartments
https://site-tower-one-two.pages.dev/virtual-tour
desktop (annotated)
mobile

#1seriousvisual · unreadable-text
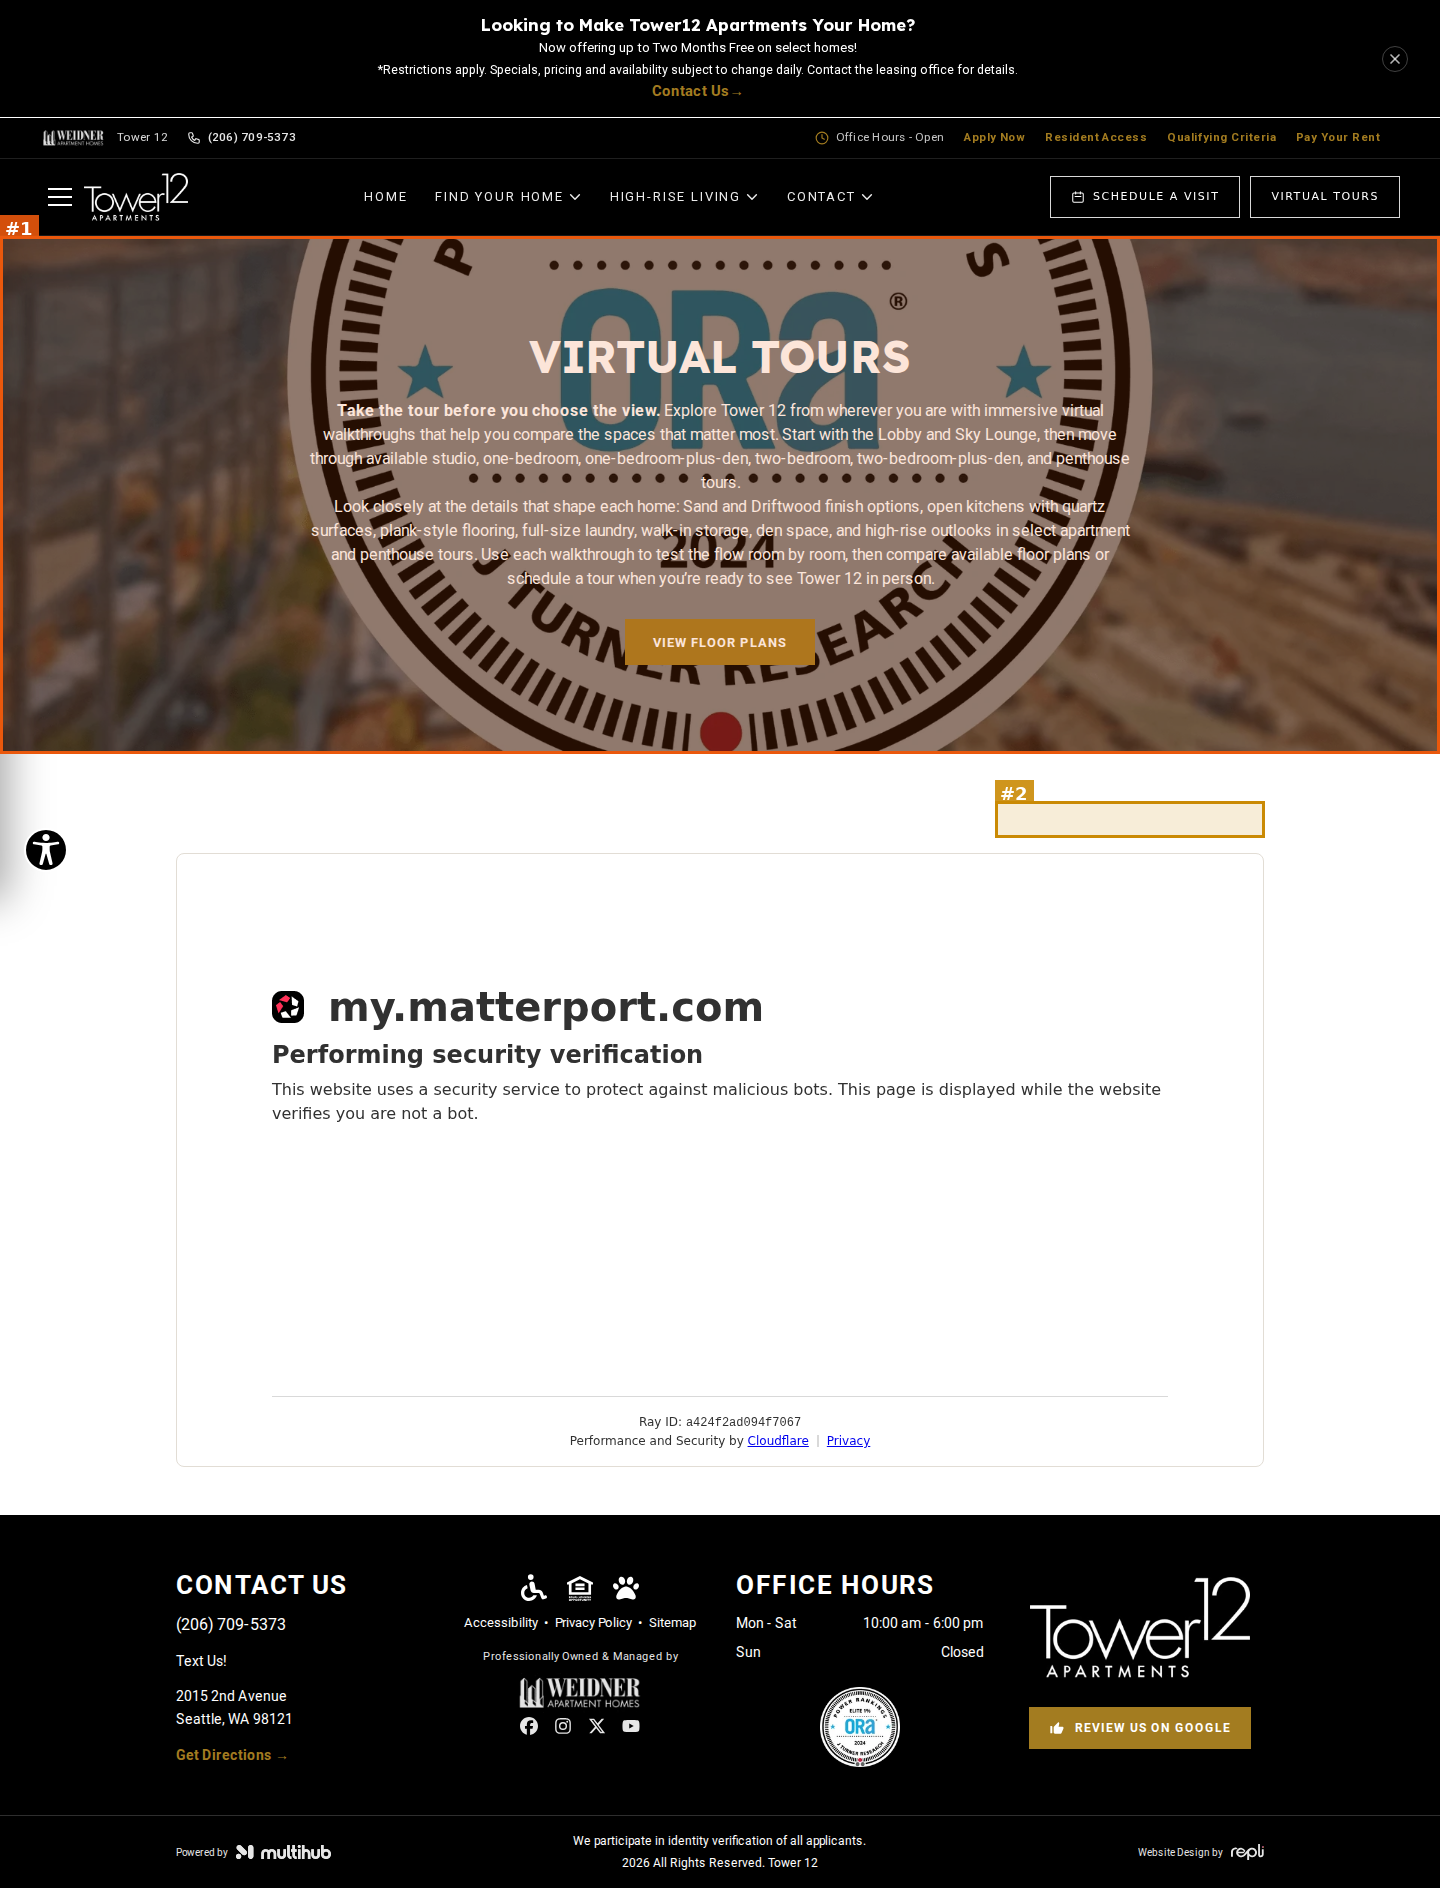
Virtual Tours banner: the background is the ORA Elite 1% award badge. The long two-paragraph white intro and the 'VIEW FLOOR PLANS' button sit on the badge's black ring and '2024 / J TURNER RESEARCH' lettering, so the copy is hard to read
#2moderatevisual · unfinished-section
The tour selector above the embed is an empty white box with no label, current value or dropdown arrow, even though the DOM has about 35 tour options (Lobby and Sky Lounge, A Floorplan…)
Amenities | Seattle, WA Apartments for Rent
https://site-tower-one-two.pages.dev/amenities
desktop (annotated)
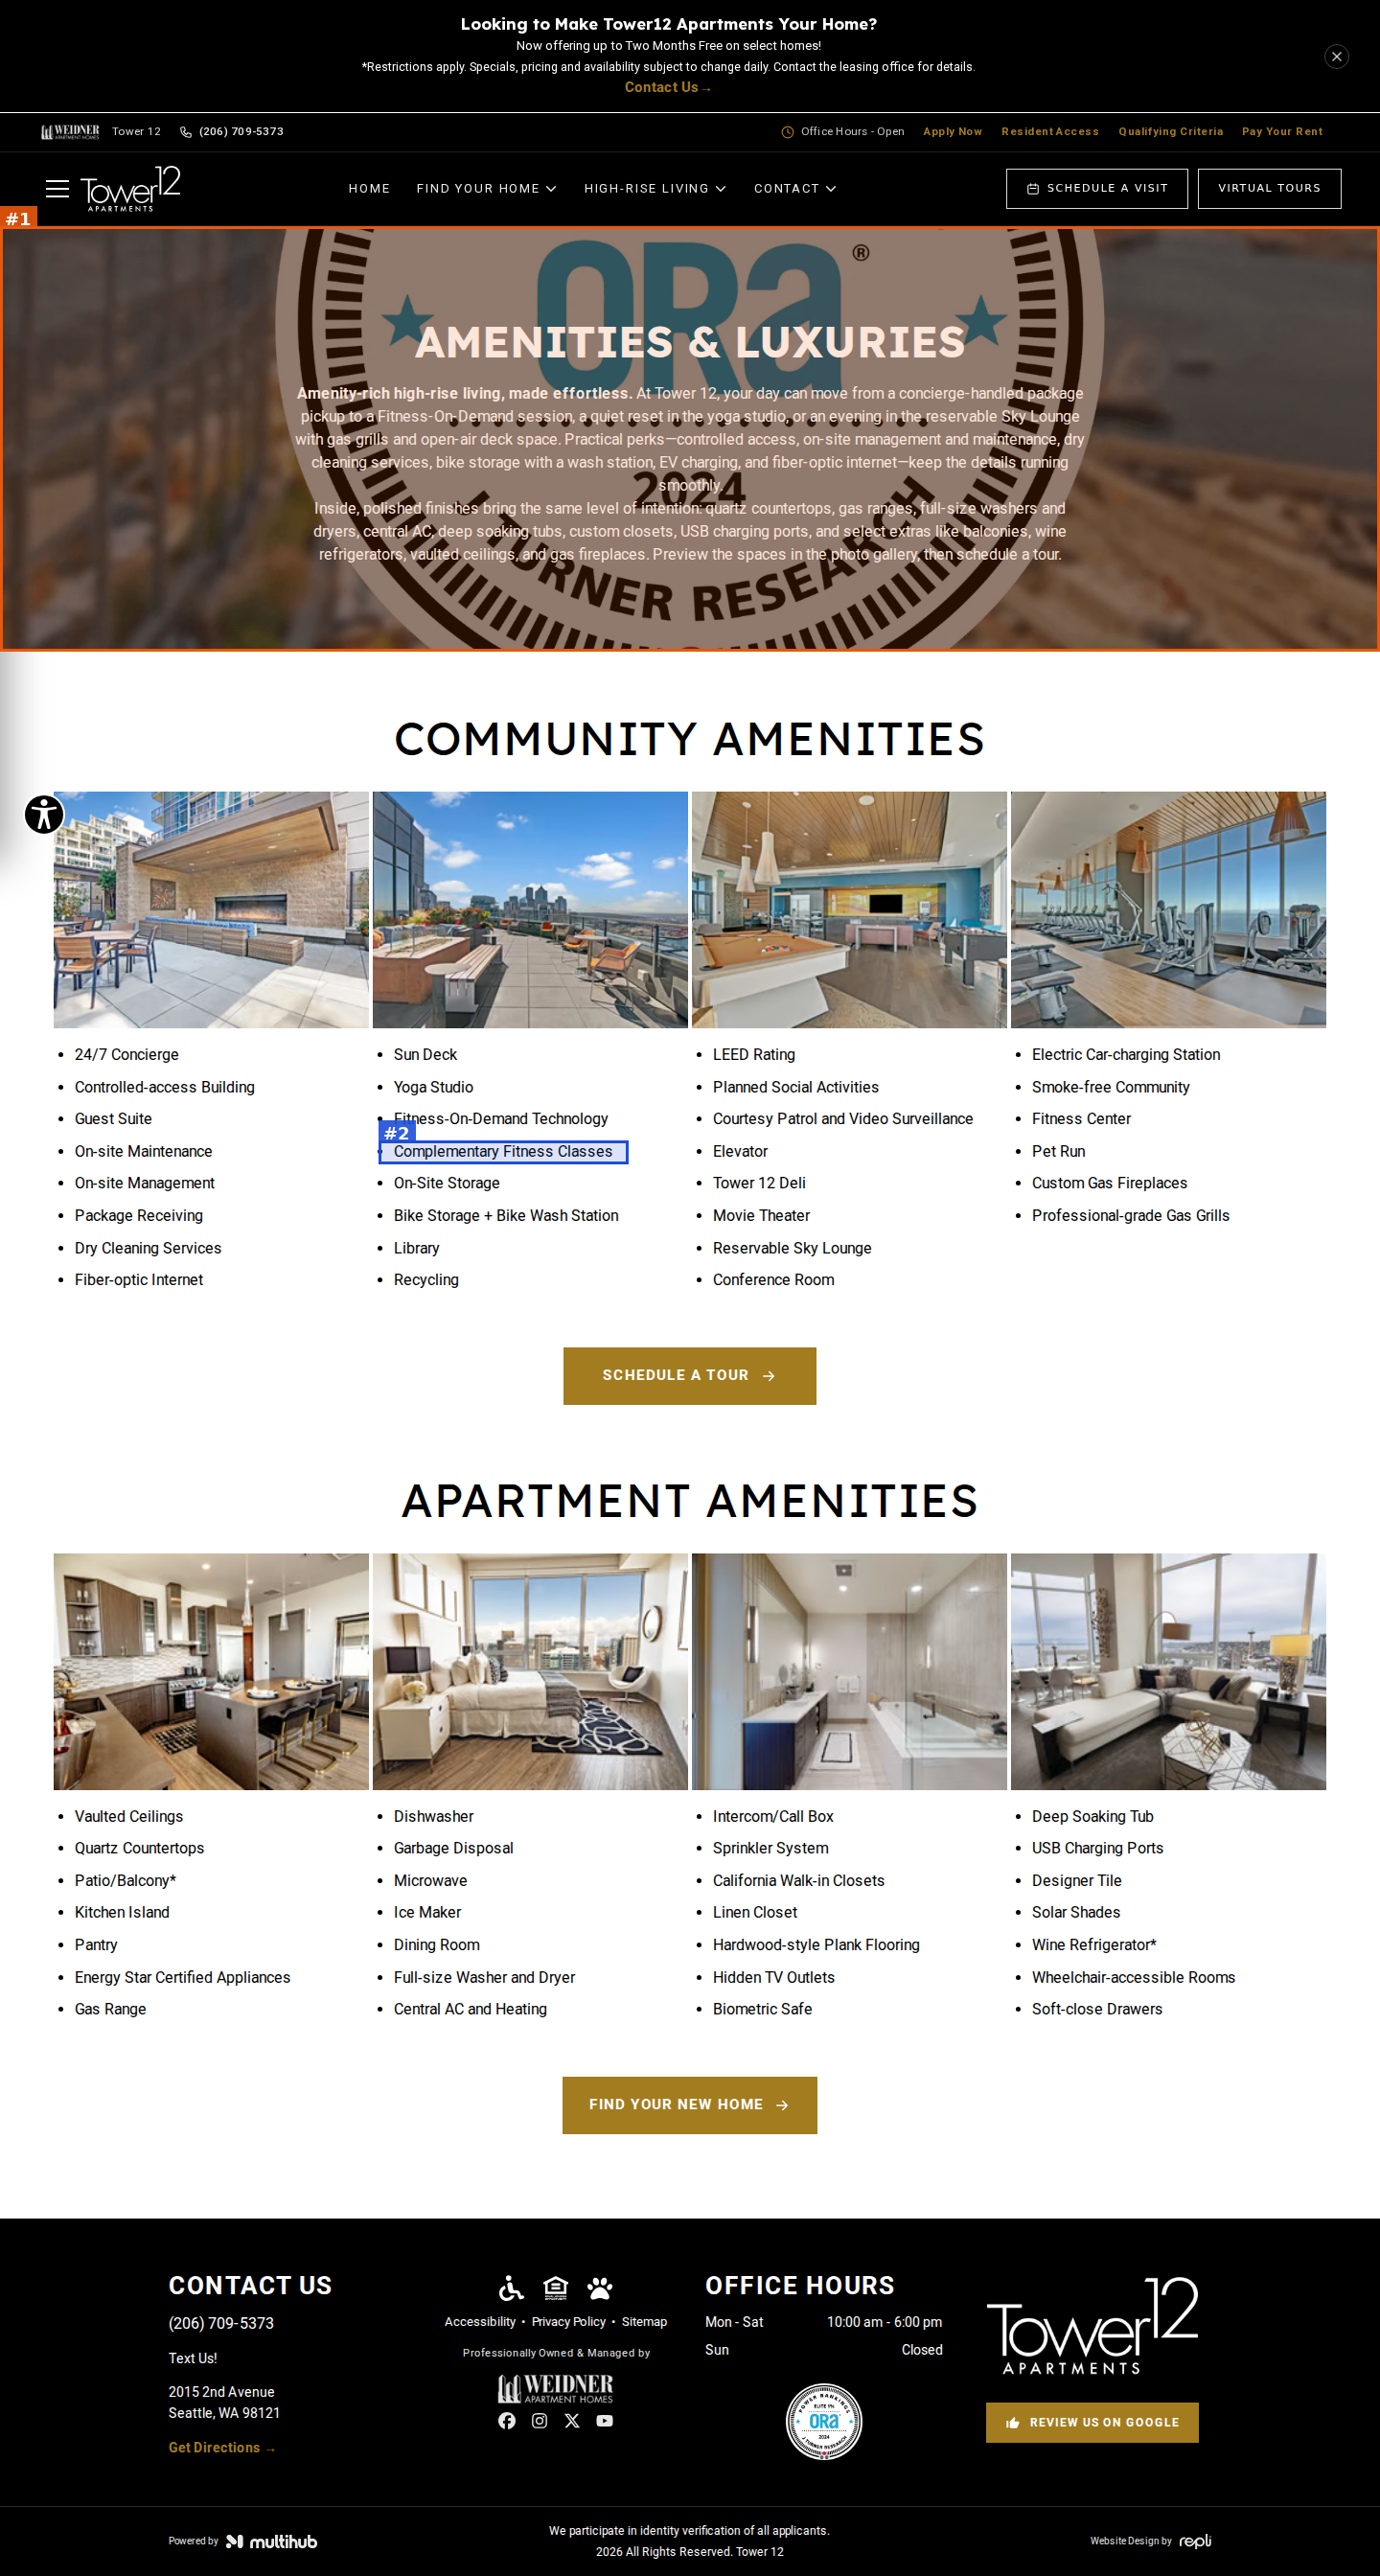
mobile

#1seriousvisual · unreadable-text
'AMENITIES & LUXURIES' banner: the background is the ORA Elite 1% award badge. The title sits on the 'ORa' letters, and the two-paragraph white intro runs across the badge's '2024 / J TURNER RESEARCH' lettering and black ring, so it is hard to read
#2minorvisual · placeholder-content
Community Amenities list item 'Complementary Fitness Classes' is misspelled (should be 'Complimentary')
Gallery | Apartments in Seattle, WA
https://site-tower-one-two.pages.dev/gallery
desktop (annotated)
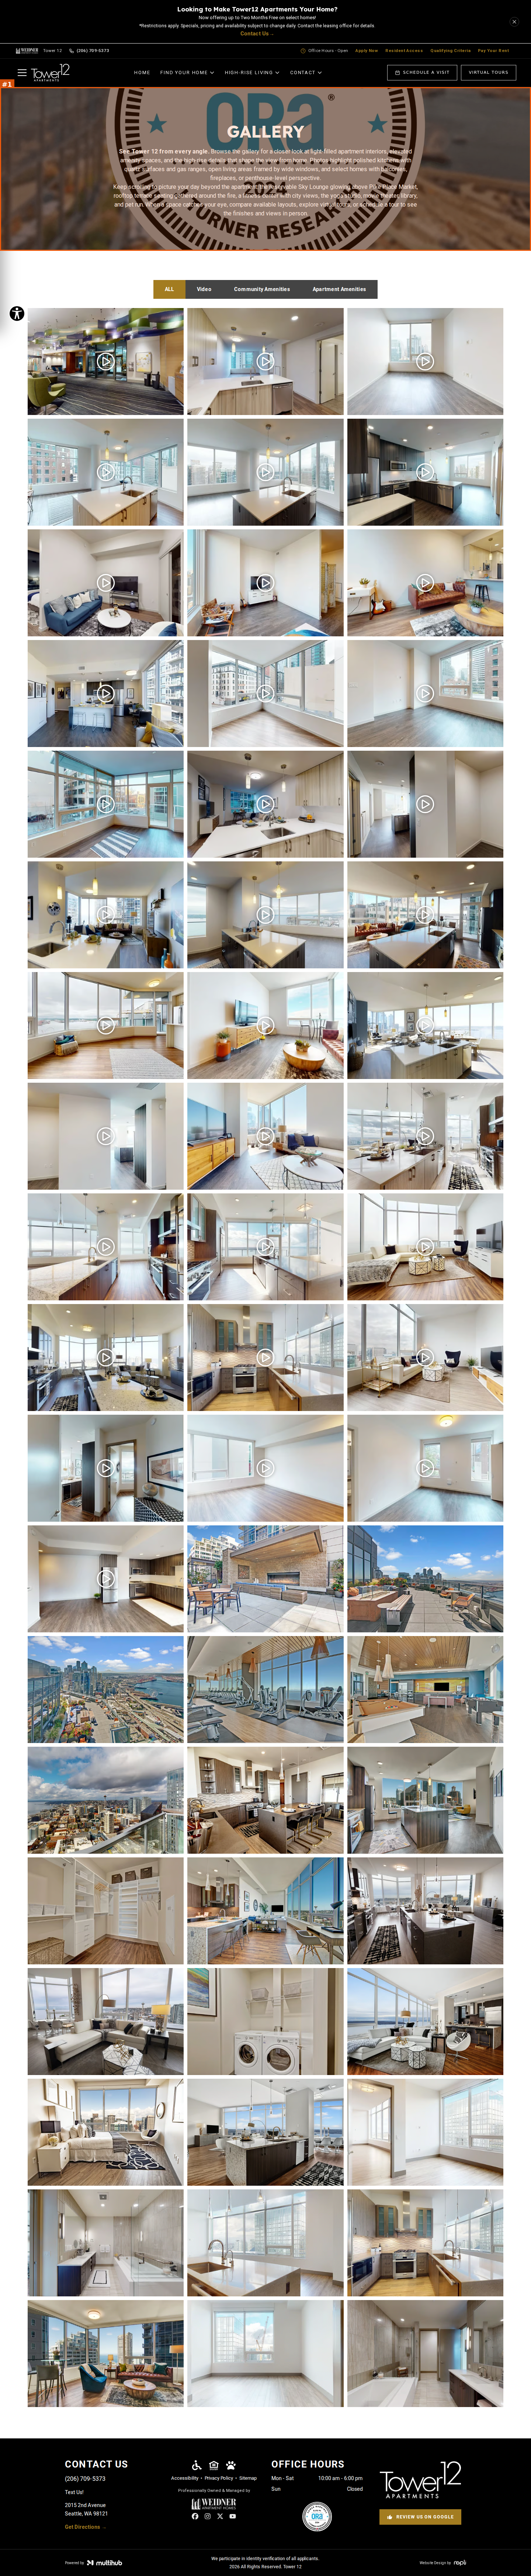
mobile

#1seriousvisual · unreadable-text
Gallery banner: the background is the ORA Elite 1% award badge (alt 'Page banner'), not a property photo. The 'GALLERY' title and the two-paragraph white intro run over the badge's dotted line and '2024 / J TURNER RESEARCH' ring, so the copy is hard to read
Neighborhood | Apartments in Seattle, WA
https://site-tower-one-two.pages.dev/neighborhood
desktop (annotated)
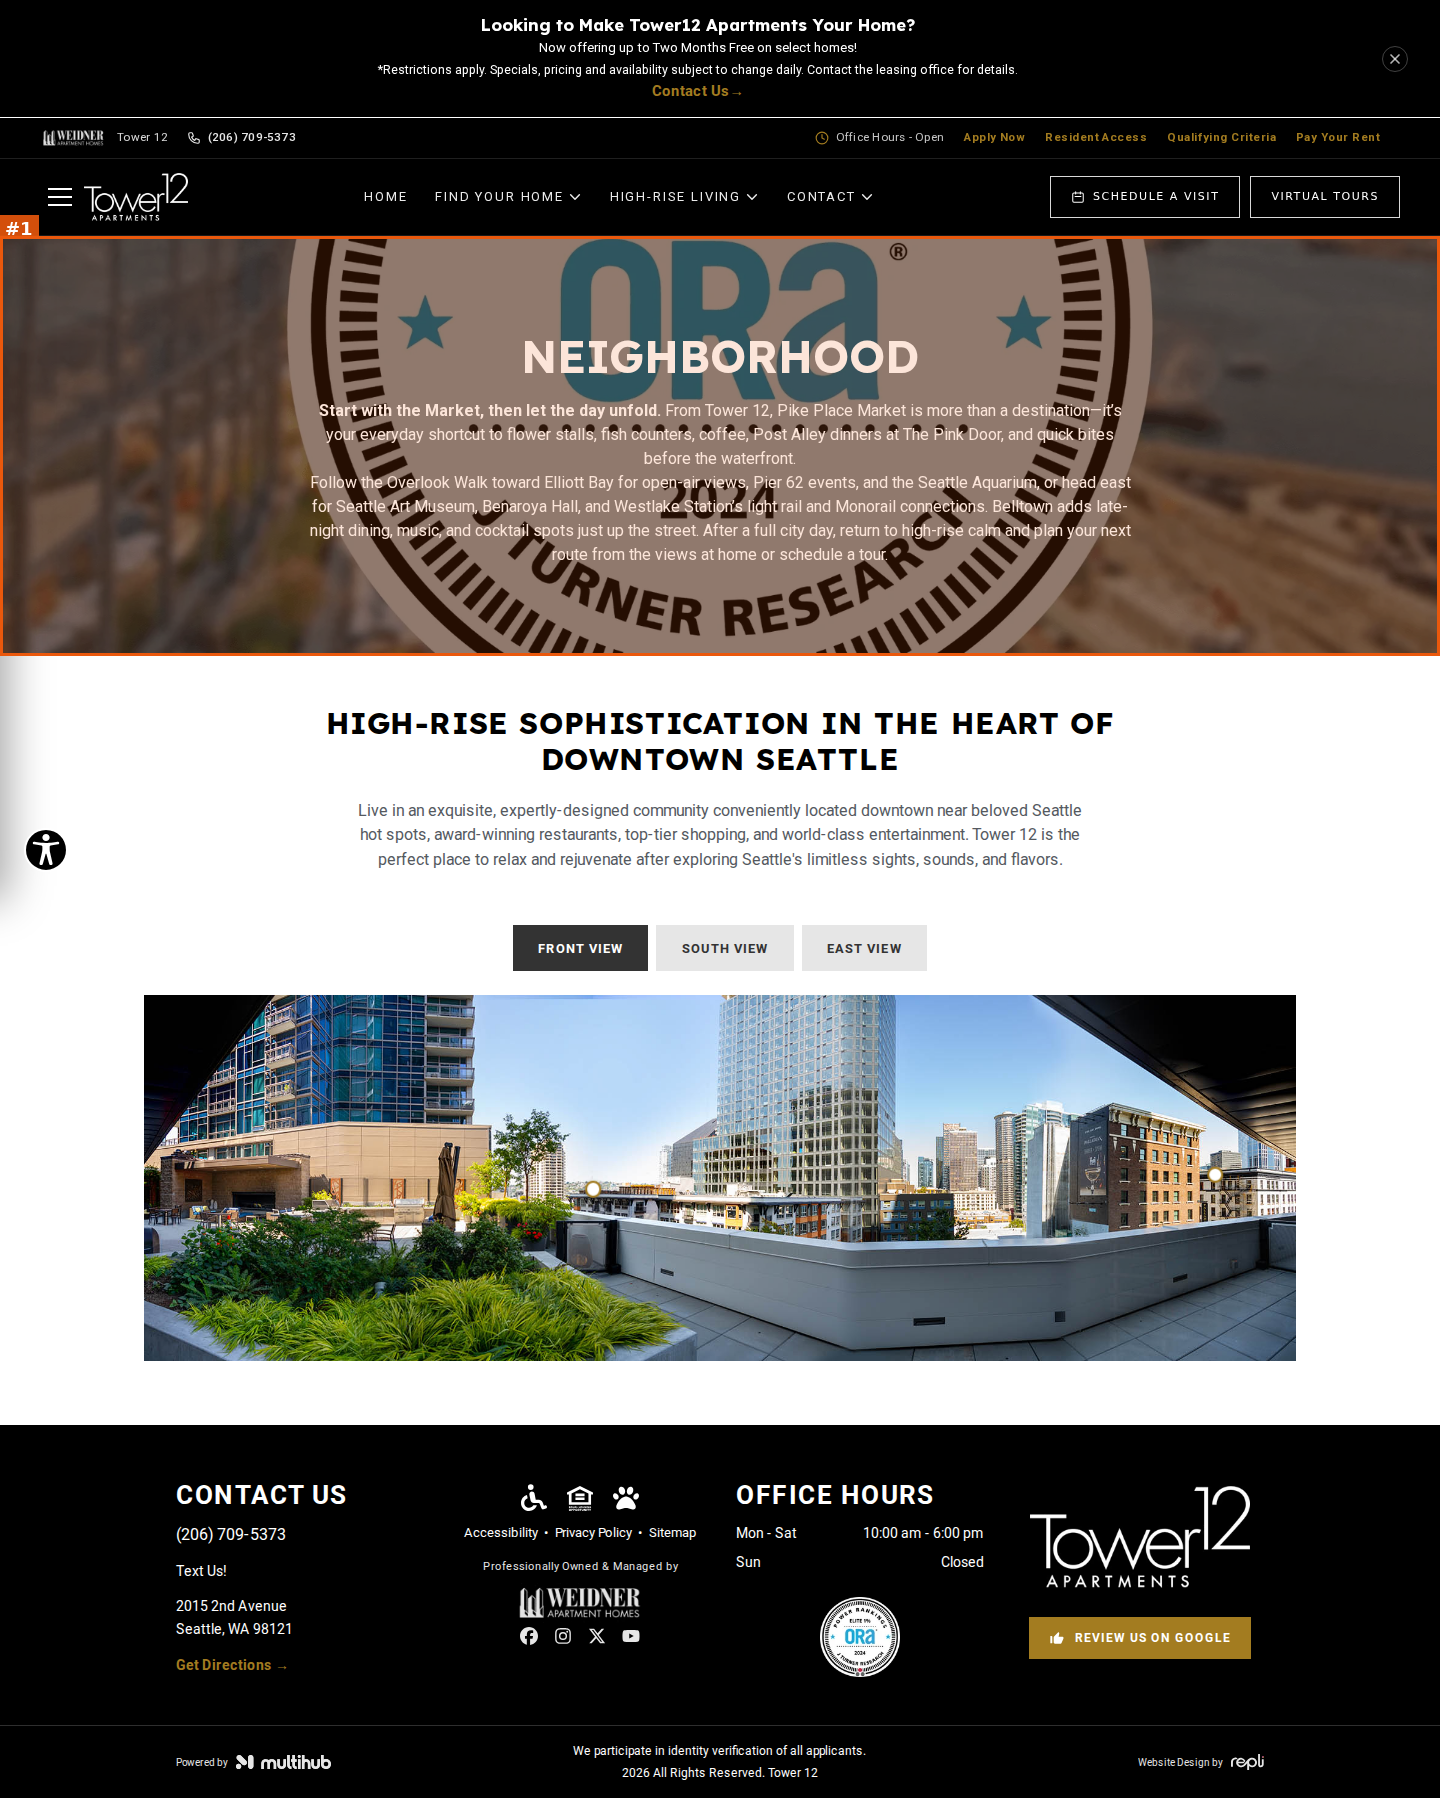
mobile

#1seriousvisual · unreadable-text
Neighborhood banner: the background is the ORA Elite 1% award badge. The 'NEIGHBORHOOD' title sits on the 'ORa' letters, and the two-paragraph white intro crosses the badge's dotted line and '2024 / J TURNER RESEARCH' ring, so it is hard to read
Pet Policy | Apartments in Seattle, WA
https://site-tower-one-two.pages.dev/pet-policy
desktop (annotated)
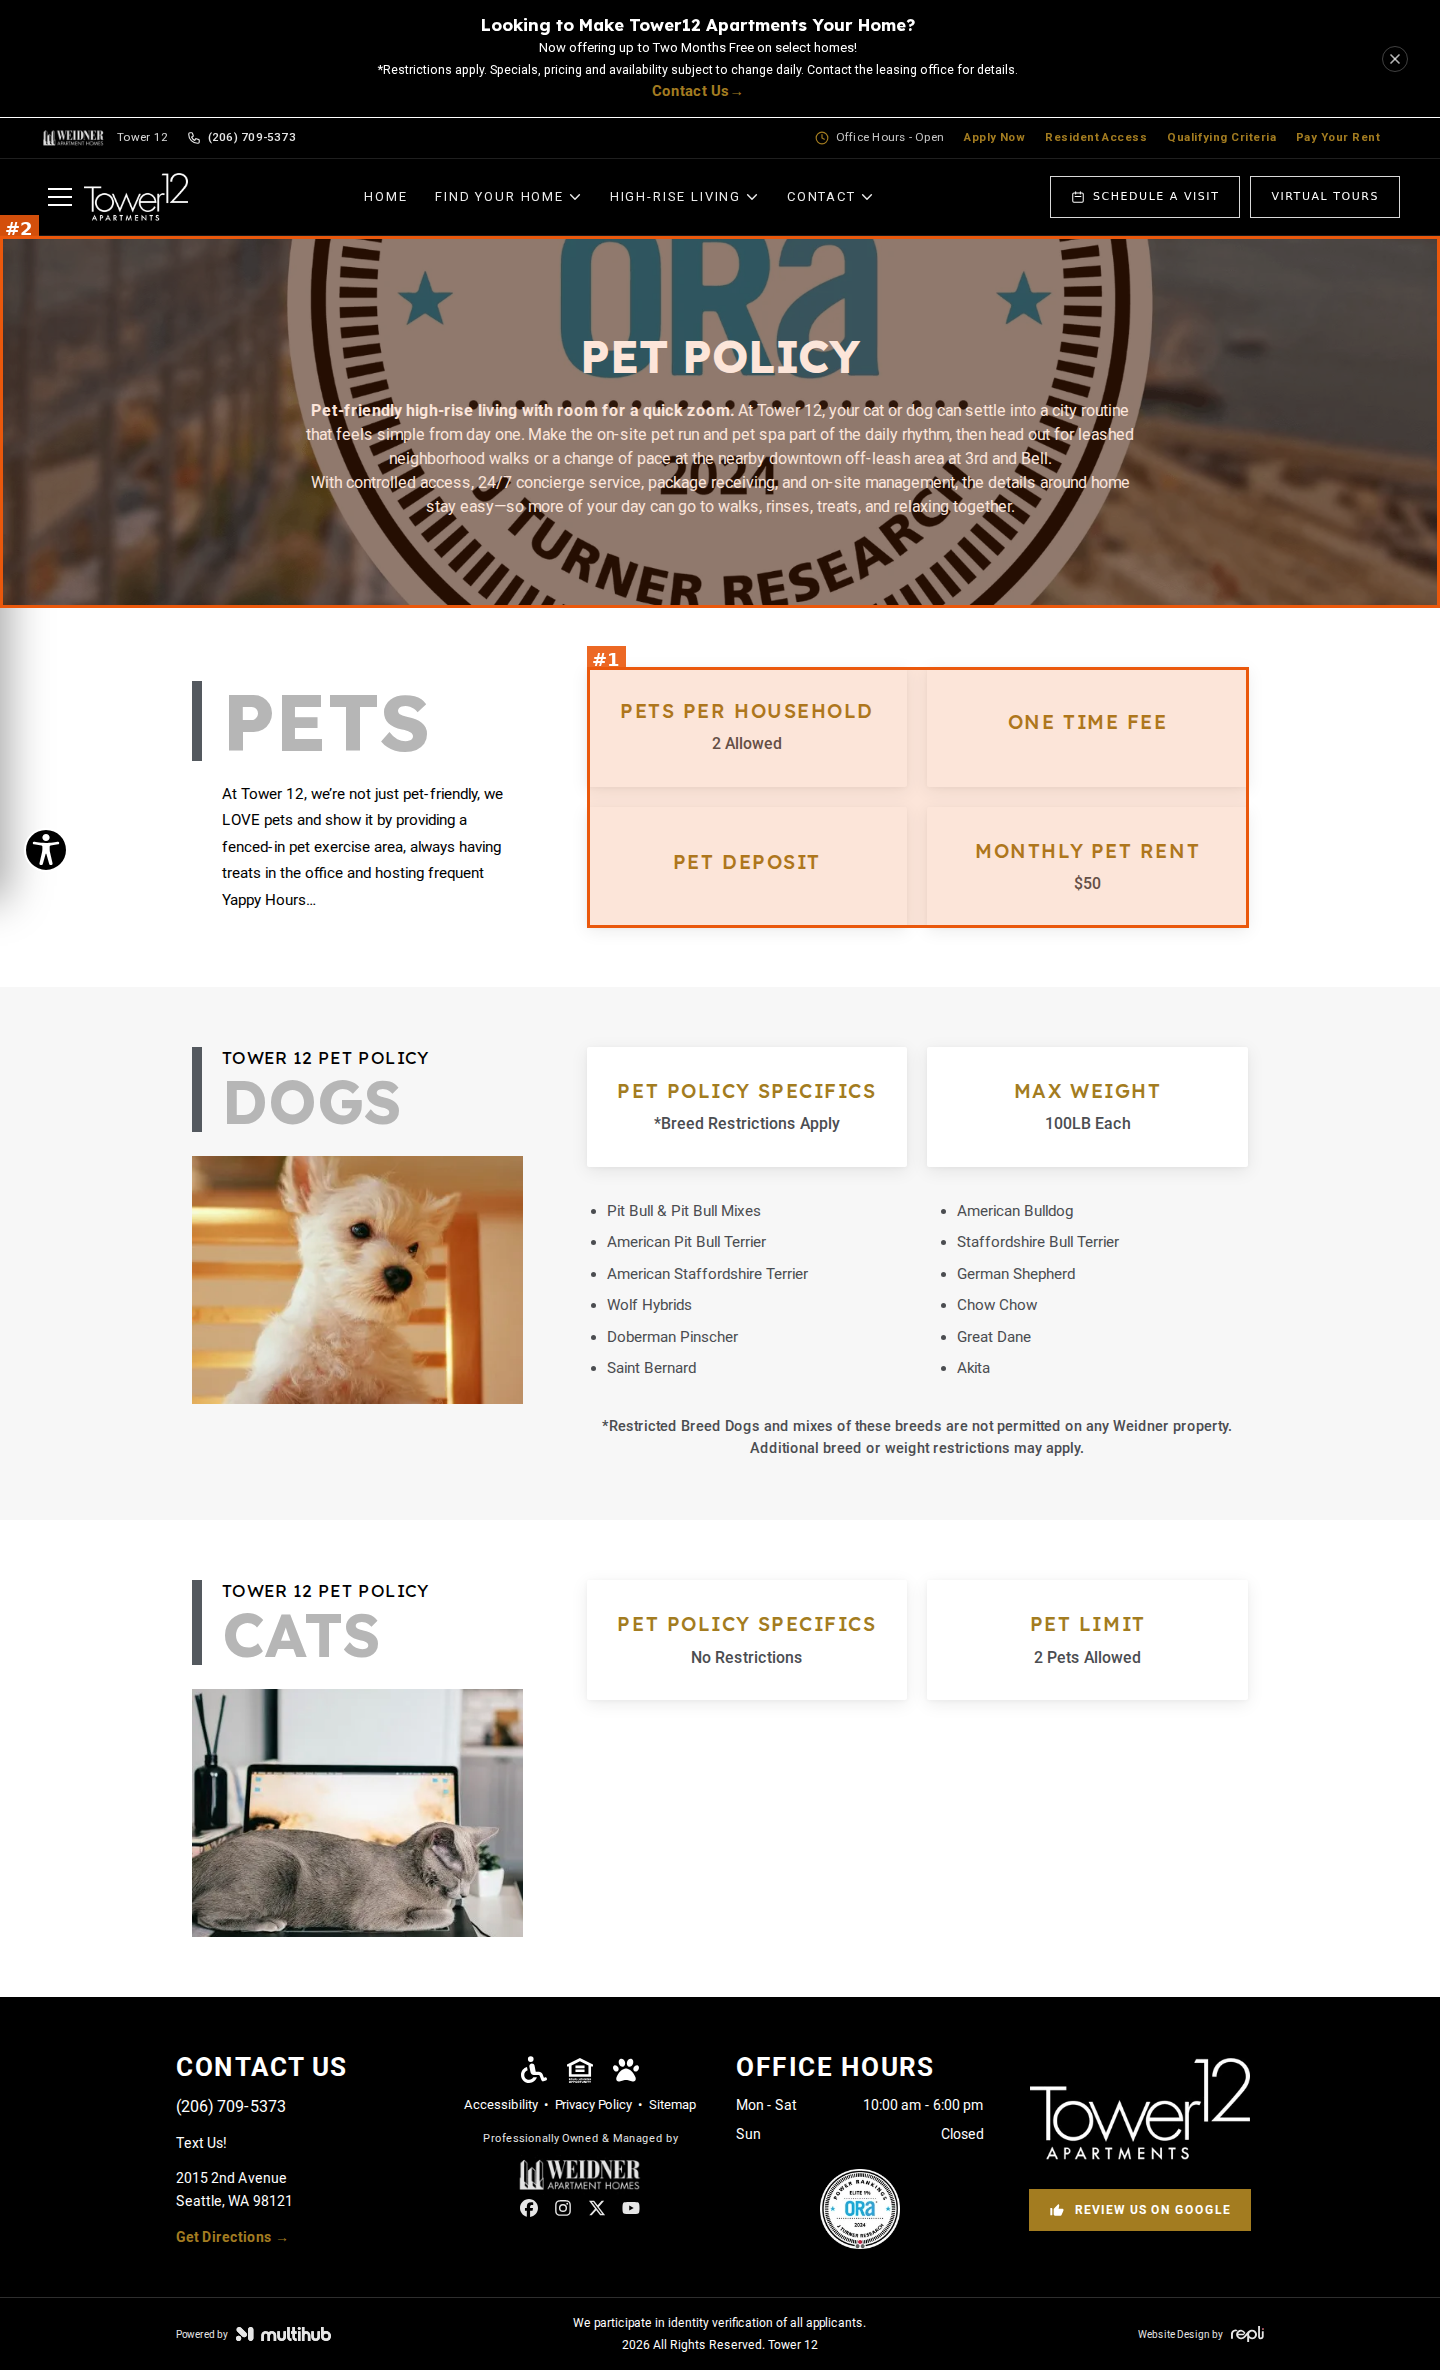
mobile

#1seriousvisual · unfinished-section
Pets fee cards: the 'ONE TIME FEE' and 'PET DEPOSIT' cards show only a heading with no amount, while 'Pets per Household' (2 Allowed) and 'Monthly Pet Rent' ($50) are filled in
#2seriousvisual · unreadable-text
Pet Policy banner: the background is the ORA Elite 1% award badge. The title sits on the 'ORa' letters, and the white intro paragraphs cross the badge's dotted line and '2024 / J TURNER RESEARCH' ring, so they are hard to read
Contact Us | Tower 12
https://site-tower-one-two.pages.dev/contact-us
desktop (annotated)
mobile

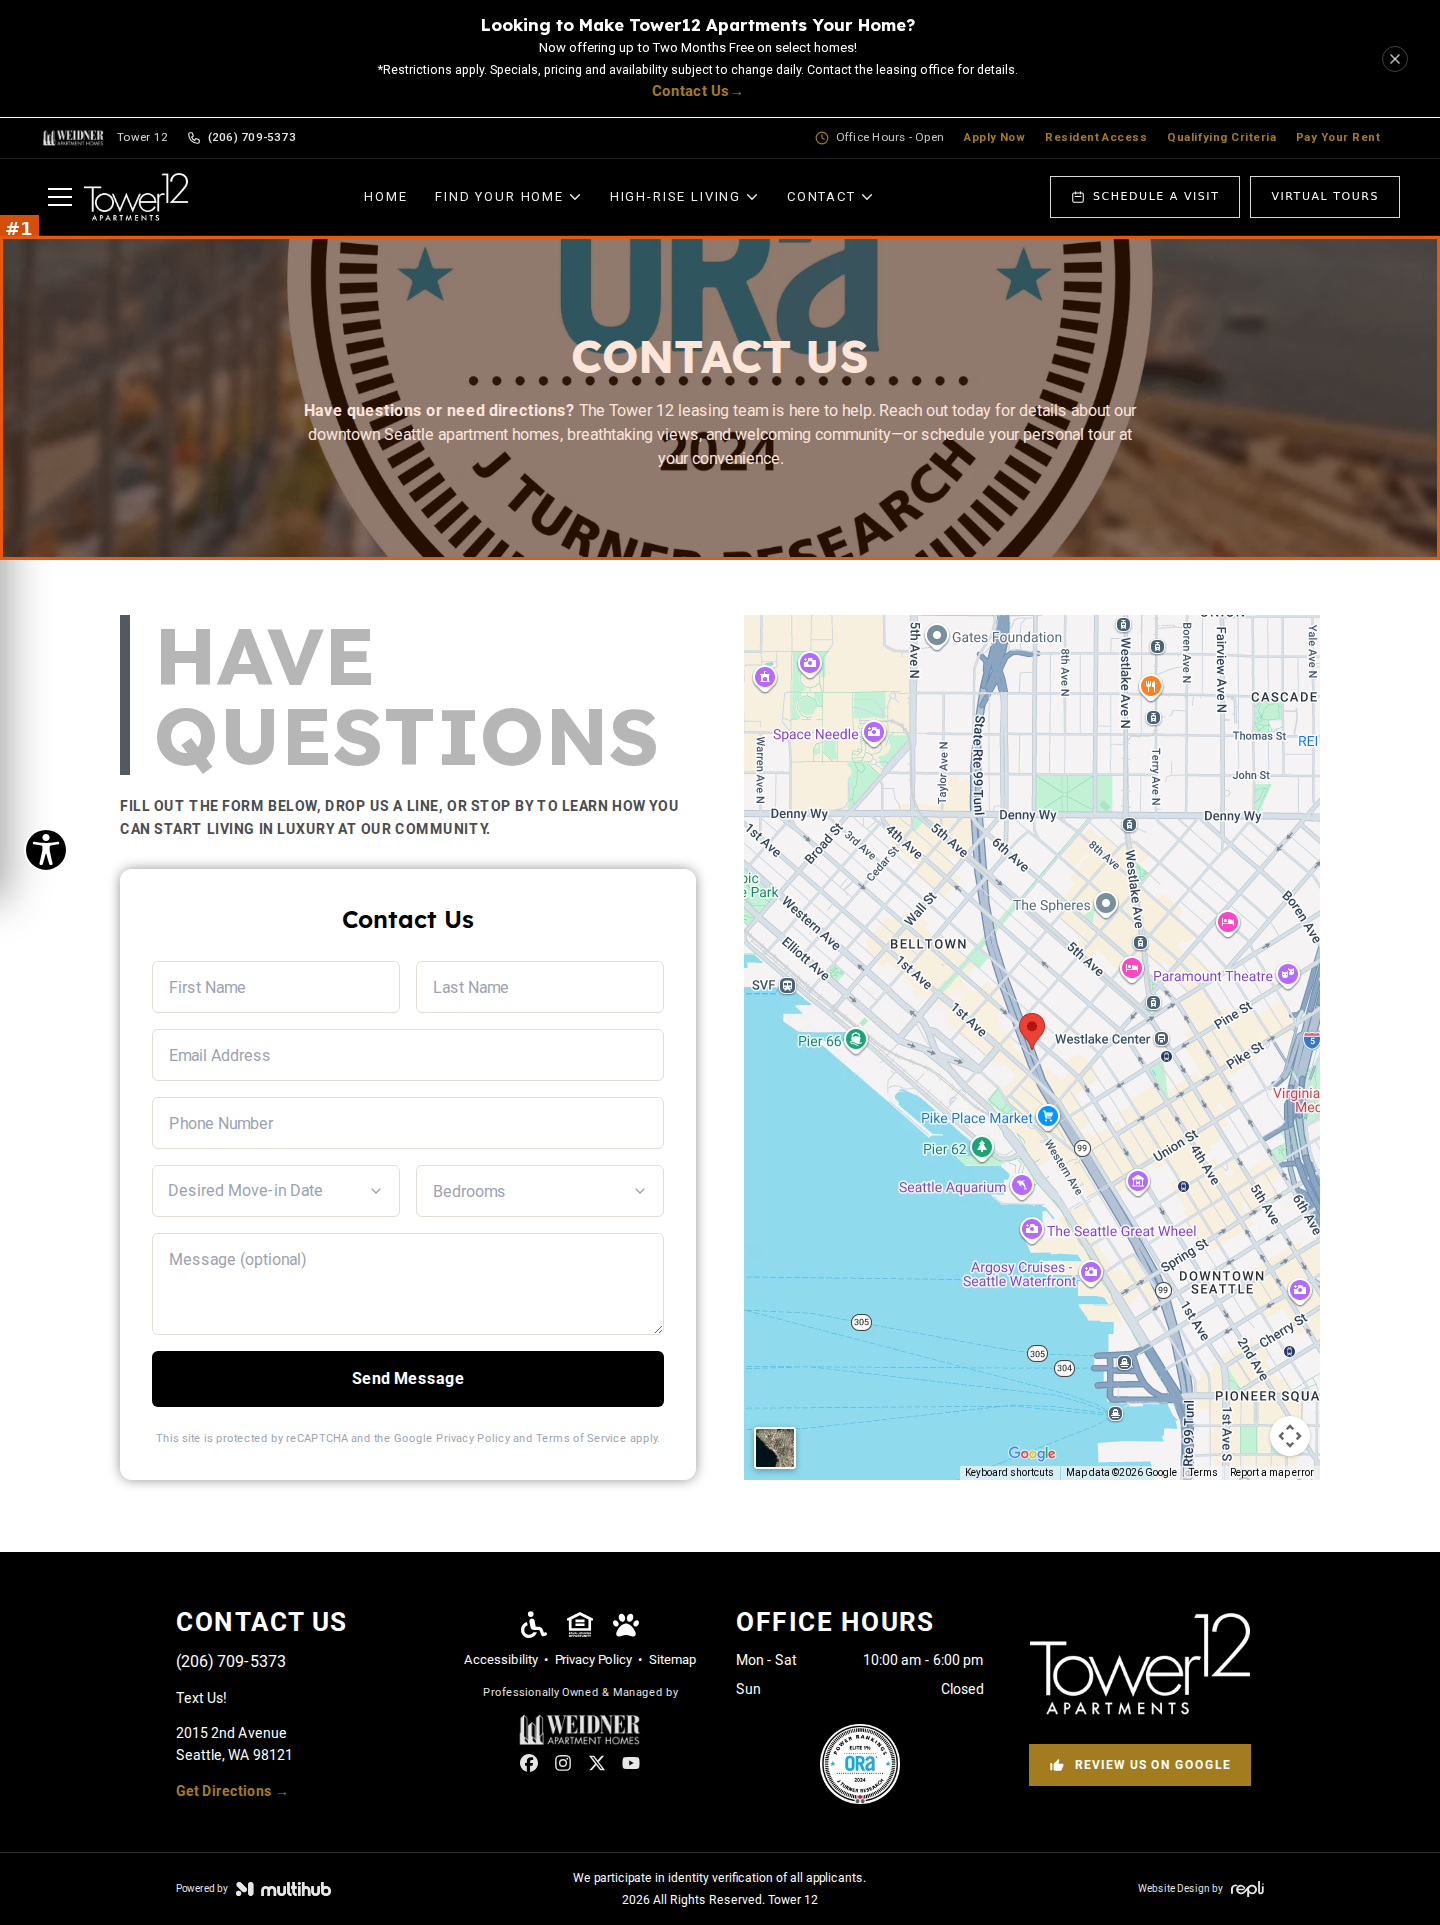
#1seriousvisual · unreadable-text
Contact Us banner: the background is the ORA Elite 1% award badge. The 'CONTACT US' title sits on the badge's dotted line, and the white intro paragraph runs over the '2024 / J TURNER RESEARCH' lettering
Tower 12 | Apartments in Seattle, WA
https://site-tower-one-two.pages.dev/contact
desktop
mobile

No findings on this page.
Tower 12 | Apartments in Seattle, WA
https://site-tower-one-two.pages.dev/resident-access
desktop (annotated)
mobile

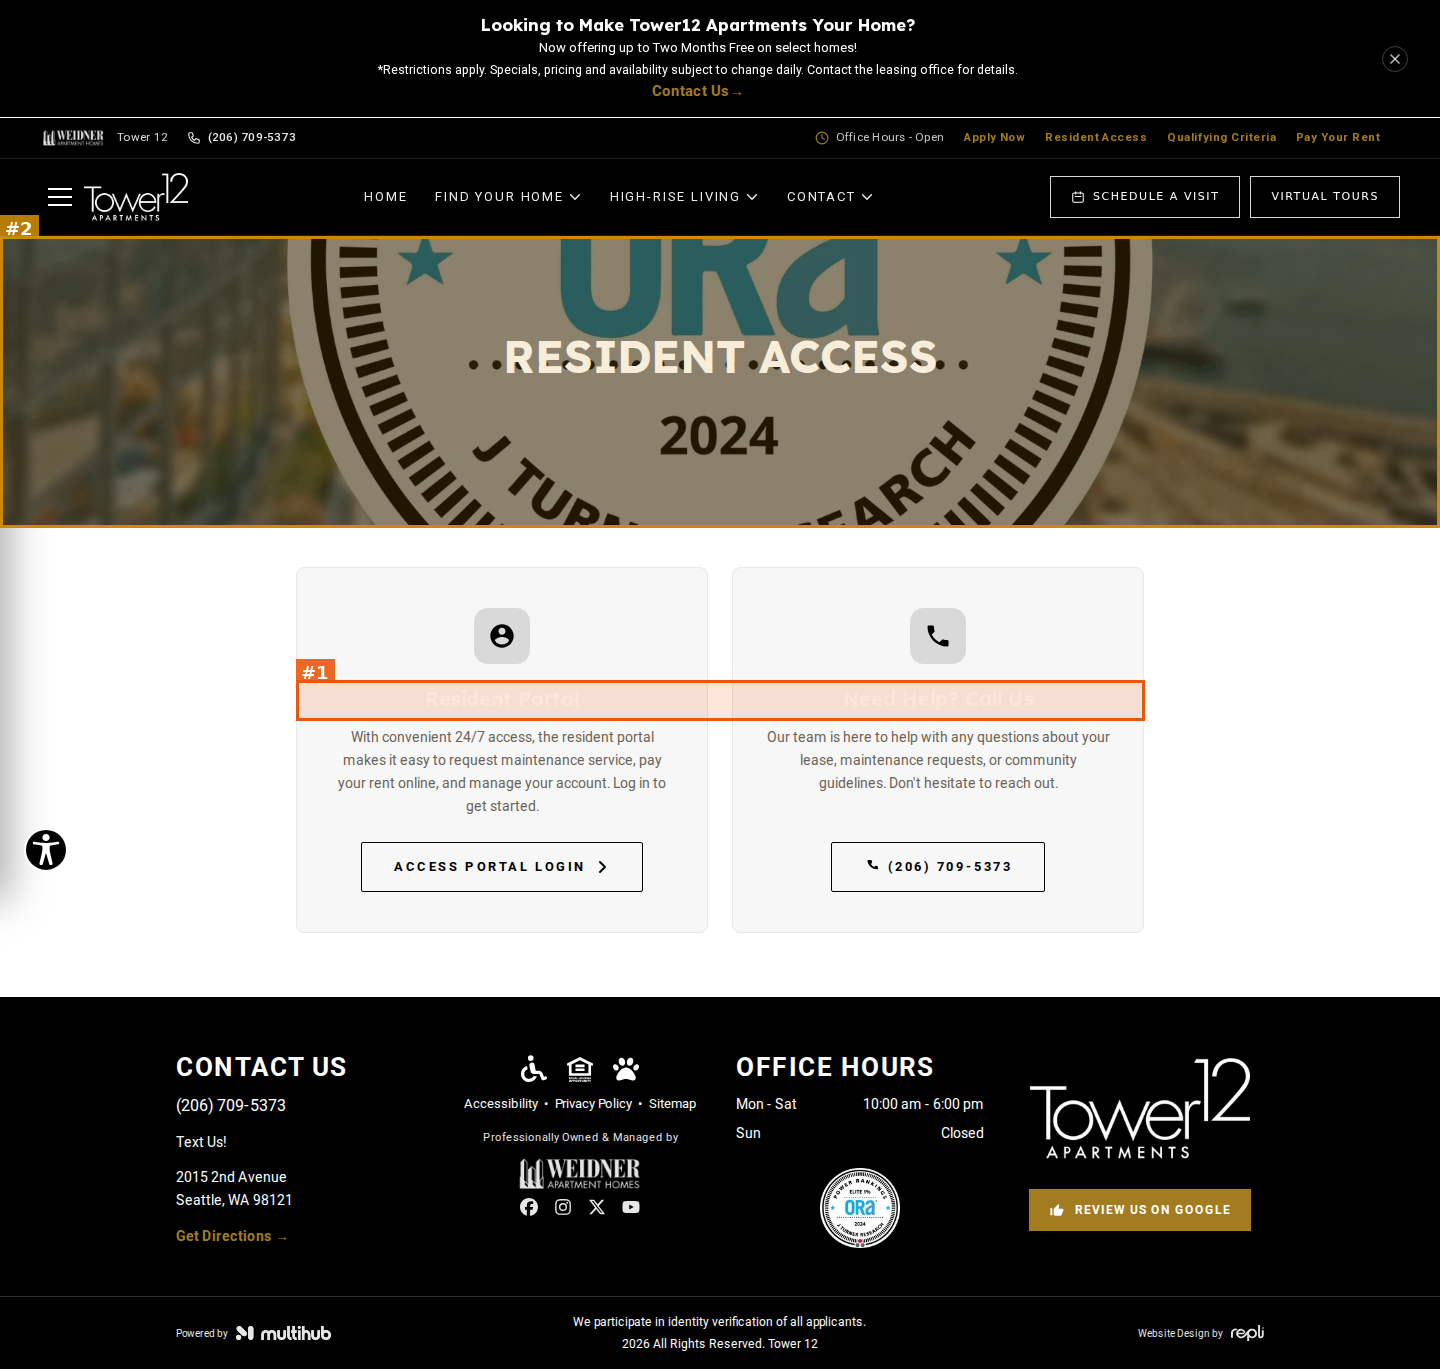
#1seriousvisual · unreadable-text
Resident Access cards: the headings 'Resident Portal' and 'Need Help? Call Us' are white text on the light-grey card background and are nearly invisible (desktop and mobile)
#2moderatevisual · unreadable-text
Resident Access banner: the background is the ORA Elite 1% award badge. The 'RESIDENT ACCESS' title sits on the badge's dotted line and '2024' lettering (same badge banner as every inner page)
Schedule a Tour | Tower 12
https://site-tower-one-two.pages.dev/schedule-a-tour
desktop (annotated)
mobile

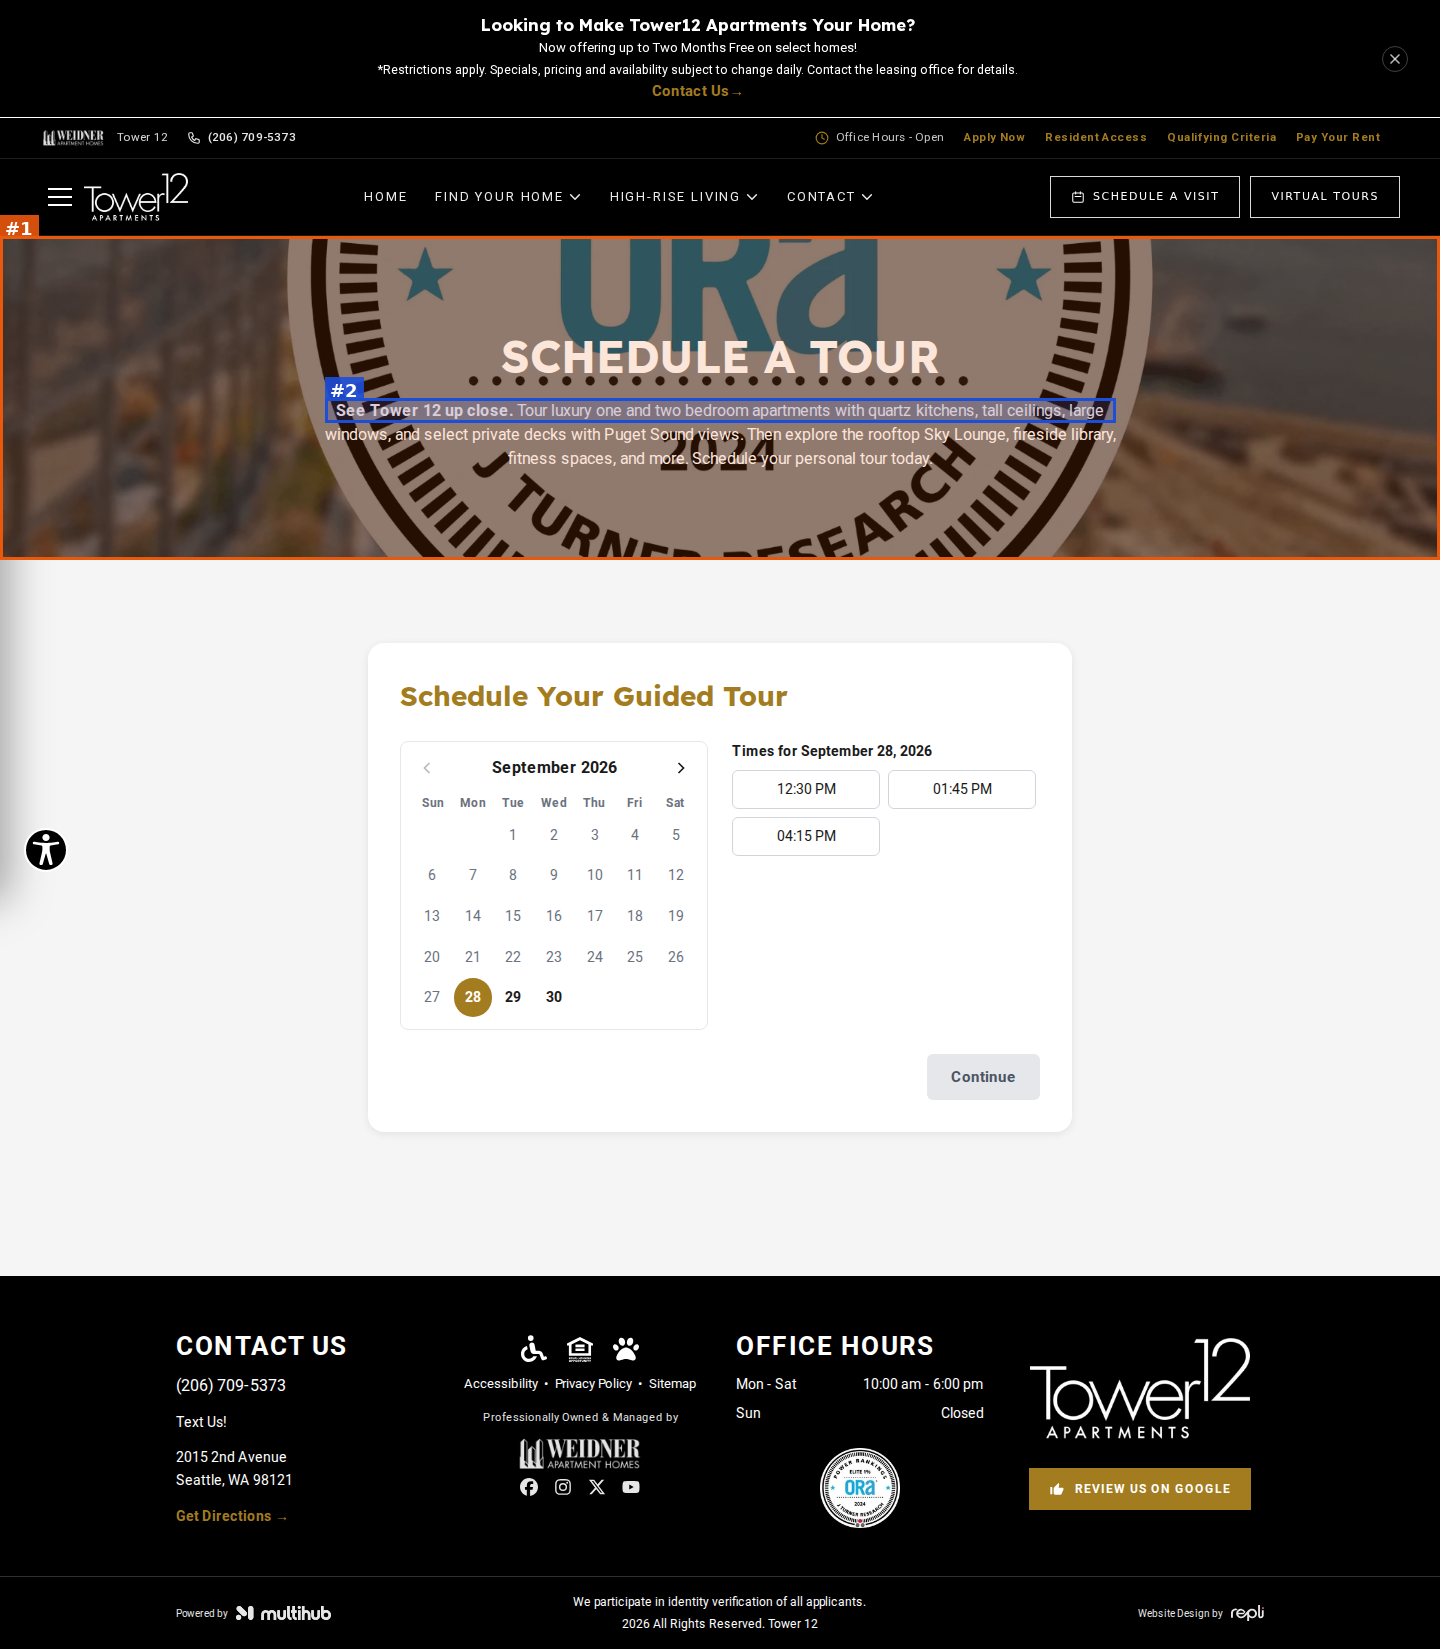
#1seriousvisual · unreadable-text
Schedule a Tour banner: the background is the ORA Elite 1% award badge. The title sits on the badge's dotted line, and the white intro paragraph runs over the '2024 / J TURNER RESEARCH' lettering
#2minorvisual · placeholder-content
Intro copy says 'Tour luxury one and two bedroom apartments', leaving out the studios and penthouses the site lists
Tower 12 | Apartments in Seattle, WA
https://site-tower-one-two.pages.dev/tour
desktop
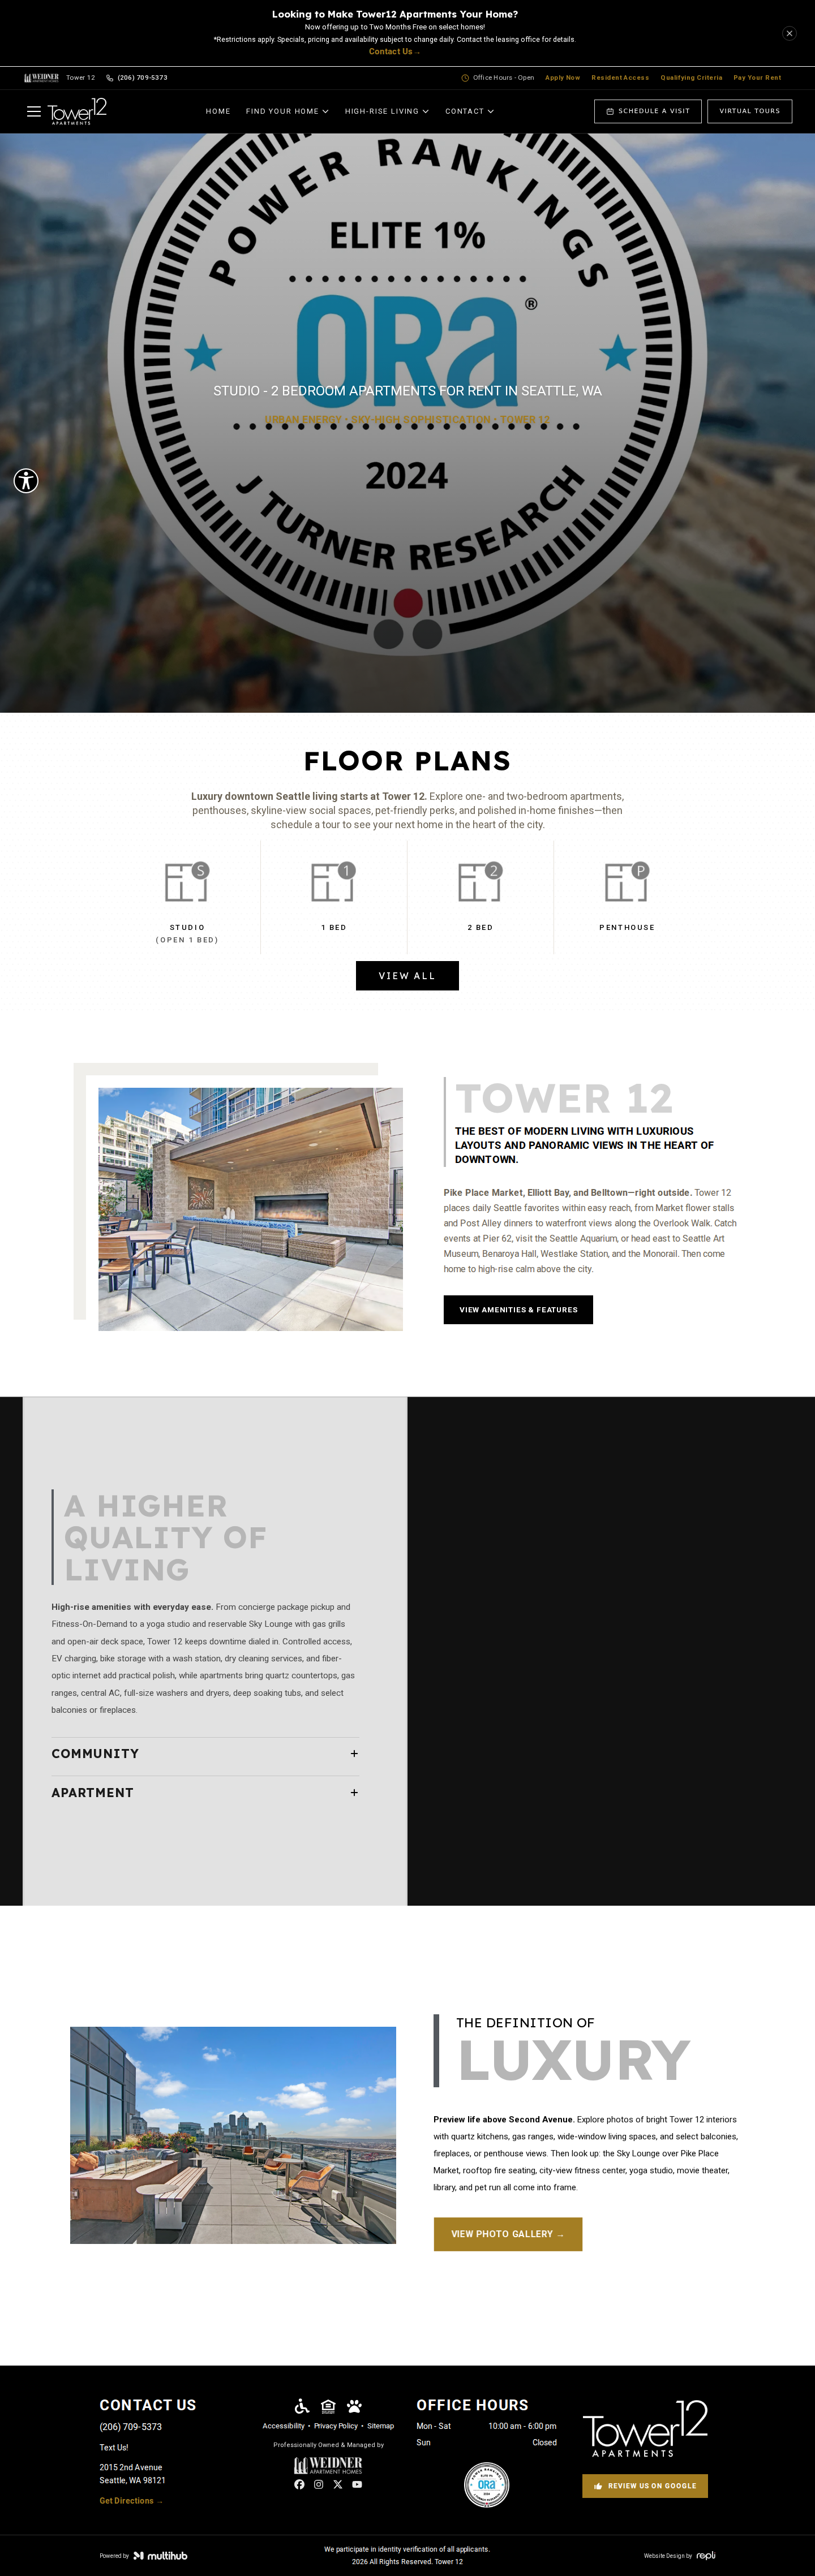
mobile

No findings on this page.
Tower 12 | Apartments in Seattle, WA
https://site-tower-one-two.pages.dev/interactive-leasing-map
desktop (annotated)
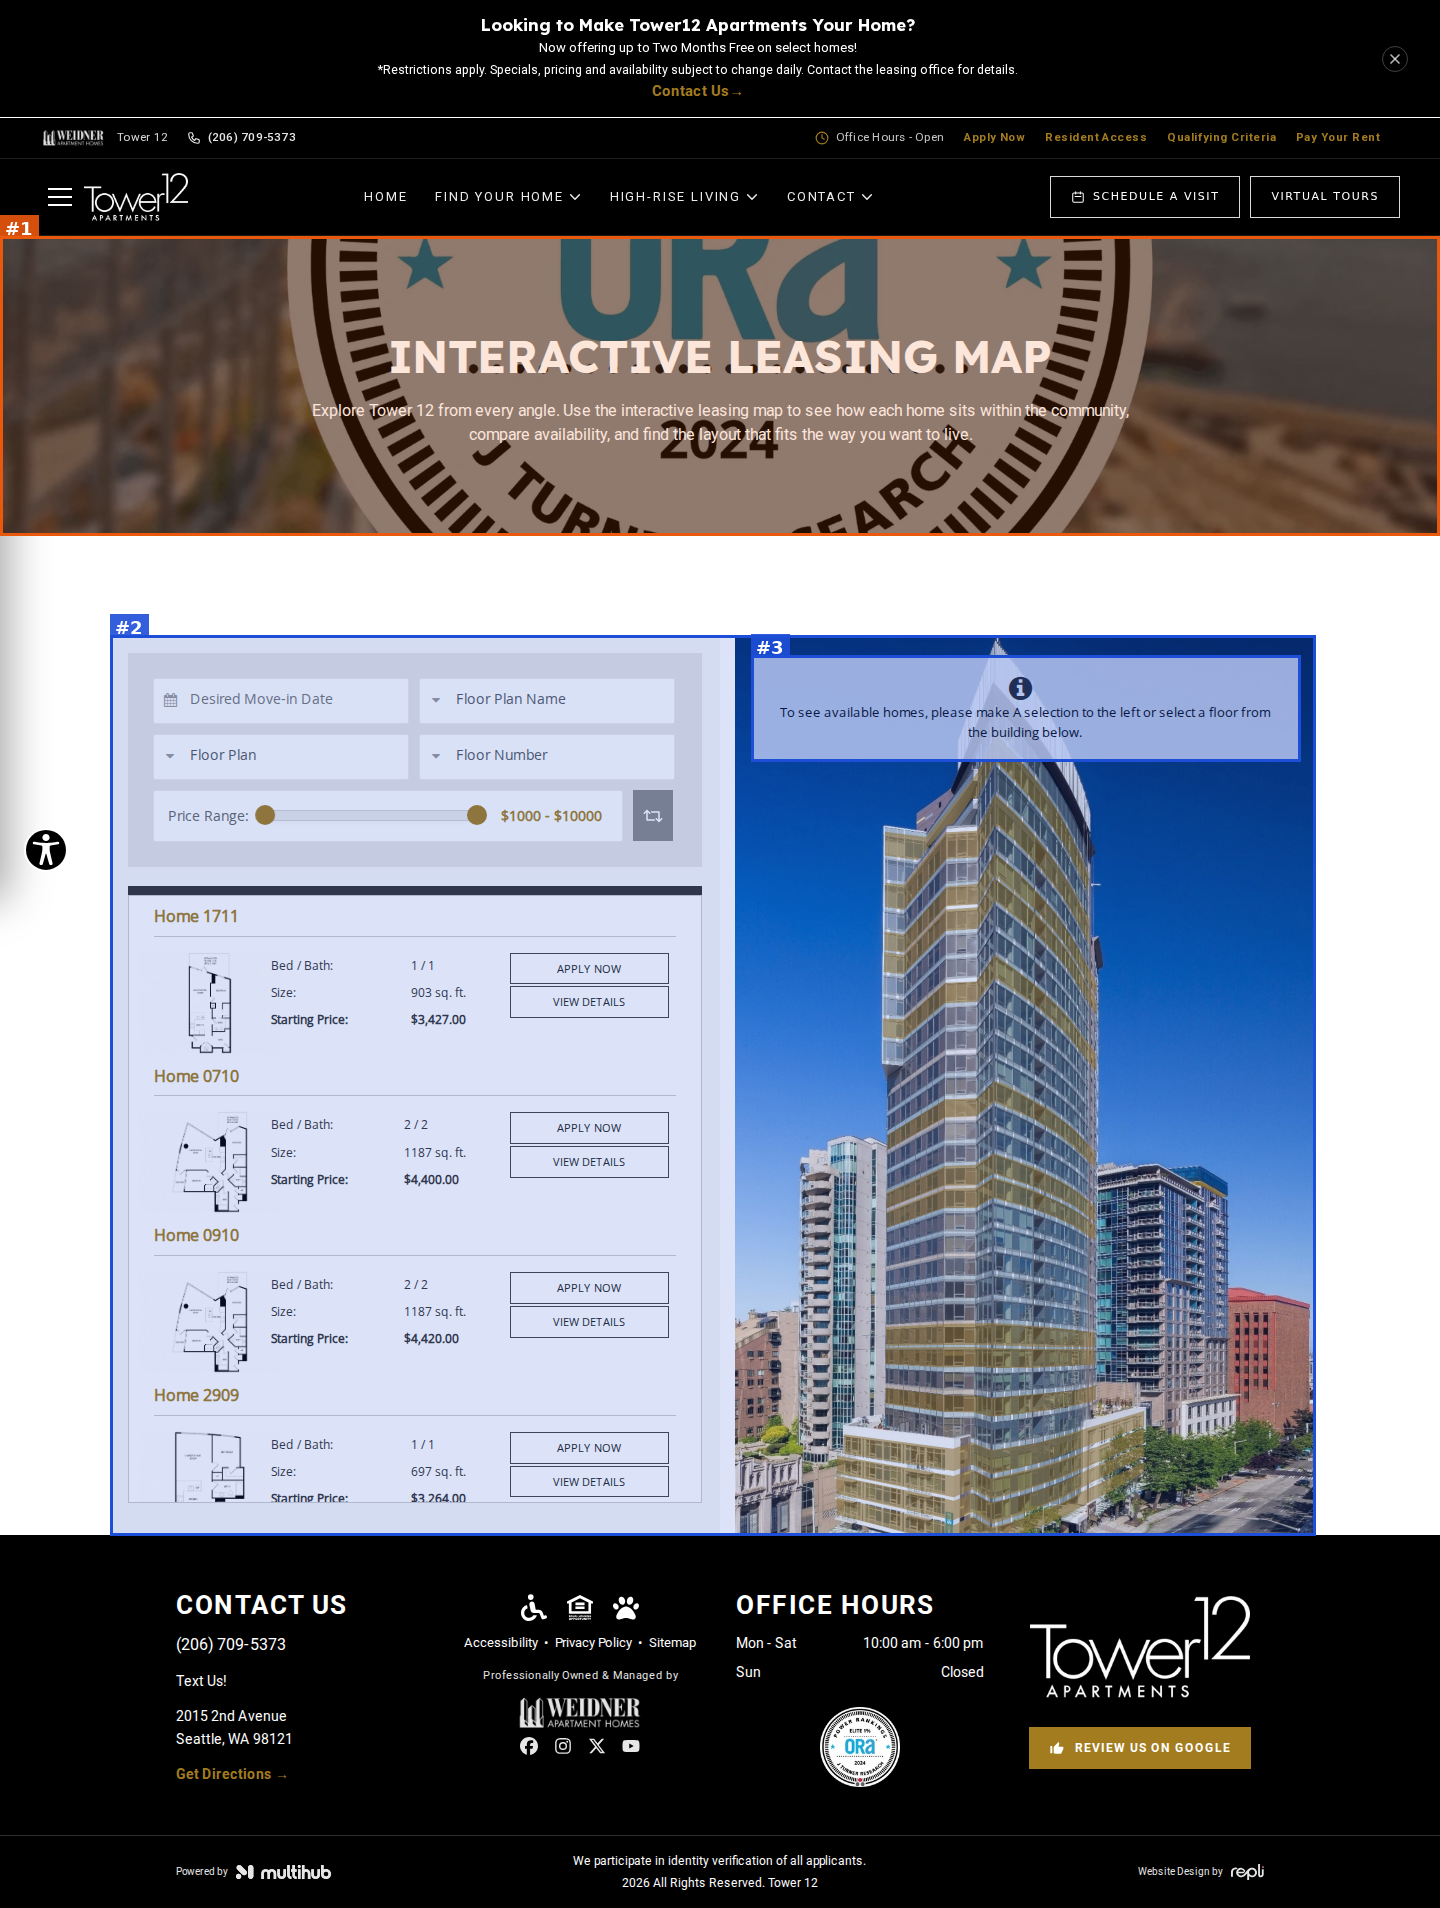
mobile

#1seriousvisual · unreadable-text
'INTERACTIVE LEASING MAP' banner: the background is the ORA Elite 1% award badge. The title sits on the badge's dotted line and ring, and the white intro runs over the '2024 / J TURNER' lettering
#2minorvisual · duplicate-content
This page embeds the same building-elevation leasing widget (same filters and Home 1711/0710/0910/2909 list) as /interactive-map ('Building View'), so the nav has two items that open the same tool
#3minorvisual · placeholder-content
Widget prompt reads 'please make A selection to the left' (stray capital A)
Penthouse Apartments | Tower 12
https://site-tower-one-two.pages.dev/penthouse
desktop (annotated)
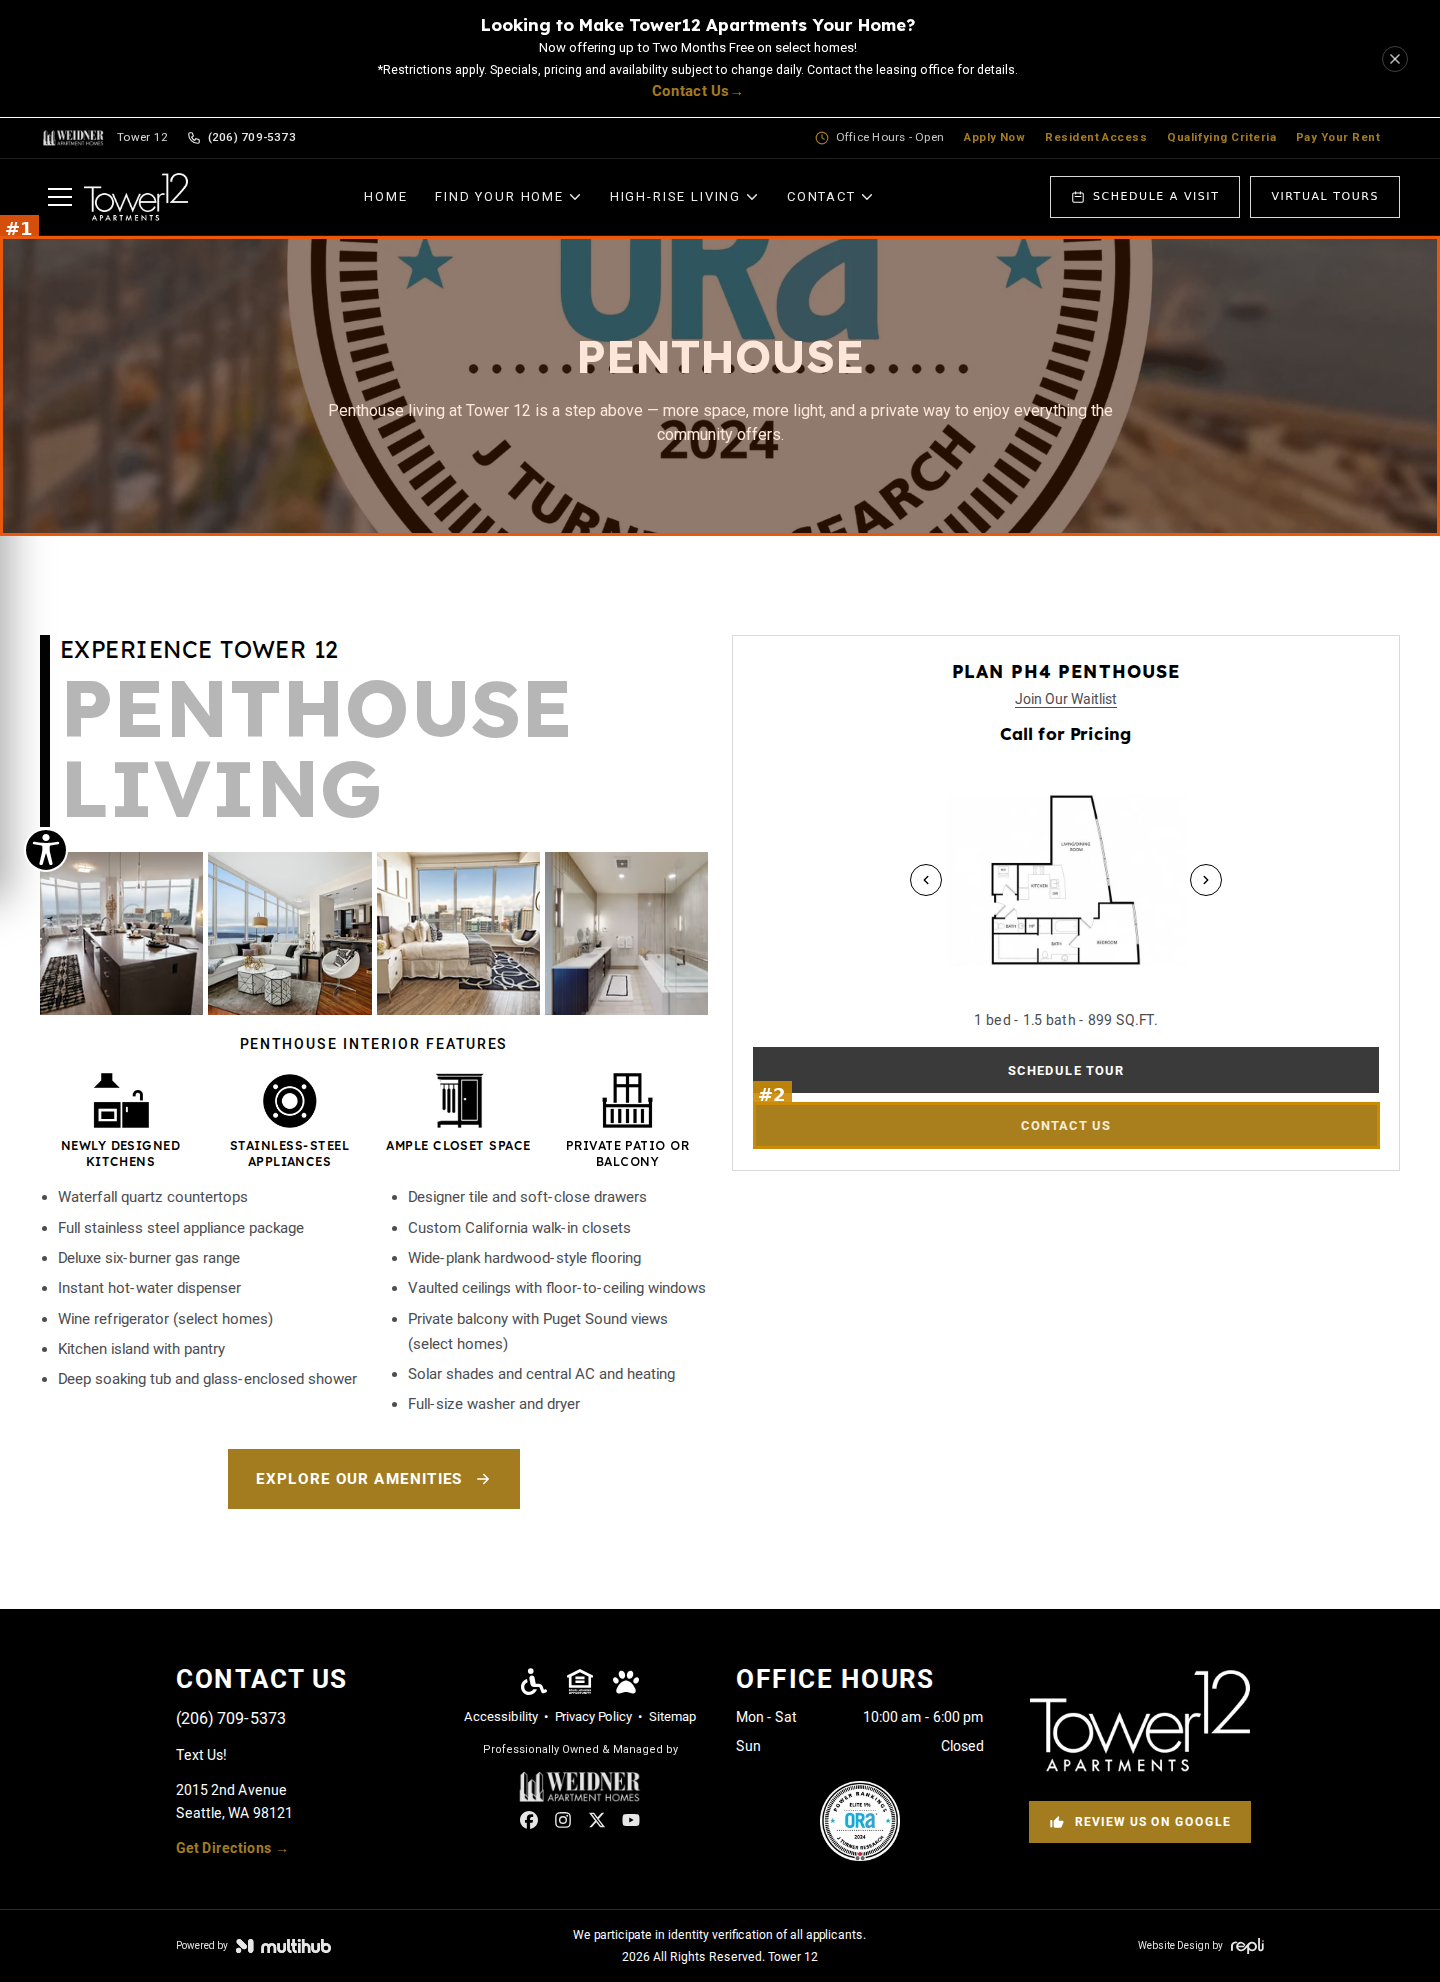
mobile

#1seriousvisual · unreadable-text
Penthouse banner: the background is the ORA Elite 1% award badge. The 'PENTHOUSE' title sits on the badge's dotted line, and the white intro runs over the '2024 / J TURNER RESEARCH' lettering
#2moderatevisual · broken-link
The Plan PH4 card's 'CONTACT US' button links to /contact, which renders the homepage (Classic /contact pattern, logged on home)
Tower 12 | Future Resident Club
https://site-tower-one-two.pages.dev/future-residents-club
desktop (annotated)
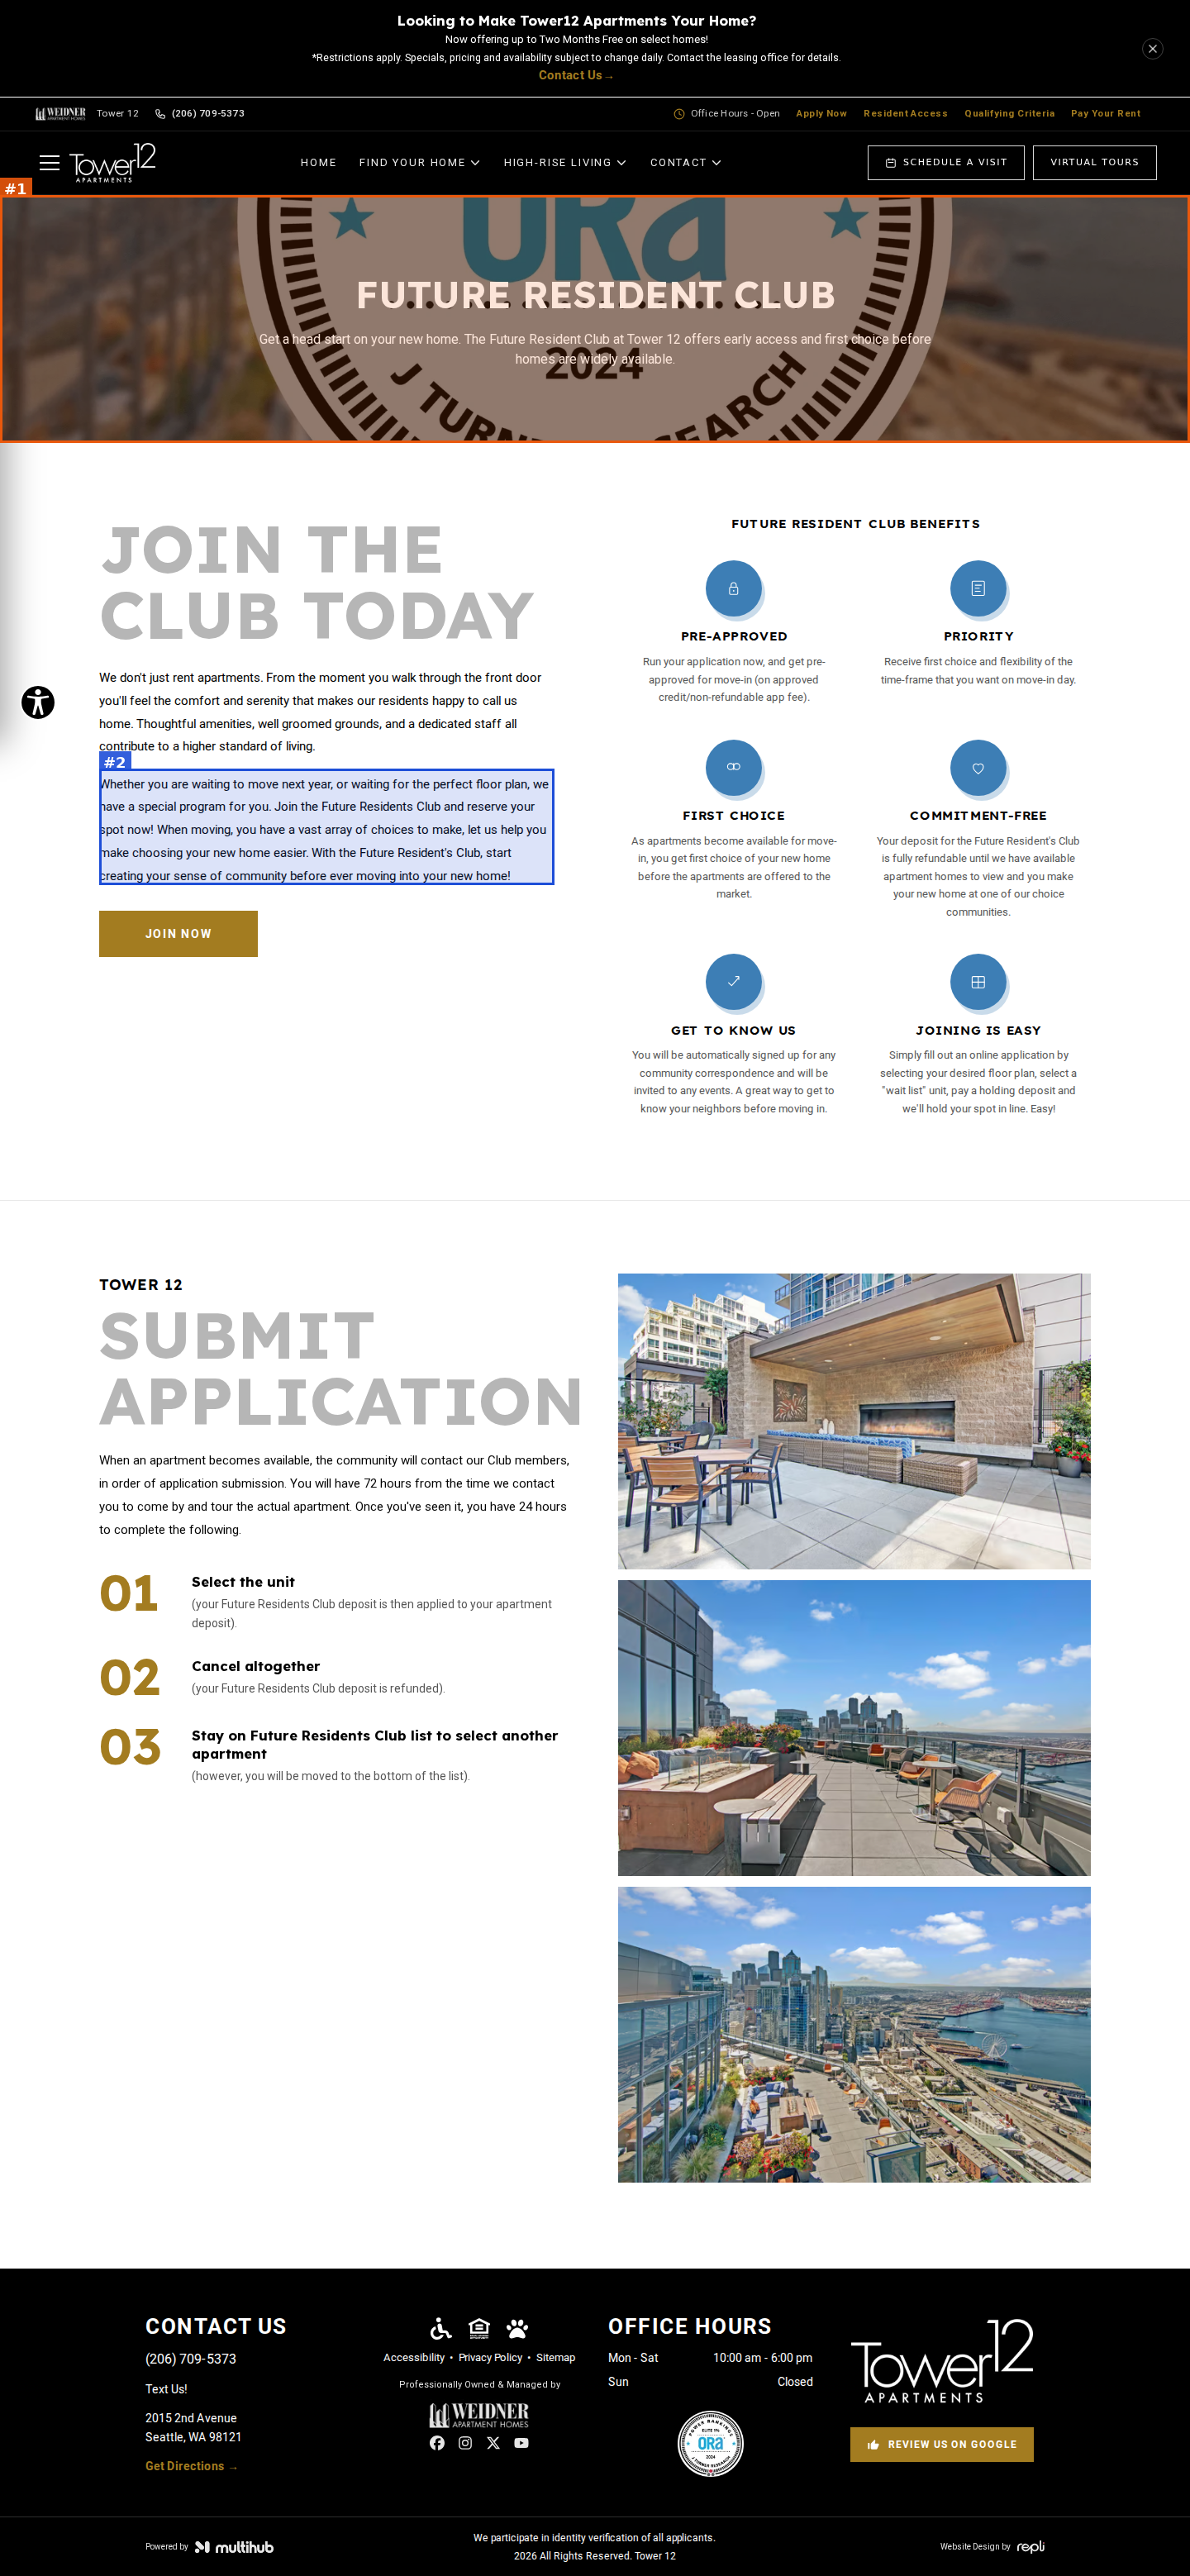
mobile

#1seriousvisual · unreadable-text
Future Resident Club banner: the background is the ORA Elite 1% award badge. The title sits on the badge's dotted line, and the white intro runs over the '2024 / J TURNER RESEARCH' lettering
#2minorvisual · placeholder-content
The program name is spelled three ways on one page: 'Future Resident Club' (banner, benefits heading), 'Future Residents Club' and 'Future Resident's Club' (body copy and steps)
Resident Reviews | Apartments in Seattle, WA
https://site-tower-one-two.pages.dev/reviews
desktop (annotated)
mobile

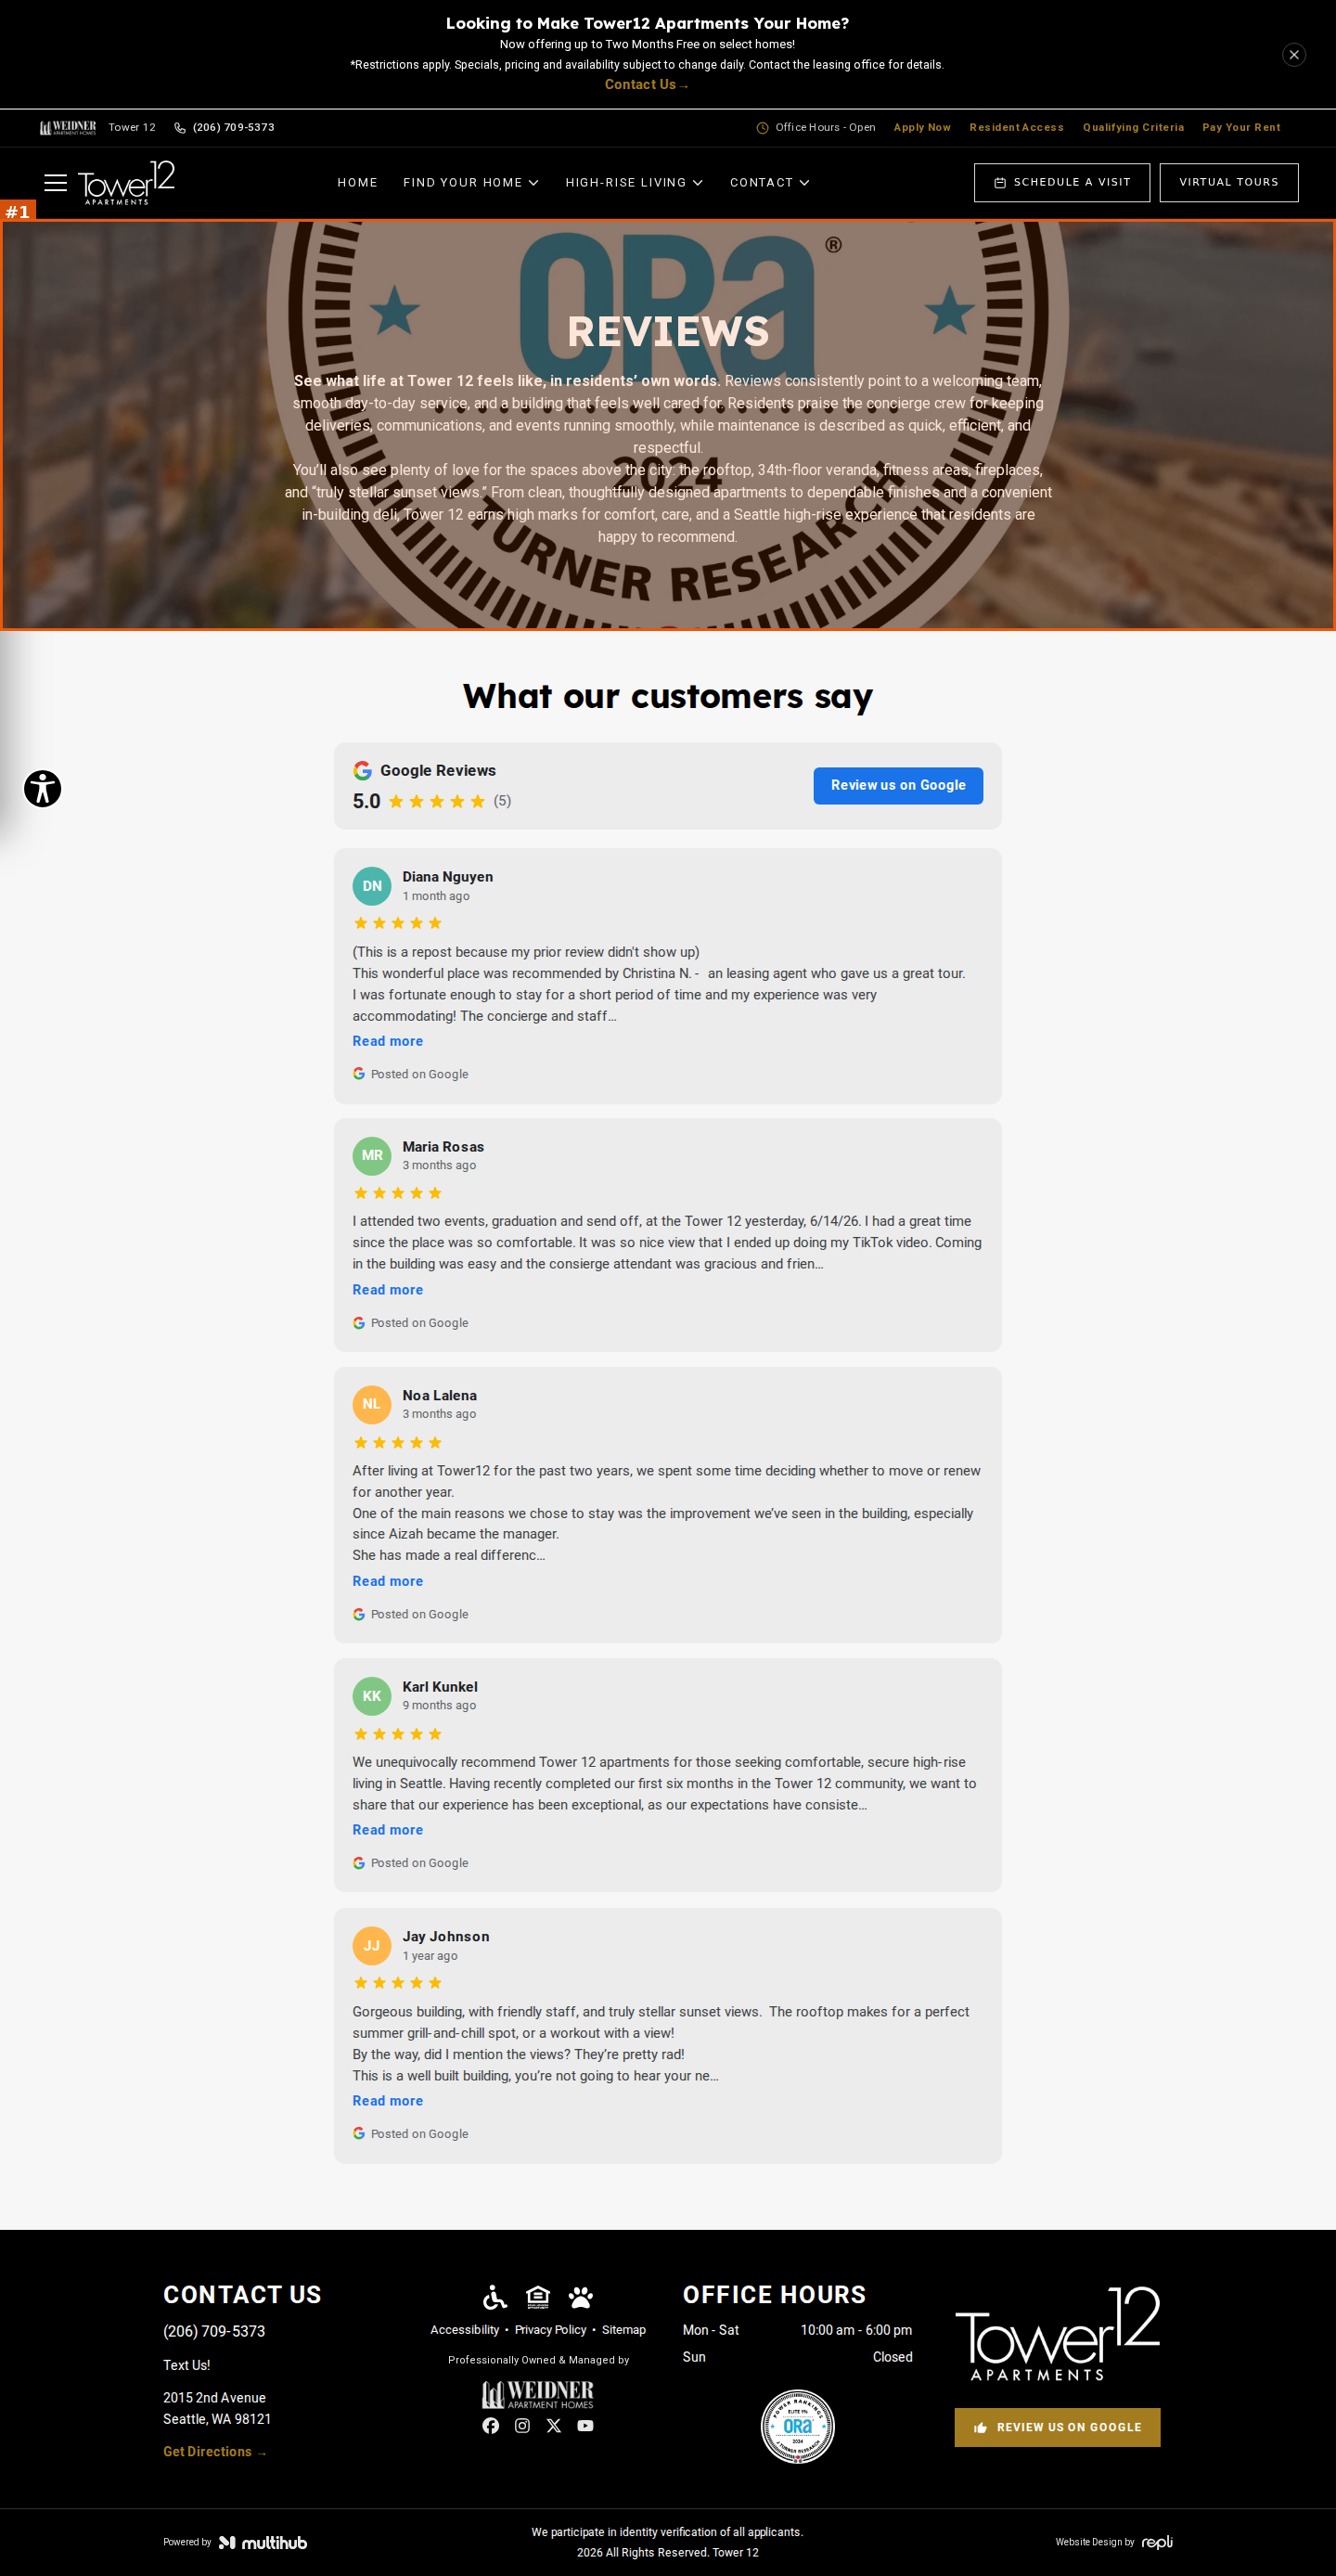
#1seriousvisual · unreadable-text
Reviews banner: the background is the ORA Elite 1% award badge. The 'REVIEWS' title sits on the 'ORa' letters, and the long two-paragraph white intro runs across the badge's dotted line and '2024 / J TURNER RESEARCH' ring, so it is hard to read
Floor Plans | Seattle, WA Apartments for Rent
https://site-tower-one-two.pages.dev/floor-plans?bedroom=studio
desktop (annotated)
mobile

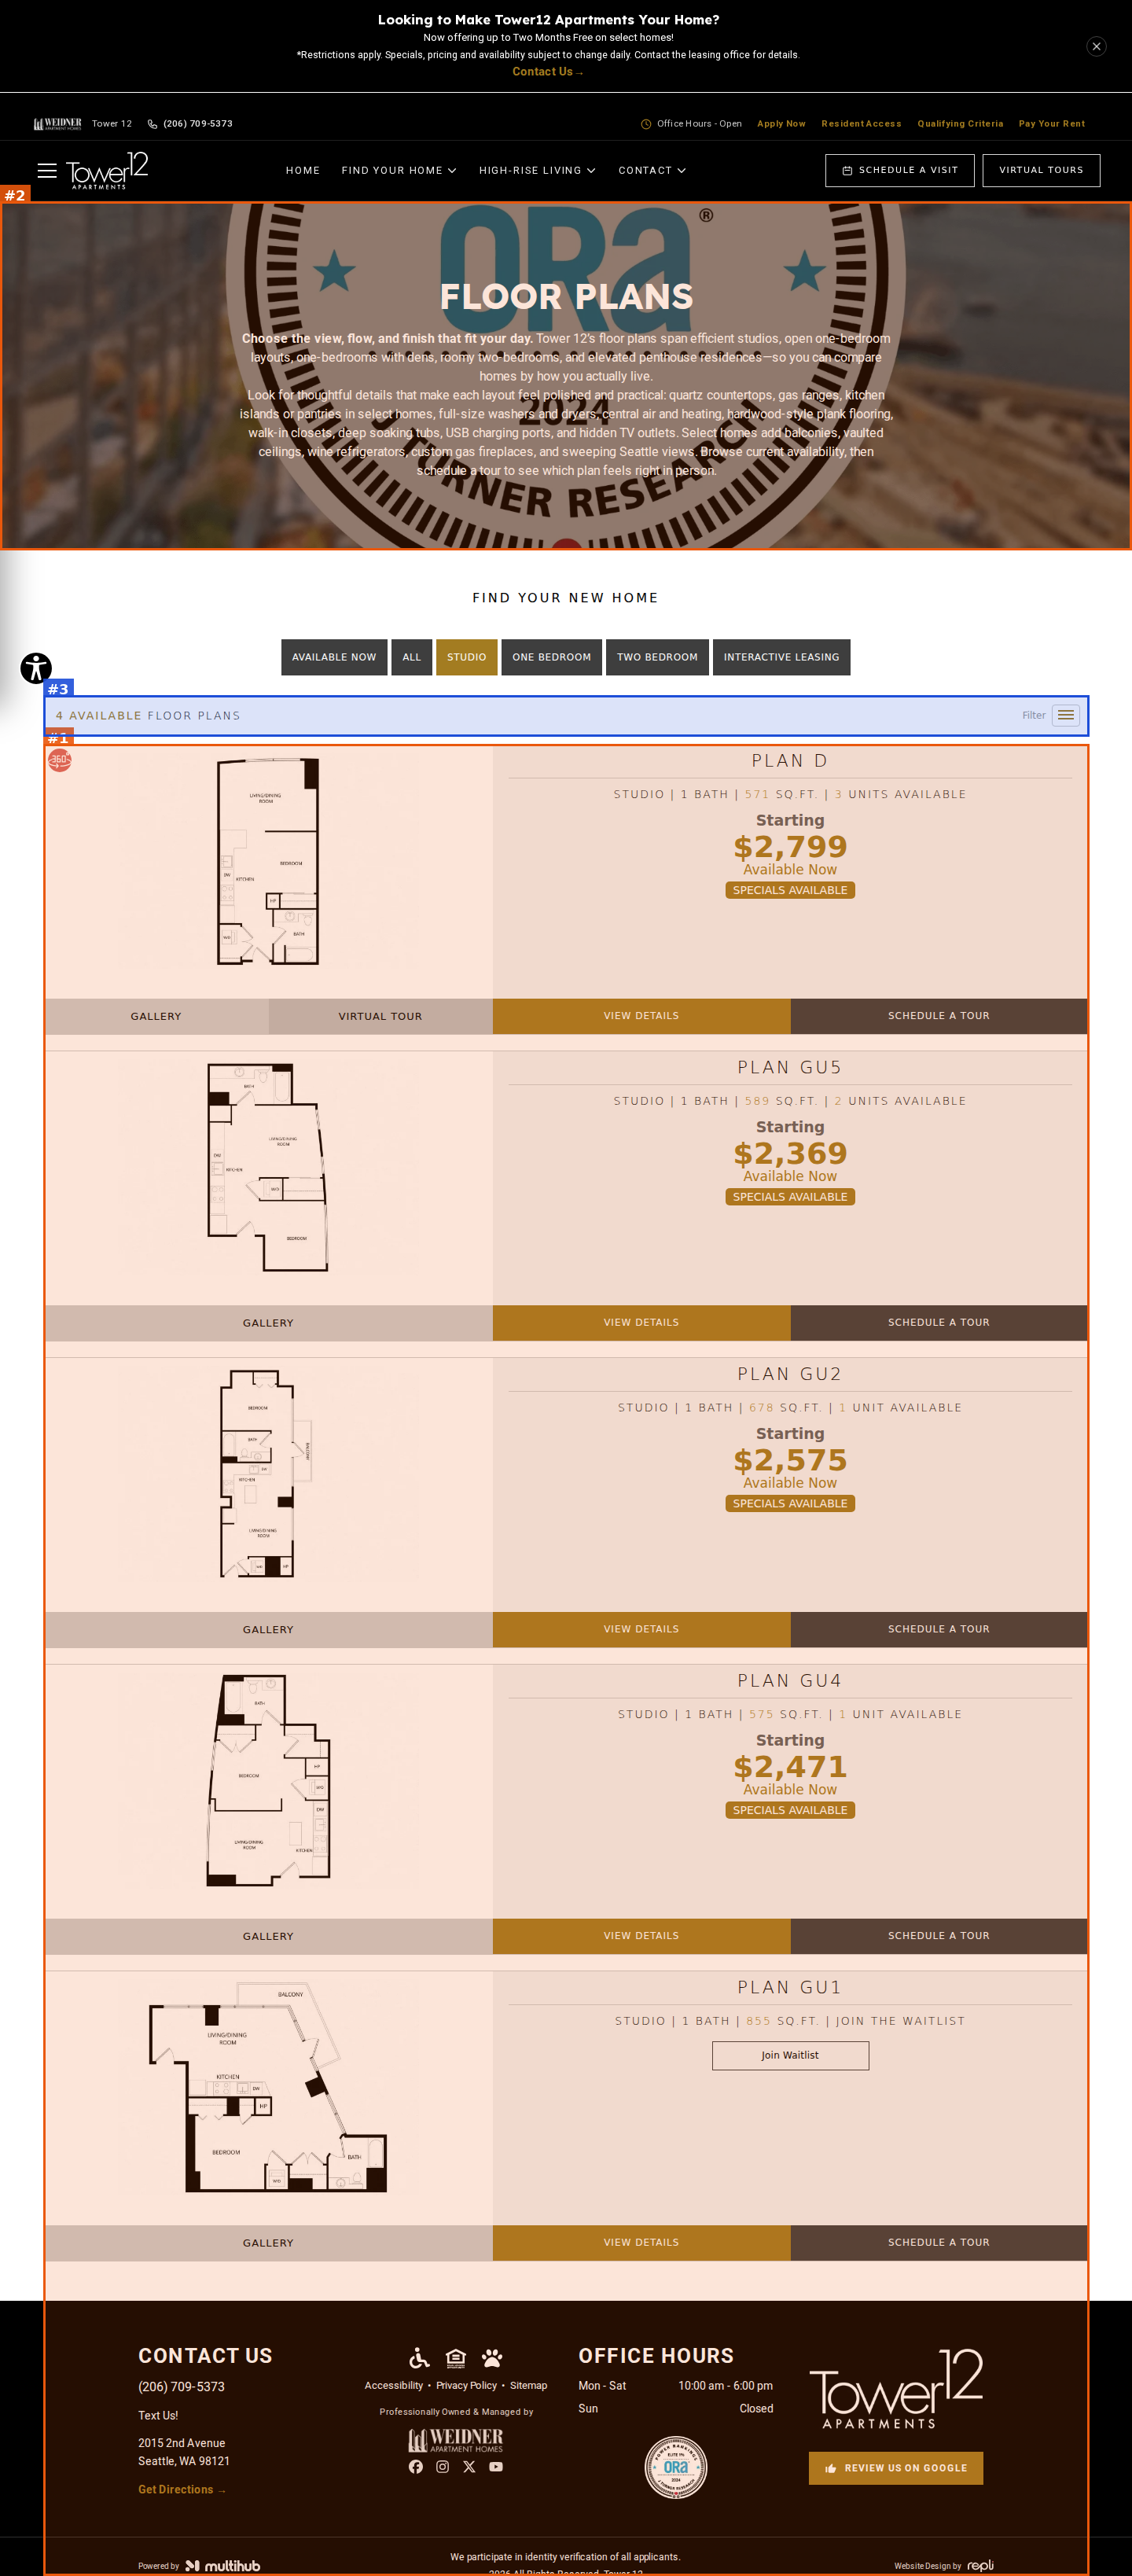
#1seriousvisual · placeholder-content
Studio filter: all five cards labeled STUDIO (Plan D, GU5, GU2, GU4, GU1) show drawings with a walled room labeled 'BEDROOM'. GU1 is an 855 sq ft plan with a separate walled bedroom and a balcony, so it reads as a one-bedroom, not a studio
#2seriousvisual · unreadable-text
Floor Plans banner: the background is the ORA Elite 1% award badge. The title sits on the 'ORa' letters, and the long white intro runs across the badge's dotted line and '2024 / J TURNER RESEARCH' ring
#3minorvisual · placeholder-content
The count bar says '4 AVAILABLE FLOOR PLANS' but five plan cards are listed (GU1 is waitlist-only)
Floor Plans | Seattle, WA Apartments for Rent
https://site-tower-one-two.pages.dev/floor-plans?bedroom=one
desktop (annotated)
mobile

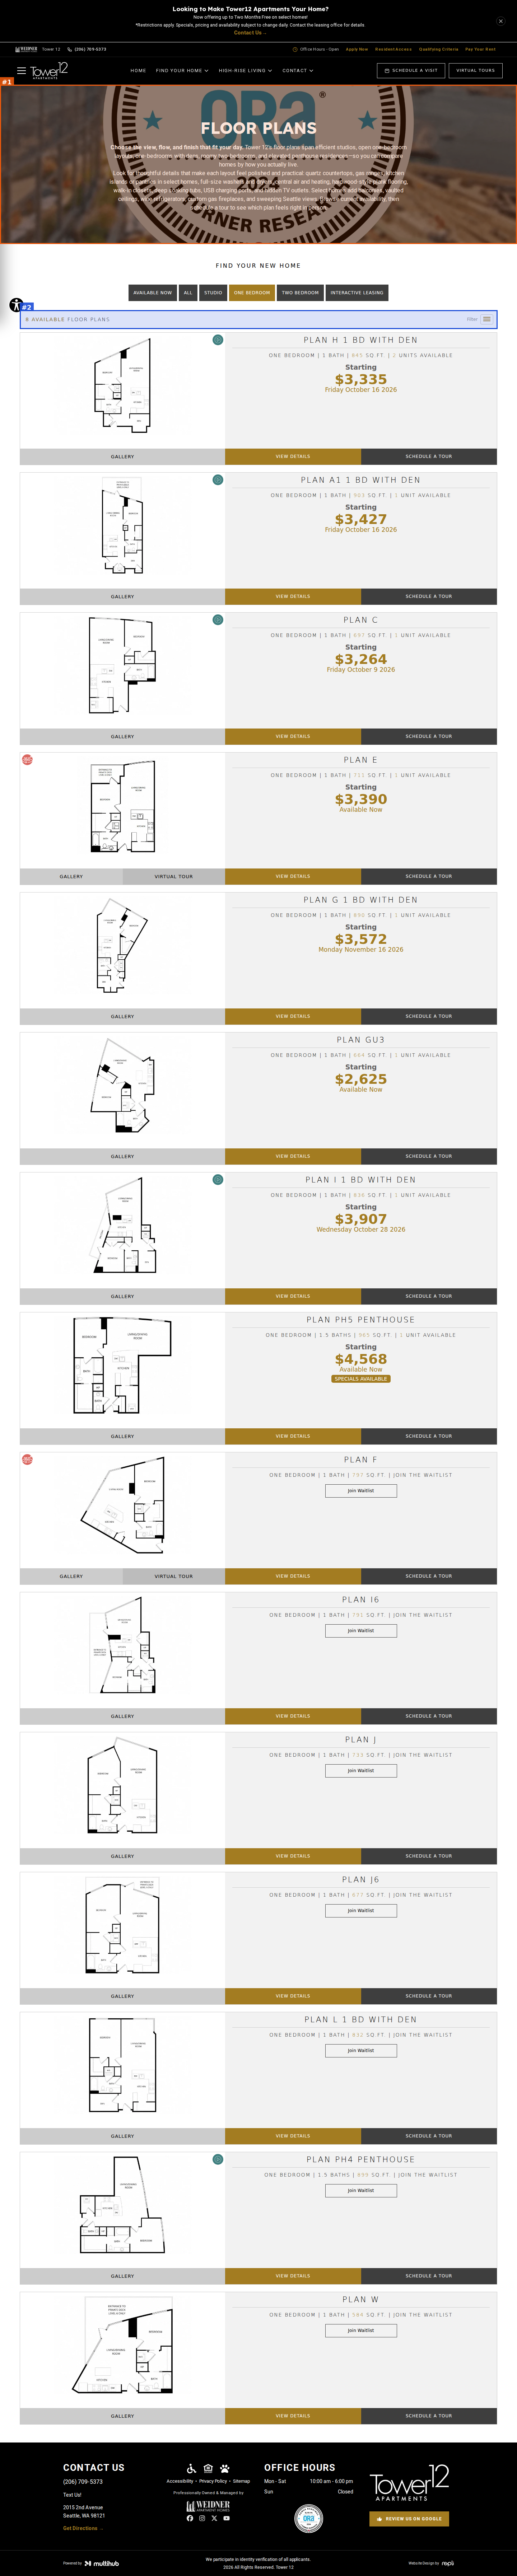
#1seriousvisual · unreadable-text
One Bedroom filter, Floor Plans banner: the background is the ORA Elite 1% award badge. The title sits on the 'ORa' letters, and the long white intro runs across the badge's dotted line and '2024 / J TURNER RESEARCH' ring
#2minorvisual · placeholder-content
The count bar says '8 AVAILABLE FLOOR PLANS' but 14 one-bedroom cards are listed (6 are waitlist-only)
Floor Plans | Seattle, WA Apartments for Rent
https://site-tower-one-two.pages.dev/floor-plans?bedroom=two
desktop (annotated)
mobile

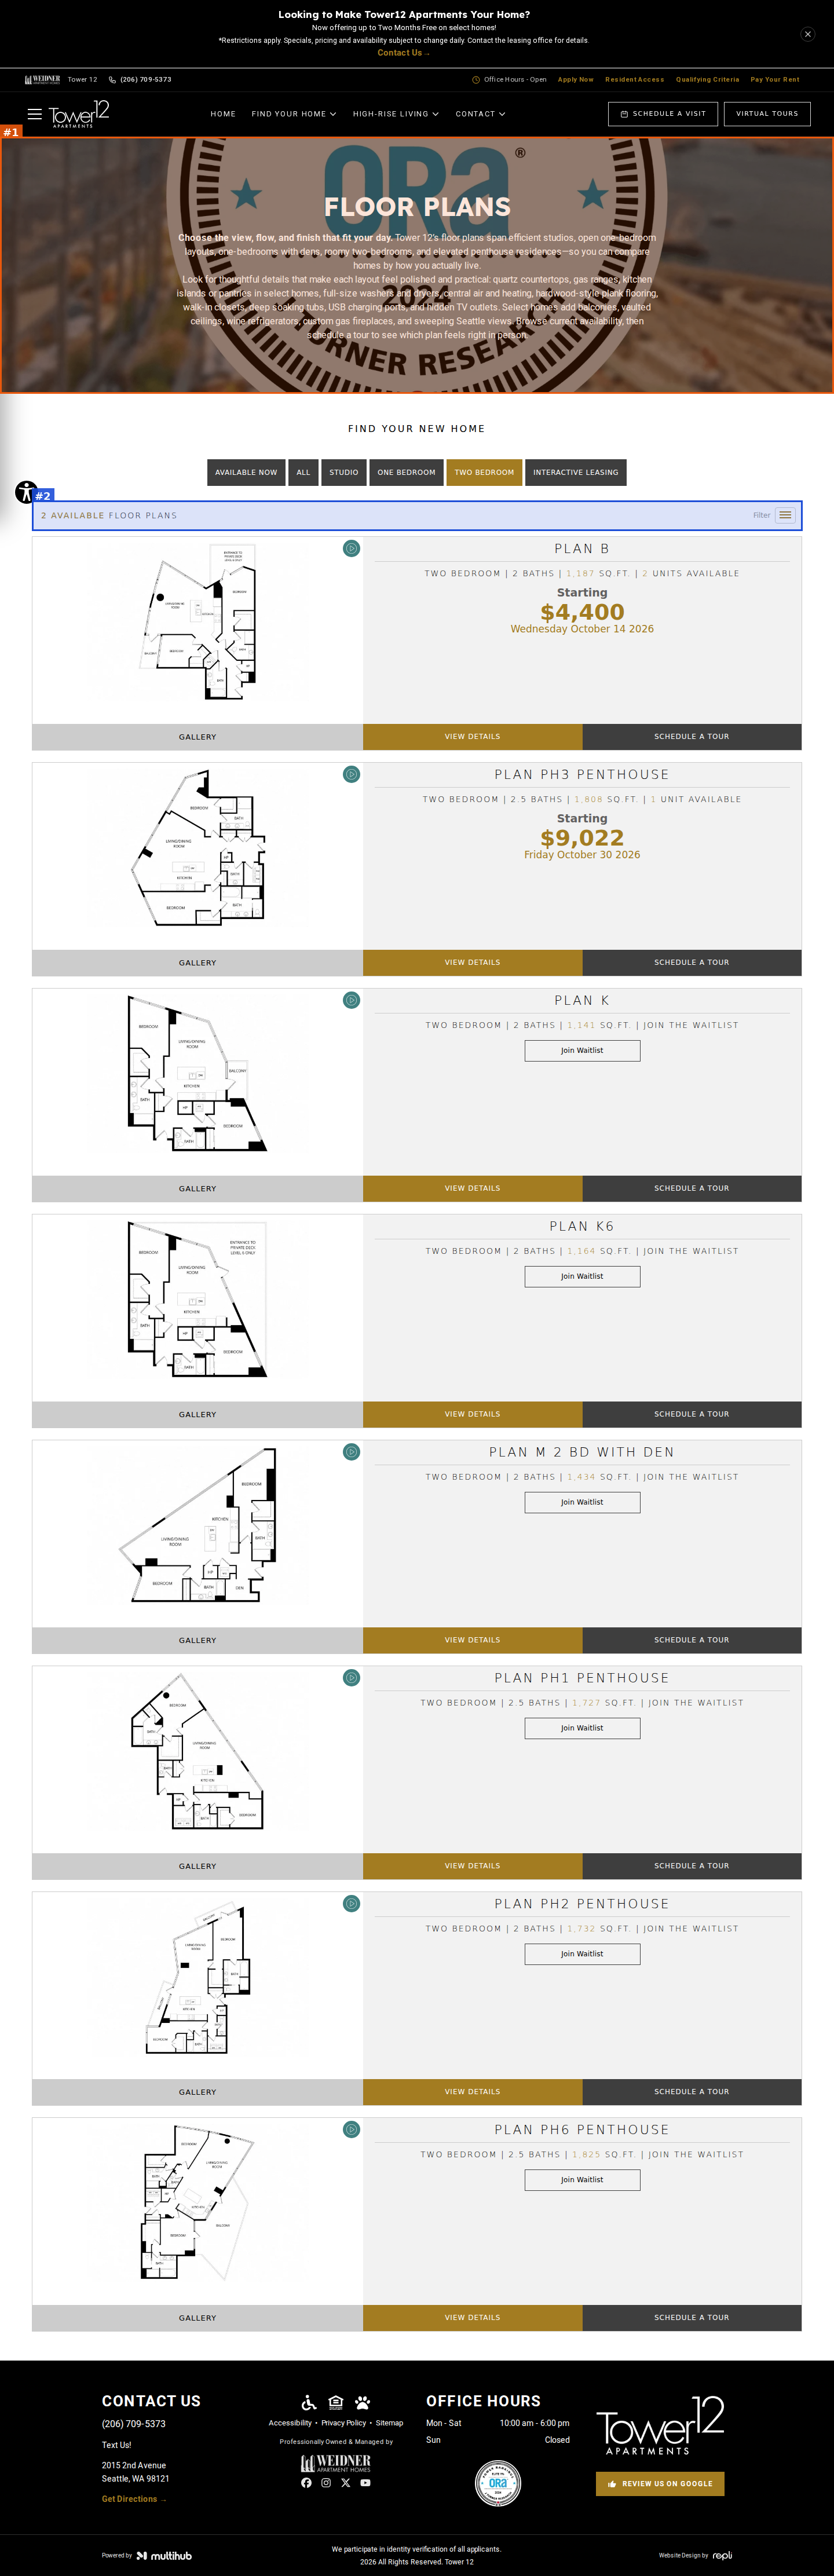
#1seriousvisual · unreadable-text
Two Bedroom filter, Floor Plans banner: the background is the ORA Elite 1% award badge. The title sits on the 'ORa' letters, and the long white intro runs across the badge's dotted line and '2024 / J TURNER RESEARCH' ring
#2minorvisual · placeholder-content
The count bar says '2 AVAILABLE FLOOR PLANS' above 8 two-bedroom cards (6 are waitlist-only)
Website Accessibility | Tower 12
https://site-tower-one-two.pages.dev/accessibility
desktop (annotated)
mobile

#1moderatevisual · unreadable-text
Accessibility banner: the background is the ORA Elite 1% award badge. The 'ACCESSIBILITY' title sits on the badge's dotted line and ring lettering (on mobile it overlaps '2024 / TURNER RESEARCH')
Privacy Policy | Tower 12
https://site-tower-one-two.pages.dev/privacy-policy
desktop (annotated)
mobile

#1seriousvisual · unreadable-text
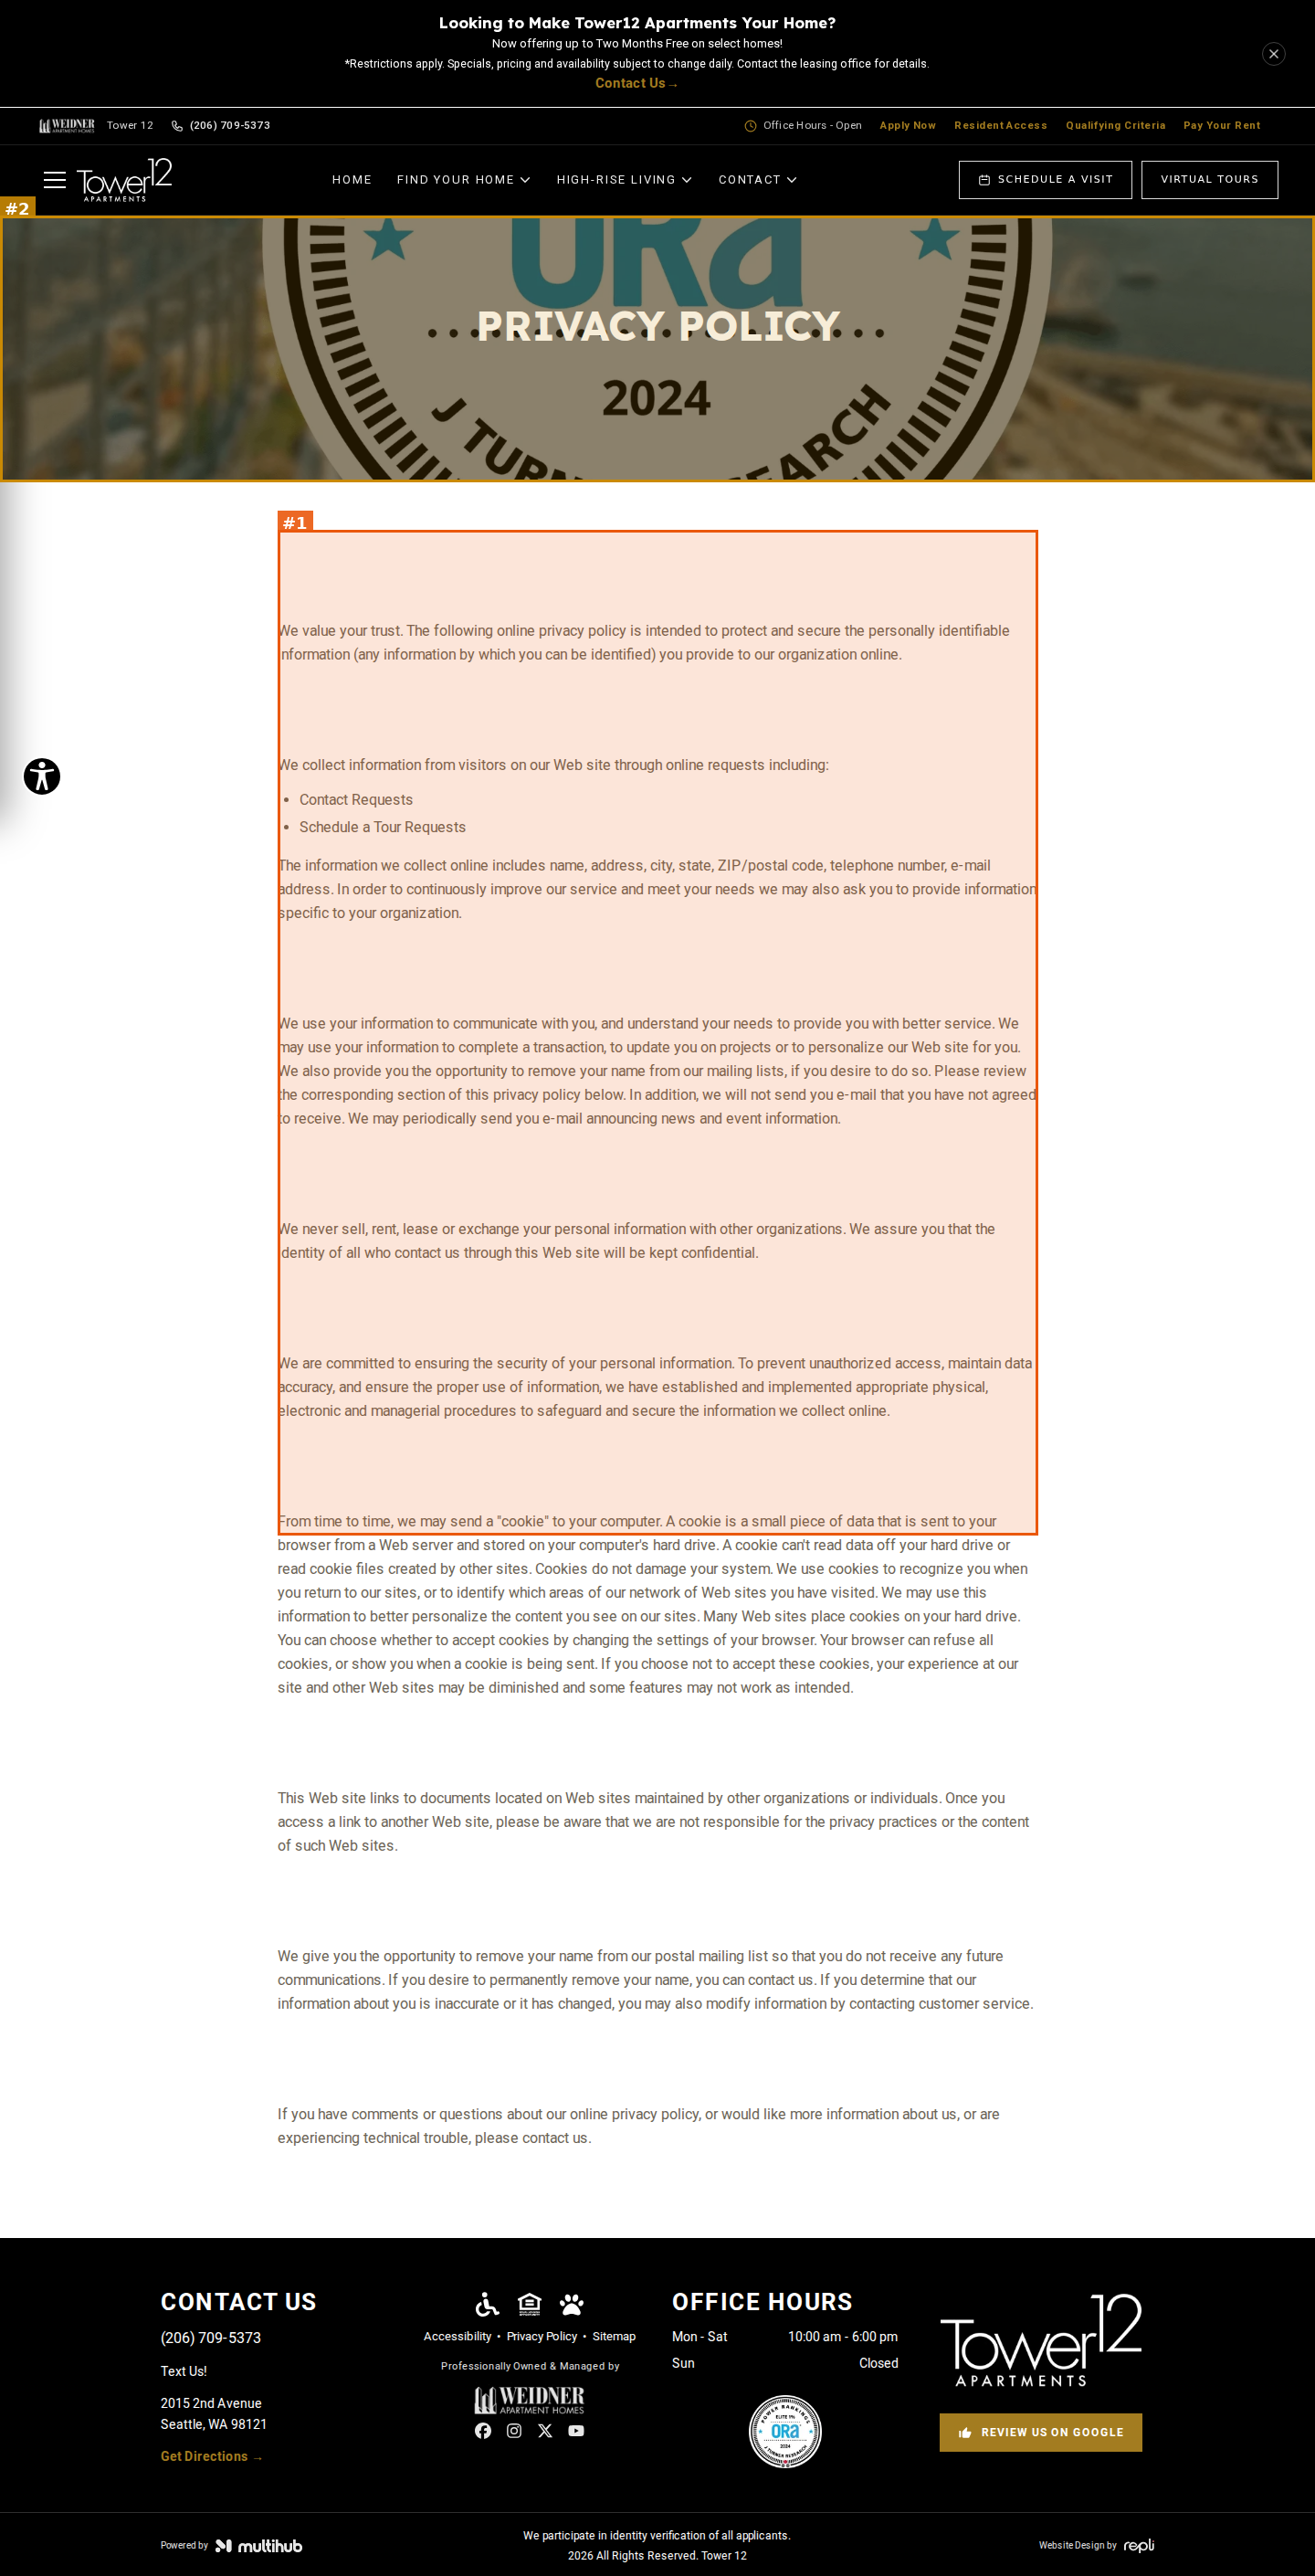
Privacy Policy body: every section heading ('Privacy Policy', 'Information We Collect', etc., present in the DOM as h1) renders invisible, as white text (--vibe-color-text) on the white background. Paragraphs float between large empty gaps (desktop and mobile). This is the same white-heading issue as the Resident Access cards
#2moderatevisual · unreadable-text
Privacy Policy banner: the background is the ORA Elite 1% award badge. The title sits on the badge's dotted line and ring lettering
Sitemap | Tower 12
https://site-tower-one-two.pages.dev/sitemap
desktop (annotated)
mobile

#1seriousvisual · unreadable-text
Sitemap body is blank: the 'Sitemap' heading and the whole grid of page-link buttons (Home, Floor Plans, Interactive Map, Virtual Tour…) are in the DOM, but their text and borders use --vibe-color-text, which is white on the white background. The page shows an empty white block between the banner and the footer (desktop and mobile)
Tower 12 | Floor Plan Details
https://site-tower-one-two.pages.dev/floor-plans/layout?floorplan=Plan-D&special=yes
desktop (annotated)
mobile

seriousvisual · mobile-layout
Mobile: once the Available Units cards render the page overflows horizontally (captured ~507 CSS px wide at a 390px viewport); the footer is squeezed into a sliver at the right edge ('CONTACT US' breaks letter-by-letter, phone/address cut to '(20 / 70 / 53', 'OFFICE HOURS' and Tower 12 logo clipped) and the dark footer overlaps the grey pricing disclaimer
#2seriousvisual · placeholder-content
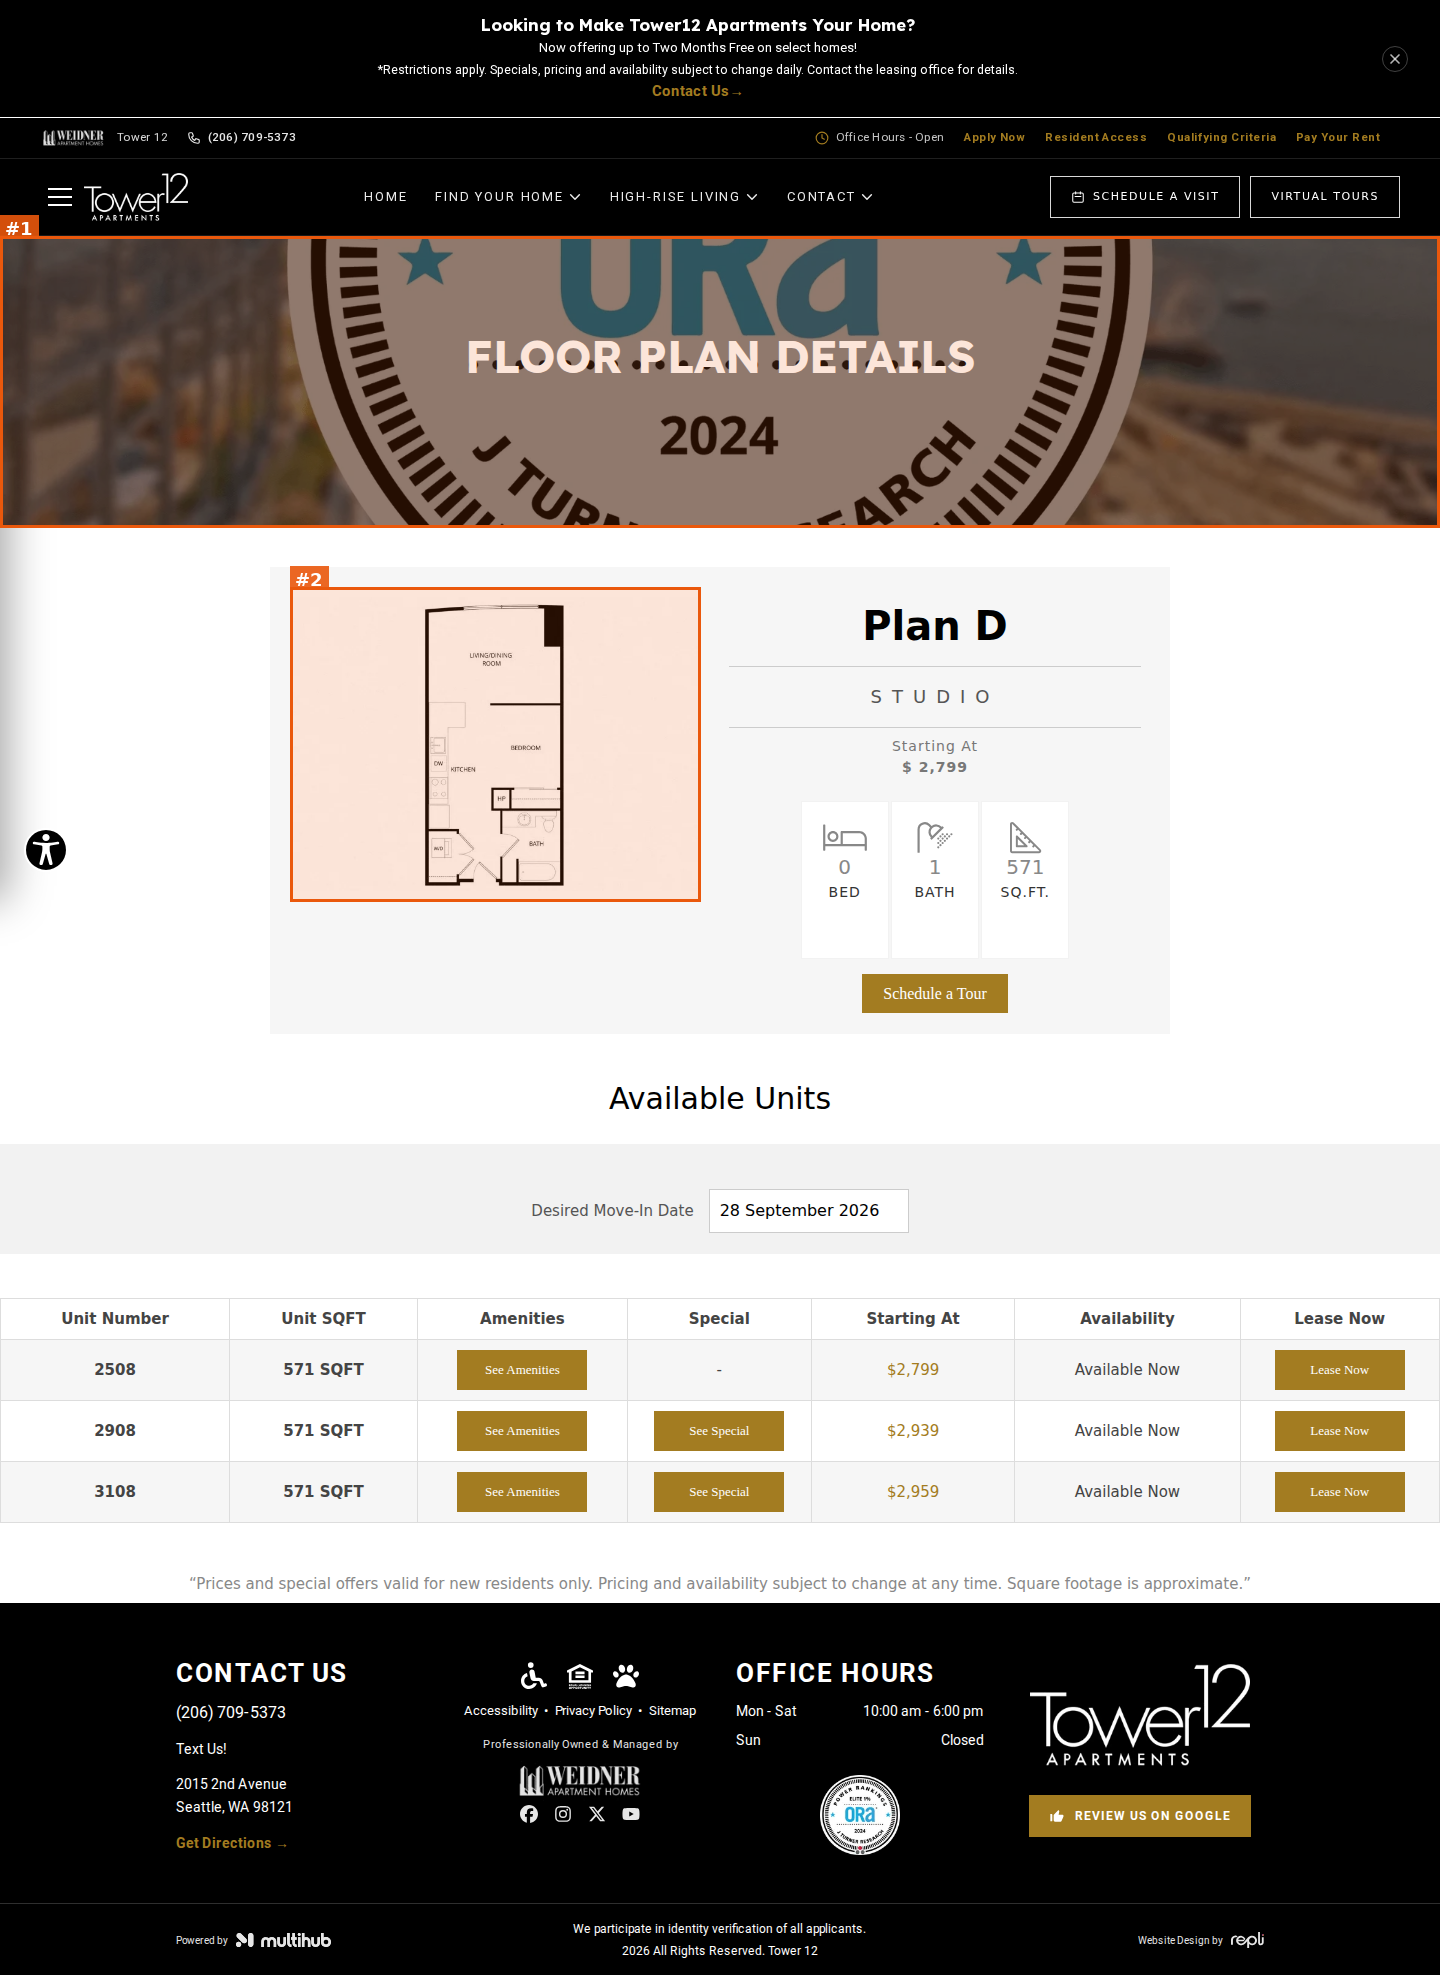
Plan D is labelled STUDIO / 0 BED (571 sq ft) but its drawing shows a separately walled room labelled 'BEDROOM' — label and drawing contradict each other
#1seriousvisual · unreadable-text
Plan D detail hero: banner background is the ORA 'Elite 1% / 2024 / J Turner Research' award badge instead of a property photo; the white 'FLOOR PLAN DETAILS' heading is printed over the badge lettering (on mobile it overprints '2024' and 'TURNER RESEARCH')
moderatevisual · placeholder-content
Plan D unit 'Rent Details' modal (in DOM, opened from the unit row) shows 'Estimated Monthly Total $2,241 per month' for every unit — it is the sum of all optional storage/parking fees plus one-time application fee and deposits and omits the rent itself (e.g. $2,241 vs $2,799–$3,975 rents); fee 'Extra Storge Room Small' also misspelled (verify — modal not captured)
minorvisual · duplicate-content
Plan D detail page is reachable at two URLs ('&special=yes' variant and plain ?floorplan=Plan-D) rendering the same plan; captures of the two differ in whether the drawing/unit list loaded
Tower 12 | Floor Plan Details
https://site-tower-one-two.pages.dev/floor-plans/layout?floorplan=Plan-D
desktop (annotated)
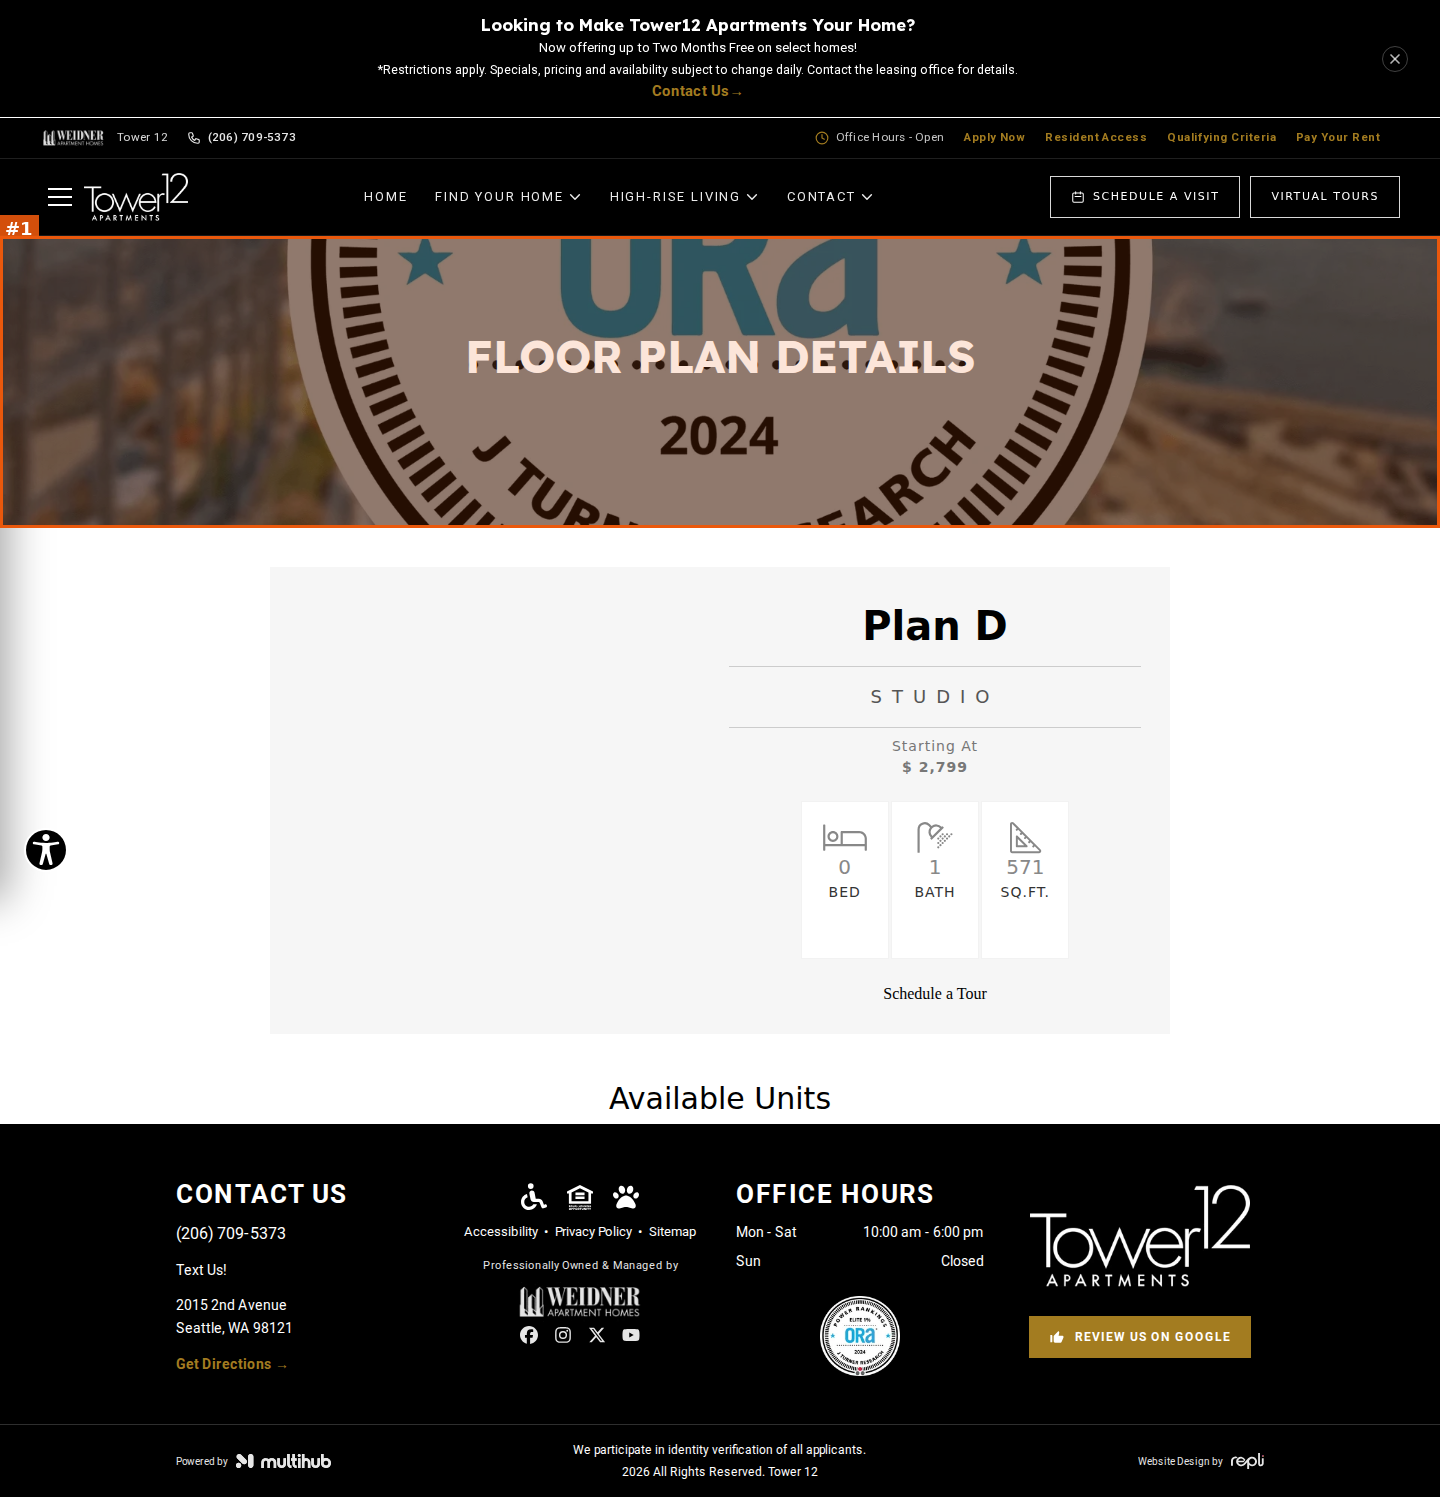
mobile

seriousvisual · mobile-layout
Mobile: once the Available Units cards render the page overflows horizontally (captured ~507 CSS px wide at a 390px viewport); the footer is squeezed into a sliver at the right edge ('CONTACT US' breaks letter-by-letter, phone/address cut to '(20 / 70 / 53', 'OFFICE HOURS' and Tower 12 logo clipped) and the dark footer overlaps the grey pricing disclaimer
seriousvisual · placeholder-content
Mobile: Plan D is labelled STUDIO / 0 BED (571 sq ft) but its drawing shows a separately walled room labelled 'BEDROOM' — label and drawing contradict each other
#1seriousvisual · unreadable-text
Plan D detail hero: banner background is the ORA 'Elite 1% / 2024 / J Turner Research' award badge instead of a property photo; the white 'FLOOR PLAN DETAILS' heading is printed over the badge lettering (on mobile it overprints '2024' and 'TURNER RESEARCH')
Tower 12 | Floor Plan Details
https://site-tower-one-two.pages.dev/floor-plans/layout?floorplan=Plan-B
desktop (annotated)
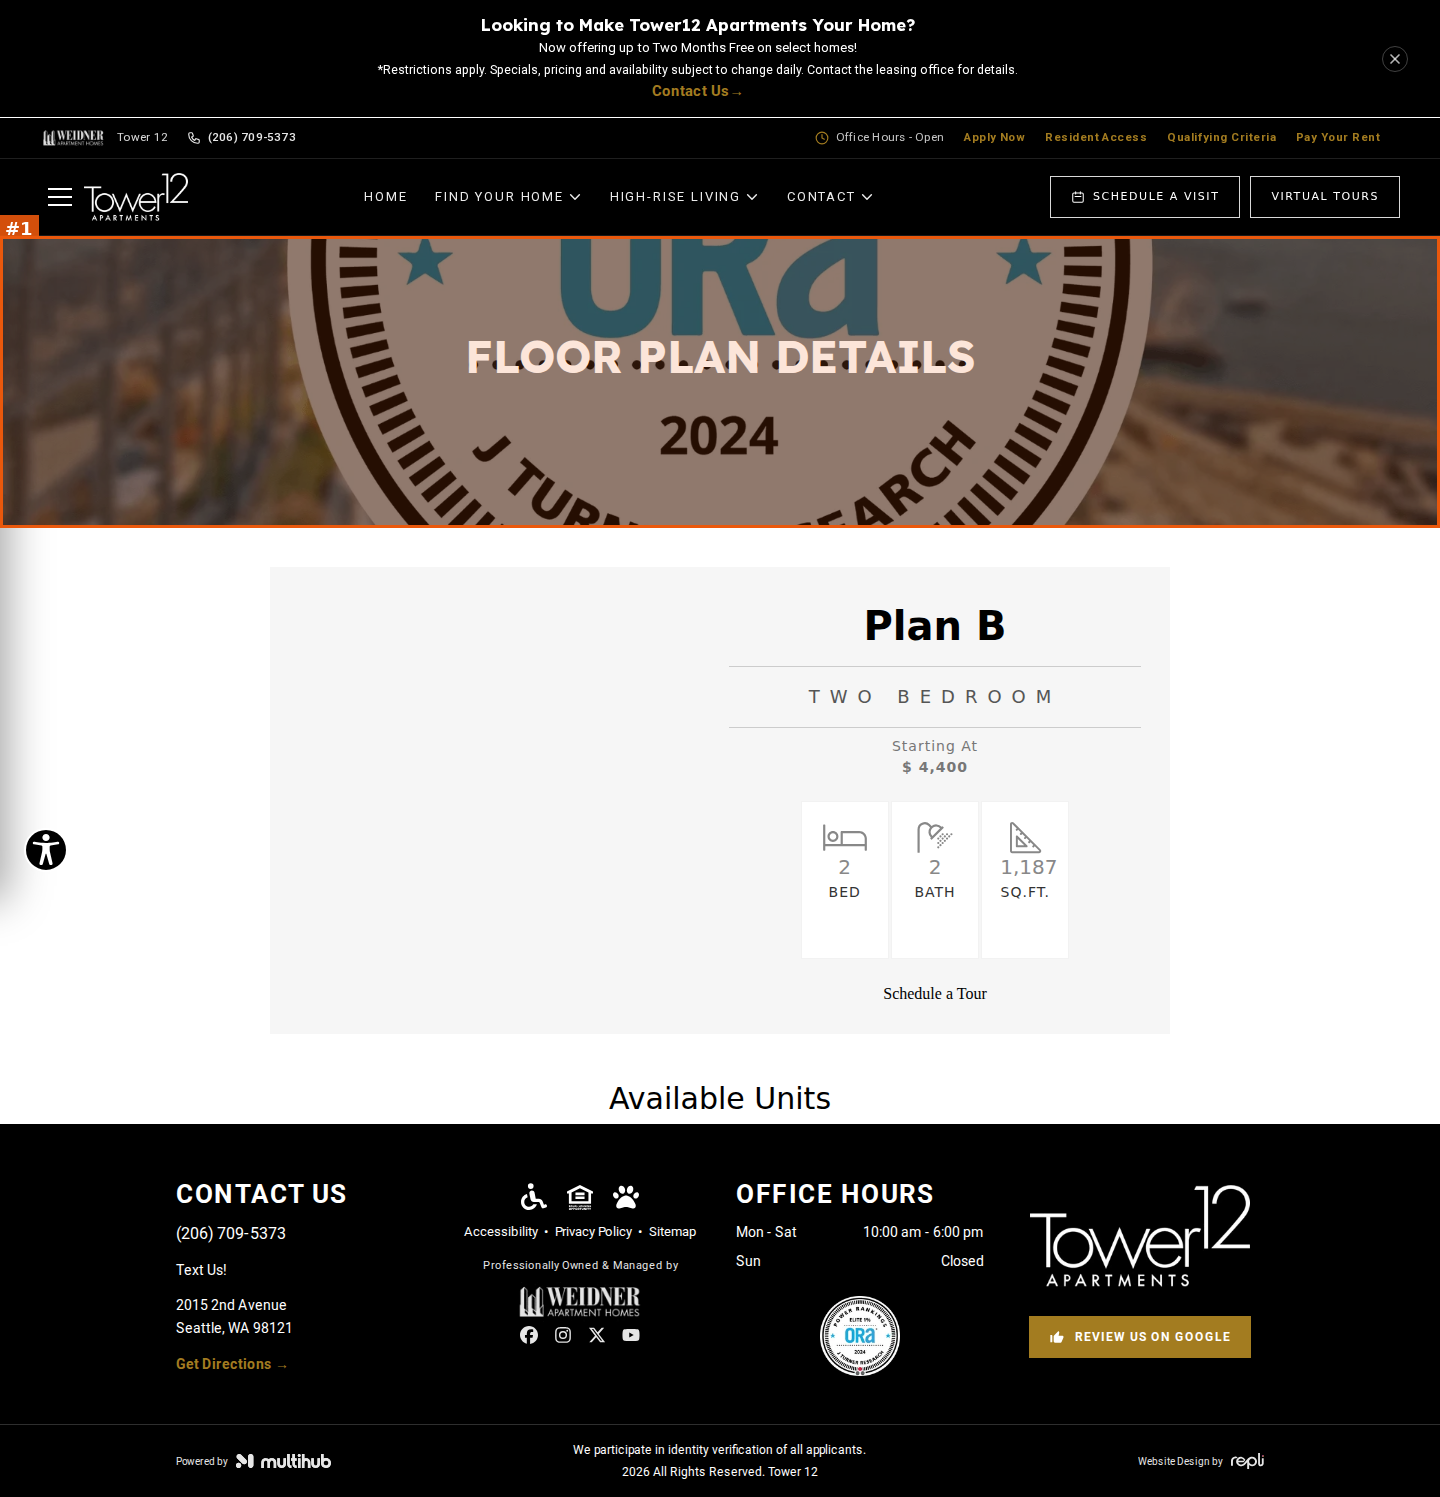
mobile

seriousvisual · mobile-layout
Mobile: once the Available Units cards render the page is wider than the 390px viewport; promo headline cut to 'Your H…', 'SCHEDULE A VISIT' button cut to 'SCHED', office-hours pill cut off, and the footer 'CONTACT US' column is pushed off the right edge ('CONT / U', '(20 / 70 / 53') with the black footer overlapping the pricing disclaimer (the same page without units — e.g. GU2/GU3 mobile captures — lays out correctly)
#1seriousvisual · unreadable-text
Plan B detail hero: banner background is the ORA 'Elite 1% / 2024 / J Turner Research' award badge instead of a property photo; the white 'FLOOR PLAN DETAILS' heading is printed over the badge lettering (on mobile it overprints '2024' and 'TURNER RESEARCH')
moderatevisual · layout-overflow
Mobile: Plan B '1,187' sq ft value spills past the right edge of its SQ.FT. tile
Tower 12 | Floor Plan Details
https://site-tower-one-two.pages.dev/floor-plans/layout?floorplan=Plan-GU5&special=yes
desktop (annotated)
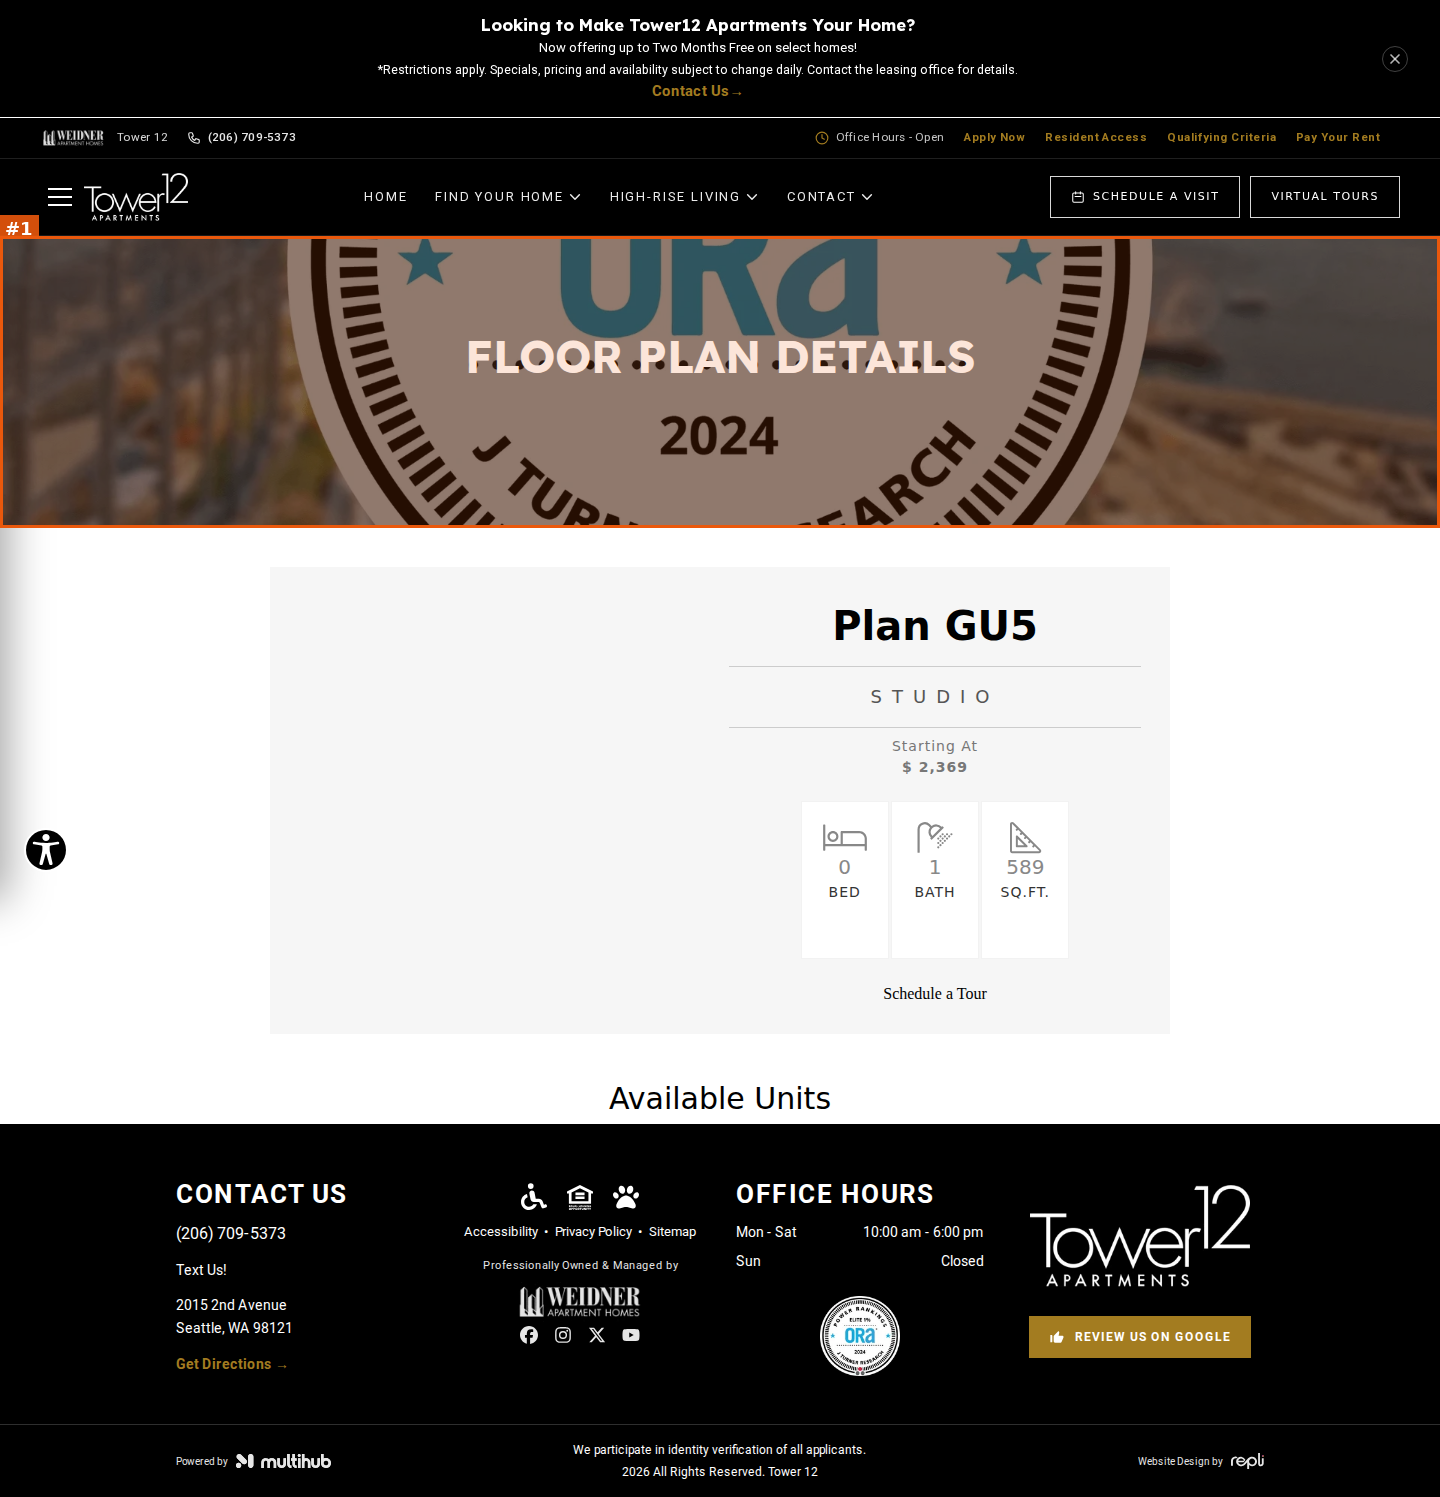
mobile

seriousvisual · mobile-layout
Mobile: once the Available Units cards render the page is wider than the 390px viewport; promo headline cut to 'Your H…', 'SCHEDULE A VISIT' button cut to 'SCHED', office-hours pill cut off, and the footer 'CONTACT US' column is pushed off the right edge ('CONT / U', '(20 / 70 / 53') with the black footer overlapping the pricing disclaimer (the same page without units — e.g. GU2/GU3 mobile captures — lays out correctly)
seriousvisual · placeholder-content
Mobile: Plan GU5 is labelled STUDIO / 0 BED (589 sq ft) but its drawing shows a separately walled room labelled 'BEDROOM' — label and drawing contradict each other
#1seriousvisual · unreadable-text
Plan GU5 detail hero: banner background is the ORA 'Elite 1% / 2024 / J Turner Research' award badge instead of a property photo; the white 'FLOOR PLAN DETAILS' heading is printed over the badge lettering (on mobile it overprints '2024' and 'TURNER RESEARCH')
minorvisual · duplicate-content
Plan GU5 detail page is reachable at two URLs ('&special=yes' variant and plain ?floorplan=Plan-GU5) rendering the same plan; captures of the two differ in whether the drawing/unit list loaded
Tower 12 | Floor Plan Details
https://site-tower-one-two.pages.dev/floor-plans/layout?floorplan=Plan-GU5
desktop (annotated)
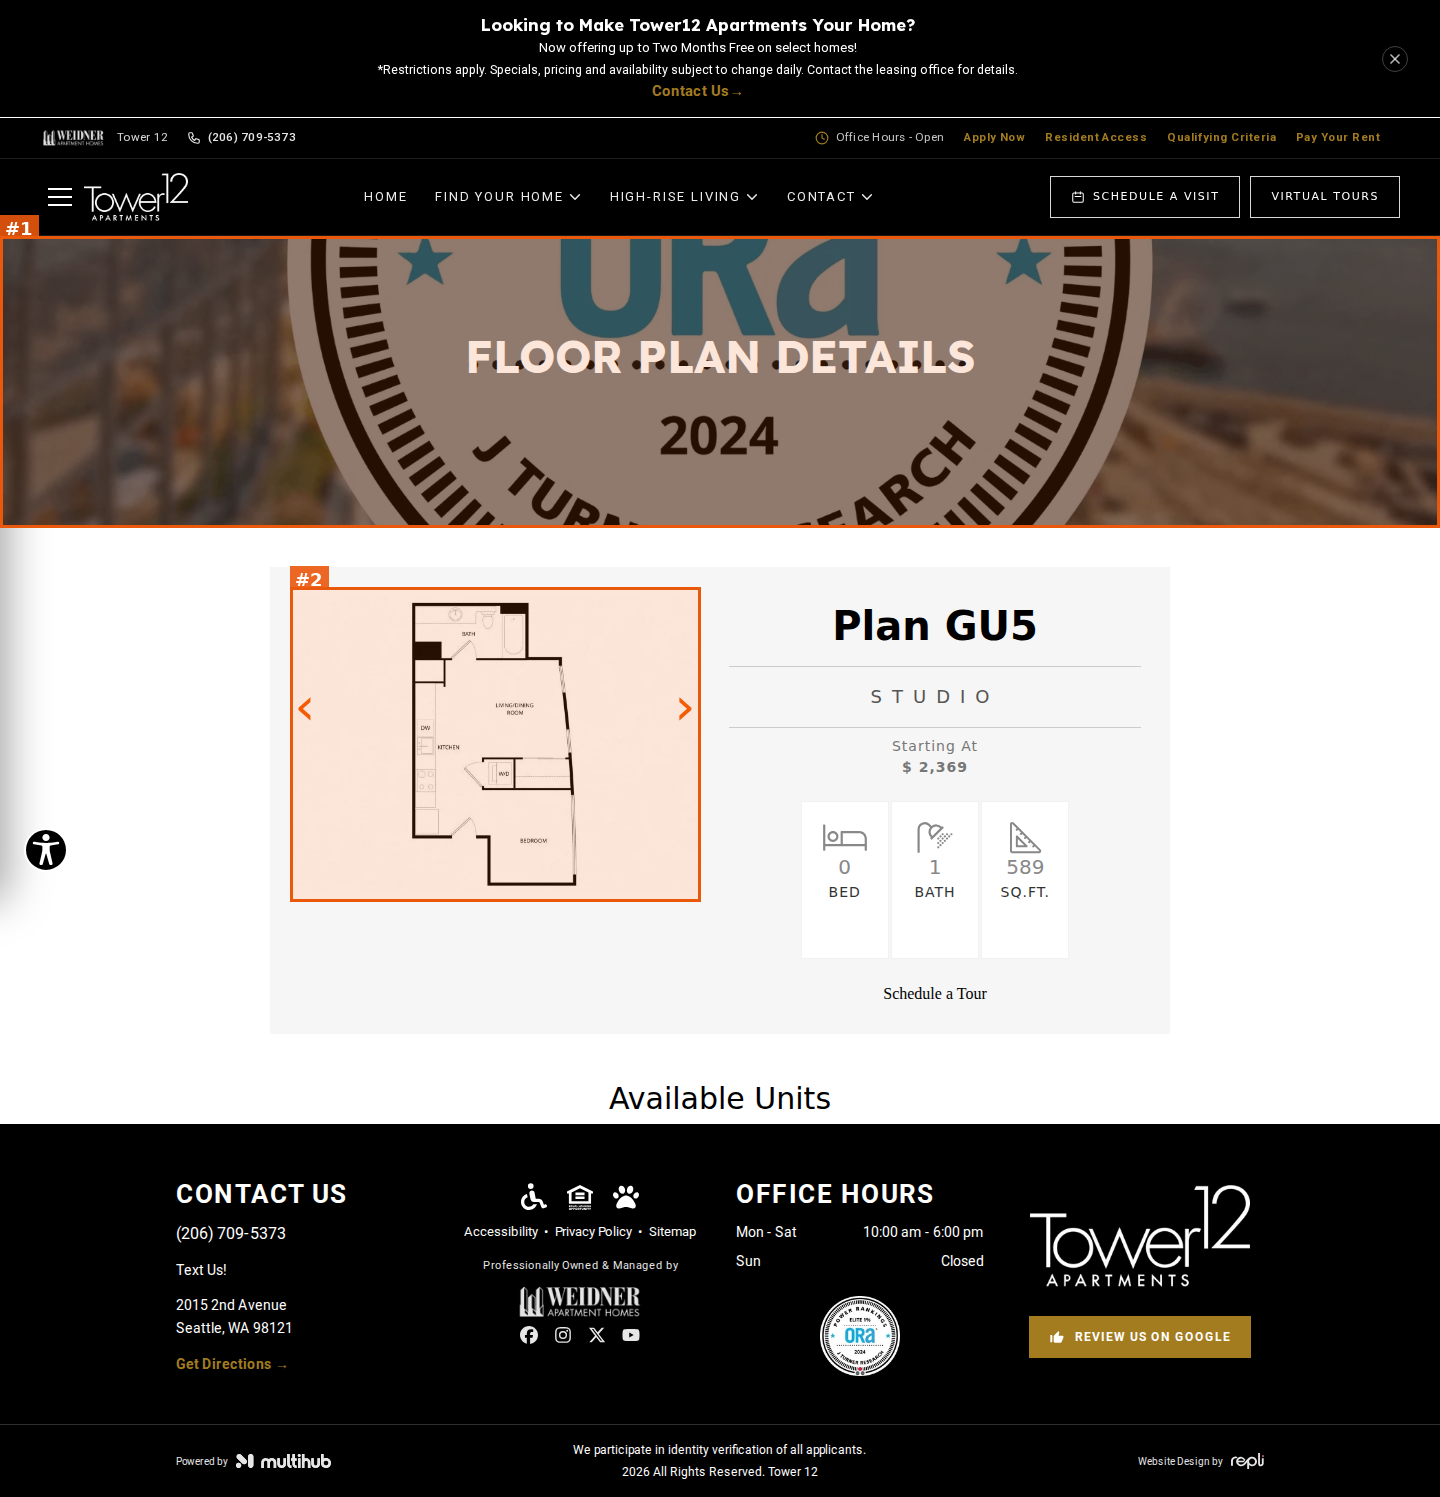
mobile

seriousvisual · mobile-layout
Mobile: once the Available Units cards render the page is wider than the 390px viewport; promo headline cut to 'Your H…', 'SCHEDULE A VISIT' button cut to 'SCHED', office-hours pill cut off, and the footer 'CONTACT US' column is pushed off the right edge ('CONT / U', '(20 / 70 / 53') with the black footer overlapping the pricing disclaimer (the same page without units — e.g. GU2/GU3 mobile captures — lays out correctly)
#2seriousvisual · placeholder-content
Plan GU5 is labelled STUDIO / 0 BED (589 sq ft) but its drawing shows a separately walled room labelled 'BEDROOM' — label and drawing contradict each other
#1seriousvisual · unreadable-text
Plan GU5 detail hero: banner background is the ORA 'Elite 1% / 2024 / J Turner Research' award badge instead of a property photo; the white 'FLOOR PLAN DETAILS' heading is printed over the badge lettering (on mobile it overprints '2024' and 'TURNER RESEARCH')
Tower 12 | Floor Plan Details
https://site-tower-one-two.pages.dev/floor-plans/layout?floorplan=Plan-H--1-Bd-with-Den
desktop (annotated)
mobile

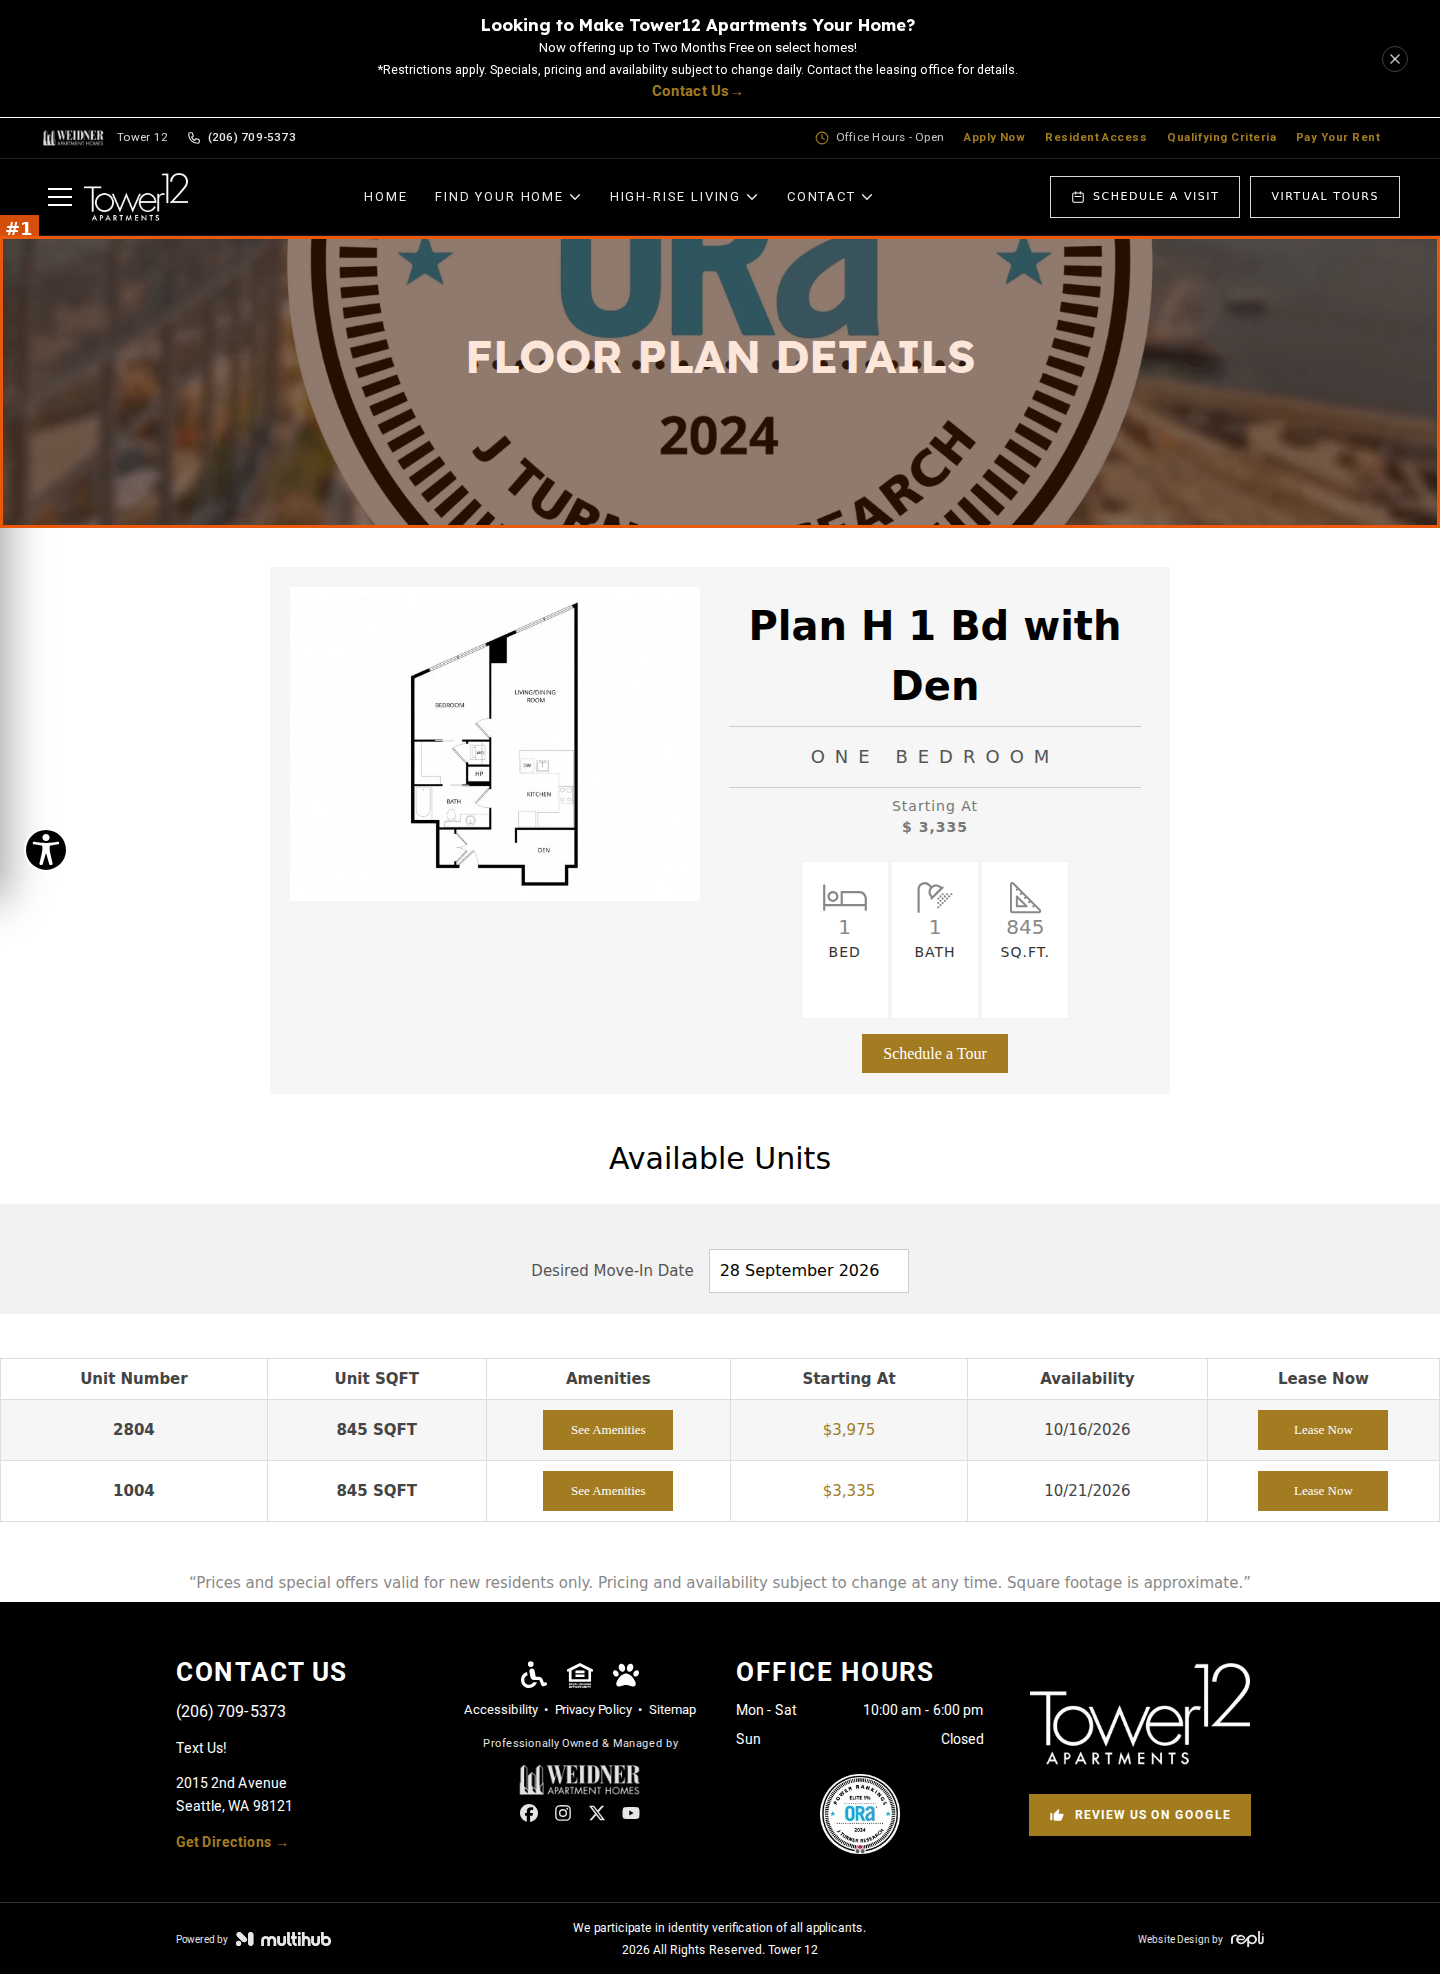
seriousvisual · mobile-layout
Mobile: once the Available Units cards render the page is wider than the 390px viewport; promo headline cut to 'Your H…', 'SCHEDULE A VISIT' button cut to 'SCHED', office-hours pill cut off, and the footer 'CONTACT US' column is pushed off the right edge ('CONT / U', '(20 / 70 / 53') with the black footer overlapping the pricing disclaimer (the same page without units — e.g. GU2/GU3 mobile captures — lays out correctly)
#1seriousvisual · unreadable-text
Plan H detail hero: banner background is the ORA 'Elite 1% / 2024 / J Turner Research' award badge instead of a property photo; the white 'FLOOR PLAN DETAILS' heading is printed over the badge lettering (on mobile it overprints '2024' and 'TURNER RESEARCH')
moderatevisual · placeholder-content
Plan H unit 'Rent Details' modal (in DOM, opened from the unit row) shows 'Estimated Monthly Total $2,241 per month' for every unit — it is the sum of all optional storage/parking fees plus one-time application fee and deposits and omits the rent itself (e.g. $2,241 vs $2,799–$3,975 rents); fee 'Extra Storge Room Small' also misspelled (verify — modal not captured)
Tower 12 | Floor Plan Details
https://site-tower-one-two.pages.dev/floor-plans/layout?floorplan=Plan-A1-1-Bd-with-Den
desktop (annotated)
mobile

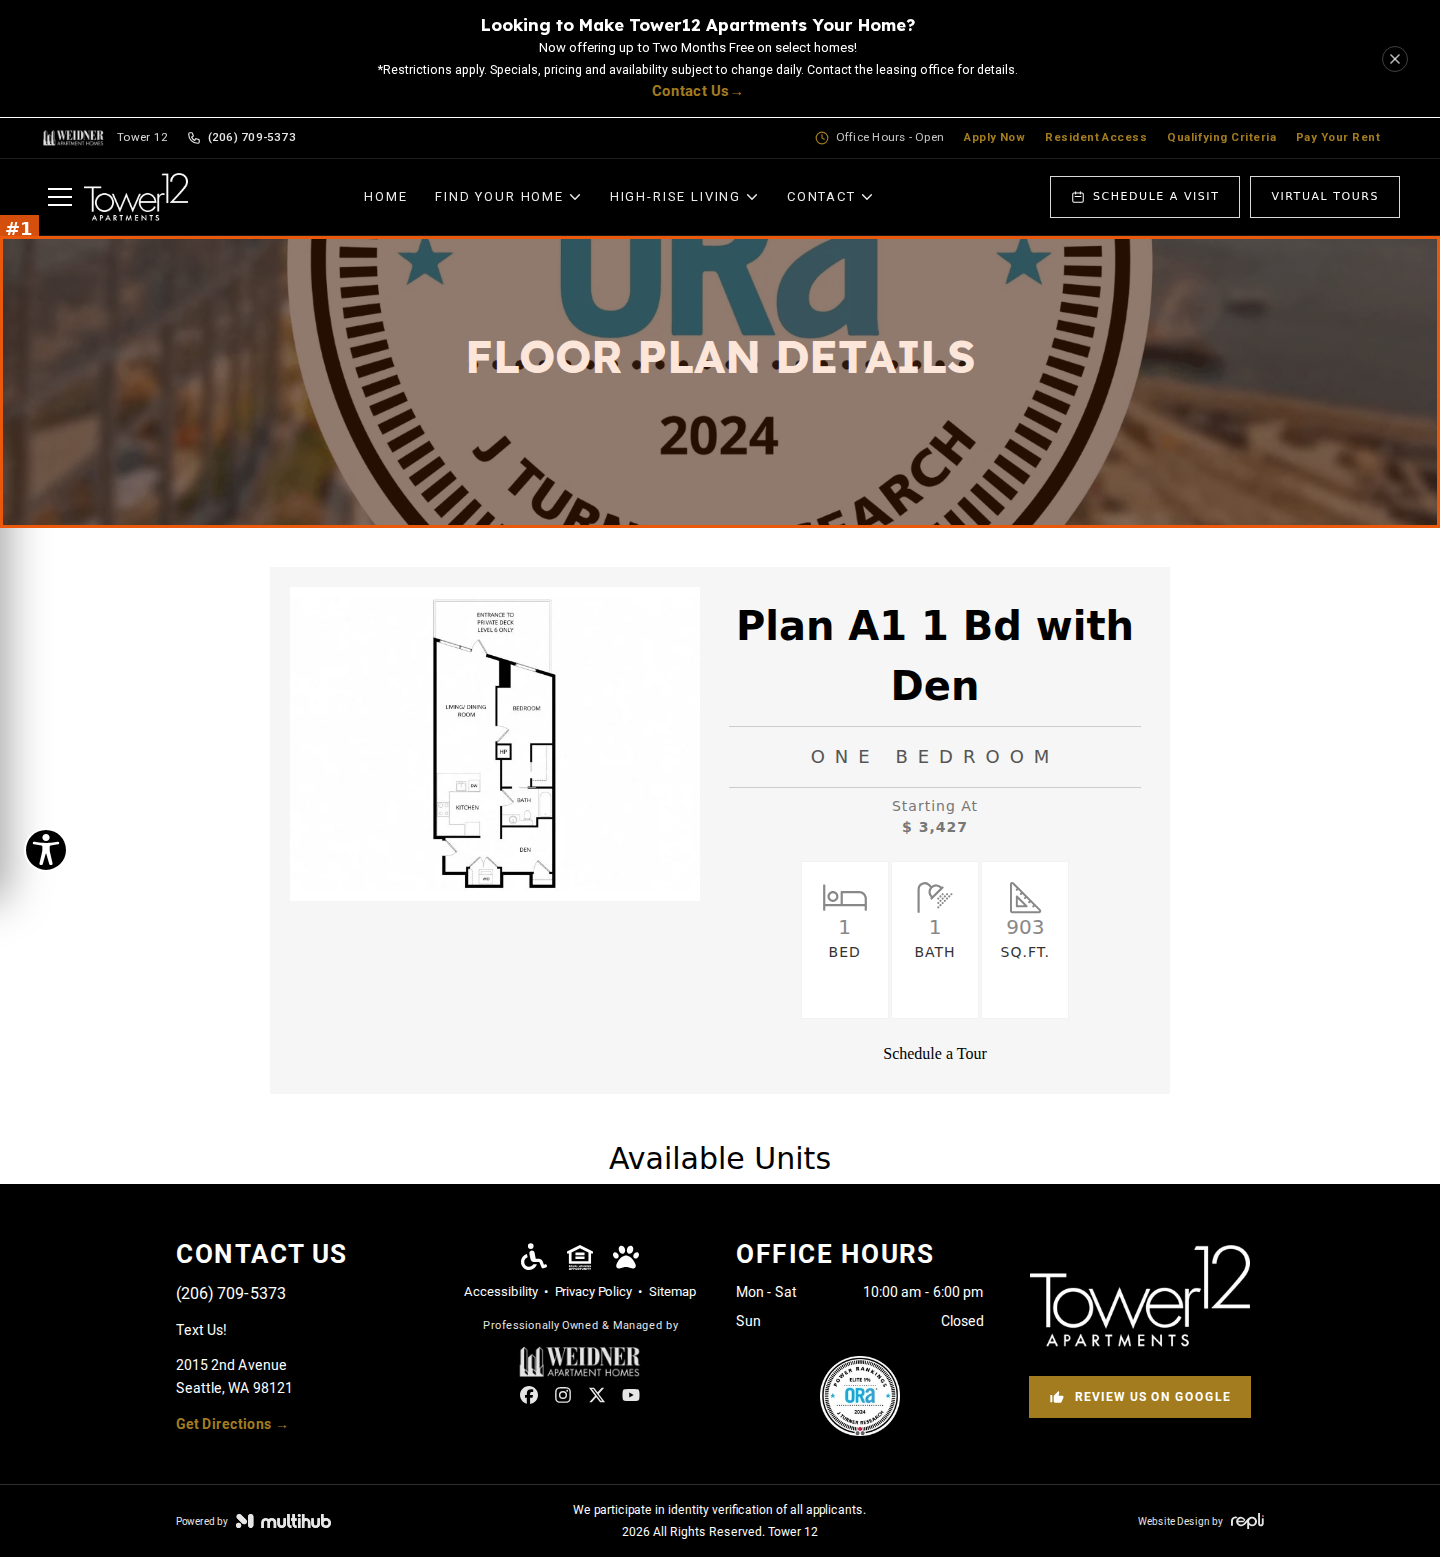
seriousvisual · mobile-layout
Mobile: once the Available Units cards render the page is wider than the 390px viewport; promo headline cut to 'Your H…', 'SCHEDULE A VISIT' button cut to 'SCHED', office-hours pill cut off, and the footer 'CONTACT US' column is pushed off the right edge ('CONT / U', '(20 / 70 / 53') with the black footer overlapping the pricing disclaimer (the same page without units — e.g. GU2/GU3 mobile captures — lays out correctly)
#1seriousvisual · unreadable-text
Plan A1 detail hero: banner background is the ORA 'Elite 1% / 2024 / J Turner Research' award badge instead of a property photo; the white 'FLOOR PLAN DETAILS' heading is printed over the badge lettering (on mobile it overprints '2024' and 'TURNER RESEARCH')
Tower 12 | Floor Plan Details
https://site-tower-one-two.pages.dev/floor-plans/layout?floorplan=Plan-C
desktop (annotated)
mobile

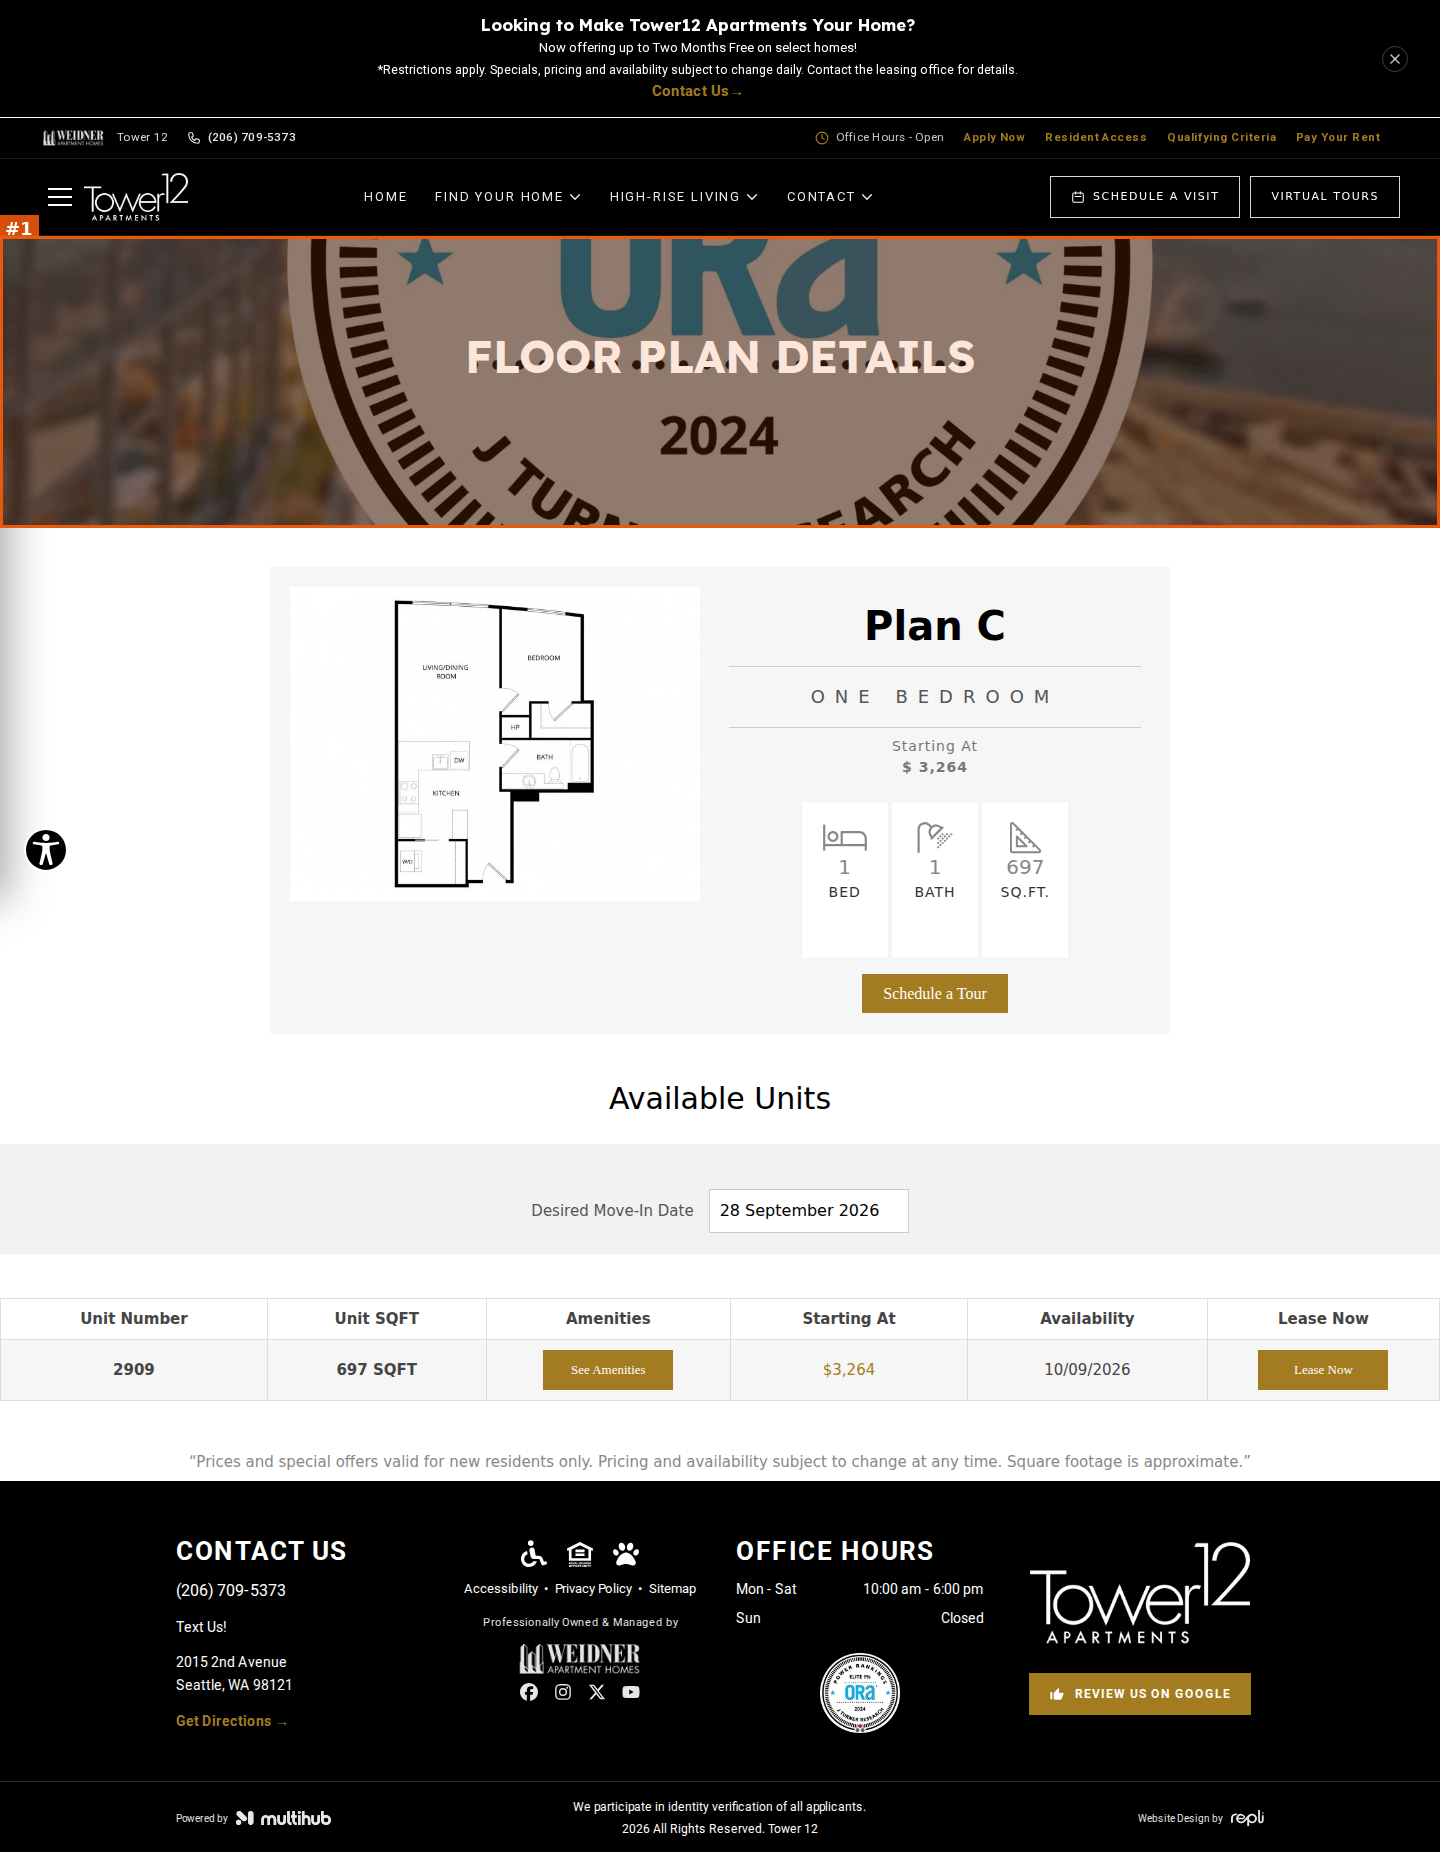
seriousvisual · mobile-layout
Mobile: once the Available Units cards render the page is wider than the 390px viewport; promo headline cut to 'Your H…', 'SCHEDULE A VISIT' button cut to 'SCHED', office-hours pill cut off, and the footer 'CONTACT US' column is pushed off the right edge ('CONT / U', '(20 / 70 / 53') with the black footer overlapping the pricing disclaimer (the same page without units — e.g. GU2/GU3 mobile captures — lays out correctly)
#1seriousvisual · unreadable-text
Plan C detail hero: banner background is the ORA 'Elite 1% / 2024 / J Turner Research' award badge instead of a property photo; the white 'FLOOR PLAN DETAILS' heading is printed over the badge lettering (on mobile it overprints '2024' and 'TURNER RESEARCH')
moderatevisual · placeholder-content
Plan C unit 'Rent Details' modal (in DOM, opened from the unit row) shows 'Estimated Monthly Total $2,241 per month' for every unit — it is the sum of all optional storage/parking fees plus one-time application fee and deposits and omits the rent itself (e.g. $2,241 vs $2,799–$3,975 rents); fee 'Extra Storge Room Small' also misspelled (verify — modal not captured)
Tower 12 | Floor Plan Details
https://site-tower-one-two.pages.dev/floor-plans/layout?floorplan=Plan-E
desktop (annotated)
mobile

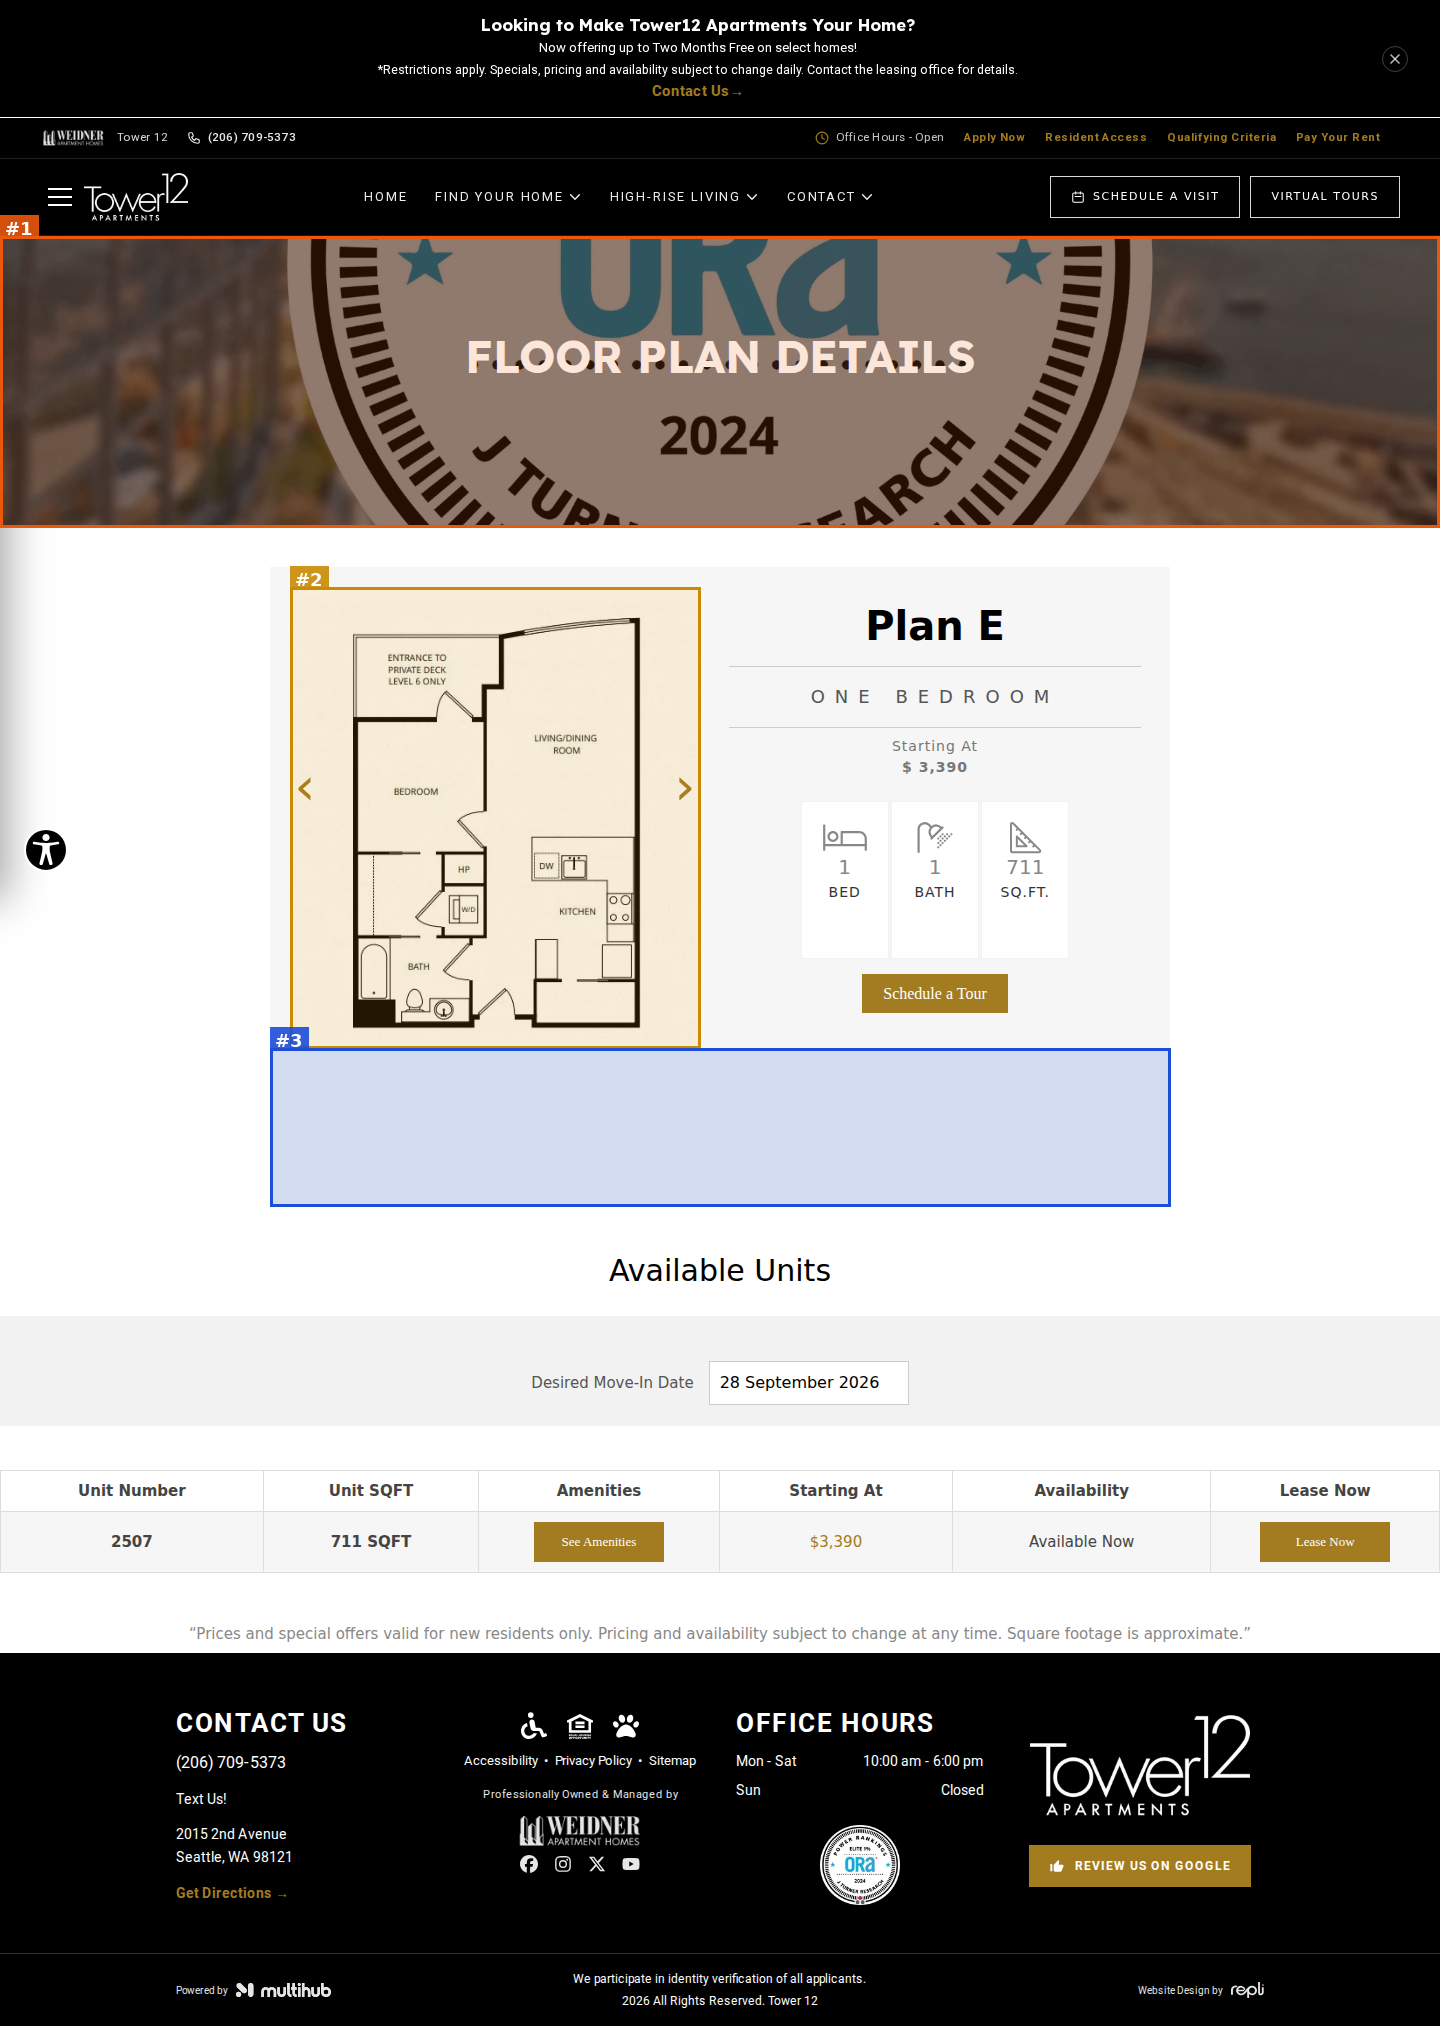
seriousvisual · mobile-layout
Mobile: once the Available Units cards render the page is wider than the 390px viewport; promo headline cut to 'Your H…', 'SCHEDULE A VISIT' button cut to 'SCHED', office-hours pill cut off, and the footer 'CONTACT US' column is pushed off the right edge ('CONT / U', '(20 / 70 / 53') with the black footer overlapping the pricing disclaimer (the same page without units — e.g. GU2/GU3 mobile captures — lays out correctly)
#1seriousvisual · unreadable-text
Plan E detail hero: banner background is the ORA 'Elite 1% / 2024 / J Turner Research' award badge instead of a property photo; the white 'FLOOR PLAN DETAILS' heading is printed over the badge lettering (on mobile it overprints '2024' and 'TURNER RESEARCH')
moderatevisual · placeholder-content
Plan E unit 'Rent Details' modal (in DOM, opened from the unit row) shows 'Estimated Monthly Total $2,241 per month' for every unit — it is the sum of all optional storage/parking fees plus one-time application fee and deposits and omits the rent itself (e.g. $2,241 vs $2,799–$3,975 rents); fee 'Extra Storge Room Small' also misspelled (verify — modal not captured)
#2moderatevisual · wrong-property-image
Plan E drawing slider mixes two different layouts: slide 1 'Tower 12 Plan E.jpg' shows an 'ENTRANCE TO PRIVATE DECK LEVEL 6 ONLY' room, slide 2 'Tower 12_E floor plan.jpg' shows a balcony, dimensions and a different kitchen/W-D layout; both are hosted in RentCafe folder dmslivecafe/2/111265 while every other plan uses 3/1021901, and alt text is generic 'an illustration of a hypothetical floor plan of a house'
#3minorvisual · dead-space
Plan E info card is ~170px taller than other plans, leaving an empty grey band under the drawing and 'Schedule a Tour' button
Tower 12 | Floor Plan Details
https://site-tower-one-two.pages.dev/floor-plans/layout?floorplan=Plan-G-1-Bd-with-Den
desktop (annotated)
mobile

seriousvisual · mobile-layout
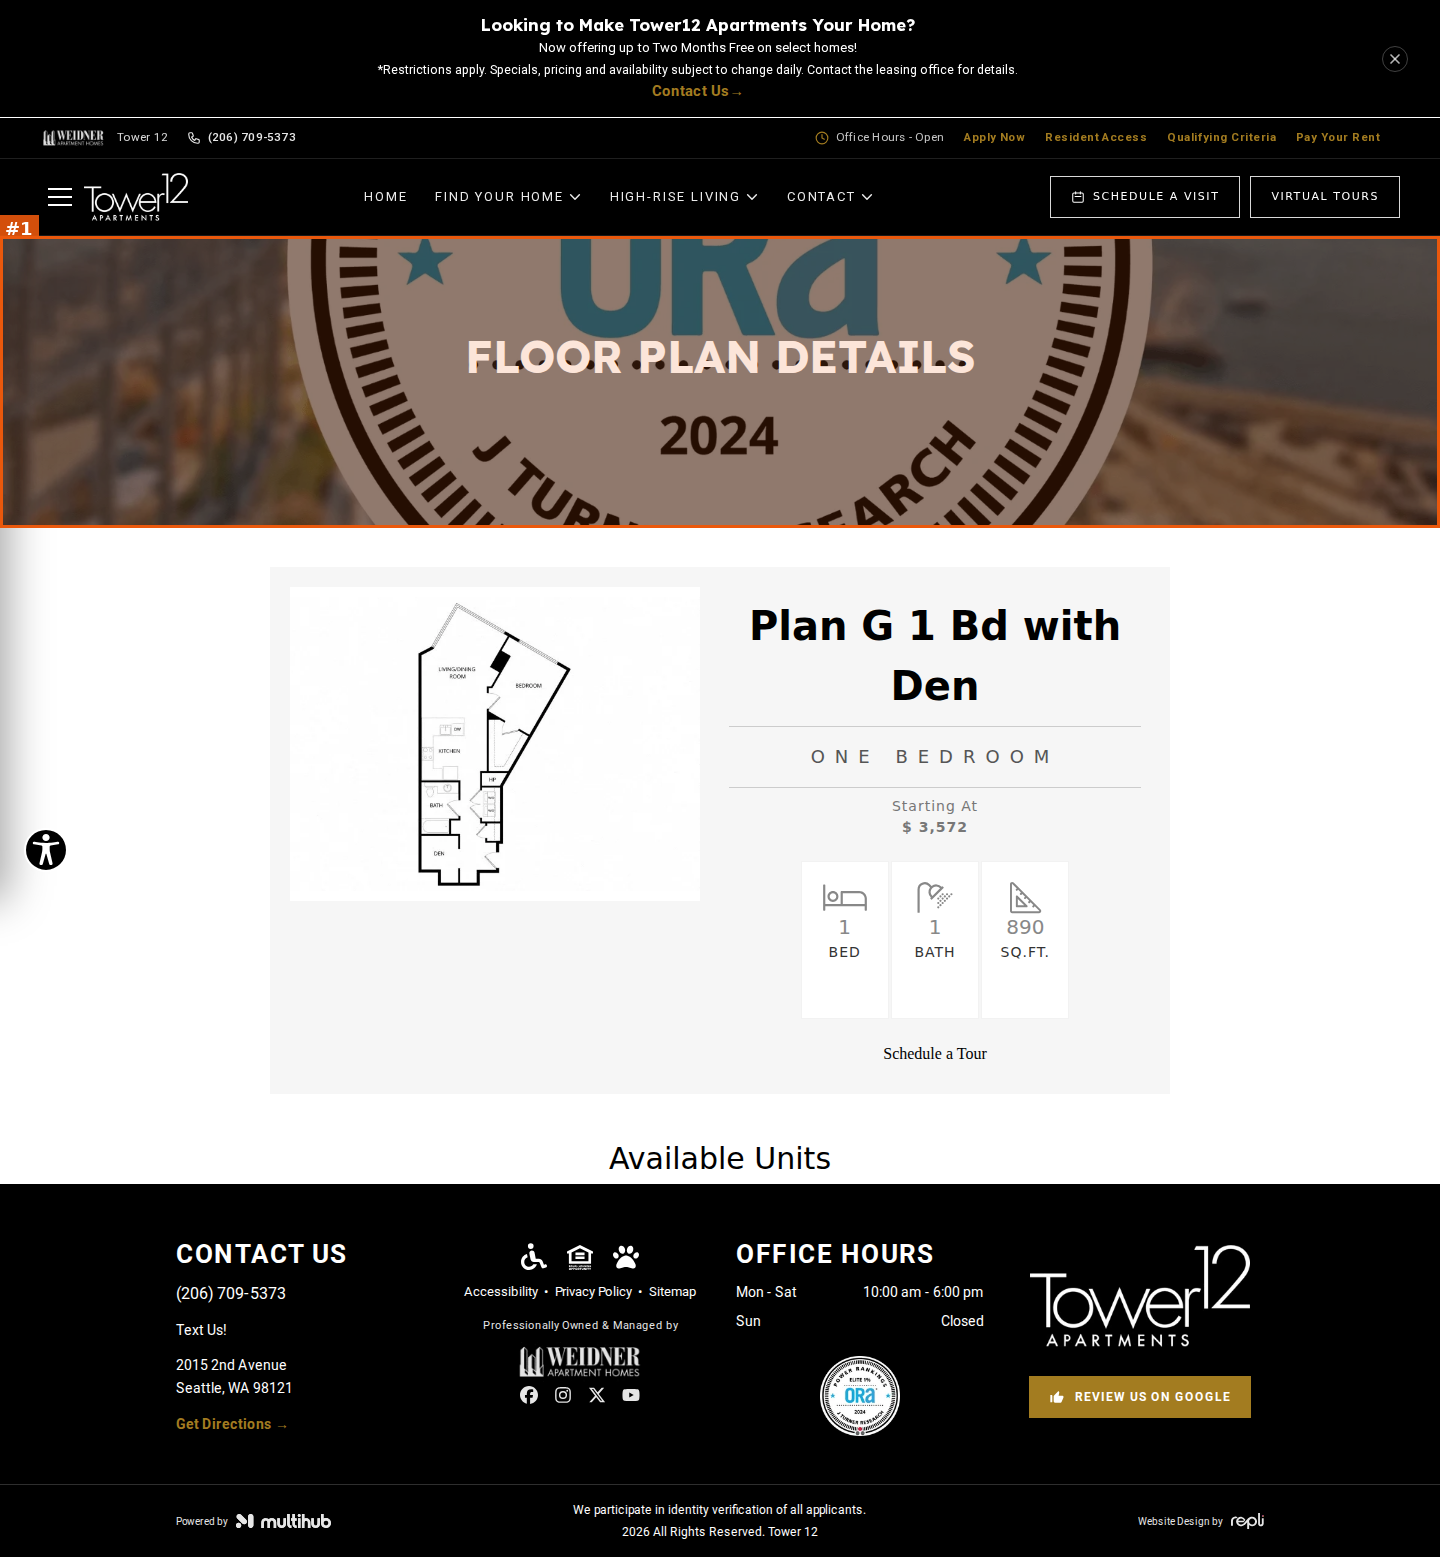
Mobile: once the Available Units cards render the page overflows horizontally (captured ~507 CSS px wide at a 390px viewport); the footer is squeezed into a sliver at the right edge ('CONTACT US' breaks letter-by-letter, phone/address cut to '(20 / 70 / 53', 'OFFICE HOURS' and Tower 12 logo clipped) and the dark footer overlaps the grey pricing disclaimer
#1seriousvisual · unreadable-text
Plan G detail hero: banner background is the ORA 'Elite 1% / 2024 / J Turner Research' award badge instead of a property photo; the white 'FLOOR PLAN DETAILS' heading is printed over the badge lettering (on mobile it overprints '2024' and 'TURNER RESEARCH')
Tower 12 | Floor Plan Details
https://site-tower-one-two.pages.dev/floor-plans/layout?floorplan=Plan-GU2&special=yes
desktop (annotated)
mobile

seriousvisual · mobile-layout
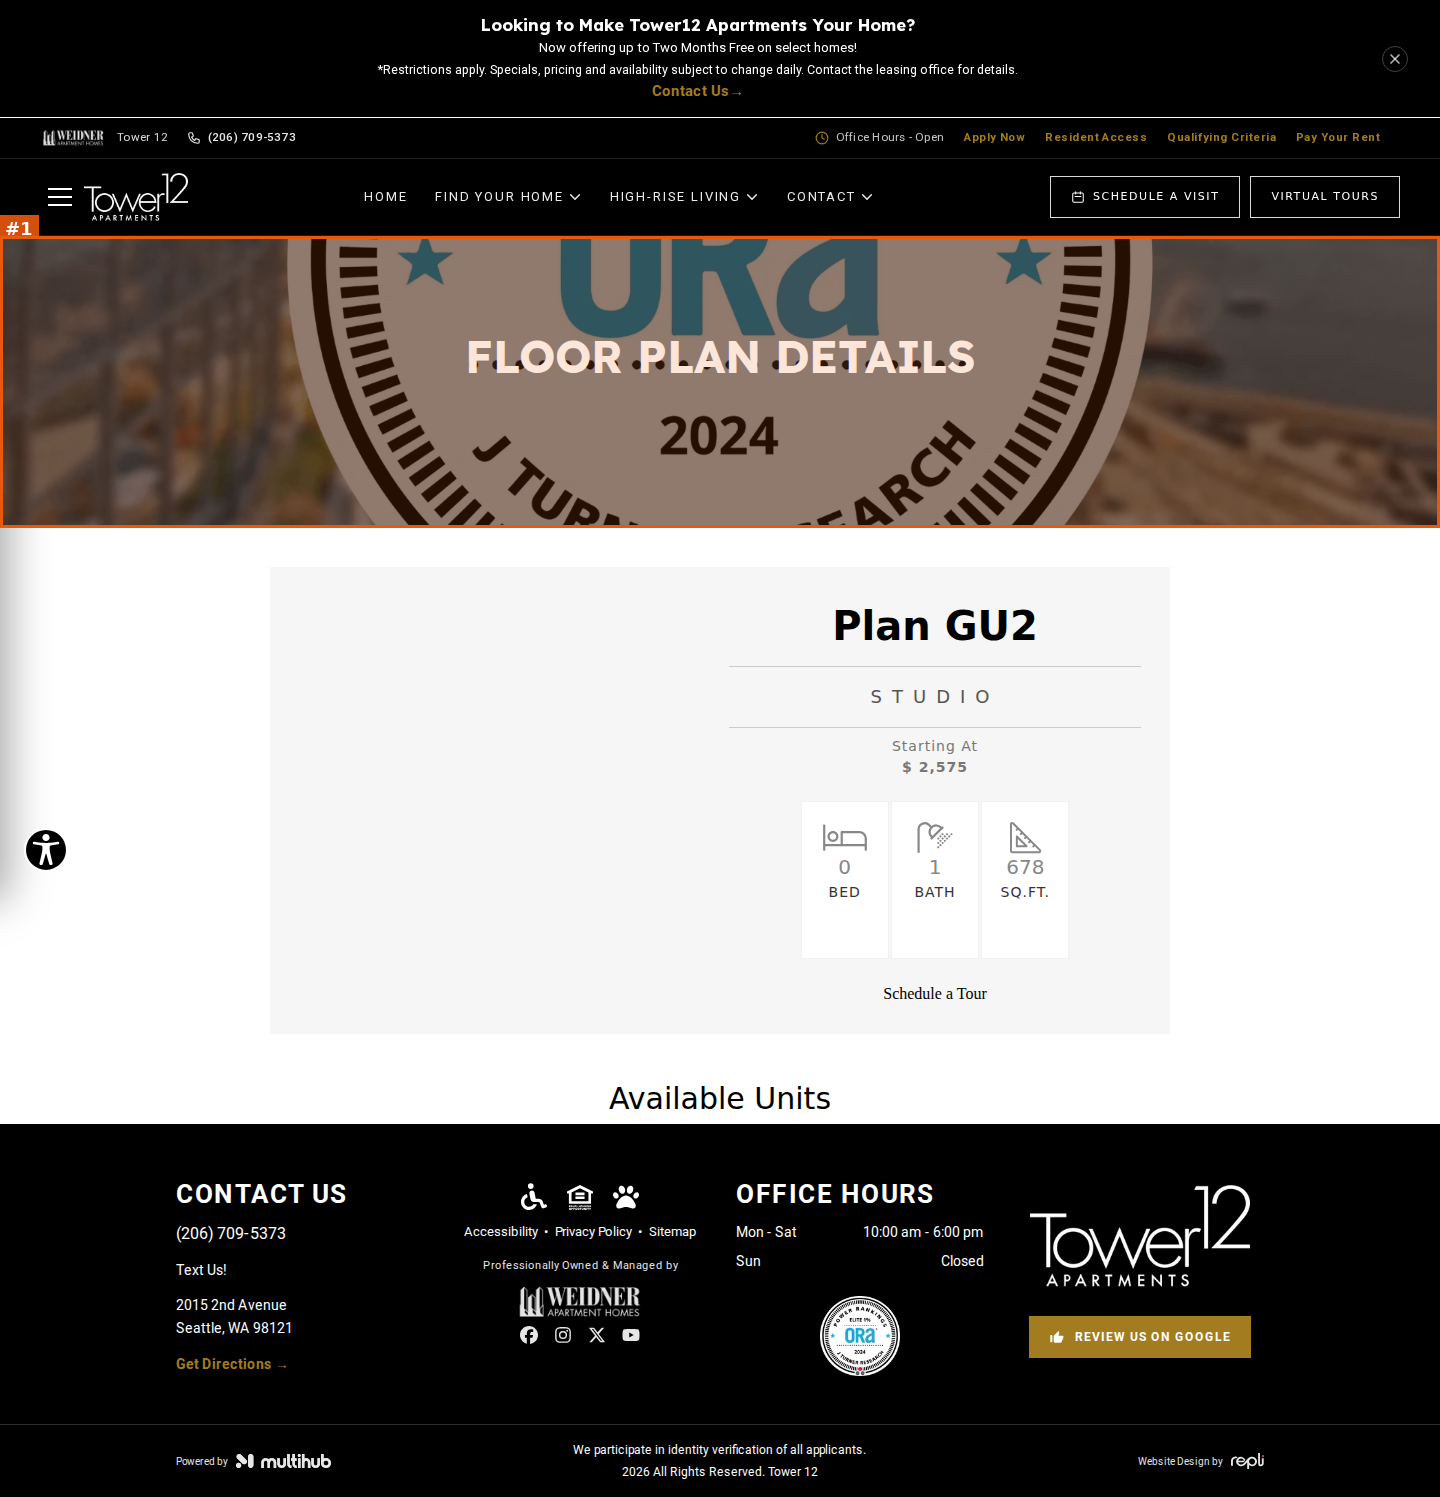
Mobile: once the Available Units cards render the page is wider than the 390px viewport; promo headline cut to 'Your H…', 'SCHEDULE A VISIT' button cut to 'SCHED', office-hours pill cut off, and the footer 'CONTACT US' column is pushed off the right edge ('CONT / U', '(20 / 70 / 53') with the black footer overlapping the pricing disclaimer (the same page without units — e.g. GU2/GU3 mobile captures — lays out correctly)
seriousvisual · placeholder-content
Mobile: Plan GU2 is labelled STUDIO / 0 BED (678 sq ft) but its drawing shows a separately walled room labelled 'BEDROOM' — label and drawing contradict each other
#1seriousvisual · unreadable-text
Plan GU2 detail hero: banner background is the ORA 'Elite 1% / 2024 / J Turner Research' award badge instead of a property photo; the white 'FLOOR PLAN DETAILS' heading is printed over the badge lettering (on mobile it overprints '2024' and 'TURNER RESEARCH')
minorvisual · duplicate-content
Plan GU2 detail page is reachable at two URLs ('&special=yes' variant and plain ?floorplan=Plan-GU2) rendering the same plan; captures of the two differ in whether the drawing/unit list loaded
Tower 12 | Floor Plan Details
https://site-tower-one-two.pages.dev/floor-plans/layout?floorplan=Plan-GU2
desktop (annotated)
mobile

#2seriousvisual · placeholder-content
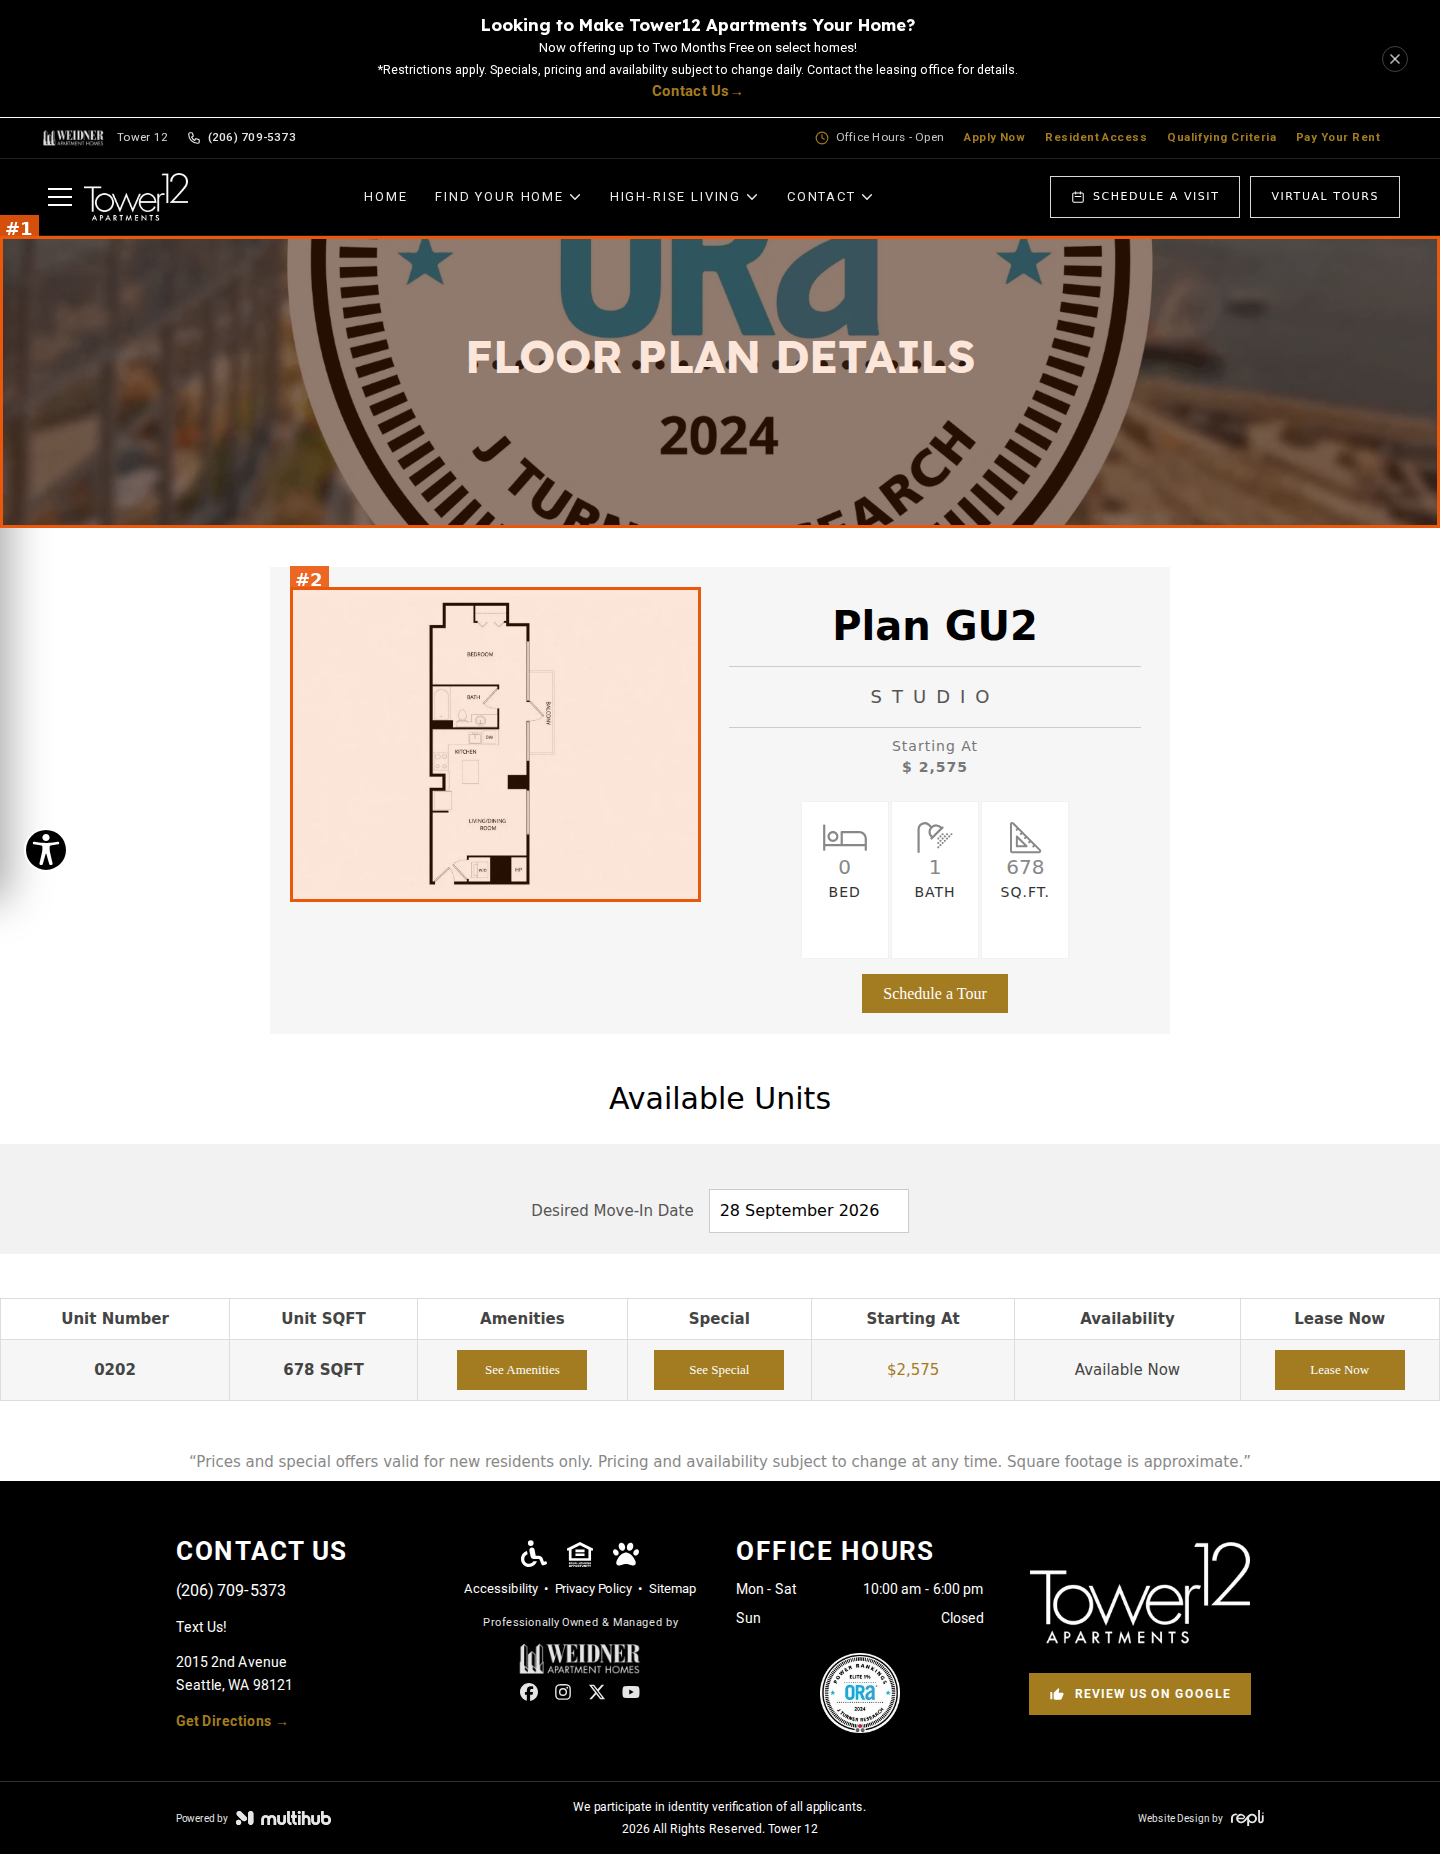
Plan GU2 is labelled STUDIO / 0 BED (678 sq ft) but its drawing shows a separately walled room labelled 'BEDROOM' — label and drawing contradict each other
#1seriousvisual · unreadable-text
Plan GU2 detail hero: banner background is the ORA 'Elite 1% / 2024 / J Turner Research' award badge instead of a property photo; the white 'FLOOR PLAN DETAILS' heading is printed over the badge lettering (on mobile it overprints '2024' and 'TURNER RESEARCH')
moderatevisual · placeholder-content
Plan GU2 unit 'Rent Details' modal (in DOM, opened from the unit row) shows 'Estimated Monthly Total $2,241 per month' for every unit — it is the sum of all optional storage/parking fees plus one-time application fee and deposits and omits the rent itself (e.g. $2,241 vs $2,799–$3,975 rents); fee 'Extra Storge Room Small' also misspelled (verify — modal not captured)
Tower 12 | Floor Plan Details
https://site-tower-one-two.pages.dev/floor-plans/layout?floorplan=Plan-GU3
desktop (annotated)
mobile

#1seriousvisual · unreadable-text
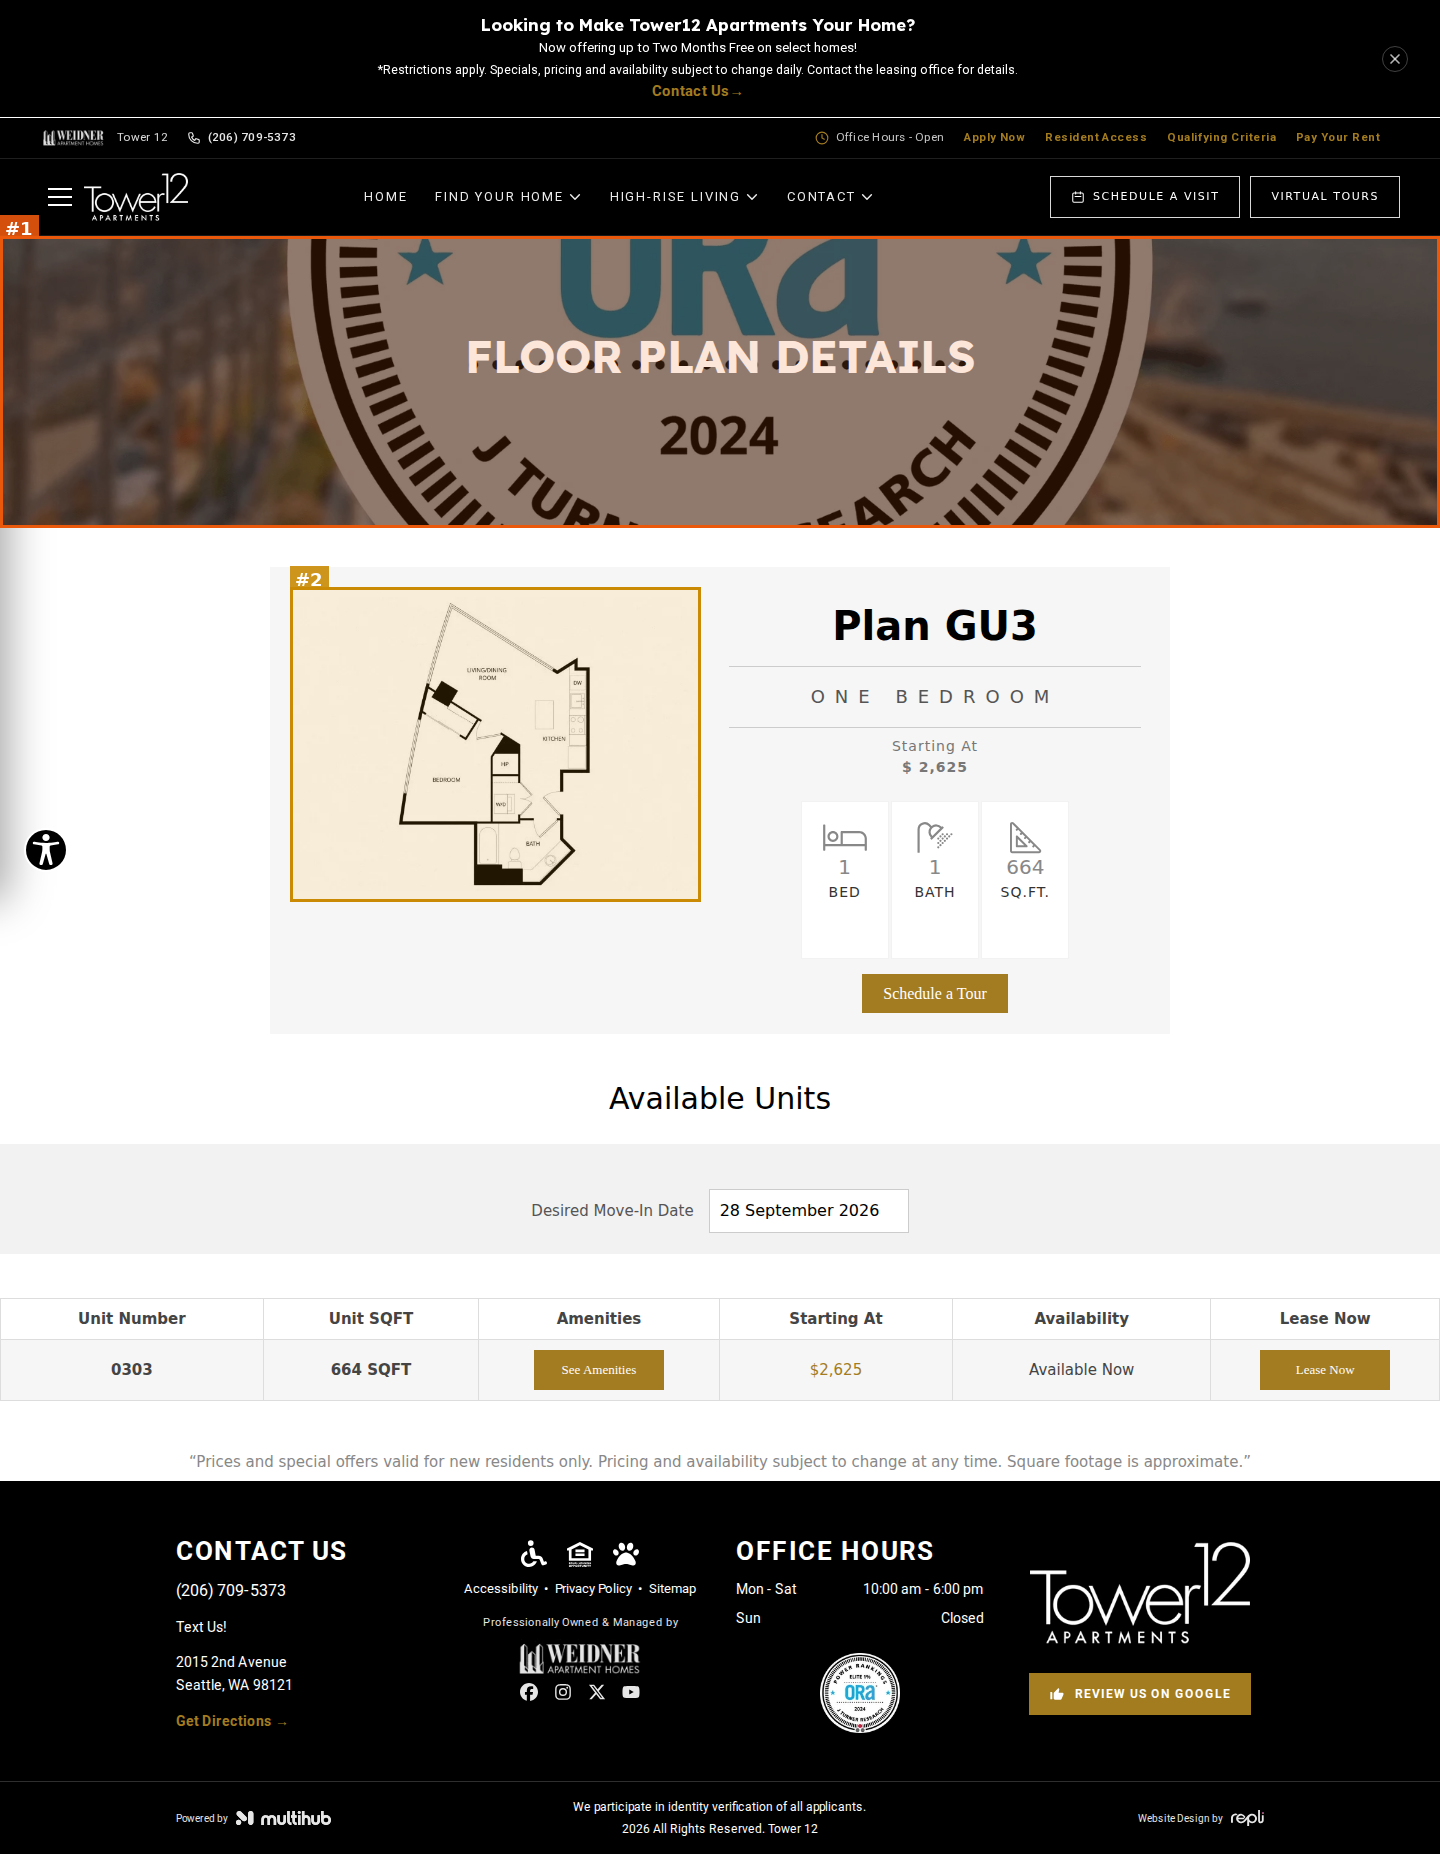
Plan GU3 detail hero: banner background is the ORA 'Elite 1% / 2024 / J Turner Research' award badge instead of a property photo; the white 'FLOOR PLAN DETAILS' heading is printed over the badge lettering (on mobile it overprints '2024' and 'TURNER RESEARCH')
#2moderatevisual · placeholder-content
Plan GU3 is labelled ONE BEDROOM / 1 BED at 664 sq ft (smaller than the 678 sq ft GU2 'Studio'), but the drawing's 'BEDROOM' area is open to the living room with no wall or door — reads as an alcove studio (verify label vs drawing)
moderatevisual · placeholder-content
Plan GU3 unit 'Rent Details' modal (in DOM, opened from the unit row) shows 'Estimated Monthly Total $2,241 per month' for every unit — it is the sum of all optional storage/parking fees plus one-time application fee and deposits and omits the rent itself (e.g. $2,241 vs $2,799–$3,975 rents); fee 'Extra Storge Room Small' also misspelled (verify — modal not captured)
Tower 12 | Floor Plan Details
https://site-tower-one-two.pages.dev/floor-plans/layout?floorplan=Plan-GU4&special=yes
desktop (annotated)
mobile

seriousvisual · mobile-layout
Mobile: once the Available Units cards render the page overflows horizontally (captured ~507 CSS px wide at a 390px viewport); the footer is squeezed into a sliver at the right edge ('CONTACT US' breaks letter-by-letter, phone/address cut to '(20 / 70 / 53', 'OFFICE HOURS' and Tower 12 logo clipped) and the dark footer overlaps the grey pricing disclaimer
#2seriousvisual · placeholder-content
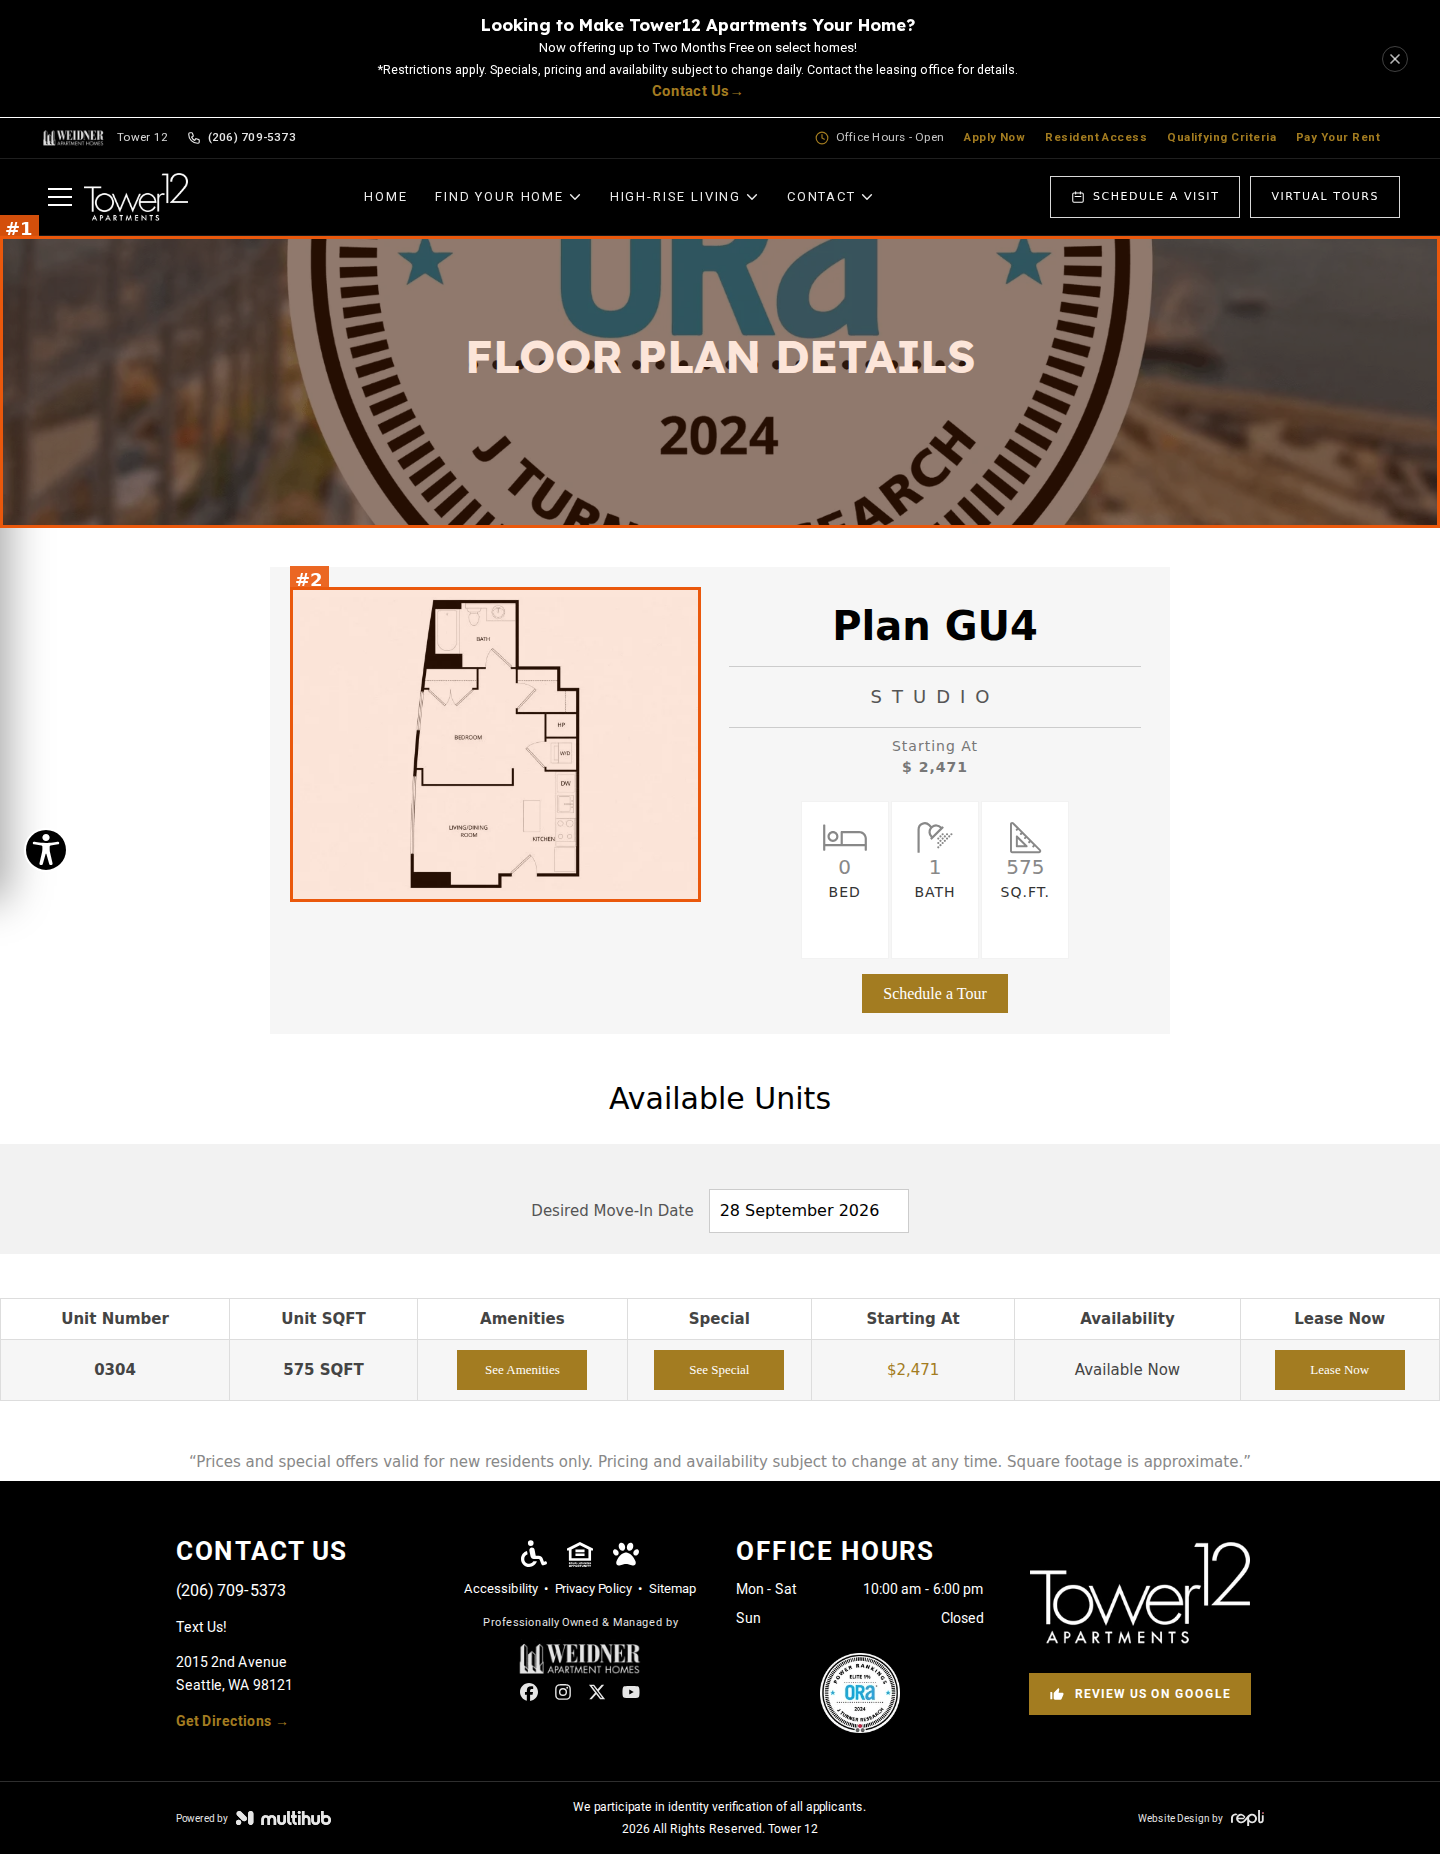
Plan GU4 is labelled STUDIO / 0 BED (575 sq ft) but its drawing shows a separately walled room labelled 'BEDROOM' — label and drawing contradict each other
#1seriousvisual · unreadable-text
Plan GU4 detail hero: banner background is the ORA 'Elite 1% / 2024 / J Turner Research' award badge instead of a property photo; the white 'FLOOR PLAN DETAILS' heading is printed over the badge lettering (on mobile it overprints '2024' and 'TURNER RESEARCH')
moderatevisual · placeholder-content
Plan GU4 unit 'Rent Details' modal (in DOM, opened from the unit row) shows 'Estimated Monthly Total $2,241 per month' for every unit — it is the sum of all optional storage/parking fees plus one-time application fee and deposits and omits the rent itself (e.g. $2,241 vs $2,799–$3,975 rents); fee 'Extra Storge Room Small' also misspelled (verify — modal not captured)
minorvisual · duplicate-content
Plan GU4 detail page is reachable at two URLs ('&special=yes' variant and plain ?floorplan=Plan-GU4) rendering the same plan; captures of the two differ in whether the drawing/unit list loaded
Tower 12 | Floor Plan Details
https://site-tower-one-two.pages.dev/floor-plans/layout?floorplan=Plan-GU4
desktop (annotated)
mobile

seriousvisual · mobile-layout
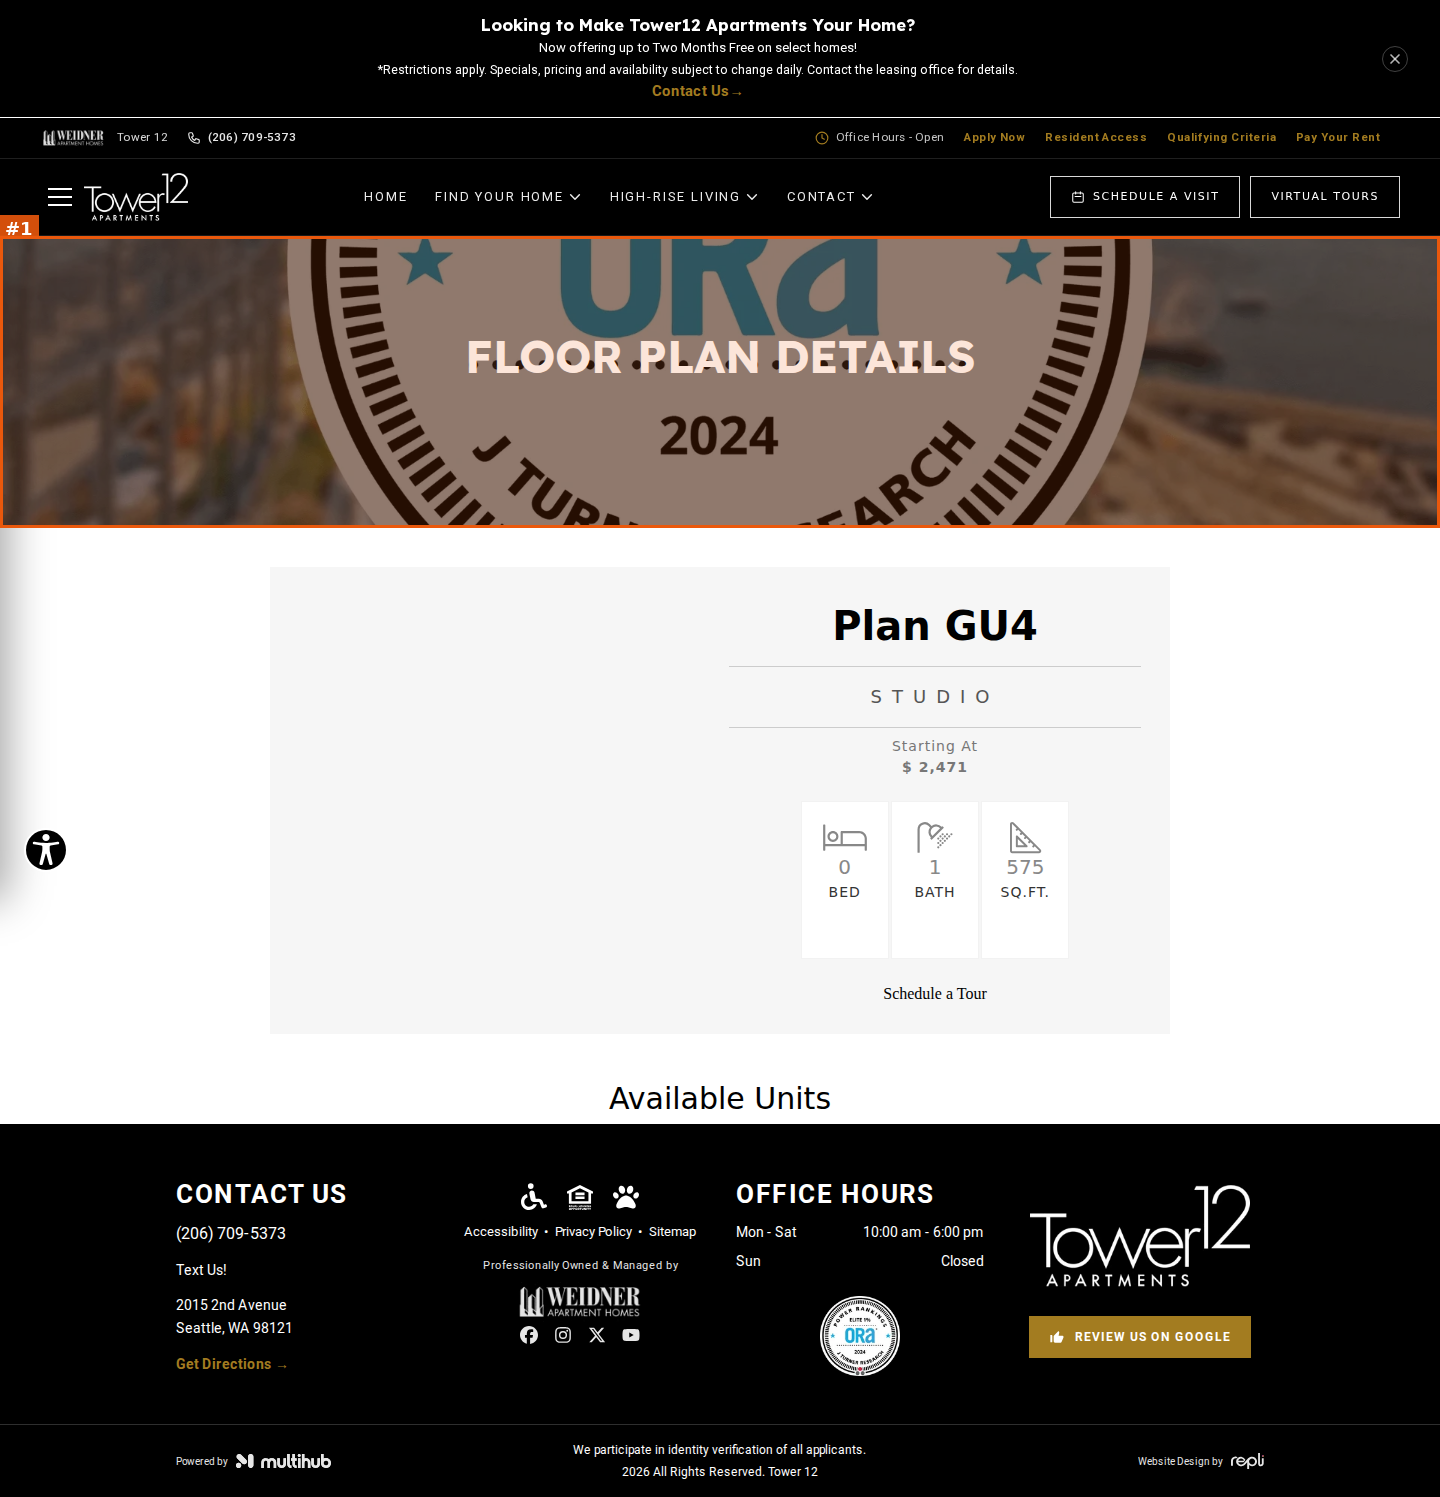
Mobile: once the Available Units cards render the page overflows horizontally (captured ~507 CSS px wide at a 390px viewport); the footer is squeezed into a sliver at the right edge ('CONTACT US' breaks letter-by-letter, phone/address cut to '(20 / 70 / 53', 'OFFICE HOURS' and Tower 12 logo clipped) and the dark footer overlaps the grey pricing disclaimer
seriousvisual · placeholder-content
Mobile: Plan GU4 is labelled STUDIO / 0 BED (575 sq ft) but its drawing shows a separately walled room labelled 'BEDROOM' — label and drawing contradict each other
#1seriousvisual · unreadable-text
Plan GU4 detail hero: banner background is the ORA 'Elite 1% / 2024 / J Turner Research' award badge instead of a property photo; the white 'FLOOR PLAN DETAILS' heading is printed over the badge lettering (on mobile it overprints '2024' and 'TURNER RESEARCH')
Tower 12 | Floor Plan Details
https://site-tower-one-two.pages.dev/floor-plans/layout?floorplan=Plan-I-1-Bd-with-Den
desktop (annotated)
mobile

seriousvisual · mobile-layout
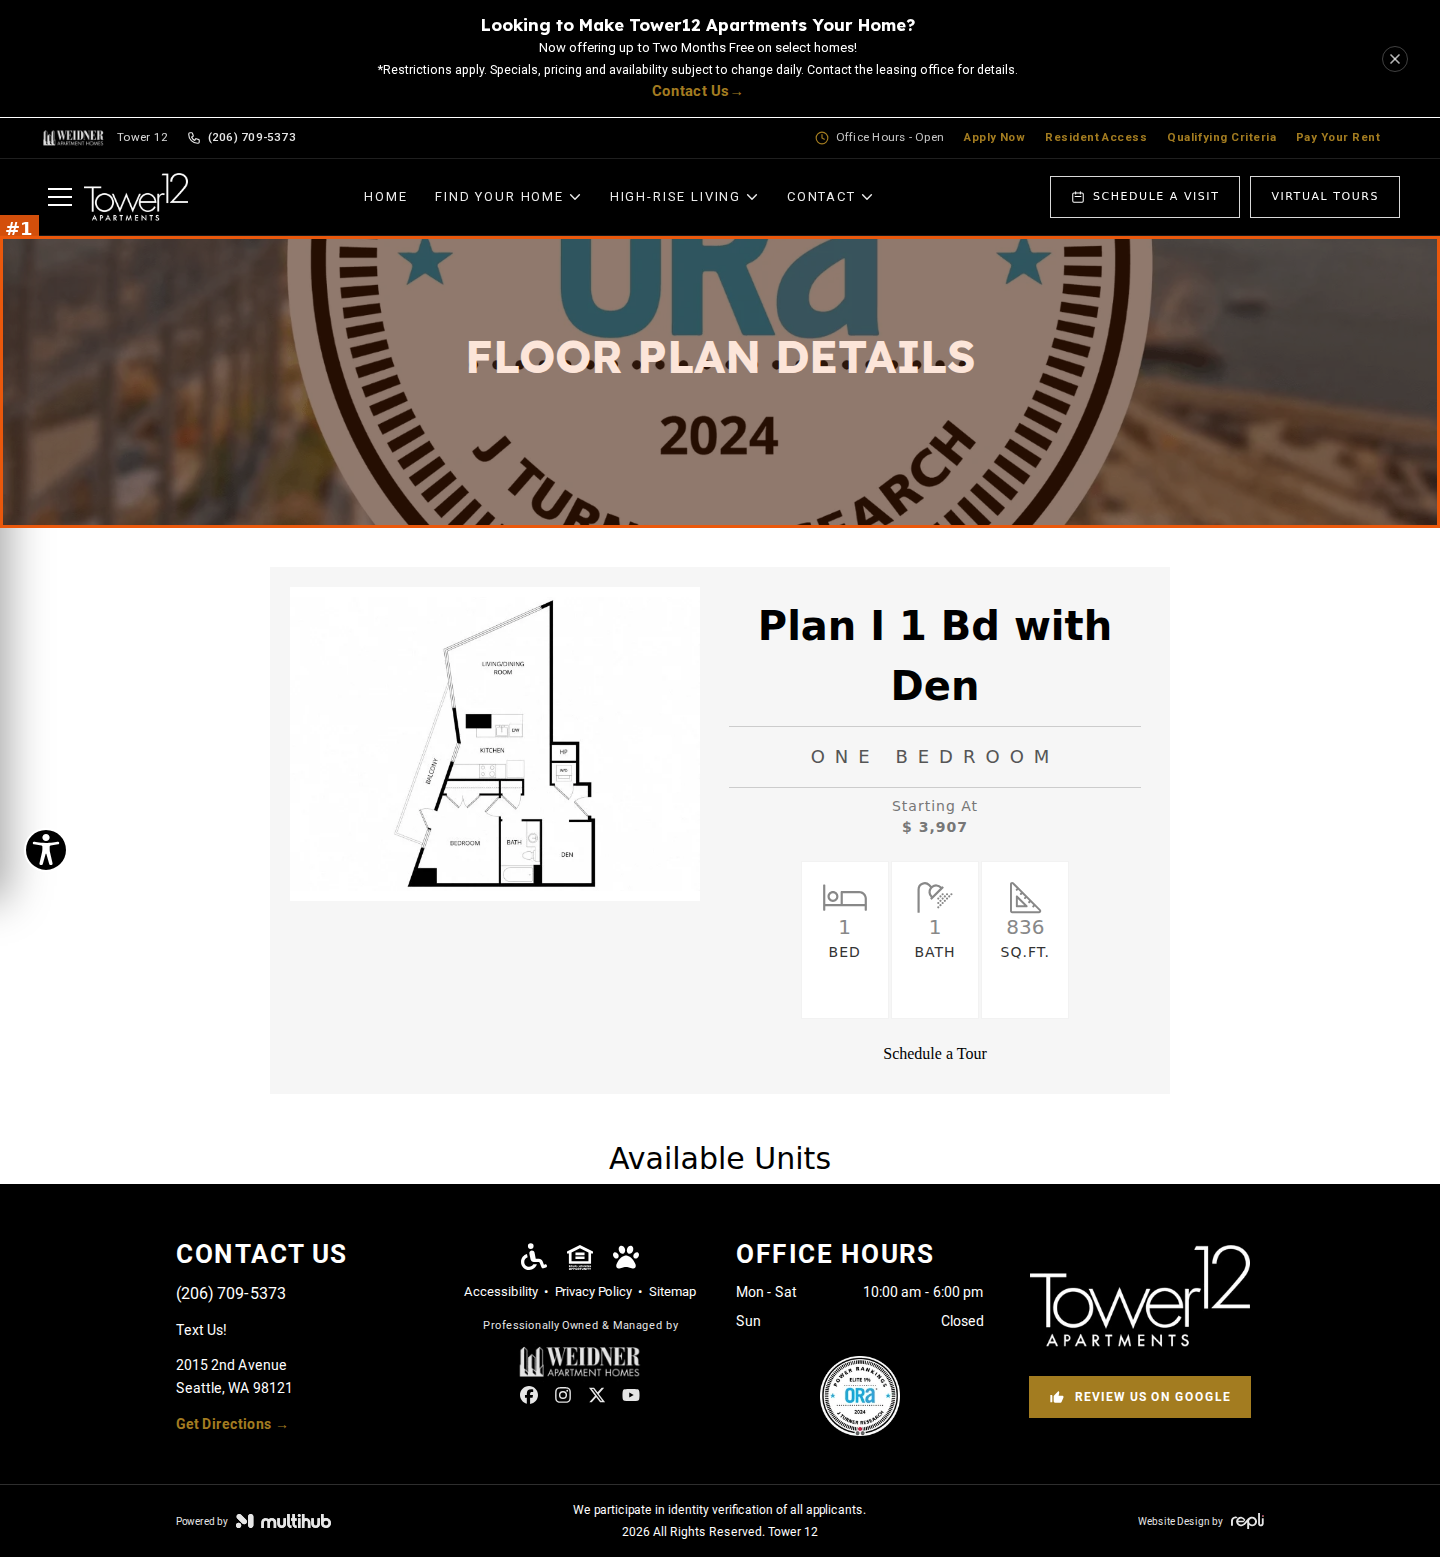
Mobile: once the Available Units cards render the page is wider than the 390px viewport; promo headline cut to 'Your H…', 'SCHEDULE A VISIT' button cut to 'SCHED', office-hours pill cut off, and the footer 'CONTACT US' column is pushed off the right edge ('CONT / U', '(20 / 70 / 53') with the black footer overlapping the pricing disclaimer (the same page without units — e.g. GU2/GU3 mobile captures — lays out correctly)
#1seriousvisual · unreadable-text
Plan I detail hero: banner background is the ORA 'Elite 1% / 2024 / J Turner Research' award badge instead of a property photo; the white 'FLOOR PLAN DETAILS' heading is printed over the badge lettering (on mobile it overprints '2024' and 'TURNER RESEARCH')
Tower 12 | Floor Plan Details
https://site-tower-one-two.pages.dev/floor-plans/layout?floorplan=Plan-PH3-Penthouse
desktop (annotated)
mobile

seriousvisual · mobile-layout
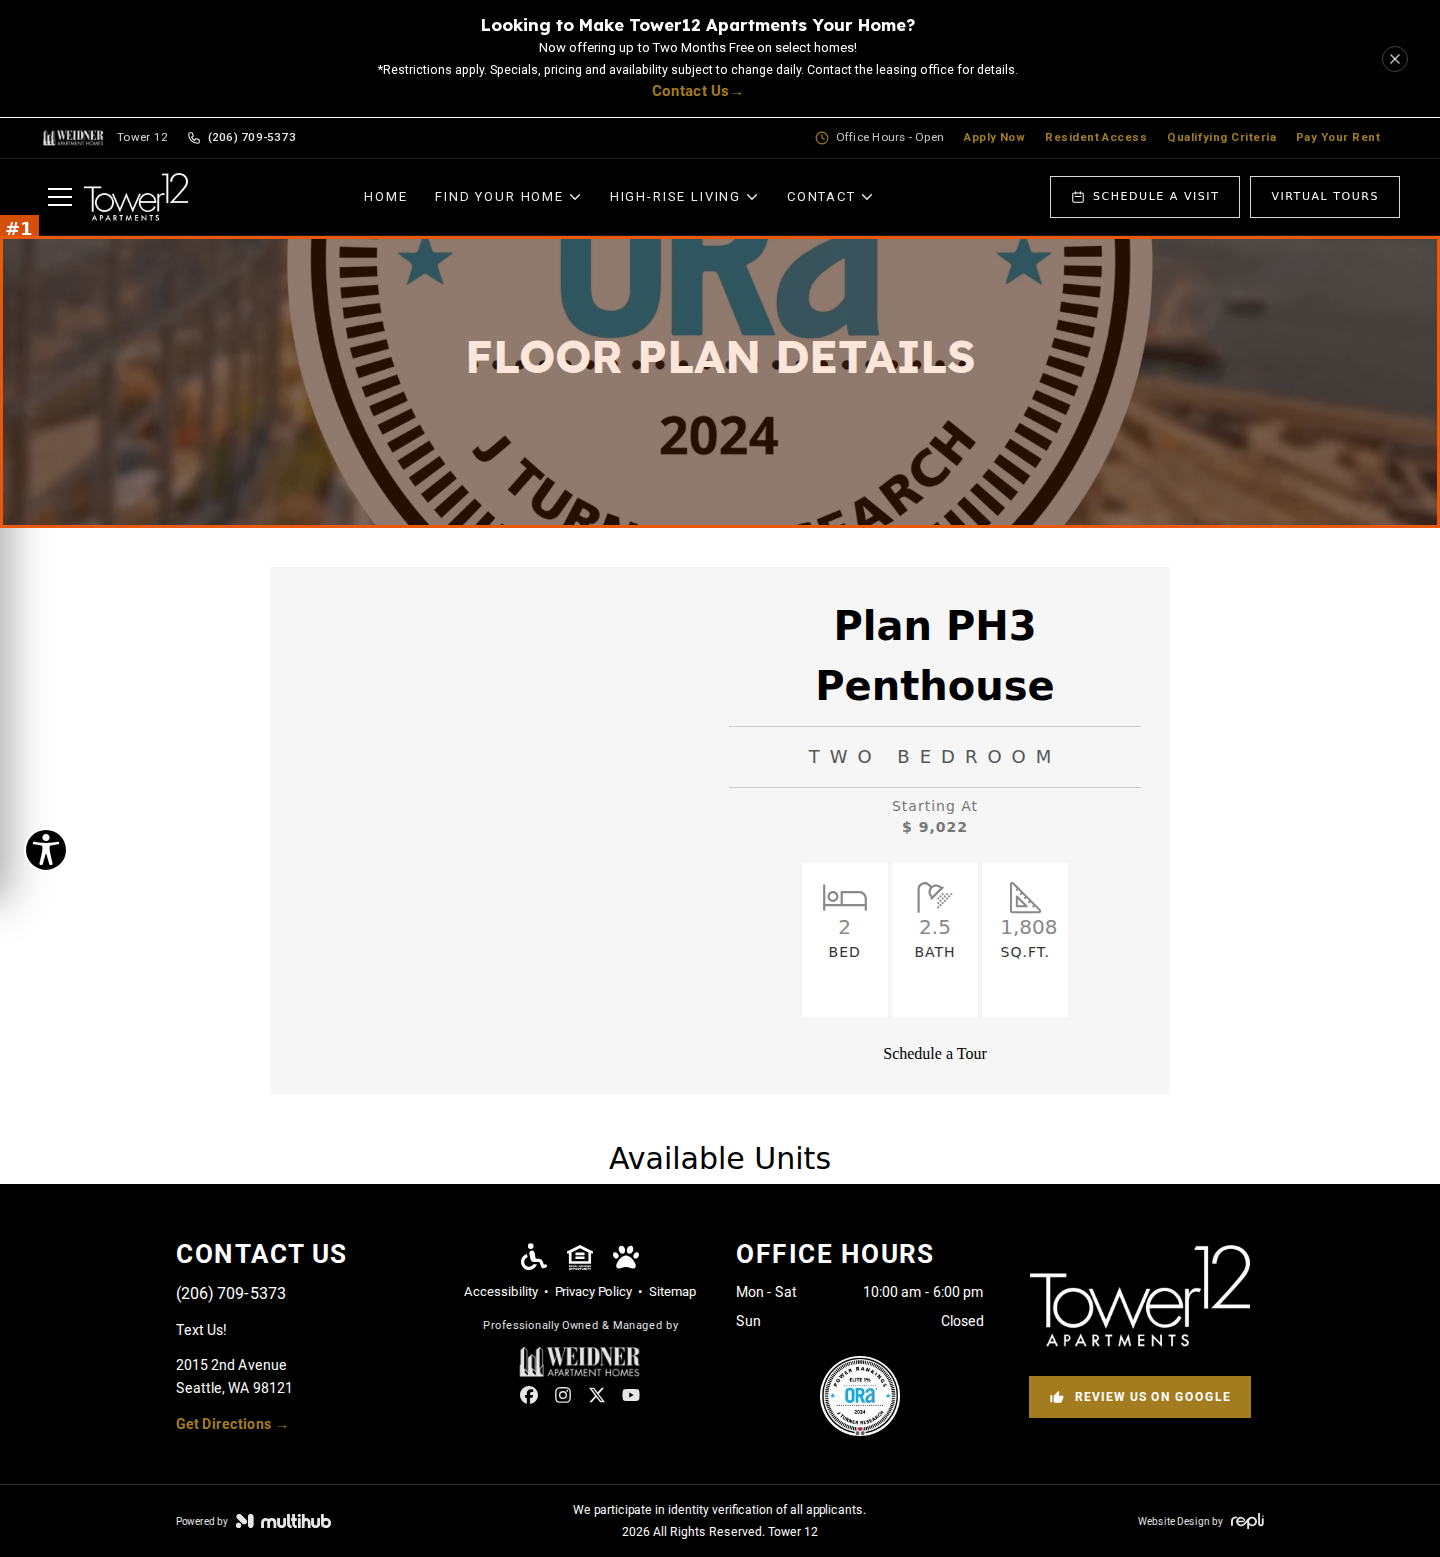
Mobile: once the Available Units cards render the page overflows horizontally (captured ~507 CSS px wide at a 390px viewport); the footer is squeezed into a sliver at the right edge ('CONTACT US' breaks letter-by-letter, phone/address cut to '(20 / 70 / 53', 'OFFICE HOURS' and Tower 12 logo clipped) and the dark footer overlaps the grey pricing disclaimer
#1seriousvisual · unreadable-text
Plan PH3 detail hero: banner background is the ORA 'Elite 1% / 2024 / J Turner Research' award badge instead of a property photo; the white 'FLOOR PLAN DETAILS' heading is printed over the badge lettering (on mobile it overprints '2024' and 'TURNER RESEARCH')
moderatevisual · layout-overflow
Mobile: Plan PH3 '1,808' sq ft value spills past the right edge of its SQ.FT. tile
Tower 12 | Floor Plan Details
https://site-tower-one-two.pages.dev/floor-plans/layout?floorplan=Plan-PH5-Penthouse&special=yes
desktop (annotated)
mobile

#1seriousvisual · broken-image
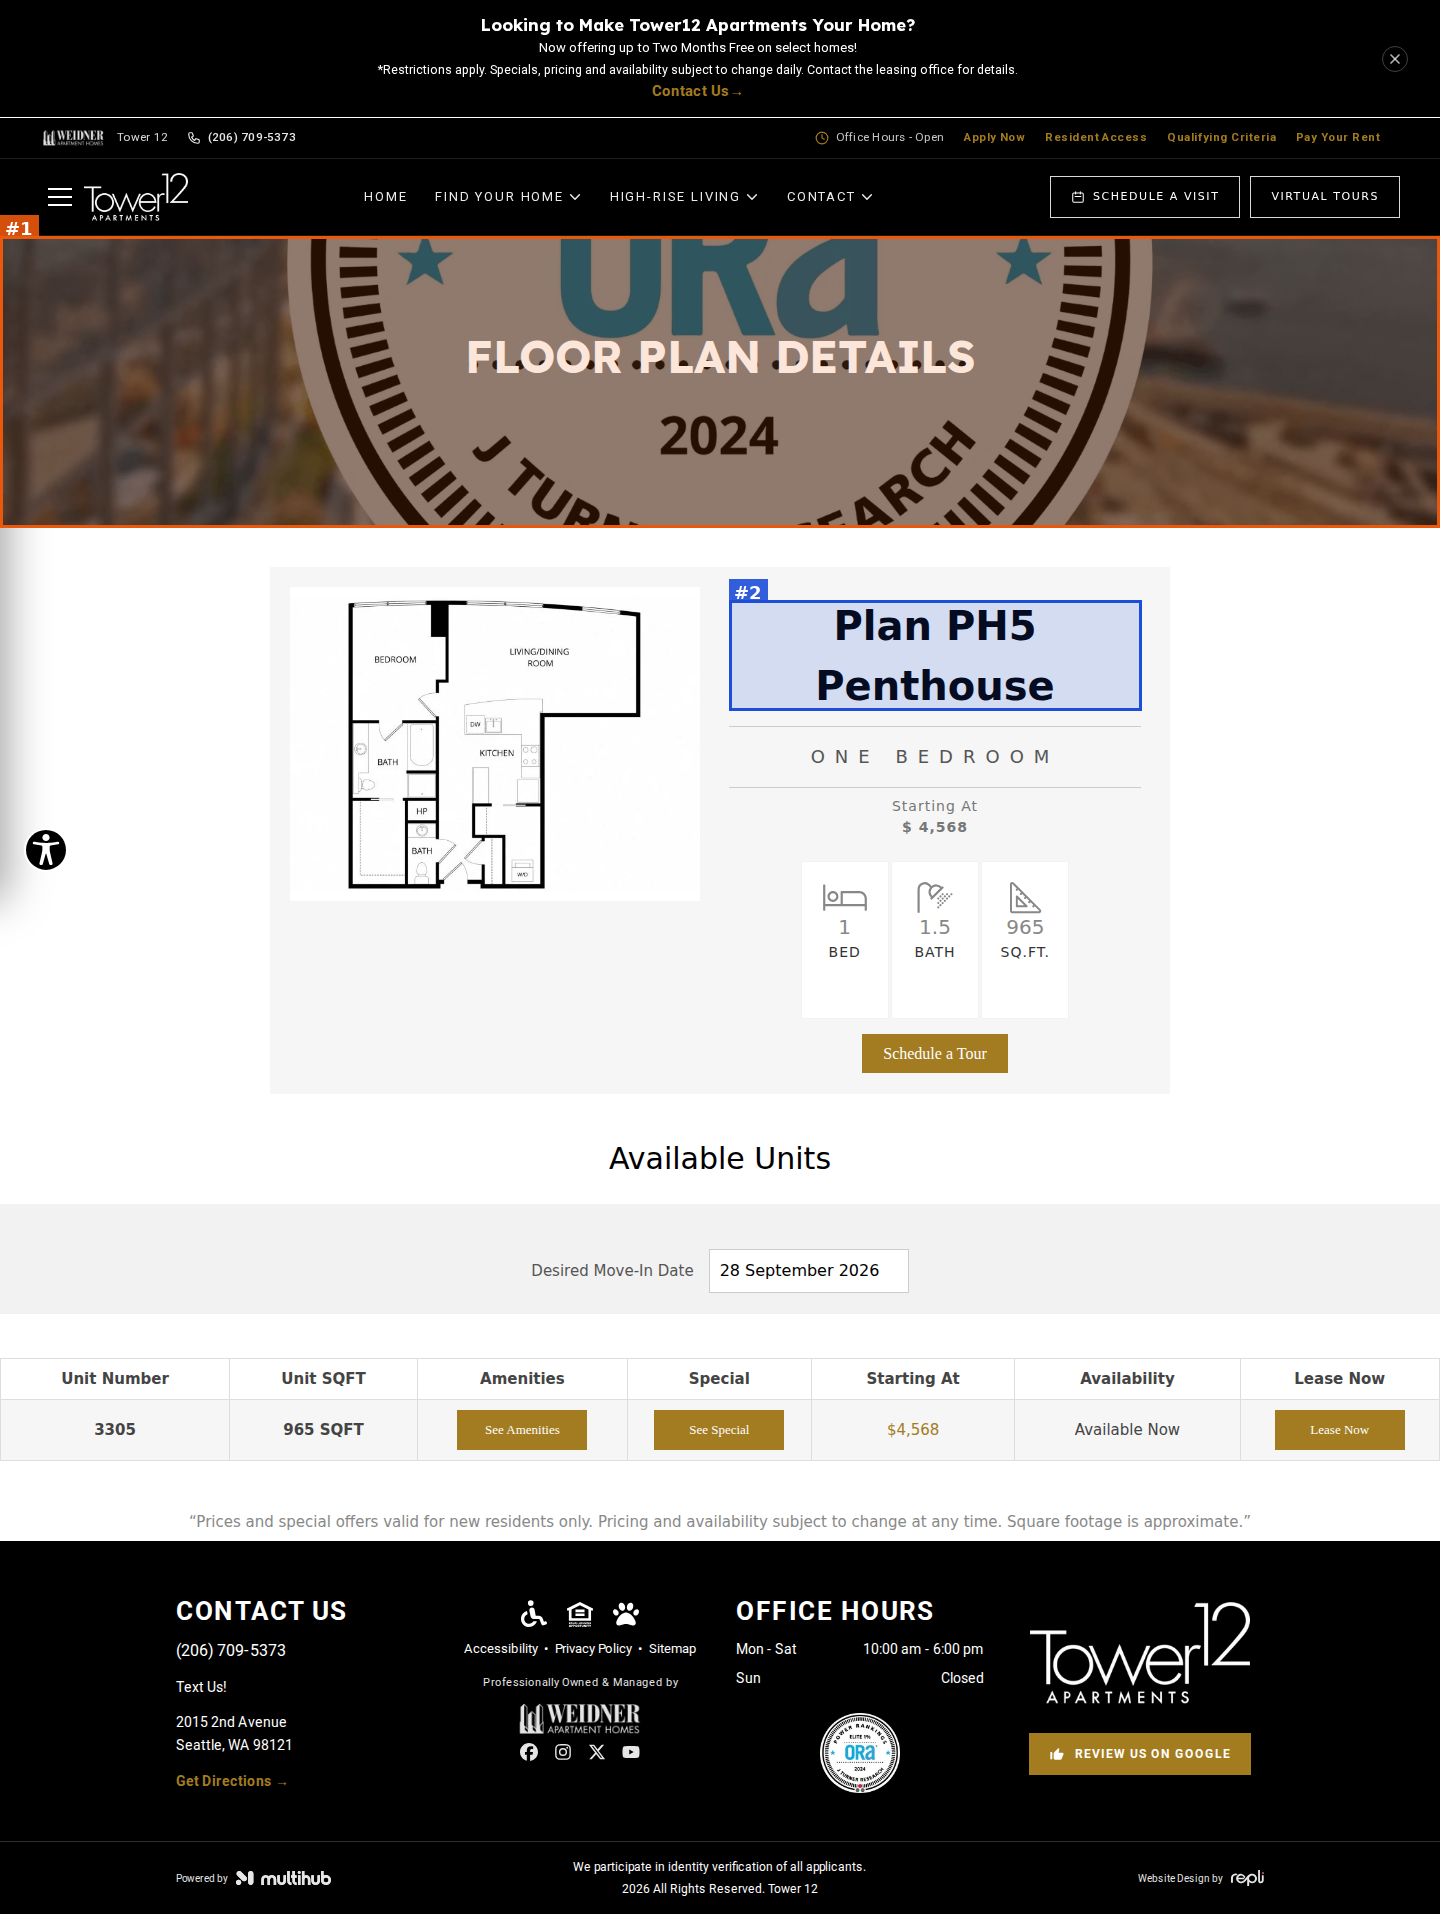
Floor Plan Details hero banner uses the ORA 'Elite 1% / 2024 J Turner Research' award badge blown up as the background photo instead of a property photo; the badge's '2024'/'TURNER RESEARCH' lettering collides with the 'FLOOR PLAN DETAILS' heading (also on mobile)
#2minorvisual · duplicate-content
Plan PH5 Penthouse is reachable at two different detail slugs (this page and floor-plans-layout-e7d4b0) with the same drawing, price and specs
Tower 12 | Floor Plan Details
https://site-tower-one-two.pages.dev/floor-plans/layout?floorplan=Plan-PH5-Penthouse
desktop (annotated)
mobile

#1seriousvisual · broken-image
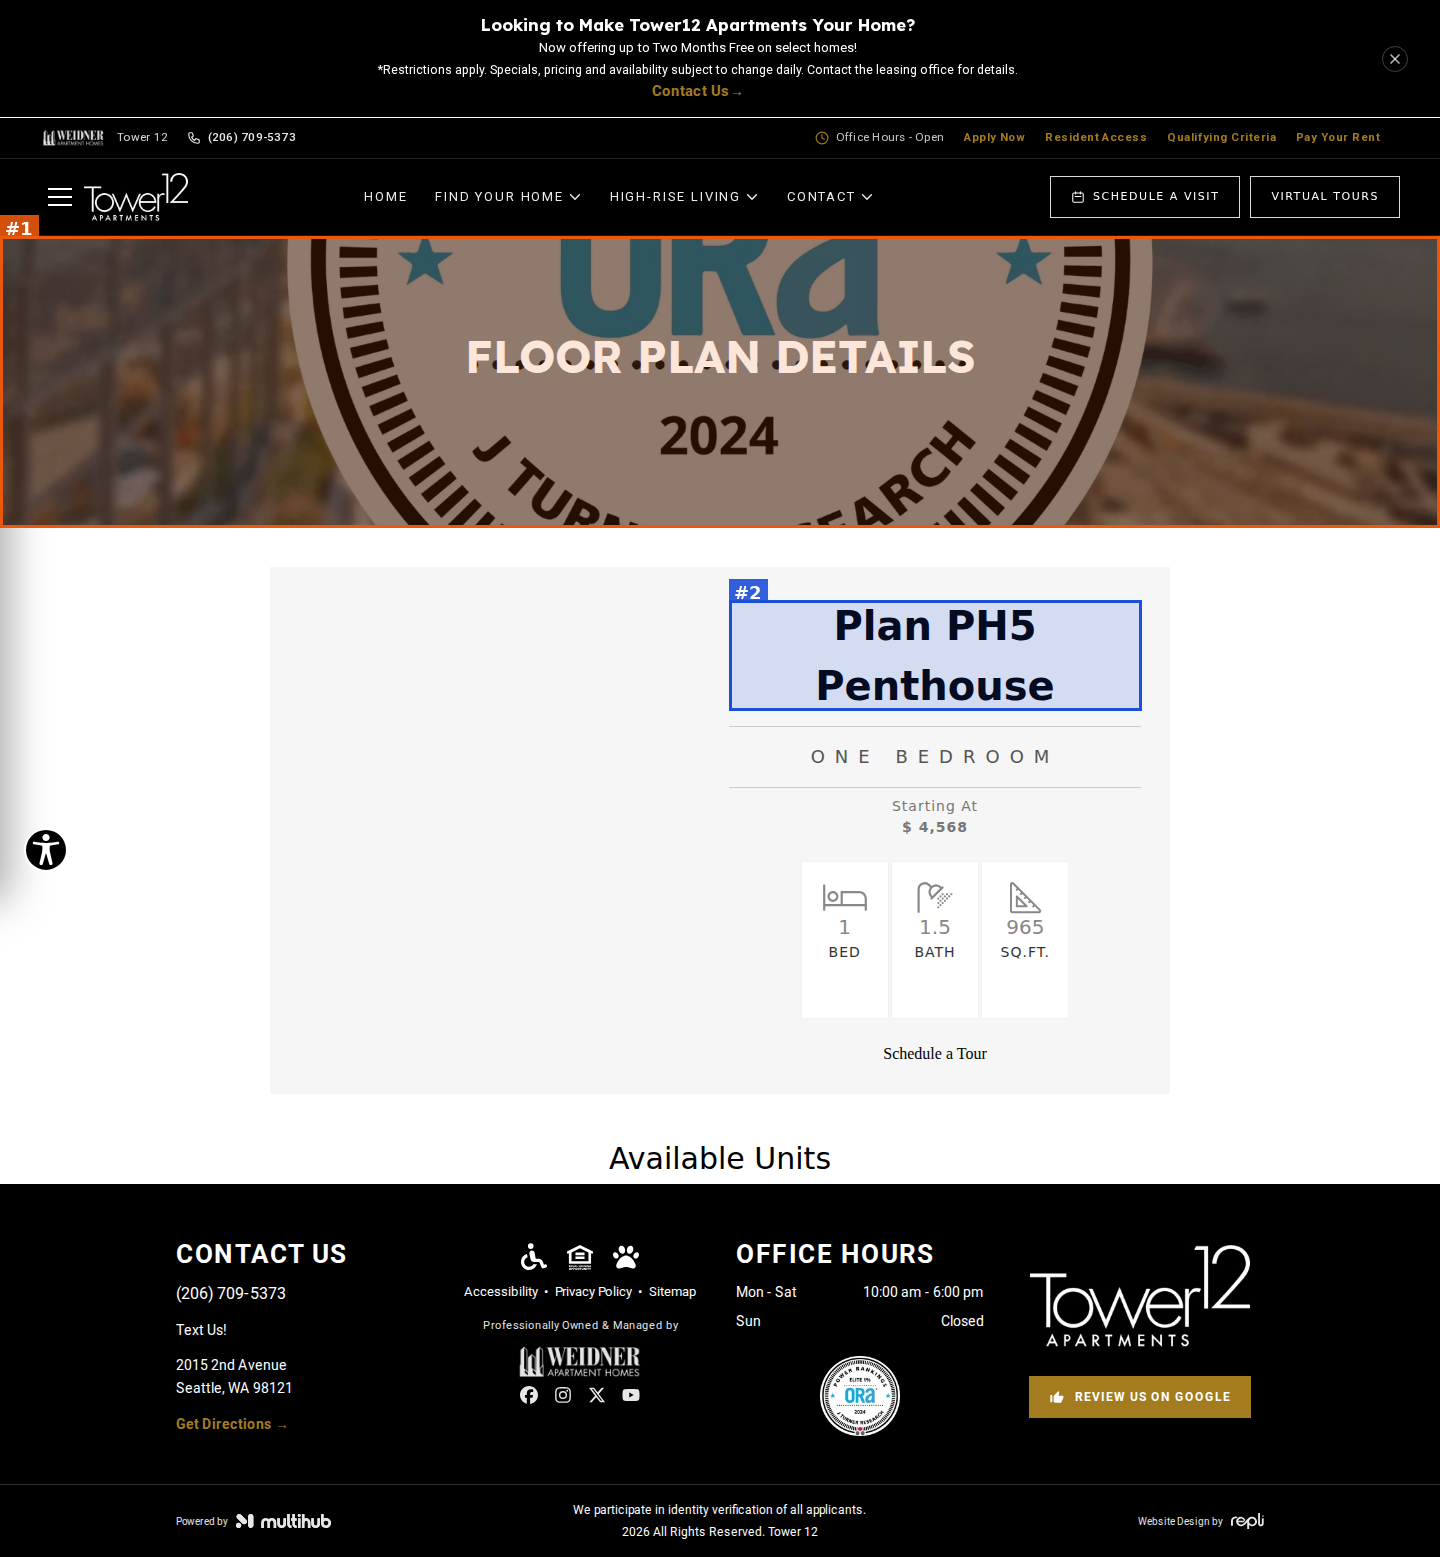
Floor Plan Details hero banner uses the ORA 'Elite 1% / 2024 J Turner Research' award badge blown up as the background photo instead of a property photo; the badge's '2024'/'TURNER RESEARCH' lettering collides with the 'FLOOR PLAN DETAILS' heading (also on mobile)
seriousvisual · mobile-layout
Mobile: page overflows horizontally once the unit card renders — promo bar/header text and the Schedule a Visit button are clipped at the right edge (or the whole page shrinks to a narrow column), and the footer 'CONTACT US' block is crushed into a one-word-wide column ('CONT / U', '(20 / 70 / 53') bleeding off the right edge
#2minorvisual · duplicate-content
Plan PH5 Penthouse is reachable at two different detail slugs (this page and floor-plans-layout-ecd9fd) with the same drawing, price and specs
Tower 12 | Floor Plan Details
https://site-tower-one-two.pages.dev/floor-plans/layout?floorplan=Plan-F
desktop (annotated)
mobile

#1seriousvisual · broken-image
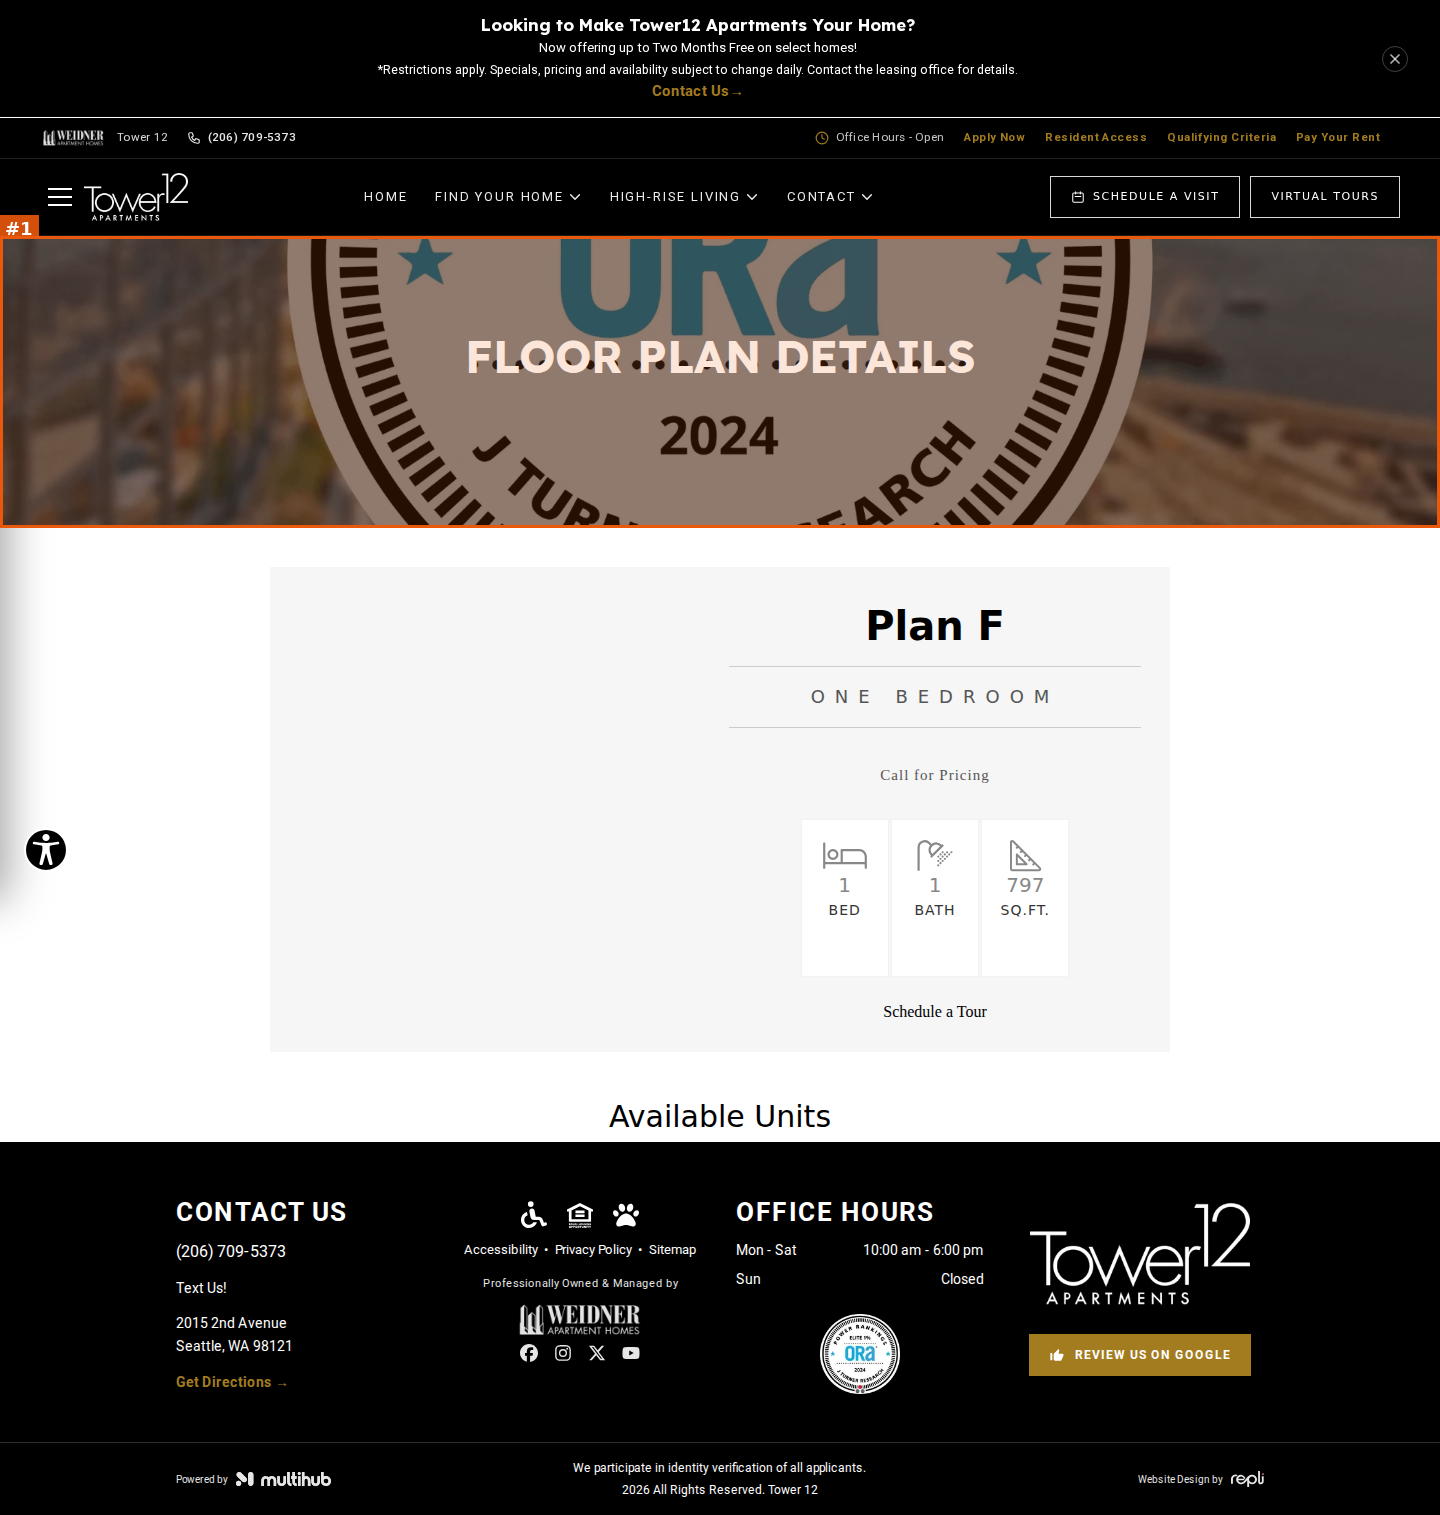
Floor Plan Details hero banner uses the ORA 'Elite 1% / 2024 J Turner Research' award badge blown up as the background photo instead of a property photo; the badge's '2024'/'TURNER RESEARCH' lettering collides with the 'FLOOR PLAN DETAILS' heading (also on mobile)
seriousvisual · mobile-layout
Mobile: page overflows horizontally once the unit card renders — promo bar/header text and the Schedule a Visit button are clipped at the right edge (or the whole page shrinks to a narrow column), and the footer 'CONTACT US' block is crushed into a one-word-wide column ('CONT / U', '(20 / 70 / 53') bleeding off the right edge
seriousvisual · placeholder-content
Mobile: Available Units card lists waitlist code 'WAIT11F' as a real apartment with '0 SQFT', 'Call for Pricing', availability '--' and an active Lease Now button (plan says 797 sq ft)
Tower 12 | Floor Plan Details
https://site-tower-one-two.pages.dev/floor-plans/layout?floorplan=Plan-GU1
desktop (annotated)
mobile

#1seriousvisual · broken-image
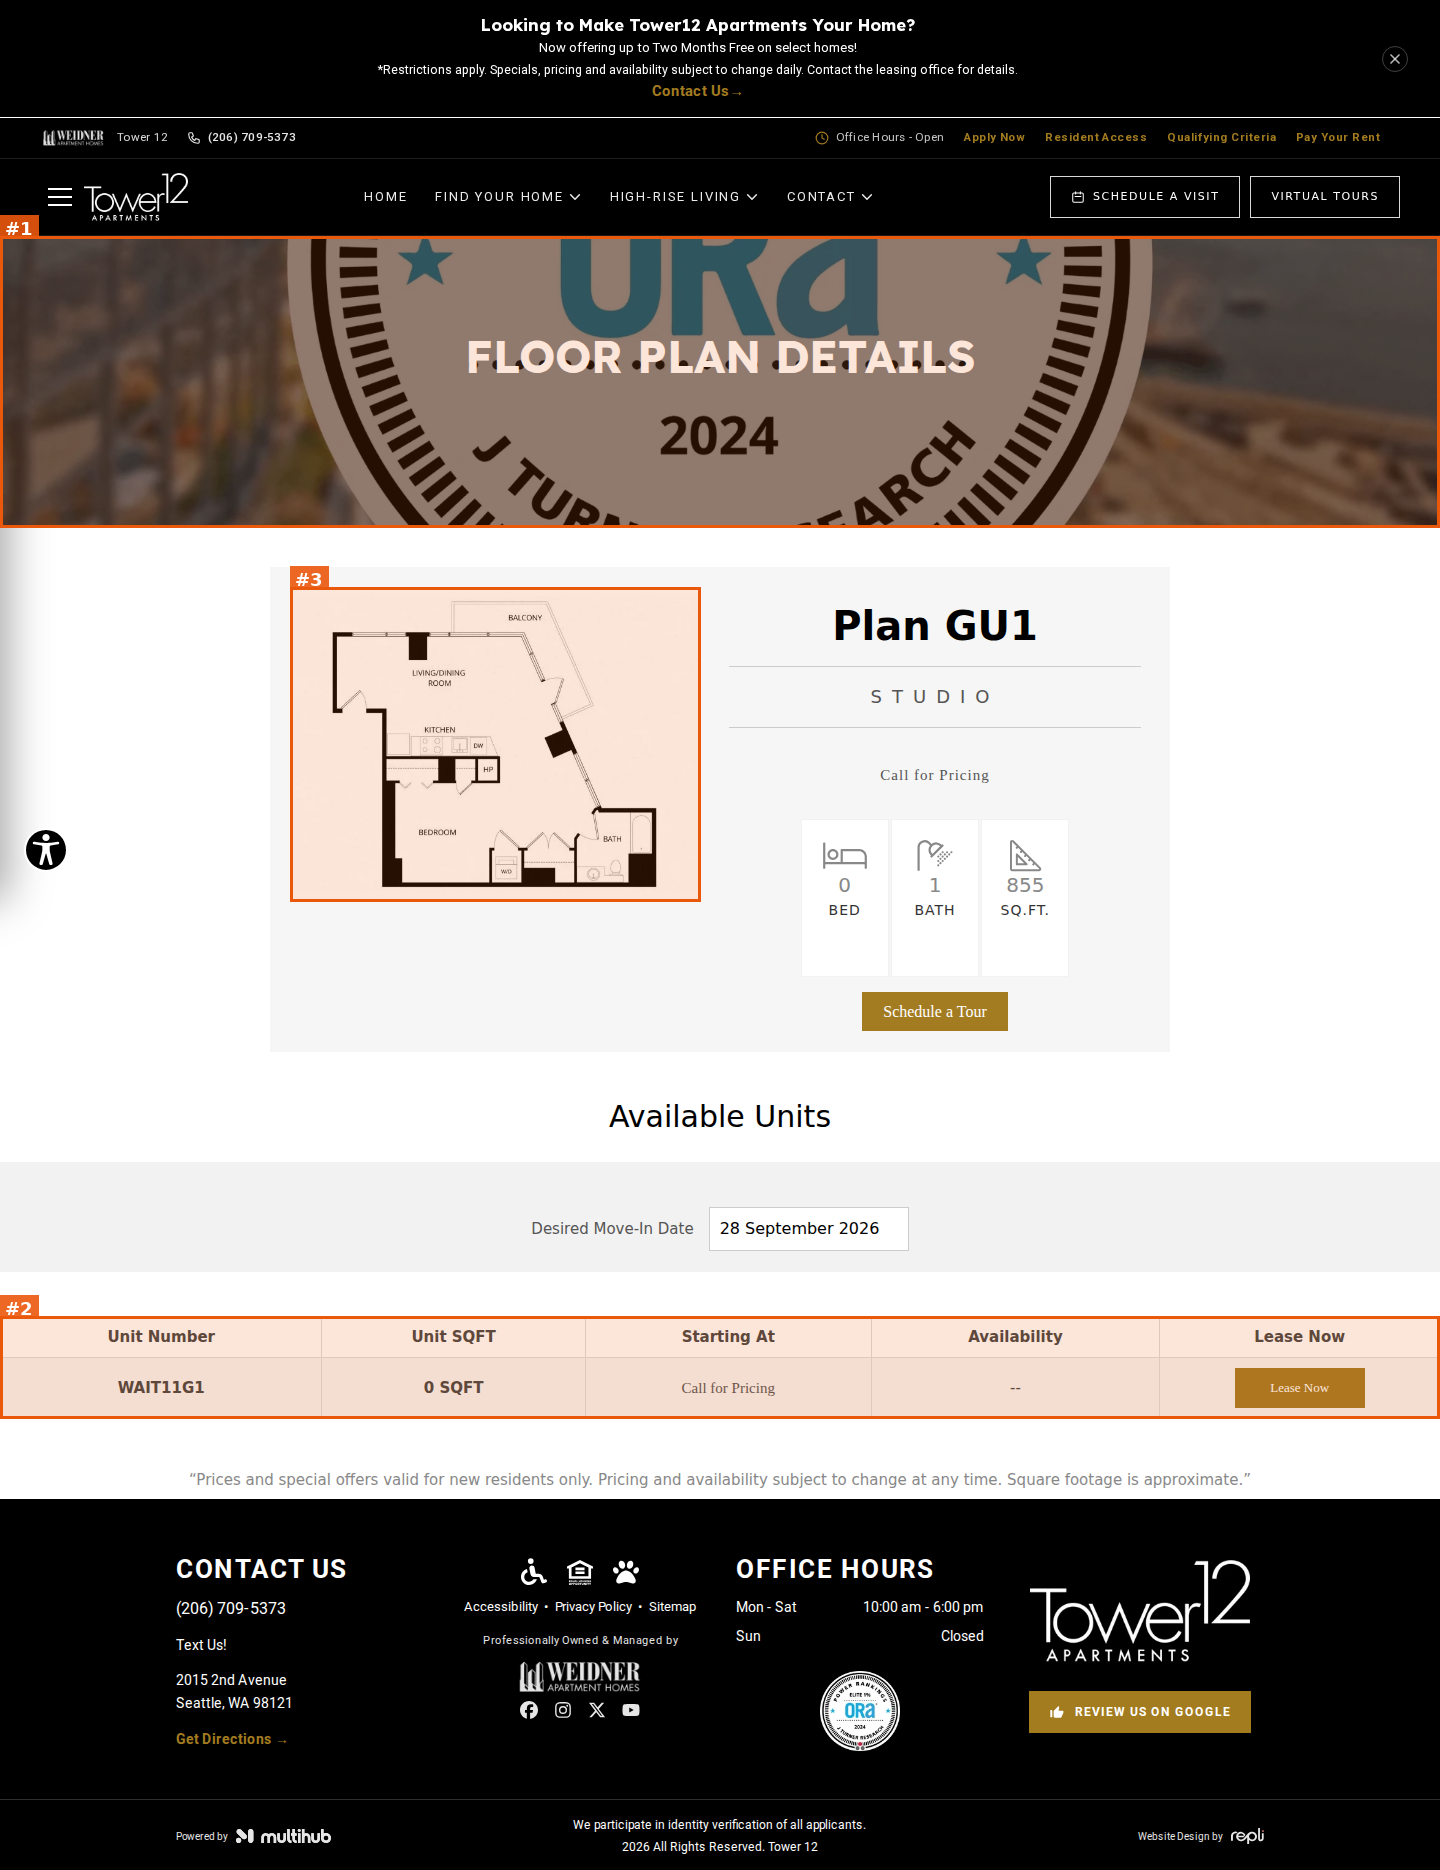
Floor Plan Details hero banner uses the ORA 'Elite 1% / 2024 J Turner Research' award badge blown up as the background photo instead of a property photo; the badge's '2024'/'TURNER RESEARCH' lettering collides with the 'FLOOR PLAN DETAILS' heading (also on mobile)
seriousvisual · mobile-layout
Mobile: page overflows horizontally once the unit card renders — promo bar/header text and the Schedule a Visit button are clipped at the right edge (or the whole page shrinks to a narrow column), and the footer 'CONTACT US' block is crushed into a one-word-wide column ('CONT / U', '(20 / 70 / 53') bleeding off the right edge
#2seriousvisual · placeholder-content
Available Units table lists waitlist code 'WAIT11G1' as a real apartment with '0 SQFT', 'Call for Pricing', availability '--' and an active Lease Now button (plan header says 855 sq ft)
#3seriousvisual · placeholder-content
Plan GU1 is labelled 'STUDIO' / 0 BED, but its drawing shows a separately labelled, partition-walled BEDROOM (no 'open 1 bed' qualifier on this page)
Tower 12 | Floor Plan Details
https://site-tower-one-two.pages.dev/floor-plans/layout?floorplan=Plan-I6
desktop (annotated)
mobile

#1seriousvisual · broken-image
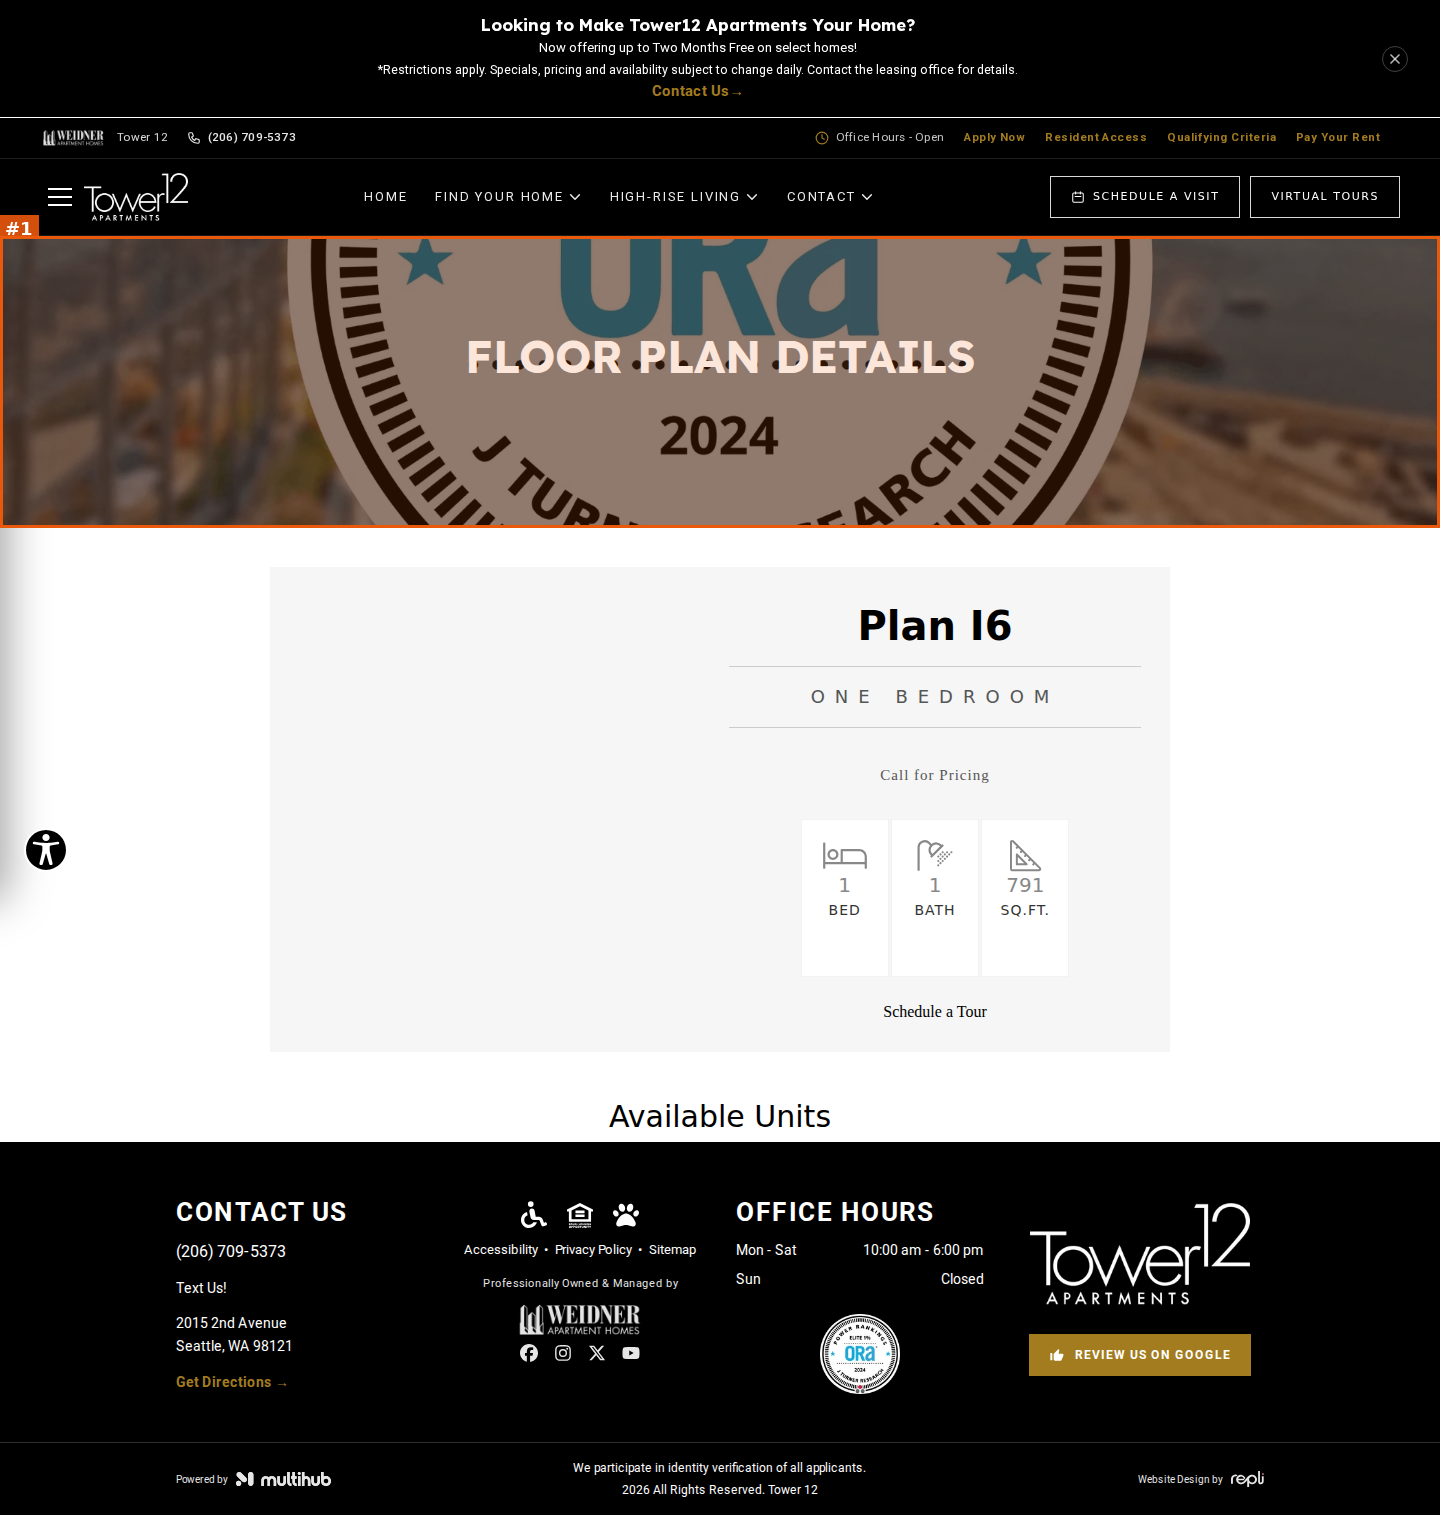
Floor Plan Details hero banner uses the ORA 'Elite 1% / 2024 J Turner Research' award badge blown up as the background photo instead of a property photo; the badge's '2024'/'TURNER RESEARCH' lettering collides with the 'FLOOR PLAN DETAILS' heading (also on mobile)
seriousvisual · mobile-layout
Mobile: page overflows horizontally once the unit card renders — promo bar/header text and the Schedule a Visit button are clipped at the right edge (or the whole page shrinks to a narrow column), and the footer 'CONTACT US' block is crushed into a one-word-wide column ('CONT / U', '(20 / 70 / 53') bleeding off the right edge
seriousvisual · placeholder-content
Mobile: Available Units card lists waitlist code 'WAIT11I6' as a real apartment with '0 SQFT', 'Call for Pricing', availability '--' and an active Lease Now button (plan says 791 sq ft)
Tower 12 | Floor Plan Details
https://site-tower-one-two.pages.dev/floor-plans/layout?floorplan=Plan-J
desktop (annotated)
mobile

#1seriousvisual · broken-image
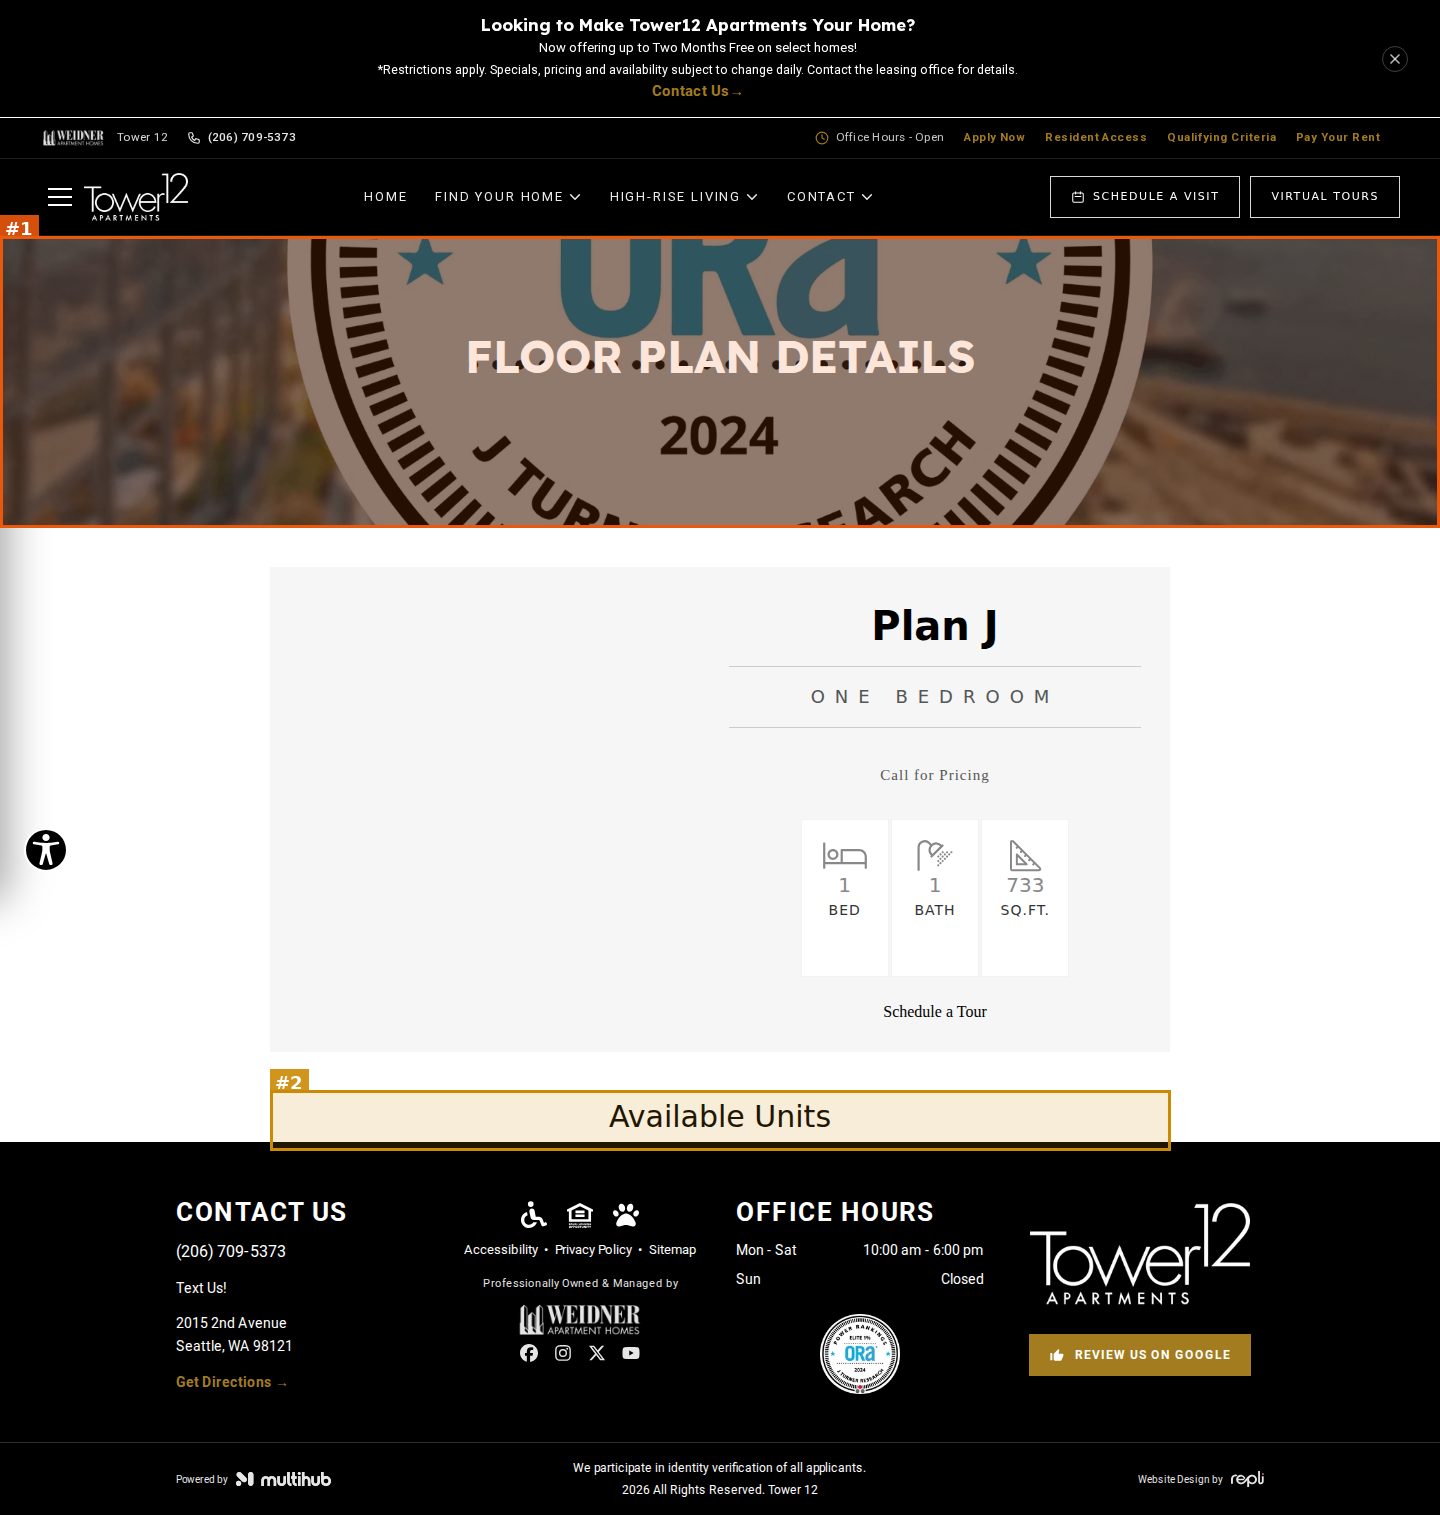
Floor Plan Details hero banner uses the ORA 'Elite 1% / 2024 J Turner Research' award badge blown up as the background photo instead of a property photo; the badge's '2024'/'TURNER RESEARCH' lettering collides with the 'FLOOR PLAN DETAILS' heading (also on mobile)
#2moderatevisual · unfinished-section
'Available Units' heading is followed directly by the footer on desktop and mobile — no unit table, no move-in date picker and no 'no units available / join waitlist' message (verify — may be load timing)
Tower 12 | Floor Plan Details
https://site-tower-one-two.pages.dev/floor-plans/layout?floorplan=Plan-J6
desktop (annotated)
mobile

#1seriousvisual · broken-image
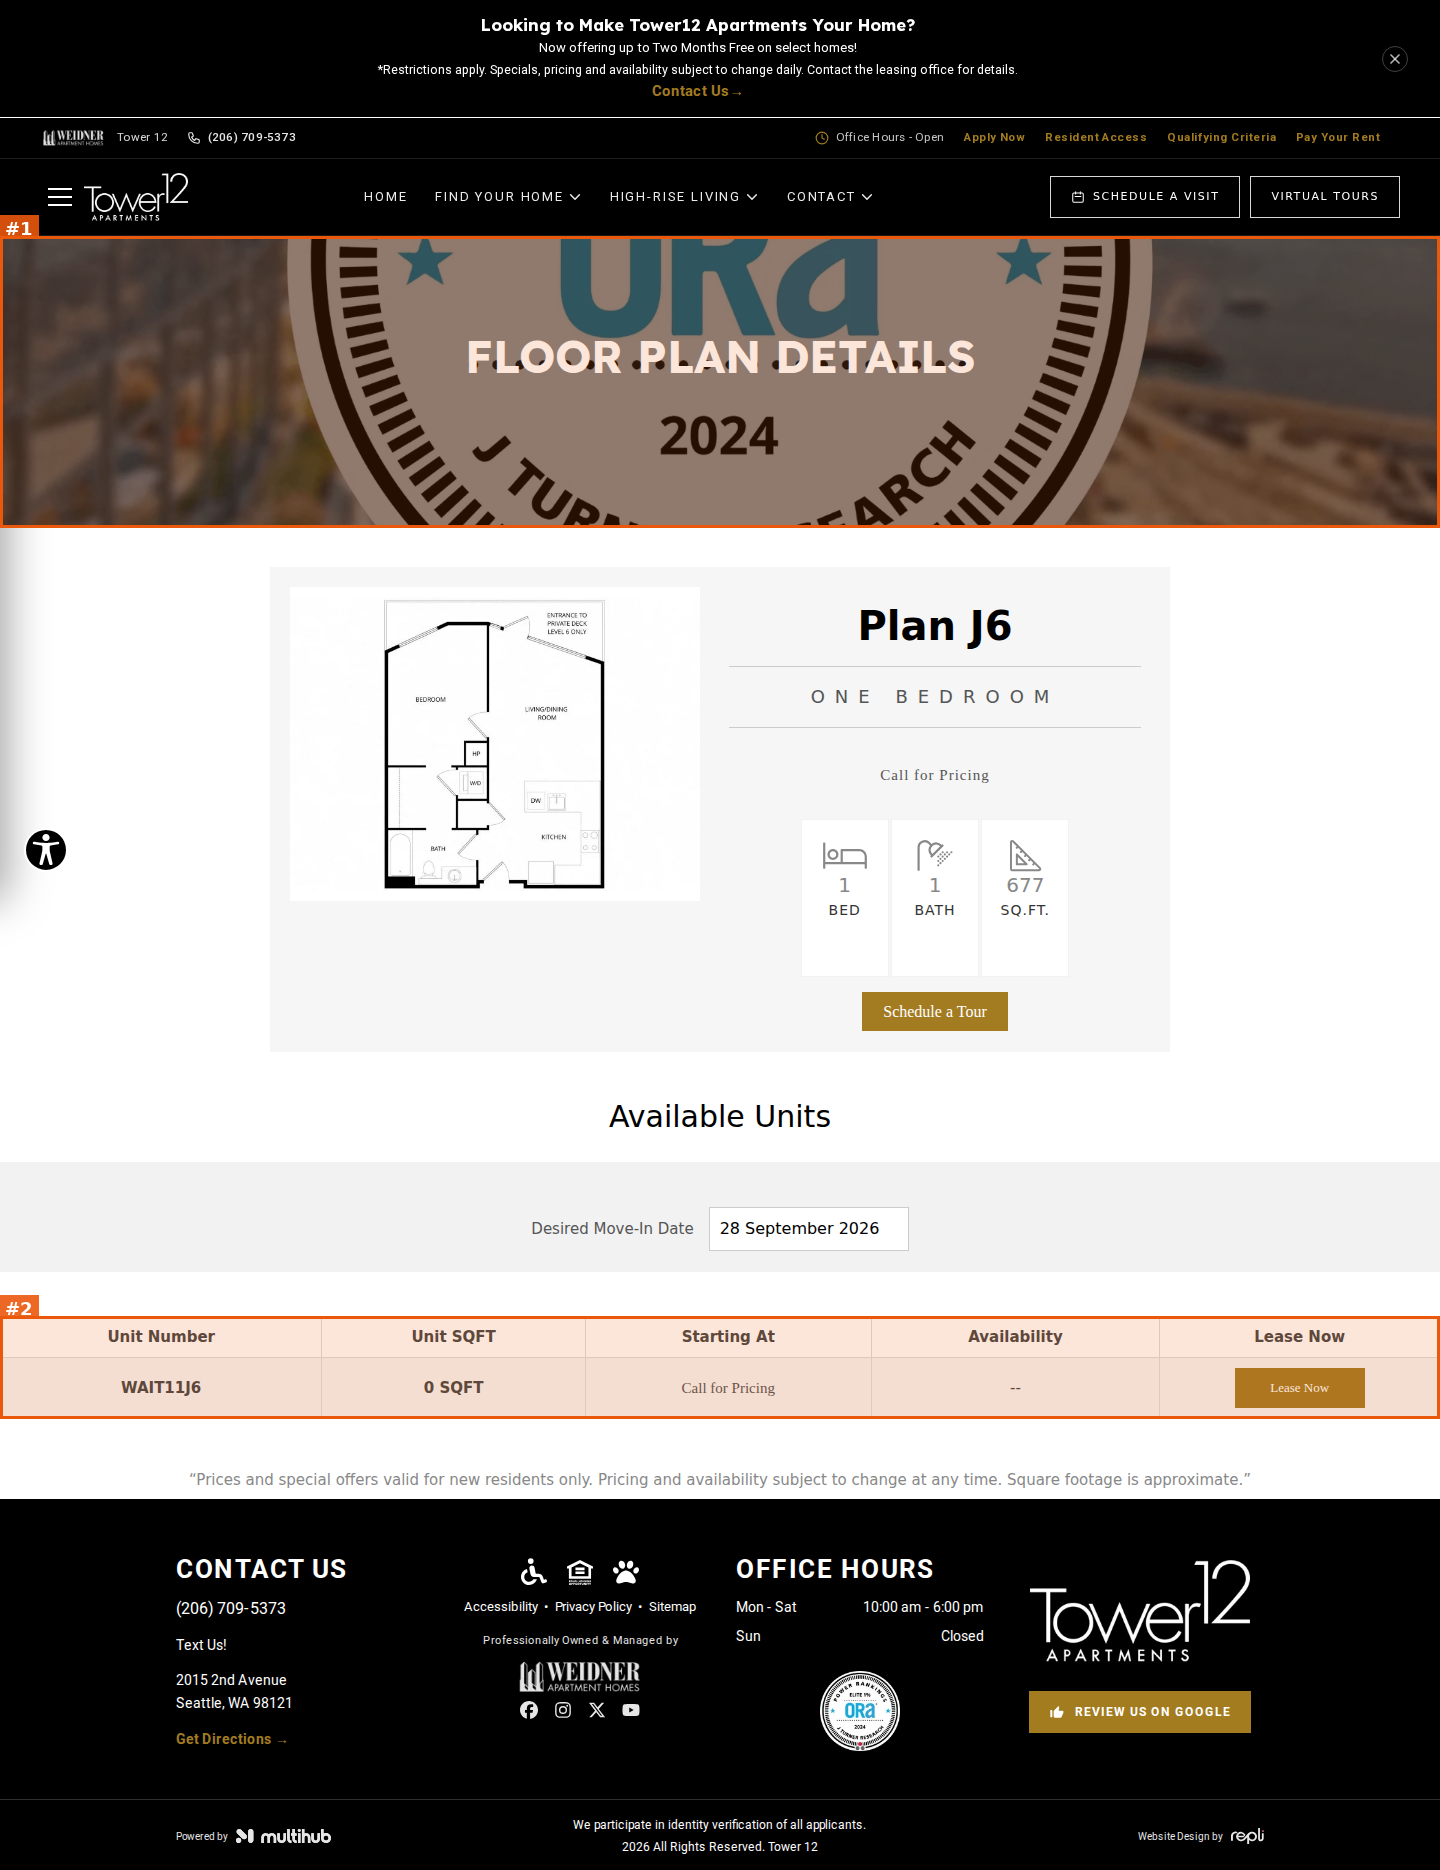
Floor Plan Details hero banner uses the ORA 'Elite 1% / 2024 J Turner Research' award badge blown up as the background photo instead of a property photo; the badge's '2024'/'TURNER RESEARCH' lettering collides with the 'FLOOR PLAN DETAILS' heading (also on mobile)
seriousvisual · mobile-layout
Mobile: page overflows horizontally once the unit card renders — promo bar/header text and the Schedule a Visit button are clipped at the right edge (or the whole page shrinks to a narrow column), and the footer 'CONTACT US' block is crushed into a one-word-wide column ('CONT / U', '(20 / 70 / 53') bleeding off the right edge
#2seriousvisual · placeholder-content
Available Units table lists waitlist code 'WAIT11J6' as a real apartment with '0 SQFT', 'Call for Pricing', availability '--' and an active Lease Now button (plan header says 677 sq ft)
Tower 12 | Floor Plan Details
https://site-tower-one-two.pages.dev/floor-plans/layout?floorplan=Plan-K
desktop (annotated)
mobile

#1seriousvisual · broken-image
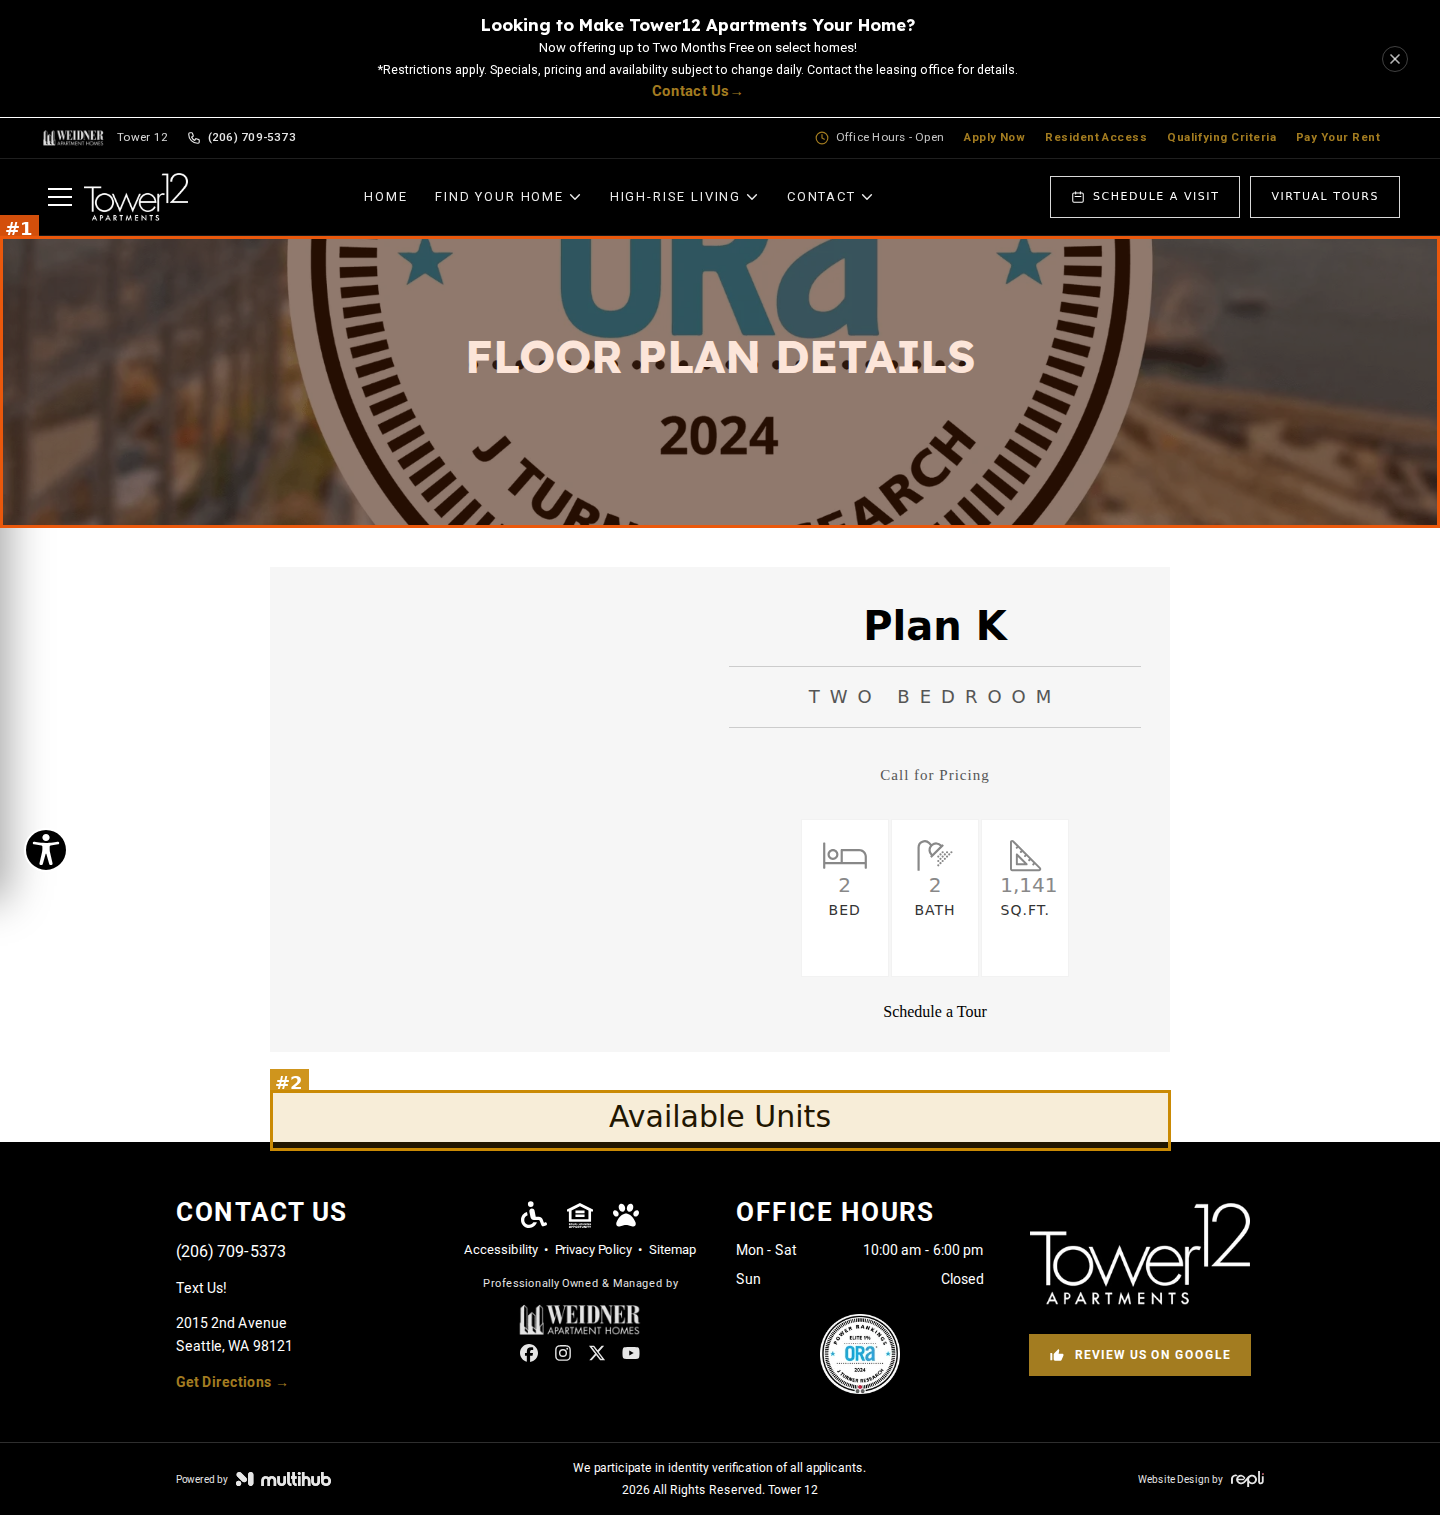
Floor Plan Details hero banner uses the ORA 'Elite 1% / 2024 J Turner Research' award badge blown up as the background photo instead of a property photo; the badge's '2024'/'TURNER RESEARCH' lettering collides with the 'FLOOR PLAN DETAILS' heading (also on mobile)
moderatevisual · layout-overflow
Mobile: 4-digit square footage '1,141' spills past the right edge of the SQ.FT. spec tile
#2moderatevisual · unfinished-section
'Available Units' heading is followed directly by the footer on desktop and mobile — no unit table, no move-in date picker and no 'no units available / join waitlist' message (verify — may be load timing)
Tower 12 | Floor Plan Details
https://site-tower-one-two.pages.dev/floor-plans/layout?floorplan=Plan-K6
desktop (annotated)
mobile

#1seriousvisual · broken-image
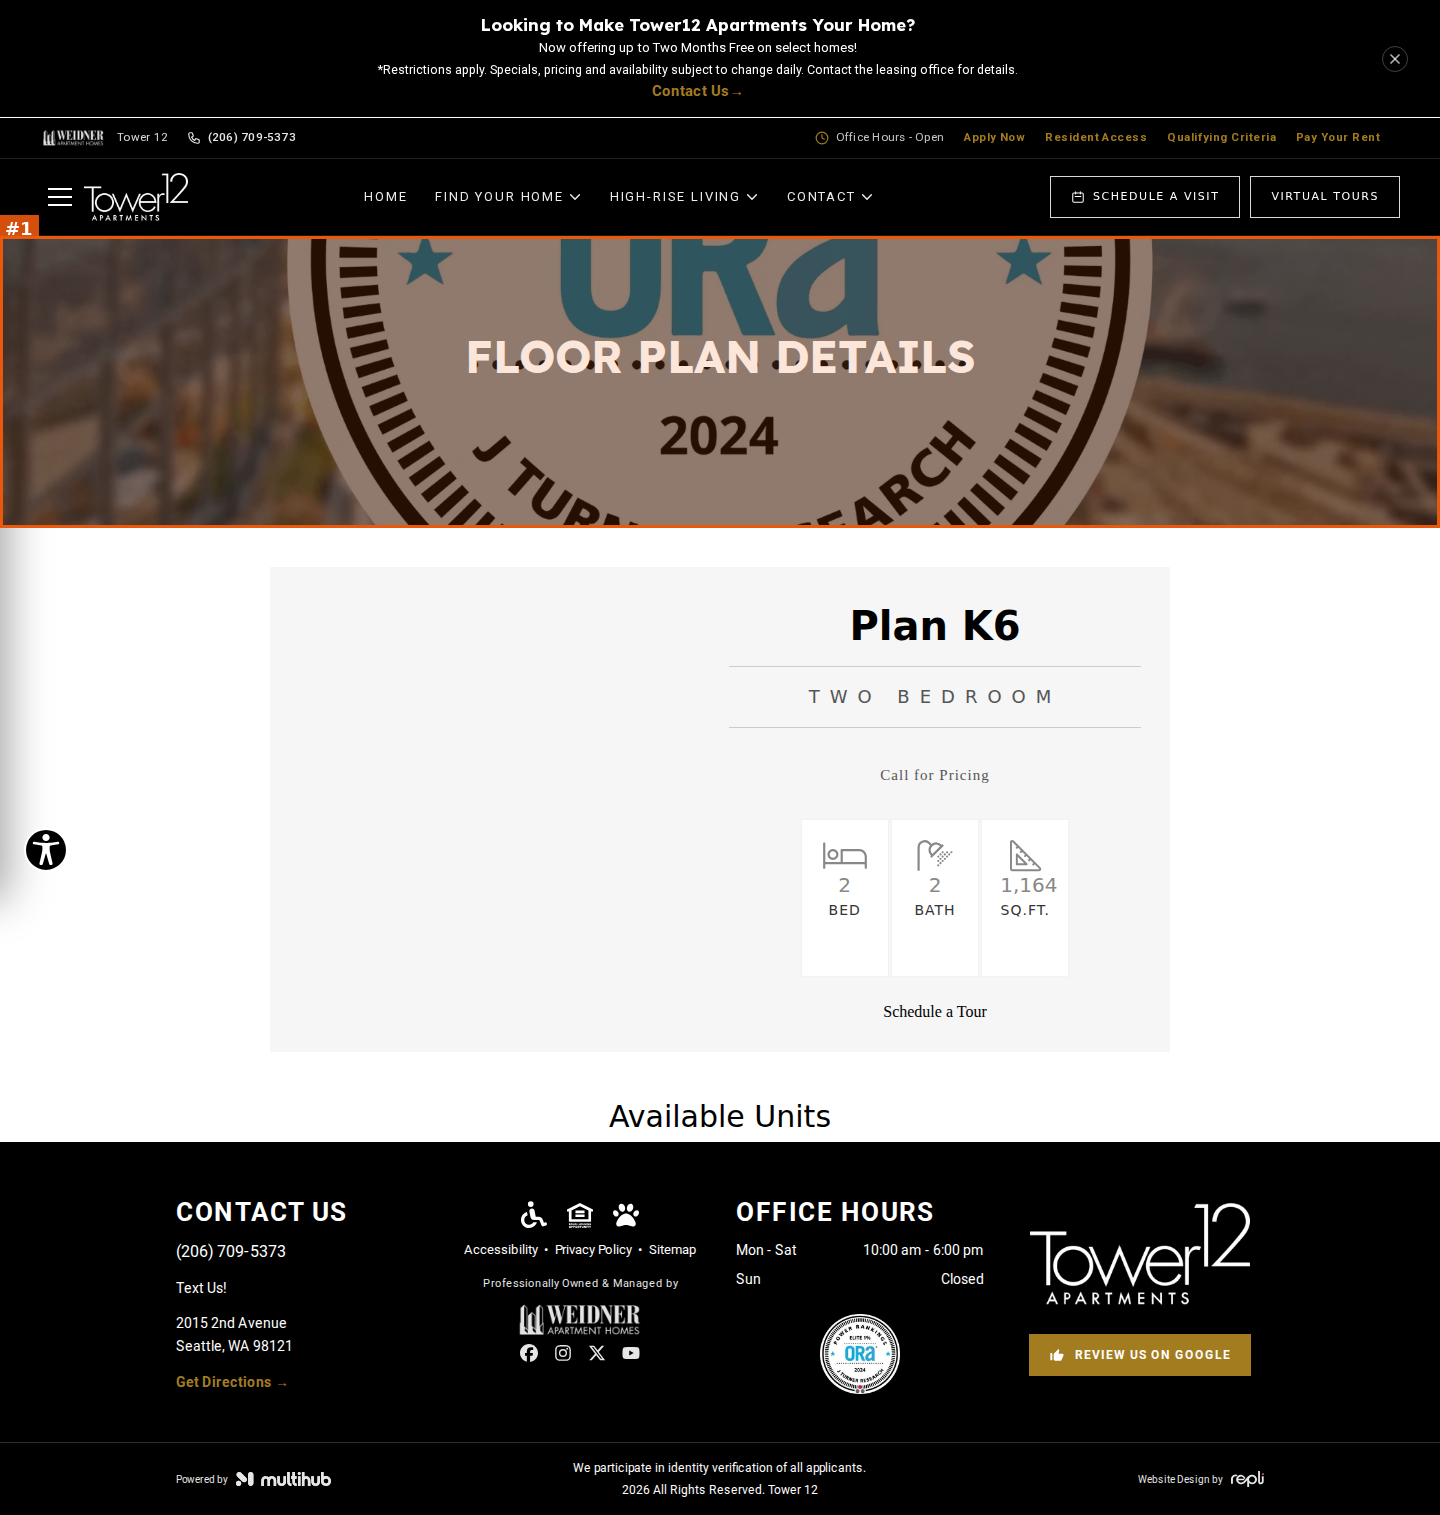
Floor Plan Details hero banner uses the ORA 'Elite 1% / 2024 J Turner Research' award badge blown up as the background photo instead of a property photo; the badge's '2024'/'TURNER RESEARCH' lettering collides with the 'FLOOR PLAN DETAILS' heading (also on mobile)
seriousvisual · mobile-layout
Mobile: page overflows horizontally once the unit card renders — promo bar/header text and the Schedule a Visit button are clipped at the right edge (or the whole page shrinks to a narrow column), and the footer 'CONTACT US' block is crushed into a one-word-wide column ('CONT / U', '(20 / 70 / 53') bleeding off the right edge
seriousvisual · placeholder-content
Mobile: Available Units card lists waitlist code 'WAIT22K6' as a real apartment with '0 SQFT', 'Call for Pricing', availability '--' and an active Lease Now button (plan says 1,164 sq ft)
moderatevisual · layout-overflow
Mobile: 4-digit square footage '1,164' spills past the right edge of the SQ.FT. spec tile
Tower 12 | Floor Plan Details
https://site-tower-one-two.pages.dev/floor-plans/layout?floorplan=Plan-L-1-Bd-with-Den
desktop (annotated)
mobile

#1seriousvisual · broken-image
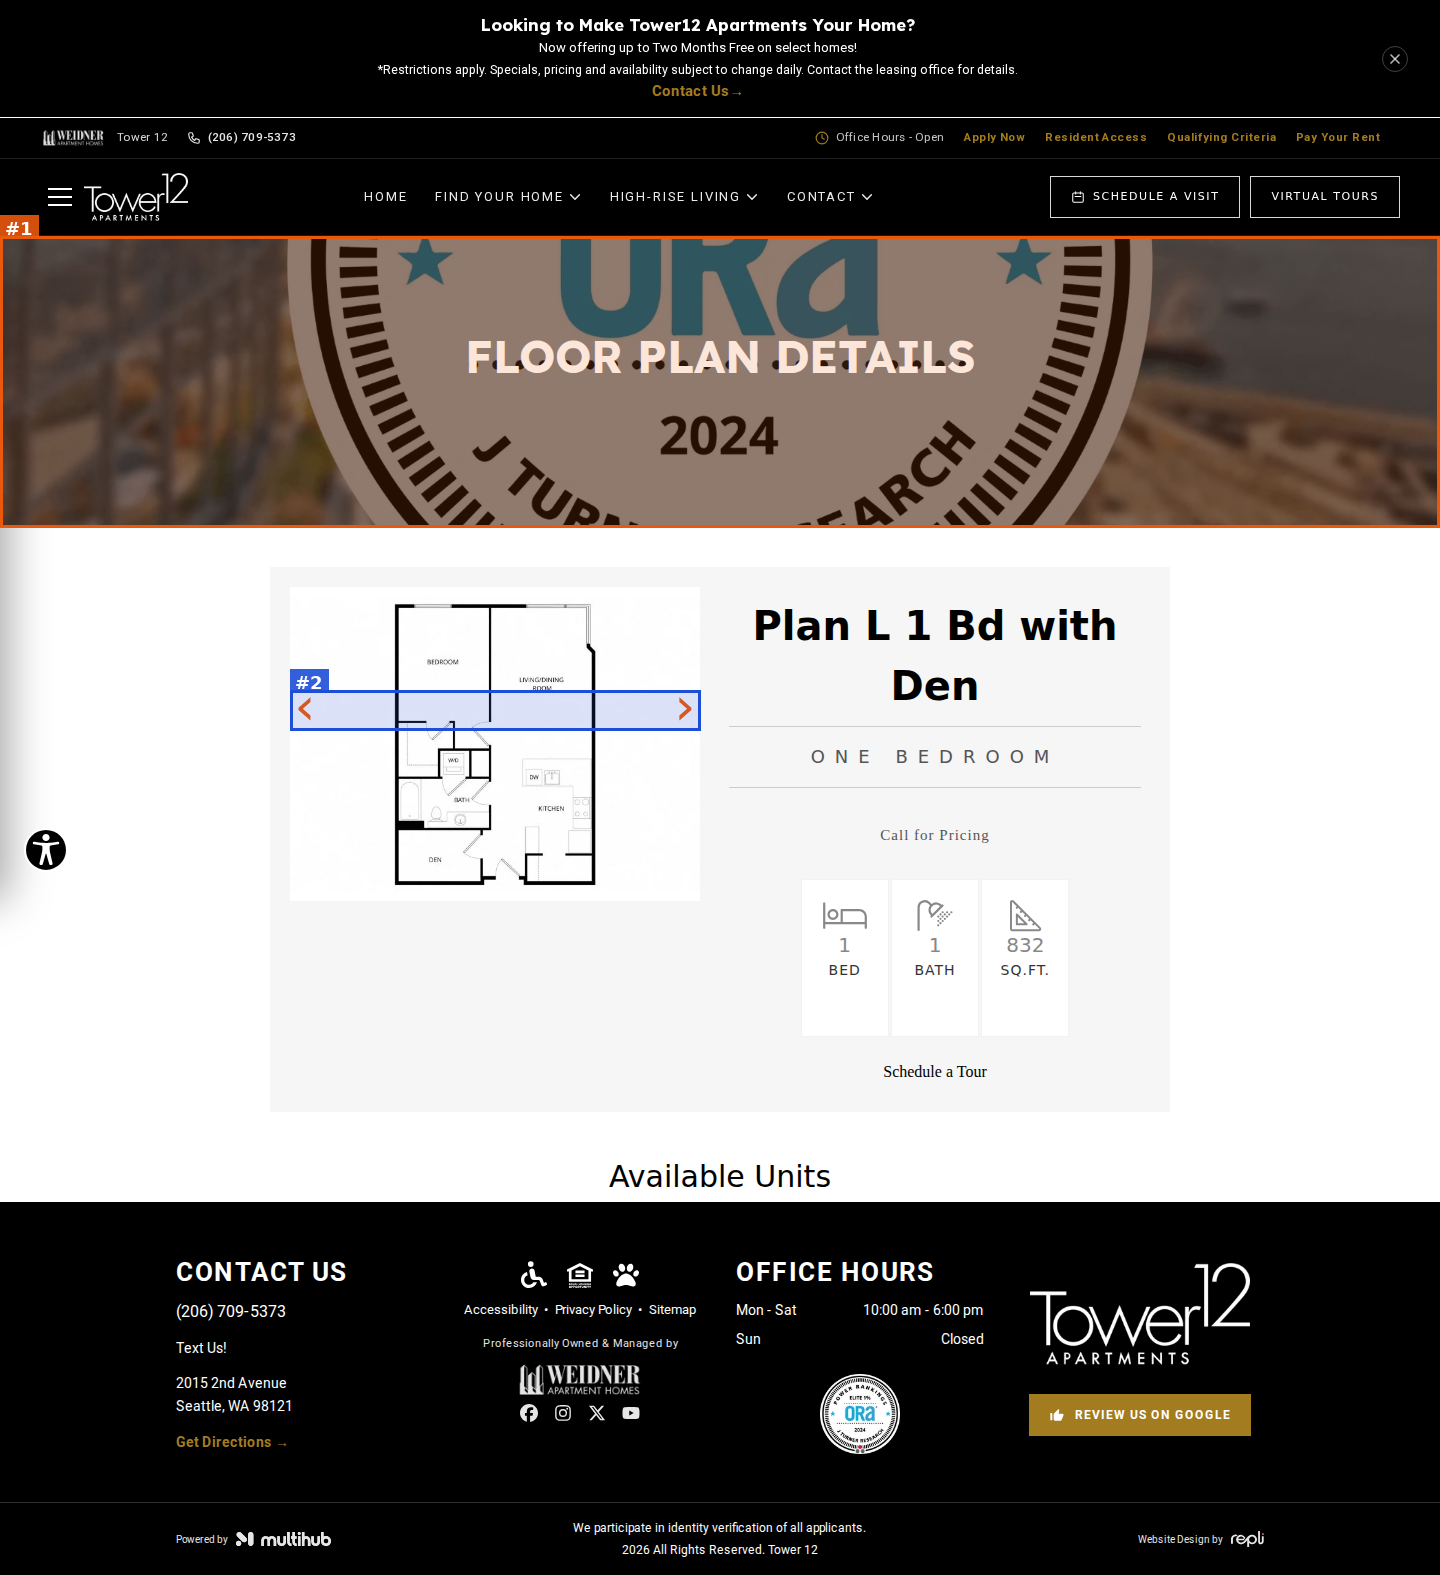
Floor Plan Details hero banner uses the ORA 'Elite 1% / 2024 J Turner Research' award badge blown up as the background photo instead of a property photo; the badge's '2024'/'TURNER RESEARCH' lettering collides with the 'FLOOR PLAN DETAILS' heading (also on mobile)
seriousvisual · mobile-layout
Mobile: page overflows horizontally once the unit card renders — promo bar/header text and the Schedule a Visit button are clipped at the right edge (or the whole page shrinks to a narrow column), and the footer 'CONTACT US' block is crushed into a one-word-wide column ('CONT / U', '(20 / 70 / 53') bleeding off the right edge
seriousvisual · placeholder-content
Mobile: Available Units card lists waitlist code 'WAIT11LD' as a real apartment with '0 SQFT', 'Call for Pricing', availability '--' and an active Lease Now button (plan says 832 sq ft)
#2minorvisual · duplicate-image
Floor-plan drawing slider shows prev/next arrows, but every slide is the same Plan L drawing, so the arrows cycle one image
Tower 12 | Floor Plan Details
https://site-tower-one-two.pages.dev/floor-plans/layout?floorplan=Plan-M-2-Bd-with-Den
desktop (annotated)
mobile

#1seriousvisual · broken-image
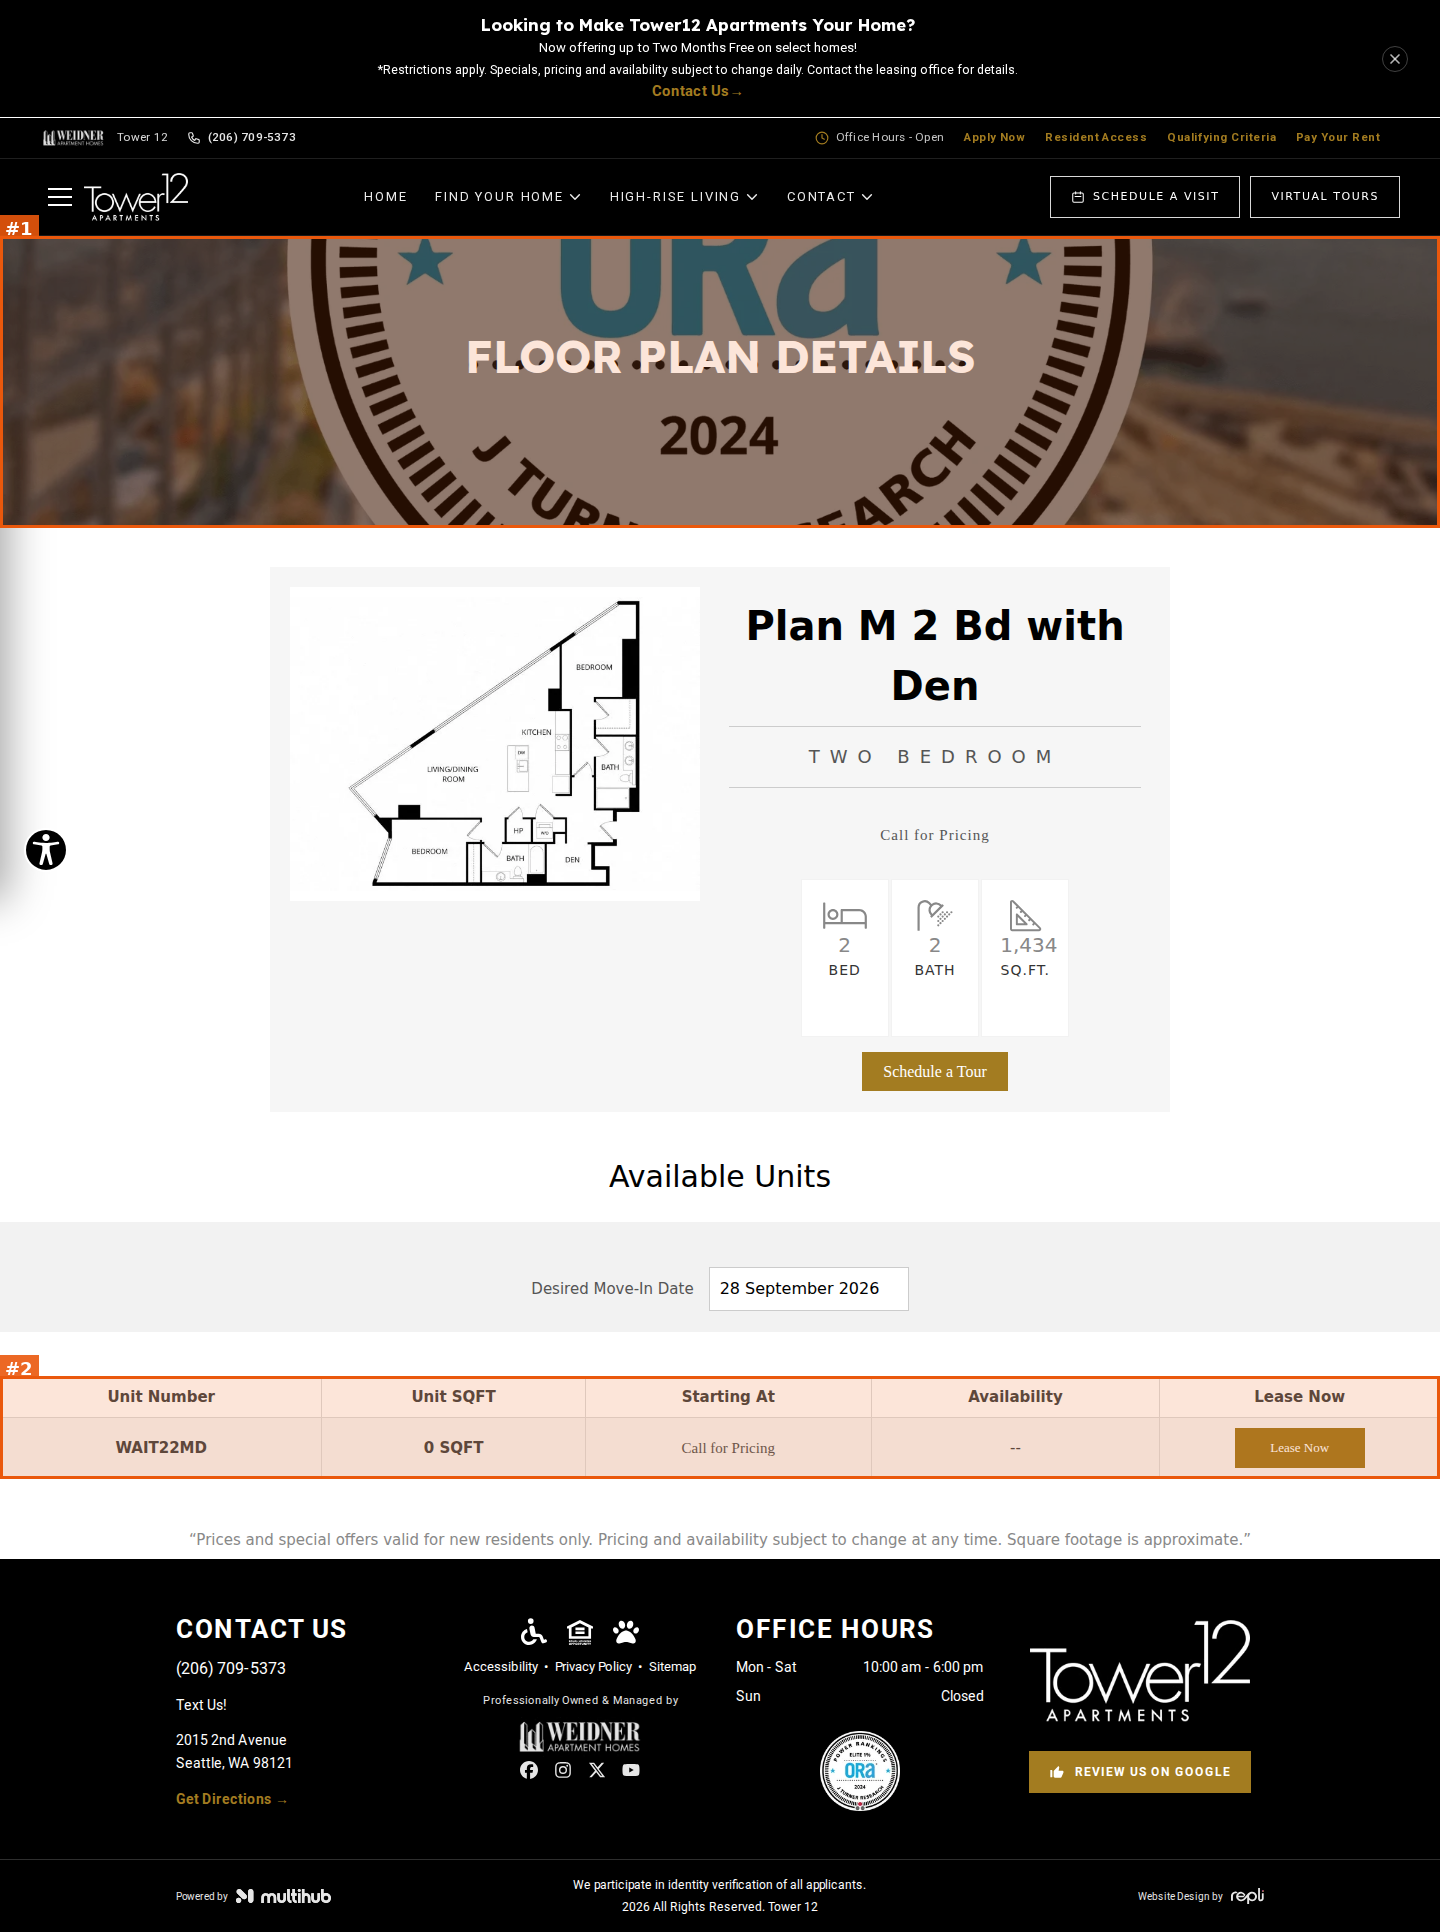
Floor Plan Details hero banner uses the ORA 'Elite 1% / 2024 J Turner Research' award badge blown up as the background photo instead of a property photo; the badge's '2024'/'TURNER RESEARCH' lettering collides with the 'FLOOR PLAN DETAILS' heading (also on mobile)
seriousvisual · mobile-layout
Mobile: page overflows horizontally once the unit card renders — promo bar/header text and the Schedule a Visit button are clipped at the right edge (or the whole page shrinks to a narrow column), and the footer 'CONTACT US' block is crushed into a one-word-wide column ('CONT / U', '(20 / 70 / 53') bleeding off the right edge
#2seriousvisual · placeholder-content
Available Units table lists waitlist code 'WAIT22MD' as a real apartment with '0 SQFT', 'Call for Pricing', availability '--' and an active Lease Now button (plan header says 1,434 sq ft)
moderatevisual · layout-overflow
Mobile: 4-digit square footage '1,434' spills past the right edge of the SQ.FT. spec tile
Tower 12 | Floor Plan Details
https://site-tower-one-two.pages.dev/floor-plans/layout?floorplan=Plan-PH1-Penthouse
desktop (annotated)
mobile

#1seriousvisual · broken-image
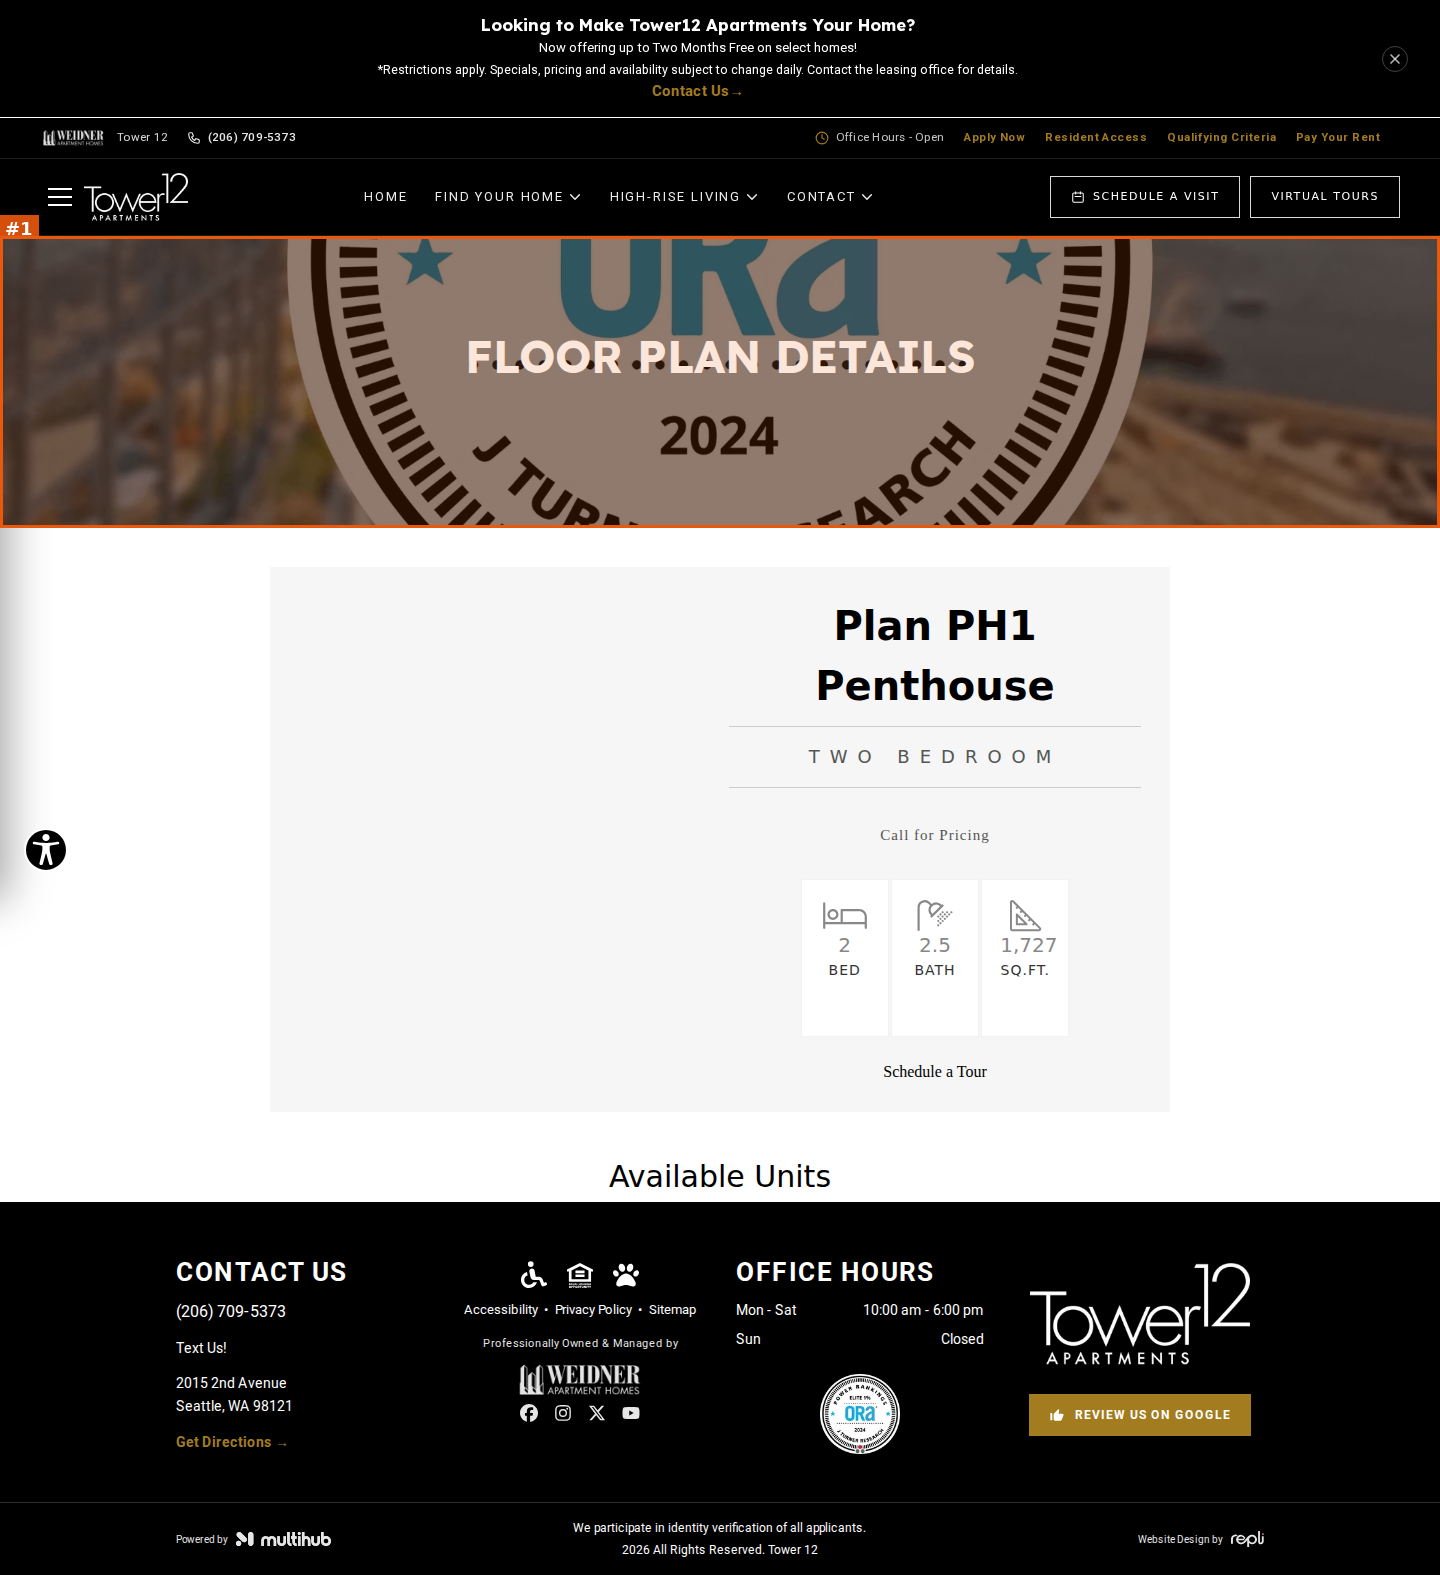
Floor Plan Details hero banner uses the ORA 'Elite 1% / 2024 J Turner Research' award badge blown up as the background photo instead of a property photo; the badge's '2024'/'TURNER RESEARCH' lettering collides with the 'FLOOR PLAN DETAILS' heading (also on mobile)
seriousvisual · mobile-layout
Mobile: page overflows horizontally once the unit card renders — promo bar/header text and the Schedule a Visit button are clipped at the right edge (or the whole page shrinks to a narrow column), and the footer 'CONTACT US' block is crushed into a one-word-wide column ('CONT / U', '(20 / 70 / 53') bleeding off the right edge
seriousvisual · placeholder-content
Mobile: Available Units card lists waitlist code 'WAIT25P1' as a real apartment with '0 SQFT', 'Call for Pricing', availability '--' and an active Lease Now button (plan says 1,727 sq ft)
moderatevisual · layout-overflow
Mobile: 4-digit square footage '1,727' spills past the right edge of the SQ.FT. spec tile
Tower 12 | Floor Plan Details
https://site-tower-one-two.pages.dev/floor-plans/layout?floorplan=Plan-PH2--Penthouse
desktop (annotated)
mobile

#1seriousvisual · broken-image
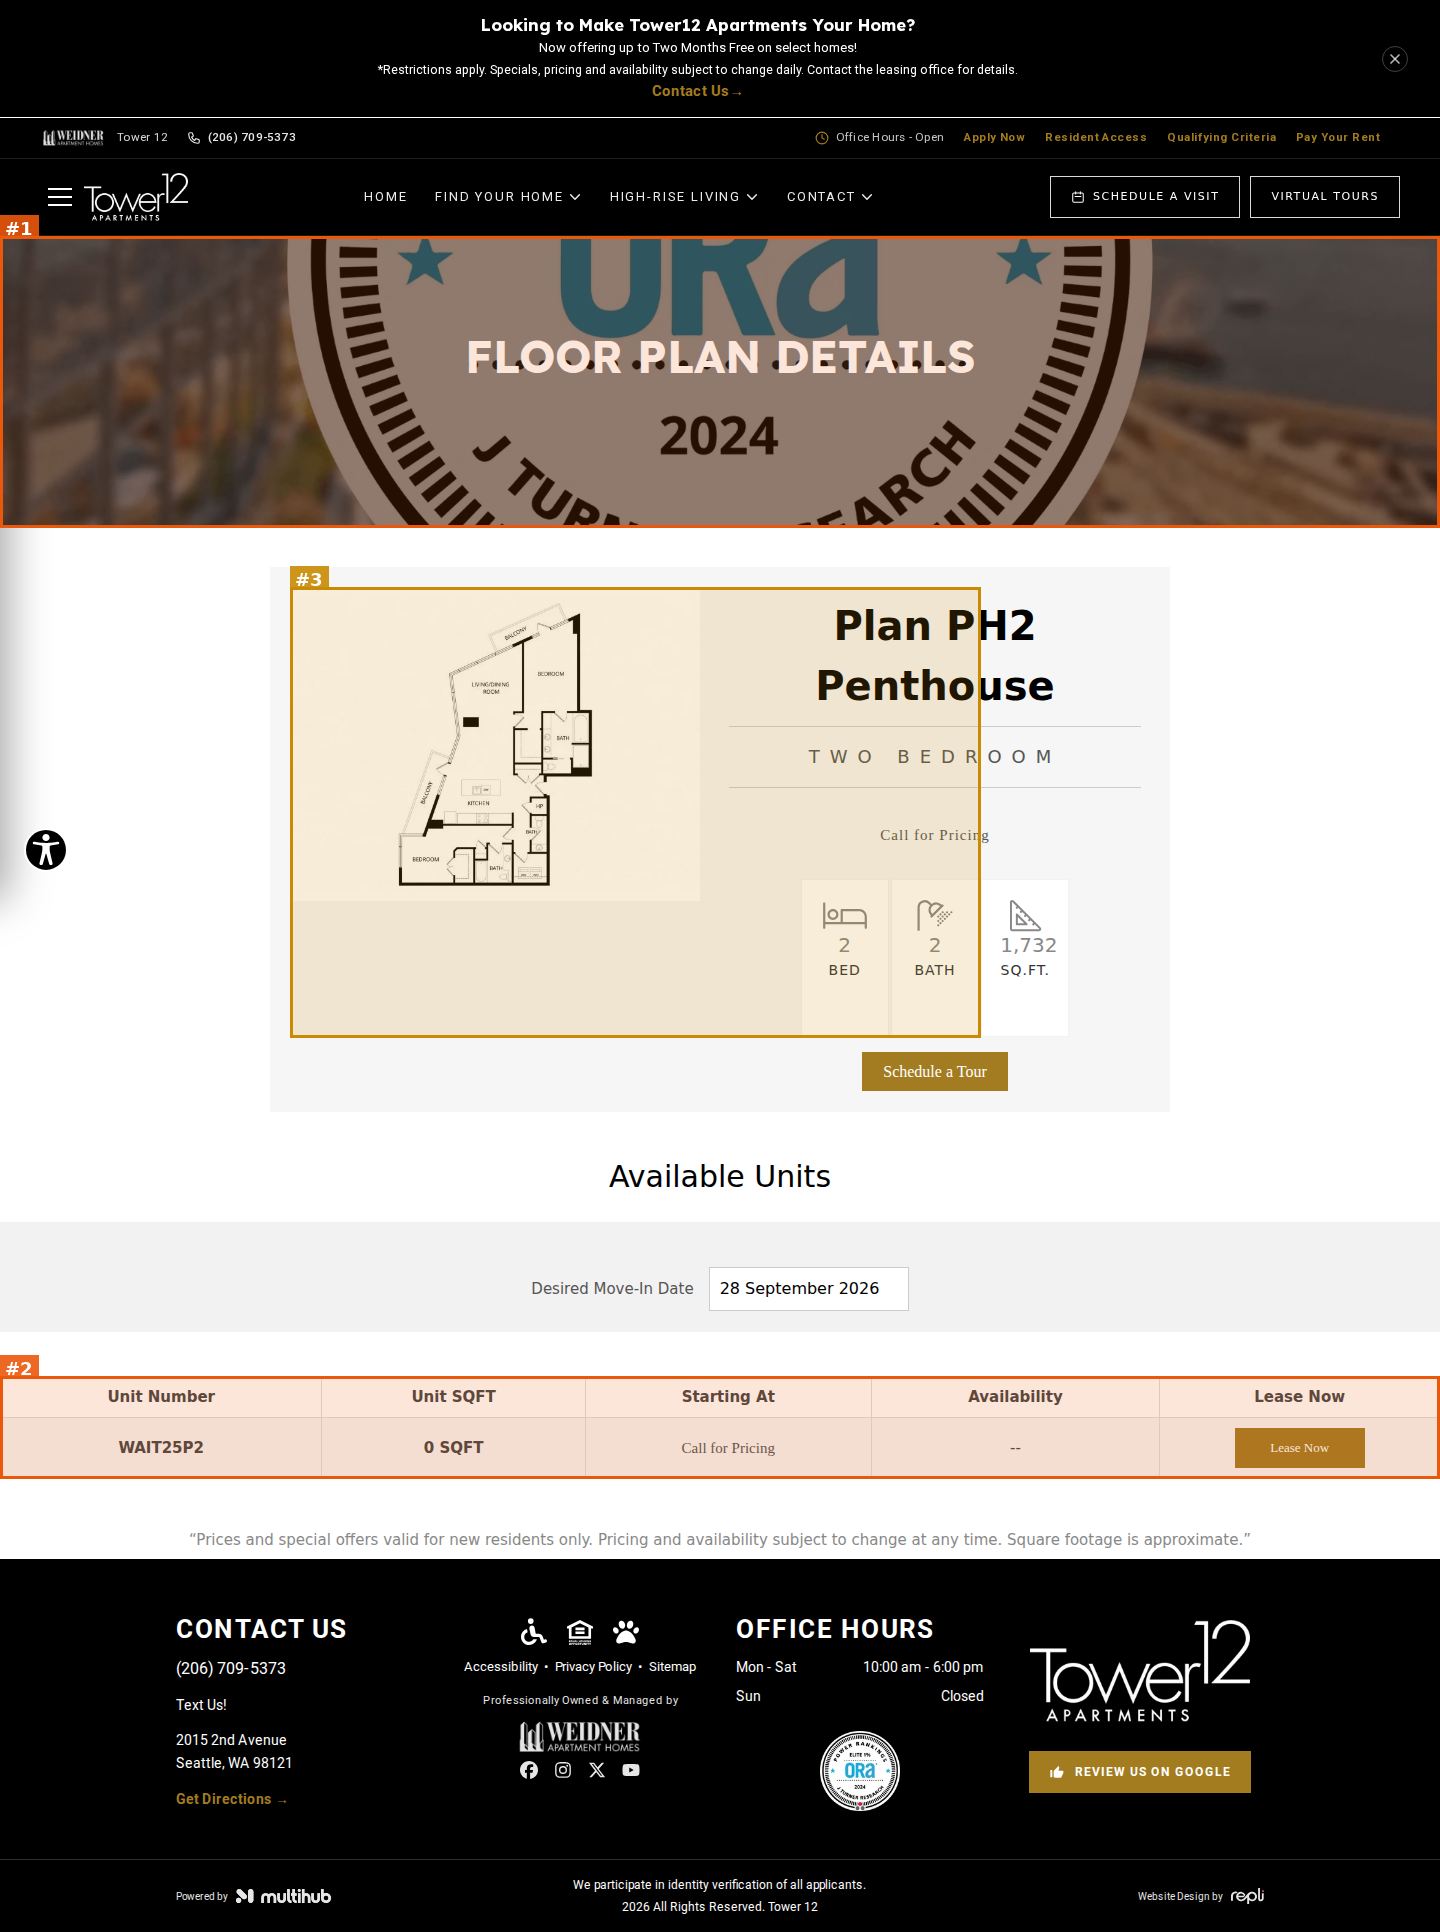
Floor Plan Details hero banner uses the ORA 'Elite 1% / 2024 J Turner Research' award badge blown up as the background photo instead of a property photo; the badge's '2024'/'TURNER RESEARCH' lettering collides with the 'FLOOR PLAN DETAILS' heading (also on mobile)
seriousvisual · mobile-layout
Mobile: page overflows horizontally once the unit card renders — promo bar/header text and the Schedule a Visit button are clipped at the right edge (or the whole page shrinks to a narrow column), and the footer 'CONTACT US' block is crushed into a one-word-wide column ('CONT / U', '(20 / 70 / 53') bleeding off the right edge
#2seriousvisual · placeholder-content
Available Units table lists waitlist code 'WAIT25P2' as a real apartment with '0 SQFT', 'Call for Pricing', availability '--' and an active Lease Now button (plan header says 1,732 sq ft)
moderatevisual · layout-overflow
Mobile: 4-digit square footage '1,732' spills past the right edge of the SQ.FT. spec tile
#3moderatevisual · placeholder-content
Plan PH2 Penthouse spec tile says 2 BATH, but the drawing shows two full baths plus a third room labelled BATH (toilet + sink powder room), i.e. 2.5 baths as PH1/PH6 list
Tower 12 | Floor Plan Details
https://site-tower-one-two.pages.dev/floor-plans/layout?floorplan=Plan-PH4-Penthouse
desktop (annotated)
mobile

#1seriousvisual · broken-image
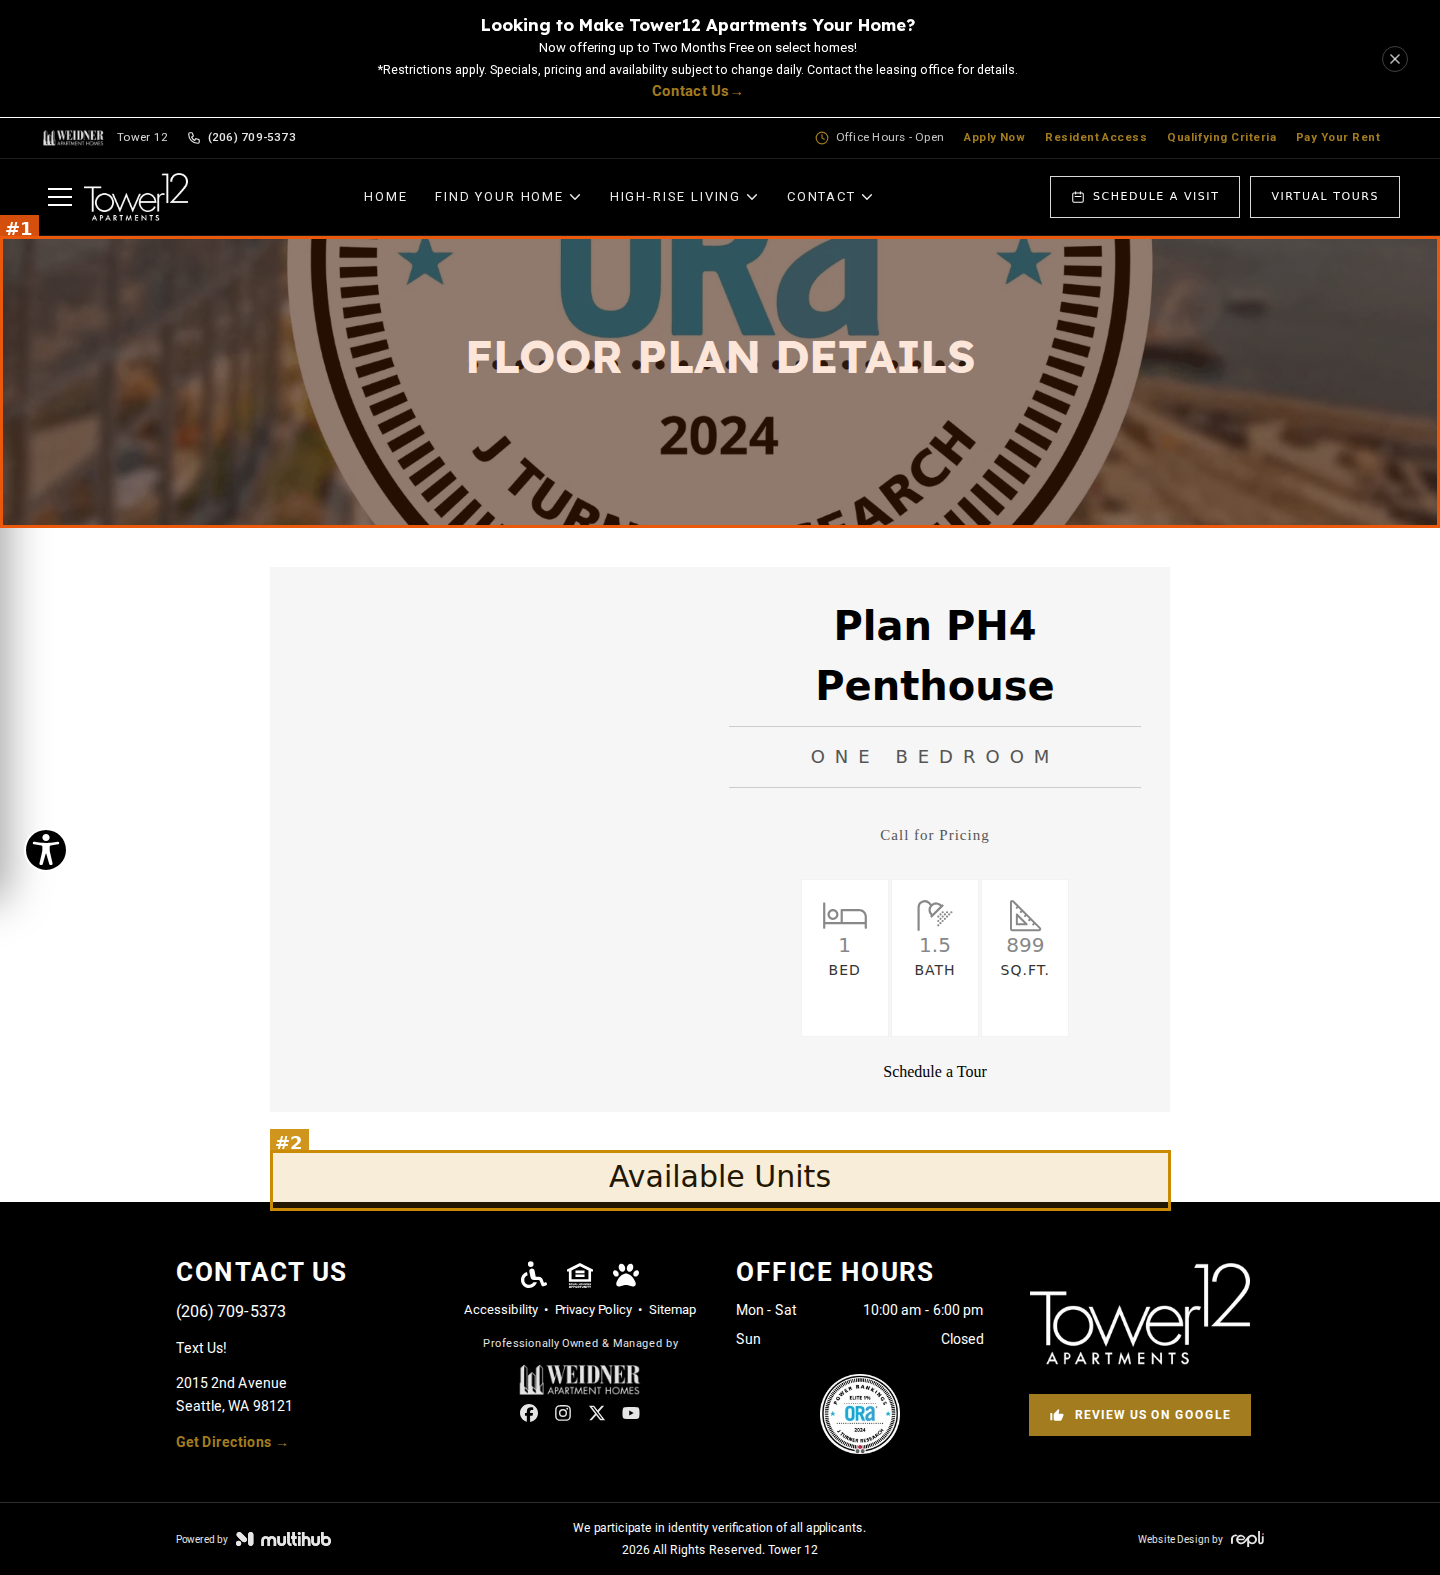
Floor Plan Details hero banner uses the ORA 'Elite 1% / 2024 J Turner Research' award badge blown up as the background photo instead of a property photo; the badge's '2024'/'TURNER RESEARCH' lettering collides with the 'FLOOR PLAN DETAILS' heading (also on mobile)
#2moderatevisual · unfinished-section
'Available Units' heading is followed directly by the footer on desktop and mobile — no unit table, no move-in date picker and no 'no units available / join waitlist' message (verify — may be load timing)
Tower 12 | Floor Plan Details
https://site-tower-one-two.pages.dev/floor-plans/layout?floorplan=Plan-PH6-Penthouse
desktop (annotated)
mobile

#1seriousvisual · broken-image
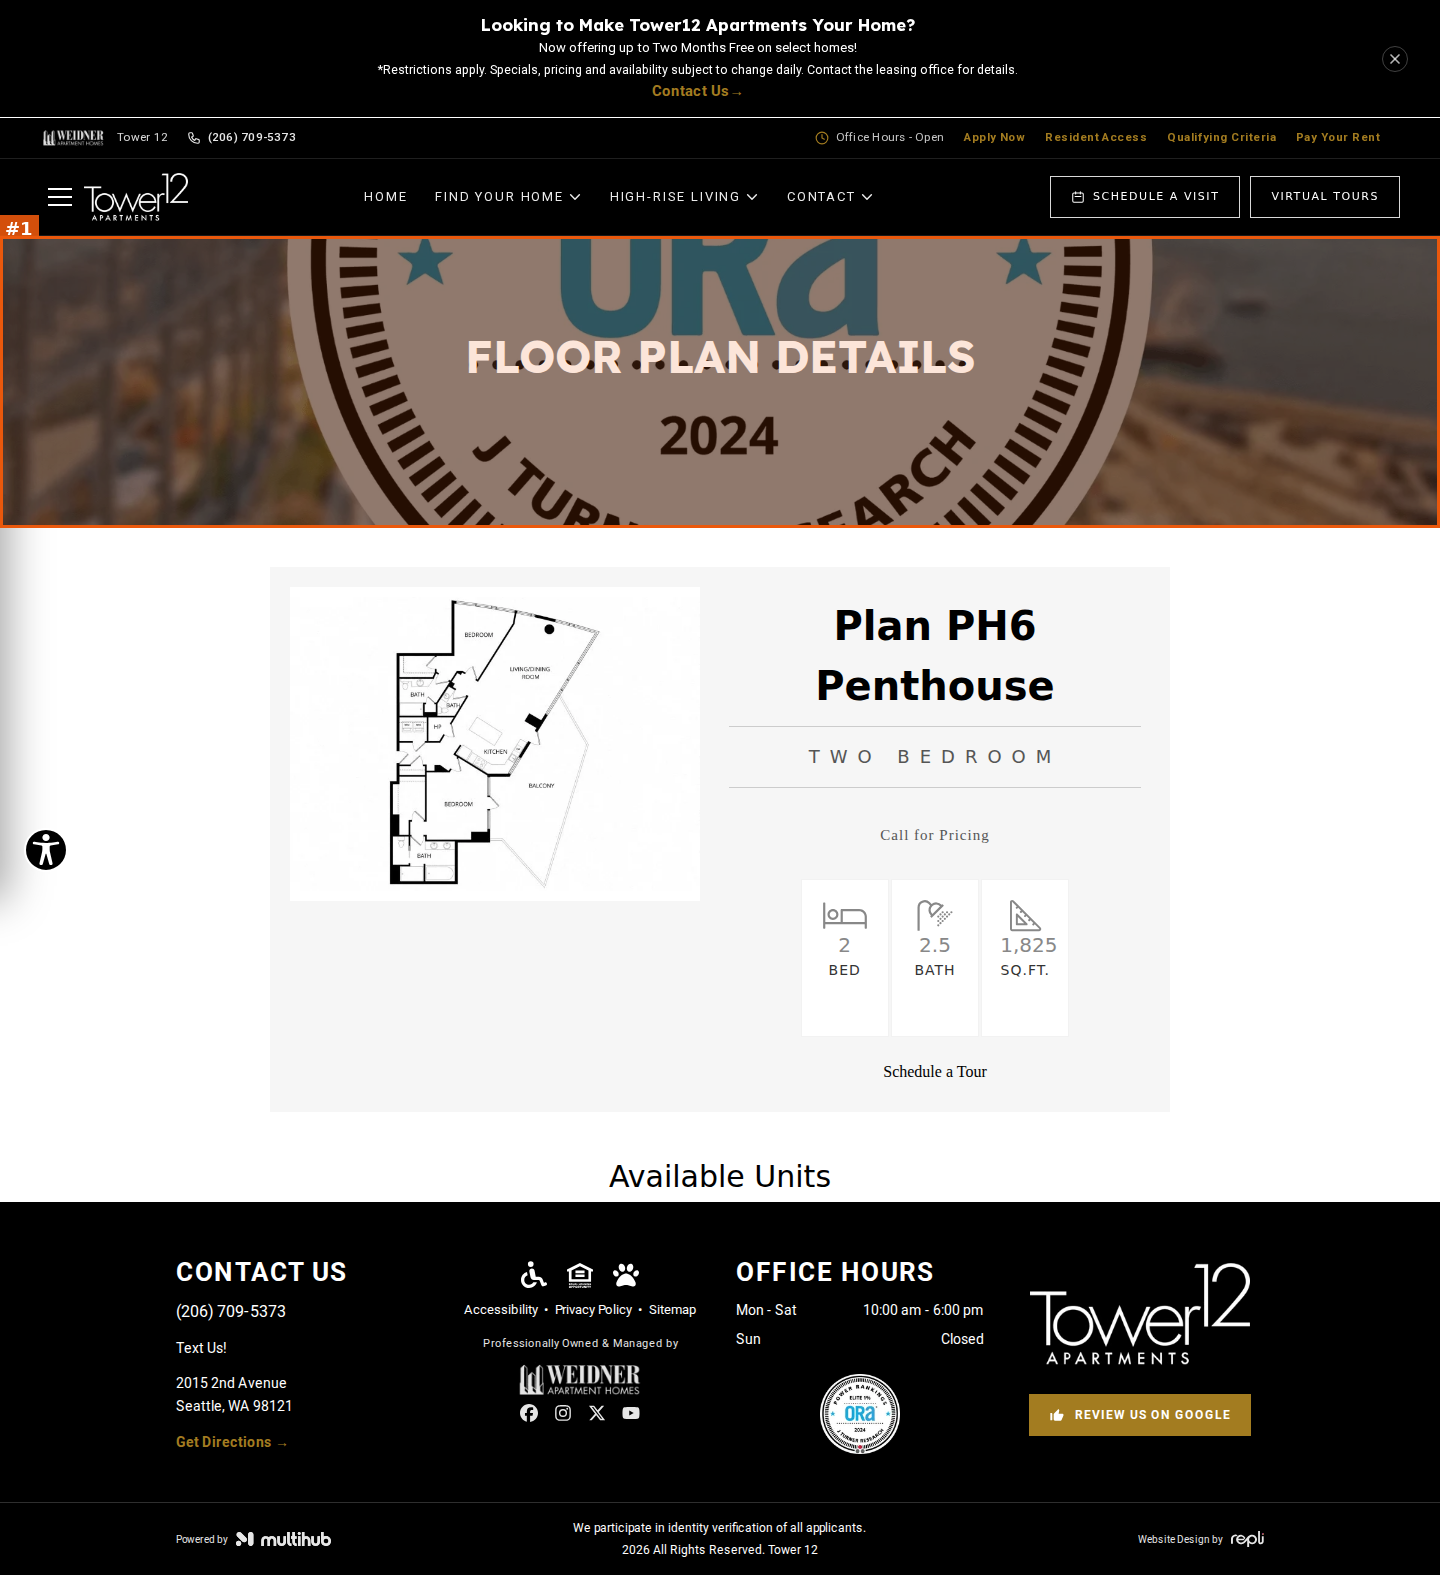
Floor Plan Details hero banner uses the ORA 'Elite 1% / 2024 J Turner Research' award badge blown up as the background photo instead of a property photo; the badge's '2024'/'TURNER RESEARCH' lettering collides with the 'FLOOR PLAN DETAILS' heading (also on mobile)
seriousvisual · mobile-layout
Mobile: page overflows horizontally once the unit card renders — promo bar/header text and the Schedule a Visit button are clipped at the right edge (or the whole page shrinks to a narrow column), and the footer 'CONTACT US' block is crushed into a one-word-wide column ('CONT / U', '(20 / 70 / 53') bleeding off the right edge
seriousvisual · placeholder-content
Mobile: Available Units card lists waitlist code 'WAIT25P6' as a real apartment with '0 SQFT', 'Call for Pricing', availability '--' and an active Lease Now button (plan says 1,825 sq ft)
moderatevisual · layout-overflow
Mobile: 4-digit square footage '1,825' spills past the right edge of the SQ.FT. spec tile
Tower 12 | Floor Plan Details
https://site-tower-one-two.pages.dev/floor-plans/layout?floorplan=Plan-W
desktop (annotated)
mobile

#1seriousvisual · broken-image
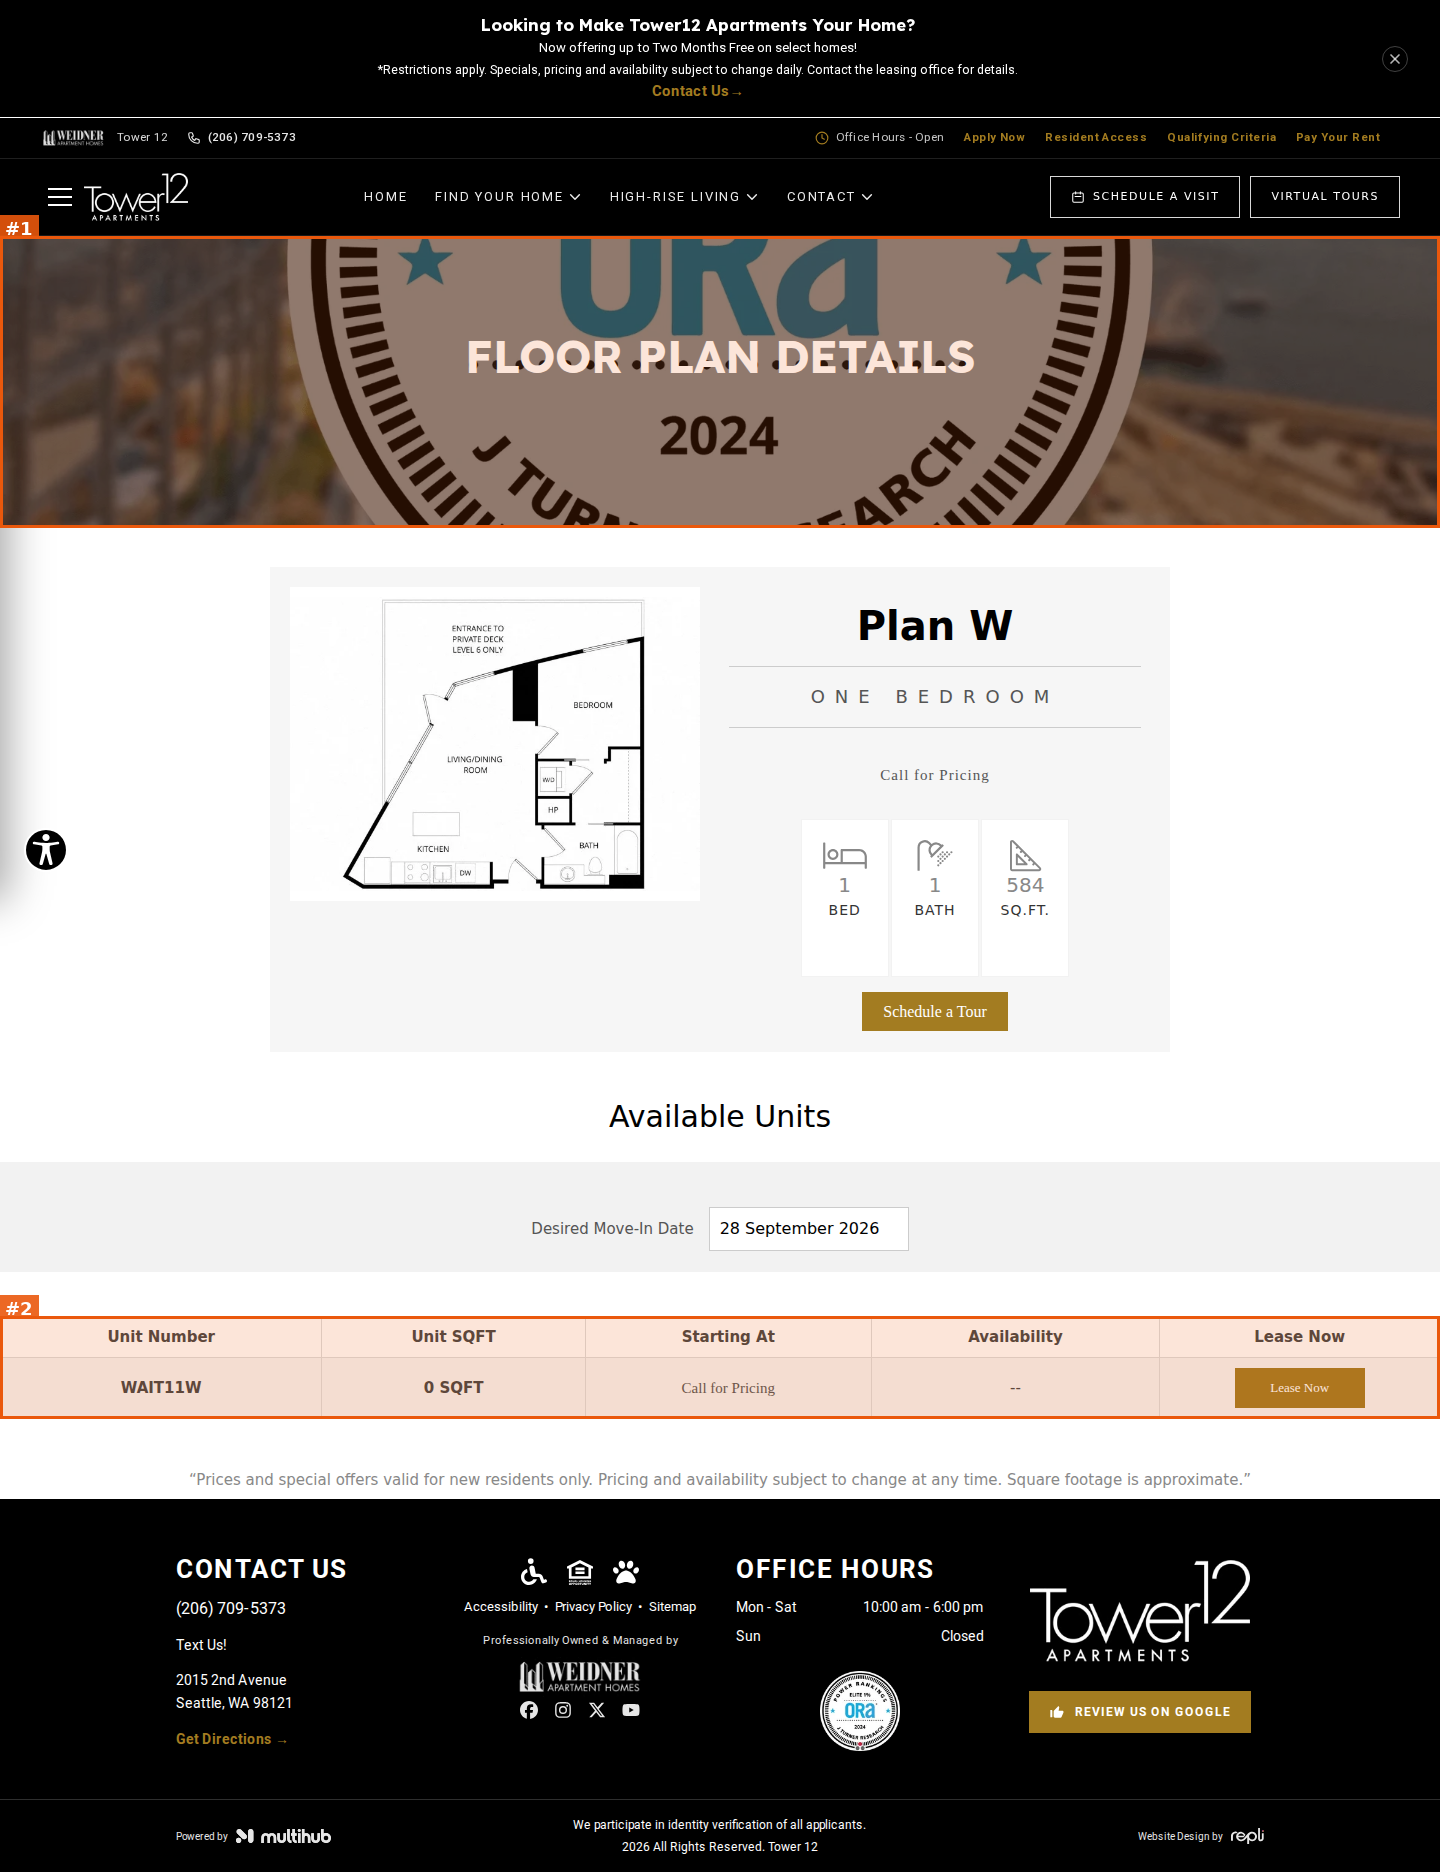
Floor Plan Details hero banner uses the ORA 'Elite 1% / 2024 J Turner Research' award badge blown up as the background photo instead of a property photo; the badge's '2024'/'TURNER RESEARCH' lettering collides with the 'FLOOR PLAN DETAILS' heading (also on mobile)
seriousvisual · mobile-layout
Mobile: page overflows horizontally once the unit card renders — promo bar/header text and the Schedule a Visit button are clipped at the right edge (or the whole page shrinks to a narrow column), and the footer 'CONTACT US' block is crushed into a one-word-wide column ('CONT / U', '(20 / 70 / 53') bleeding off the right edge
#2seriousvisual · placeholder-content
Available Units table lists waitlist code 'WAIT11W' as a real apartment with '0 SQFT', 'Call for Pricing', availability '--' and an active Lease Now button (plan header says 584 sq ft)
Apply Now | Apartments in Seattle, WA
https://site-tower-one-two.pages.dev/apply-now
desktop (annotated)
mobile
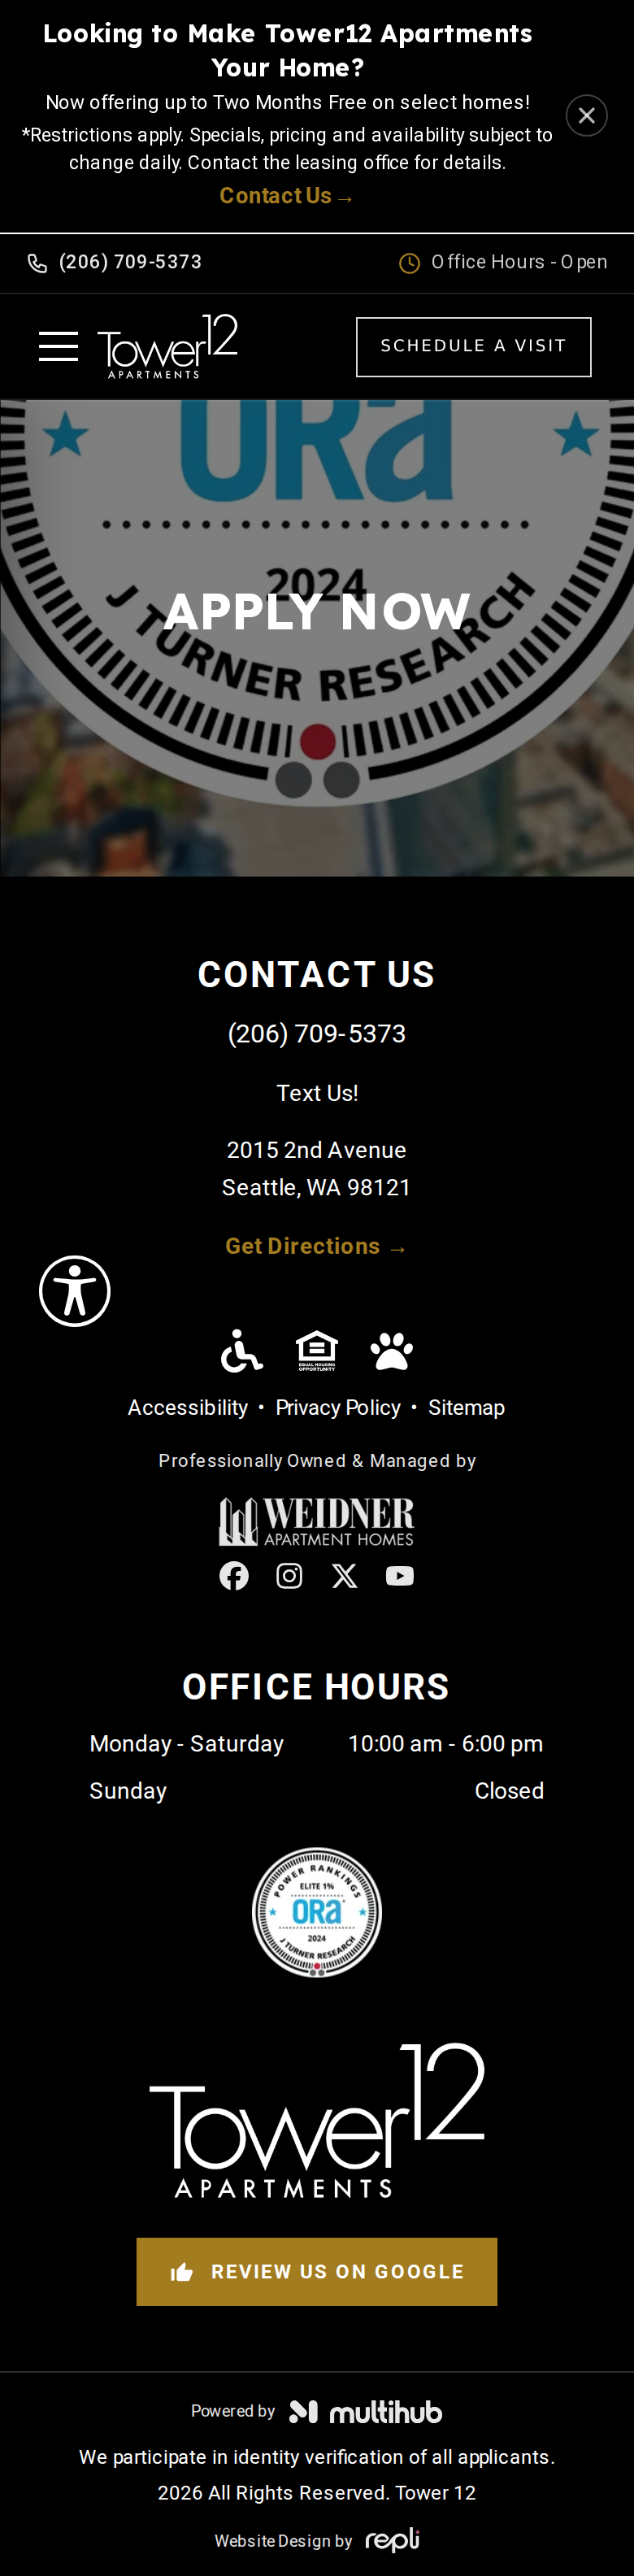
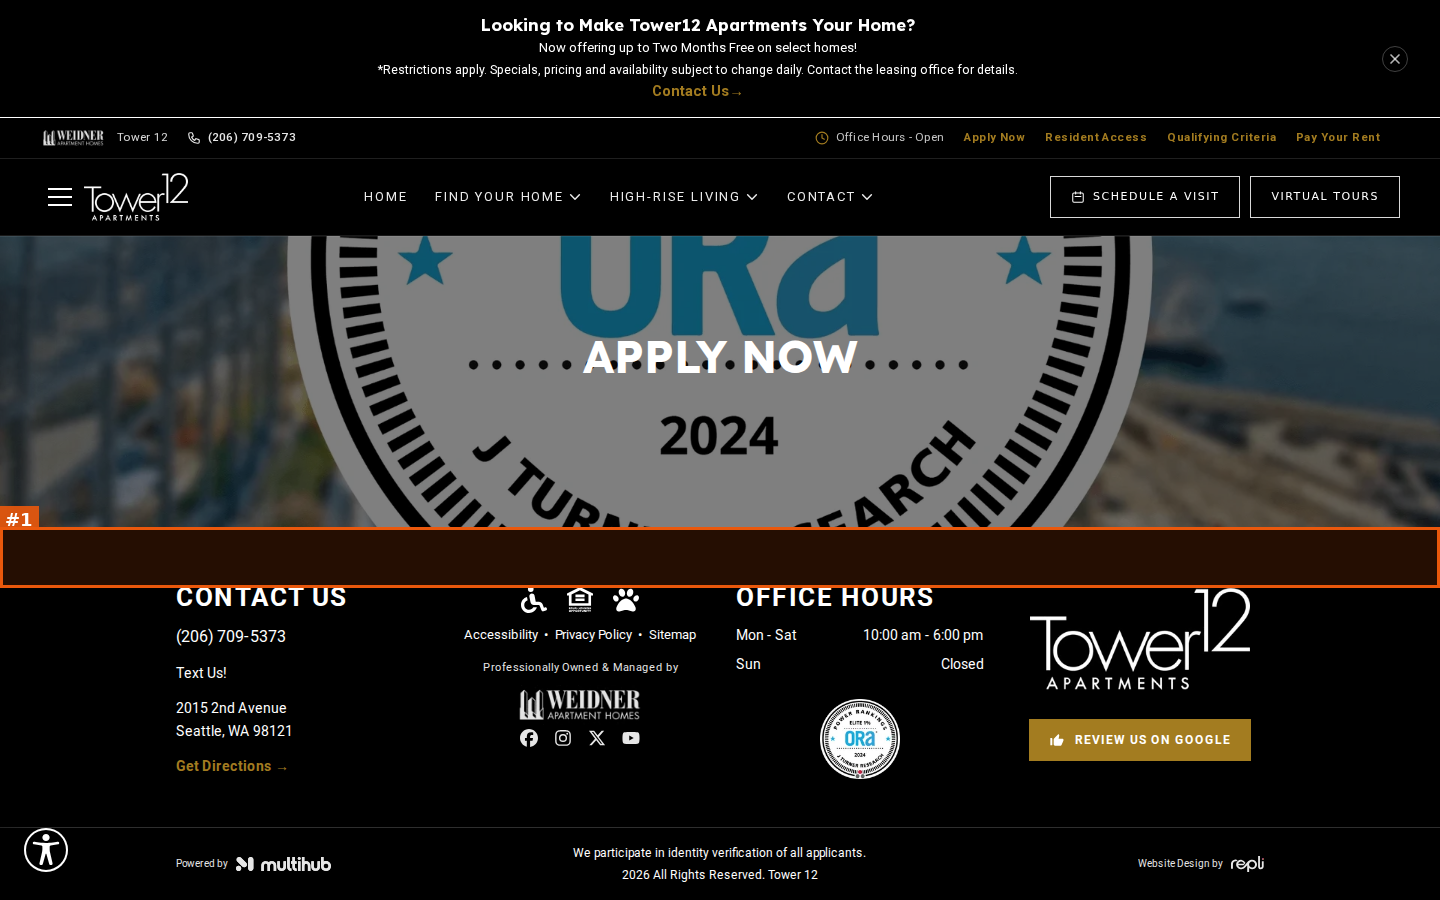
#1seriousvisual · missing-cta
Apply Now page has no application form, embed or apply button: the ORA-badge banner with the 'APPLY NOW' title goes straight into the footer (desktop and mobile)